

Address
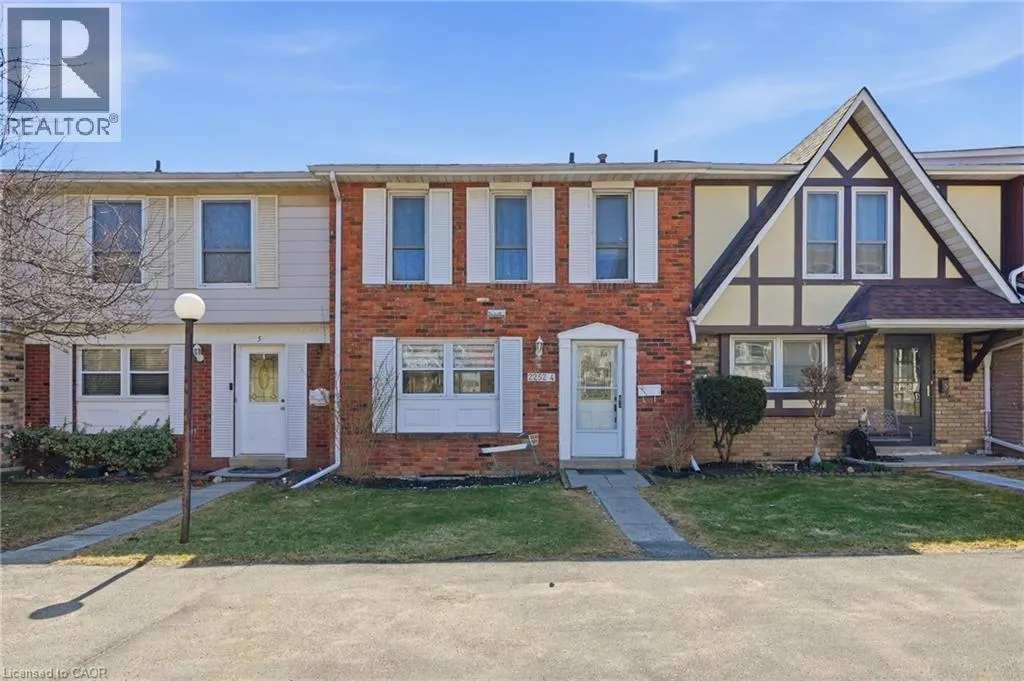
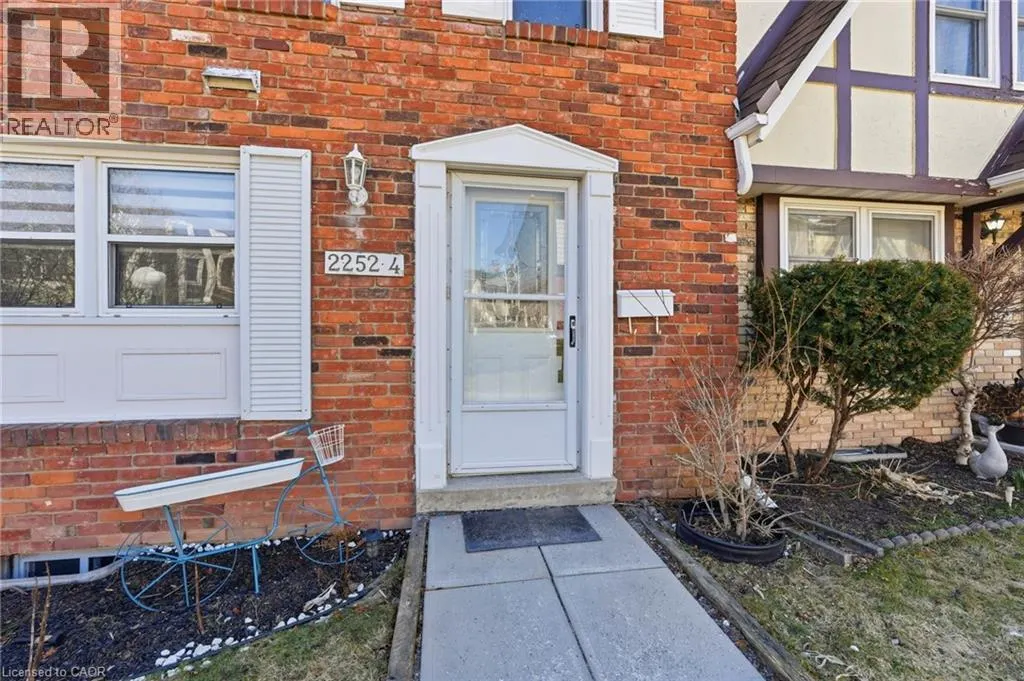
2252 Upper Middle Road Unit# 4, Burlington, ON
Price
$ 664,500
Property Attributes
- ID#40816439
- TypeTownhouse
- Listing Status Active
- MunicipalityBurlington
- CityBurlington
- AreaBurlington
- Neighbourhood341 - Brant Hills
- Postal CodeL7P 2Z9
- Style
- Year Built1974
- Price$ 664,500
- Bedrooms3
- Bathrooms2
- Half Bathrooms1
- Sqr Footage1581
Data Source:
Canadian Real Estate Association (CREA)
Property Description
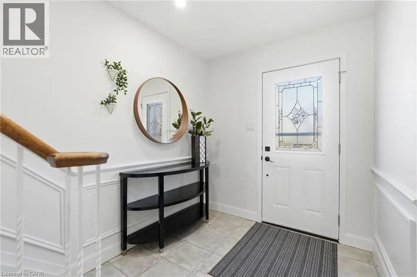
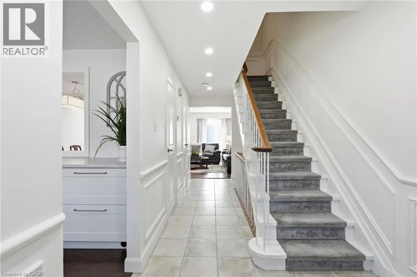
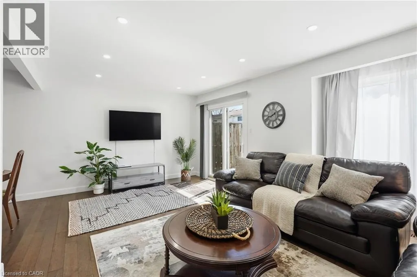
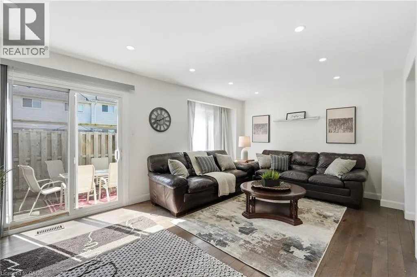
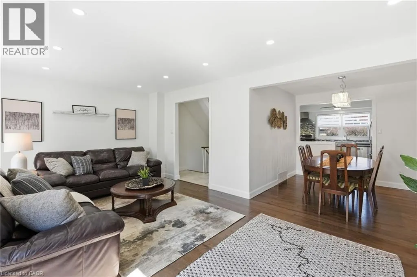
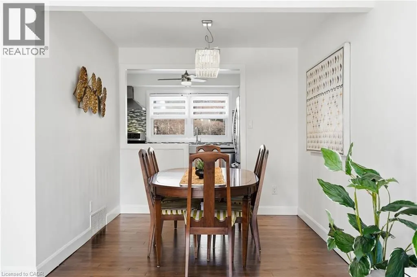
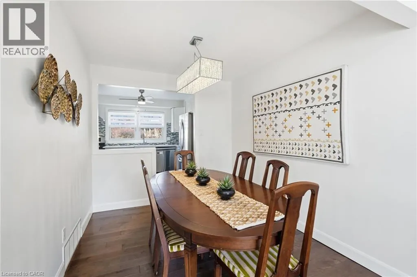
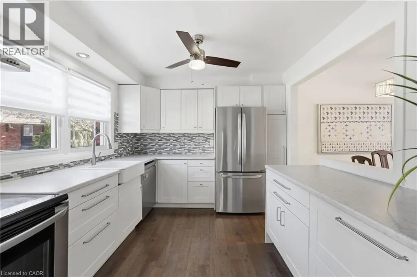
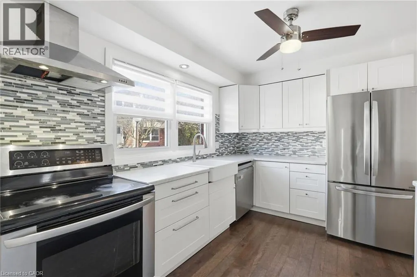
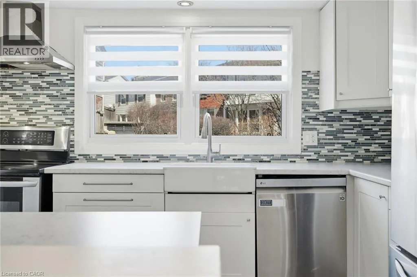
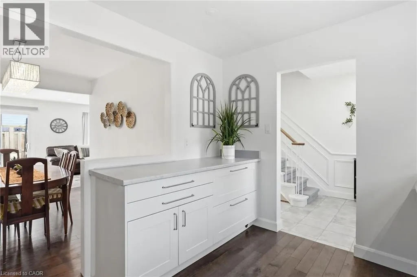
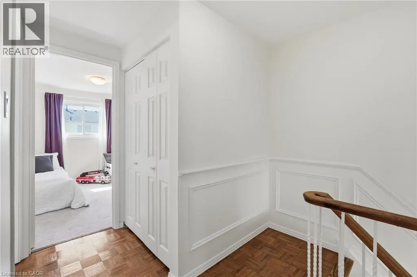
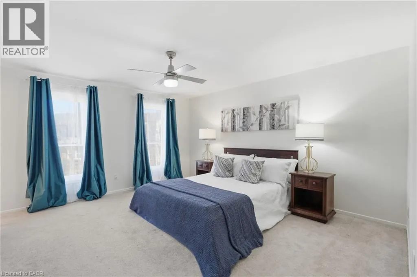
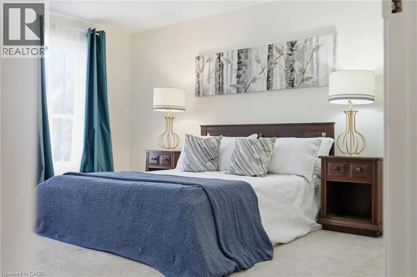
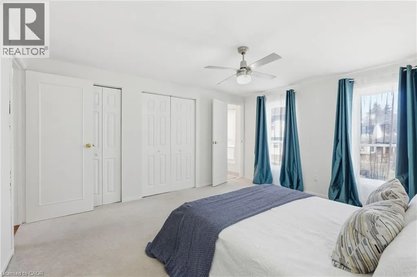
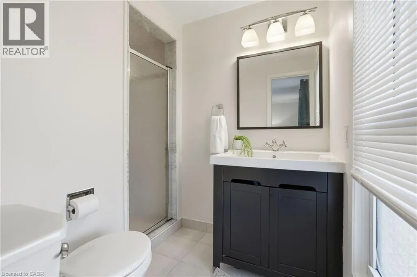
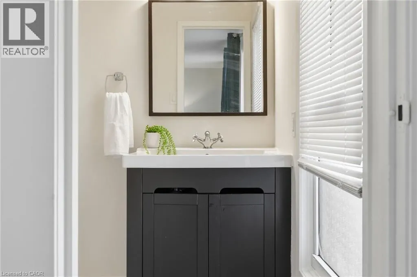
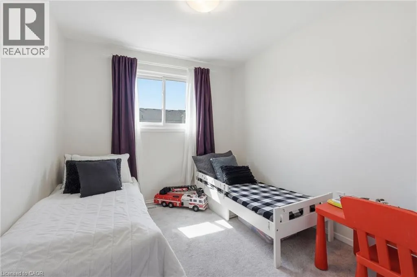
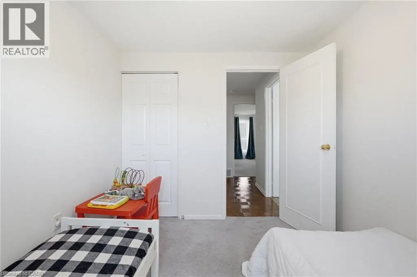
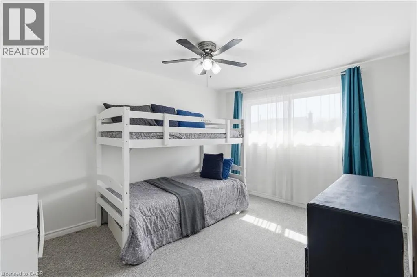
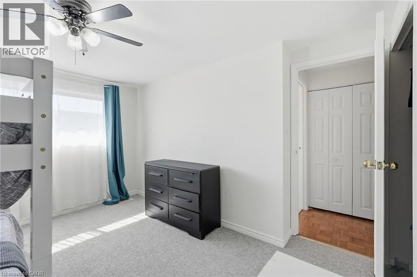
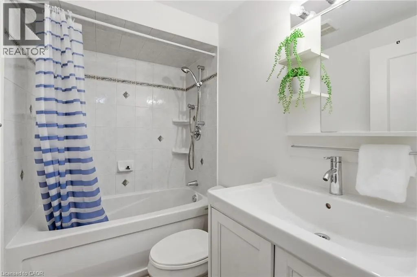
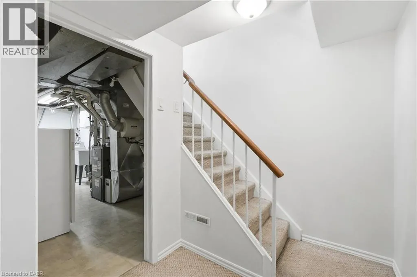
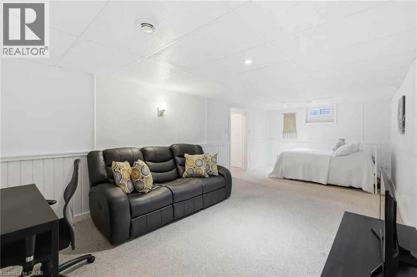
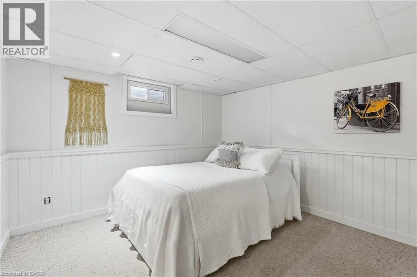
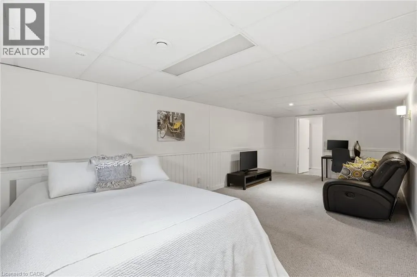
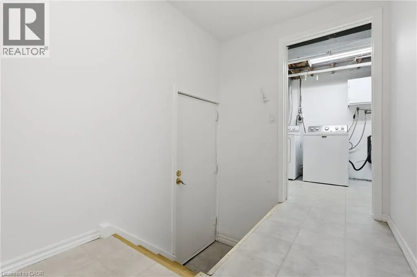
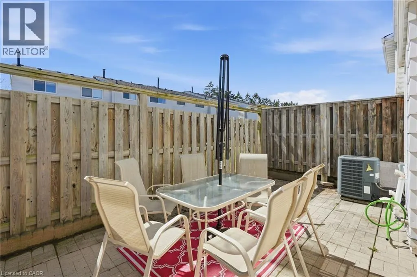
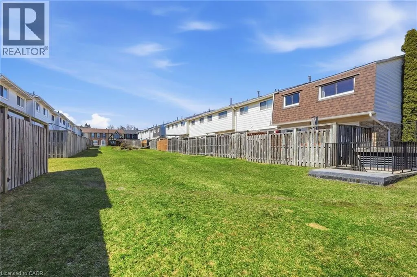
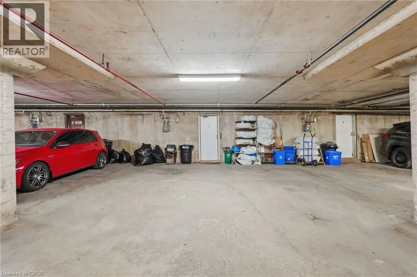
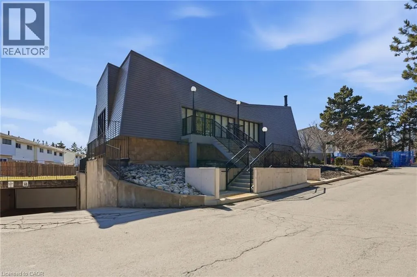
Freshly painted three-bedroom, two-and-a-half-bathroom town home in a well-managed Burlington community offering bright, move-in ready living and a functional layout. The main floor features a spacious living area with walkout to a private patio, creating a great extension of the living space, along with a separate dining area ideal for everyday use or entertaining. The updated kitchen includes modern finishes, stainless steel appliances and ample storage, making it both practical and inviting. Upstairs offers three well-sized bedrooms, including a very large primary bedroom with its own three-piece ensuite, providing comfortable space for families or those looking to downsize without compromise. The finished lower level adds valuable additional living space, ideal for a rec room, home office or guest area, along with a large laundry and storage room and a rough-in for a future bathroom. Enjoy the added convenience of inside access to underground parking, with two spaces included. Residents also have access to a recreation centre with indoor pool, adding year-round lifestyle appeal. Located in a desirable, well-maintained complex close to amenities, this home offers a low-maintenance lifestyle and excellent value. Don’t be TOO LATE*! *REG TM. RSA. (id:7434)
General Features
| Property Type | Single Family |
|---|---|
| Zoning Description | RL6 |
| Amenities | Golf Nearby, Park, Place of Worship, Public Transit, Schools |
| Building Amenities | Party Room |
| Building Appliances | Dishwasher, Dryer, Refrigerator, Stove, Washer, Hood Fan, Window Coverings |
| Building Cooling Type | Central air conditioning |
| Location Description | DUNDAS ST TO BRANT ST TO UPPER MIDDLE ROAD |
| Parking Space Total | 2 |
| Building Type | Row / Townhouse |
| Maintenance Fee | 832.56 |
| Ownership Type | Condominium |
| Building.StoriesTotal | 2 |
Interior Features
| Building Fireplace Present | False |
|---|---|
| Building Heating Type | Forced air |
| Building Heating Fuel | Natural gas |
| Basement Development | Finished |
| Basement Type | Full (Finished) |
| Construction Style Attachment | Attached |
| Living Area Range | 1581 |
| Bedrooms | 3 |
Exterior Features
| Pool Type | Indoor pool |
|---|---|
| Land Amenities | Golf Nearby, Park, Place of Worship, Public Transit, Schools |
| Sewer | Municipal sewage system |
| Exterior Finish | Brick |
Room Details
| Room | Dimensions | Level | Flooring | Details |
|---|---|---|---|---|
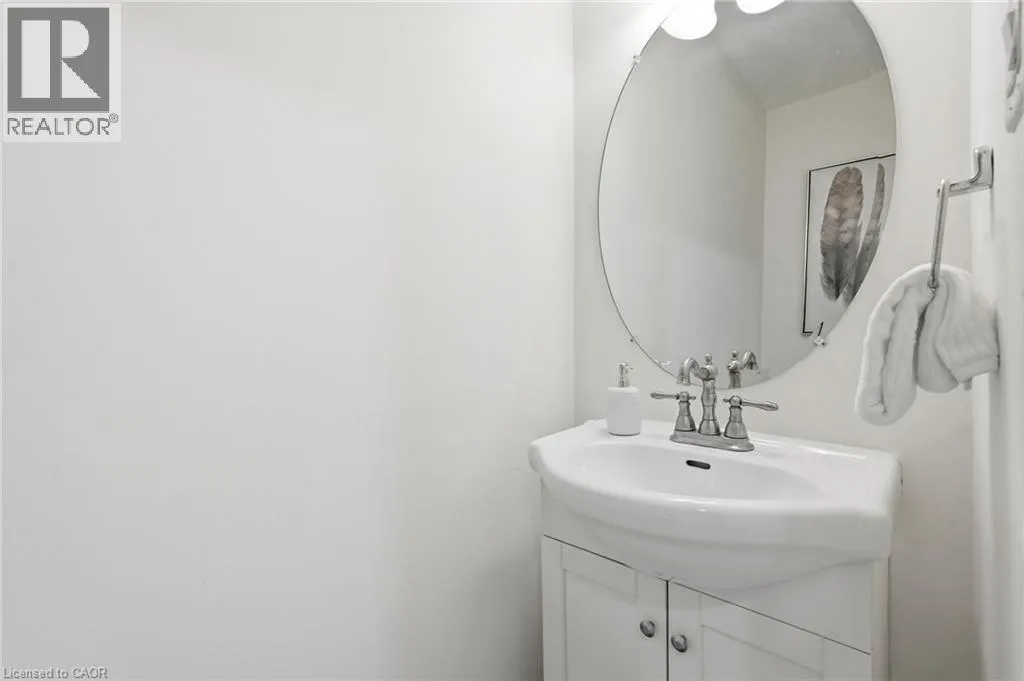
| 2pc Bathroom | Measurements not available | Main level | ||
| 3pc Bathroom | Measurements not available | Second level | ||
| 4pc Bathroom | Measurements not available | Second level | ||
| Bedroom | 13'1'' x 10'0'' | Second level | ||
| Dining room | 9'4'' x 8'5'' | Main level | ||
| Kitchen | 11'6'' x 9'6'' | Main level | ||
| Laundry room | 11'1'' x 5'1'' | Main level | ||
| Living room | 20'6'' x 13'3'' | Main level | ||
| Primary Bedroom | 19'3'' x 11'3'' | Second level | ||
| Recreation room | 24'6'' x 11'3'' | Basement |
Amenities
- Views
- New Construction
- Adult 55+
- Lease To Own
- No Strata Fees
- Furnished
- Pets
- Primary On Main
- Air Conditioning
- Seller Finance
- Green
- Fixer Upper
- Horse
- Golf
- Fireplace
- Deck
- Garage
- Basement
- Pool

Property vs Townhouse Average in L7P 2Z9
Price
Year Built
In The Neighbourhood
Burlington
$ 539,900
- Type
- Townhouse
- Size
- 1,730 SqFt
- Rooms
- 3 Beds + 2.5 Baths
RE/MAX Escarpment Realty Inc.
Burlington
$ 629,900
- Type
- Townhouse
- Size
- 1,980 SqFt
- Rooms
- 4 Beds + 1.5 Baths
RE/MAX Escarpment Golfi Realty Inc.
Burlington
$ 799,900
- Type
- Townhouse
- Size
- 2,673 SqFt
- Rooms
- 2 Beds + 3 Baths
Keller Williams Edge Realty
Burlington
$ 399,900
- Type
- Townhouse
- Size
- 1,256 SqFt
- Rooms
- 3 Beds + 1.5 Baths
RE/MAX Twin City Realty Inc.

 All information deemed reliable but not guaranteed. All properties are subject to prior sale, change or withdrawal. Neither listing broker(s) or information provider(s) shall be responsible for any typographical errors, misinformation, misprints and shall be held totally harmless. Listing(s) information is provided for consumer's personal, non-commercial use and may not be used for any purpose other than to identify prospective properties consumers may be interested in purchasing. The data relating