
Open House Sun, Sep 20th 02:00 PM - 04:00 PM
Address
723 Munich Circle, Waterloo, ON
Price
$ 1,174,000
Open House Sun, Sep 20th 02:00 PM - 04:00 PM
Property Attributes
- ID#40858886
- TypeSingle Family
- Listing Status Active
- MunicipalityWaterloo
- CityWaterloo
- AreaWaterloo
- Neighbourhood443 - Columbia Forest/Clair Hills
- Postal CodeN2V 2N6
- StyleOther
- Year Built2003
- Price$ 1,174,000
- Bedrooms3+1
- Bathrooms3
- Half Bathrooms1
- Sqr Footage2198
Data Source:
Canadian Real Estate Association (CREA)
Property Description
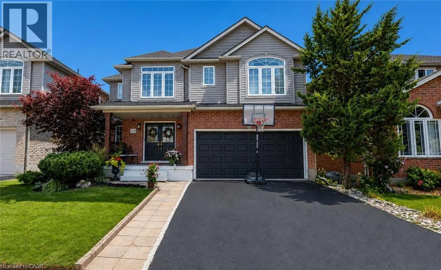
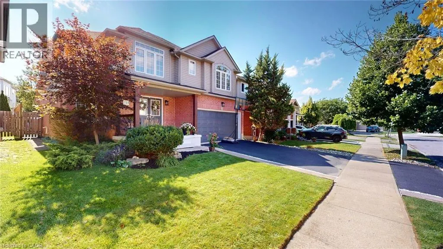
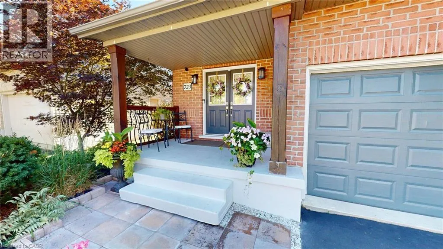
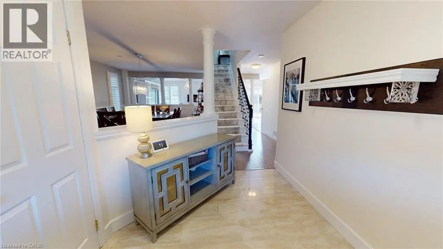
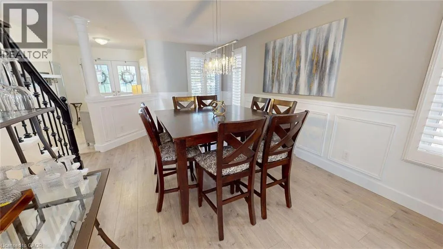
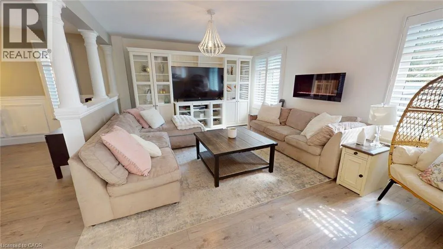
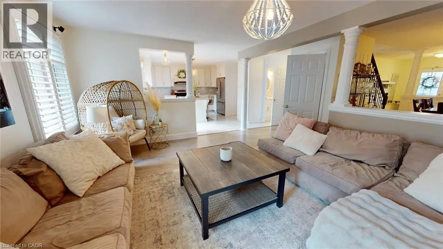
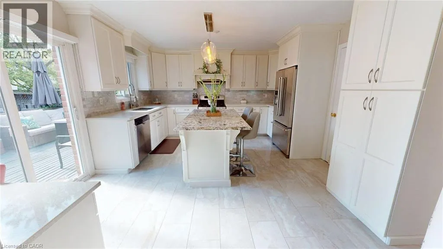
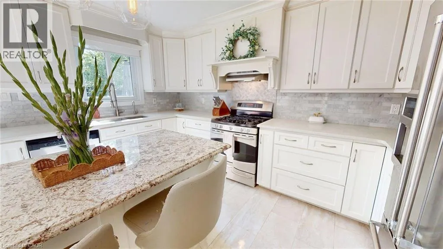
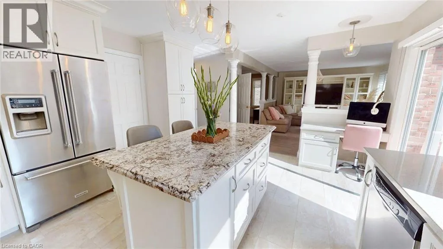
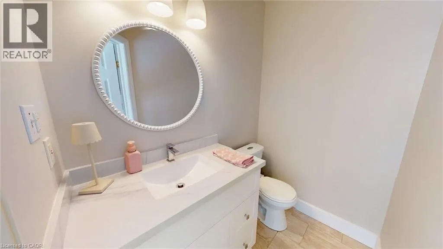
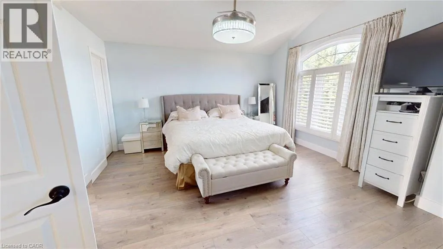
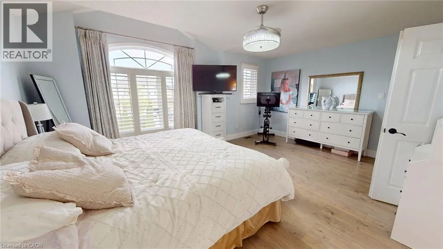
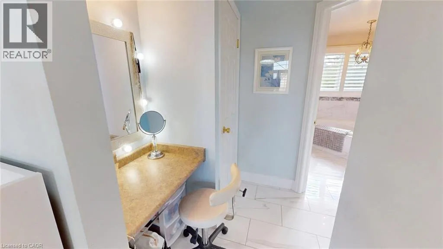
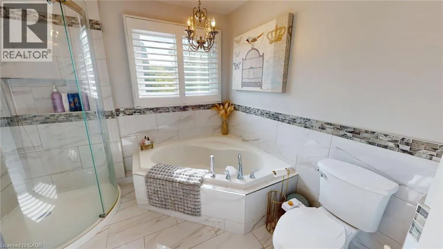
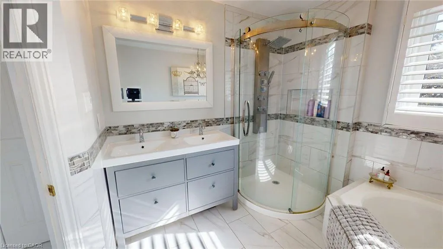
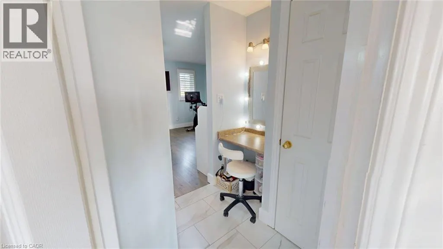
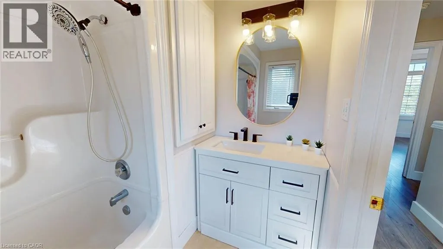
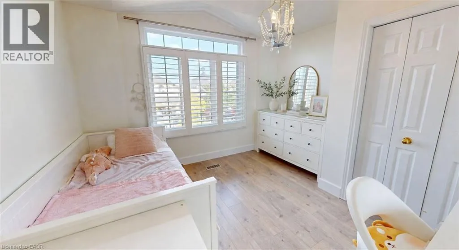
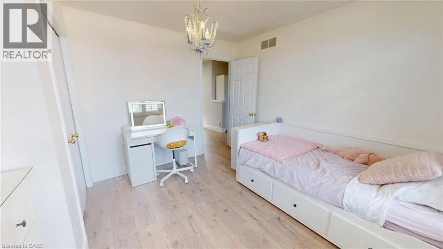
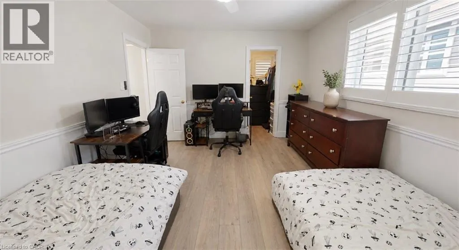
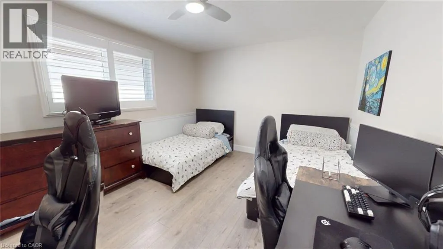
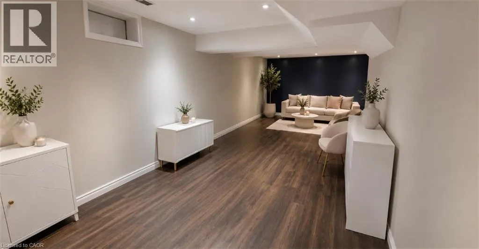
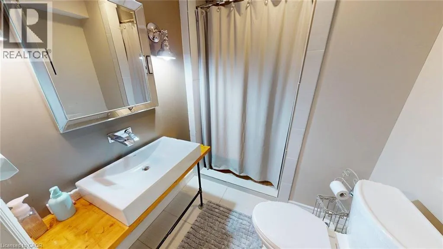
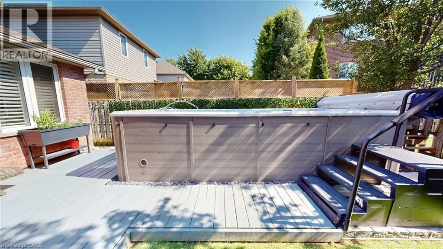
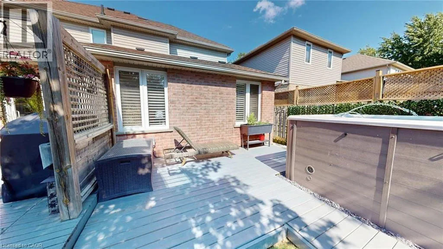
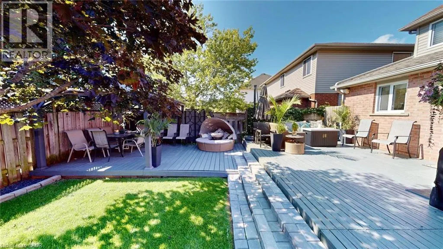
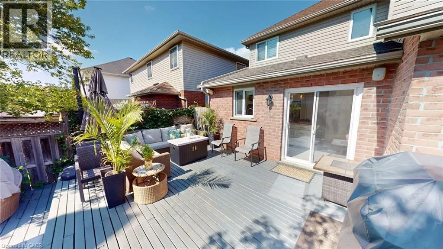
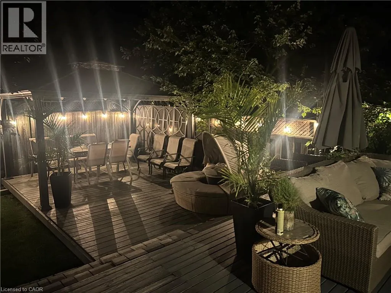
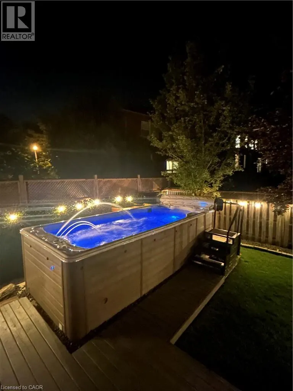
Welcome to this beautifully upgraded, carpet-free home in the highly desirable community of Clair Hills! Thoughtfully designed and meticulously maintained, this exceptional home offers a perfect blend of style, comfort and functionality. The professionally renovated chef’s kitchen, completed in 2020, is a true showstopper, featuring granite and quartz countertops, quality finishes and plenty of space for entertaining and everyday family living. All bathrooms throughout the home have been updated, including the impressive 5 piece primary ensuite, creating a stylish and comfortable retreat. California shutters throughout add timeless elegance while providing privacy and light control. Offering additional peace of mind for the next owner is the updated roof. Enjoy the incredible lifestyle this location offers, with access to some of the best schools in the city, local shopping and the beautiful Geo Time Trail just steps from your door, offering endless opportunities for biking, hiking and exploring nature. Step outside to your own private backyard oasis. The front and back yard landscaping were fully updated, creating a beautiful, low-maintenance outdoor retreat surrounded by mature trees and designed for relaxing and entertaining. Professionally installed in 2024, the impressive 18-foot swim spa is a spectacular addition, providing the perfect place for swimming, unwinding and enjoying time with family and friends year-round, while requiring very little maintenance. A rare opportunity to own a fully upgraded, carpet-free home in one of Waterloo’s most sought-after neighbourhoods, combining beautiful finishes, updated bathrooms, a professionally renovated kitchen, recent major improvements, incredible outdoor living and an unbeatable connection to nature. (id:7434)
General Features
| Features | Paved driveway, Automatic Garage Door Opener |
|---|---|
| Community Features | School Bus |
| Property Type | Single Family |
| Zoning Description | R |
| Amenities | Park, Public Transit, Schools |
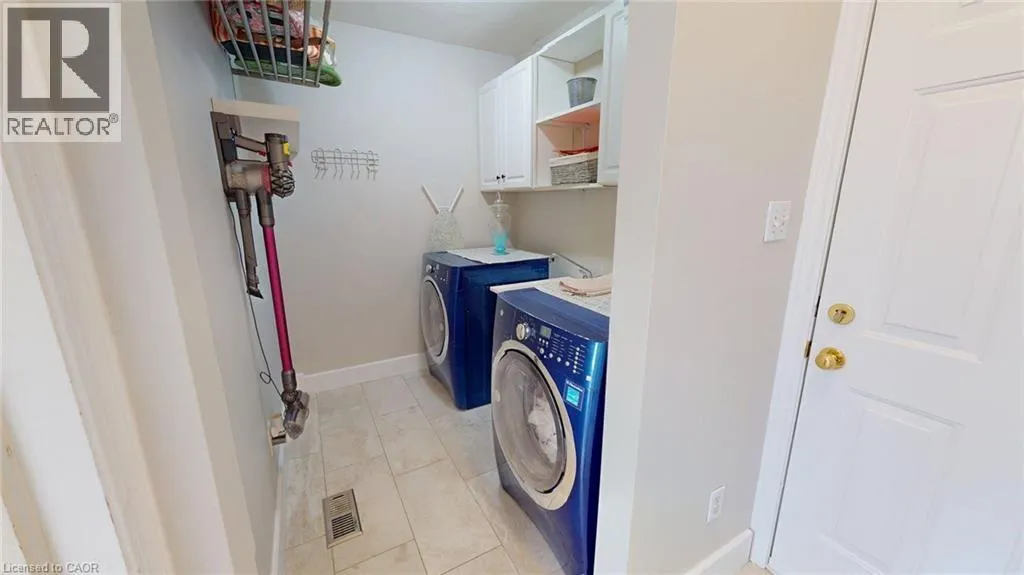
| Building Appliances | Dishwasher, Dryer, Refrigerator, Stove, Water softener, Washer, Range - Gas, Hood Fan, Window Coverings, Hot Tub |
| Building Architectural Style | Other |
| Building Cooling Type | Central air conditioning |
| Location Description | From Columbia St W, turn north onto Salzburg Dr, left onto Munich Crossing, then right onto Munich Circle and follow to #723. This is the standard route used for properties on Munich Circle. |
| Parking Space Total | 4 |
| Foundation Type | Poured Concrete |
| Building Type | House |
| Ownership Type | Freehold |
| Building.StoriesTotal | 2 |
Interior Features
| Building Fireplace Present | True |
|---|---|
| Building Fireplace Total | 1 |
| Building Heating Type | Forced air |
| Building Heating Fuel | Natural gas |
| Basement Development | Finished |
| Basement Type | Full (Finished) |
| Construction Style Attachment | Detached |
| Living Area Range | 2198 |
| Bedrooms | 3+1 |
Exterior Features
| Land Amenities | Park, Public Transit, Schools |
|---|---|
| Sewer | Municipal sewage system |
| Exterior Finish | Brick, Vinyl siding |
Room Details
| Room | Dimensions | Level | Flooring | Details |
|---|---|---|---|---|
| 2pc Bathroom | Measurements not available | Main level | ||
| 3pc Bathroom | Measurements not available | Basement | ||
| 4pc Bathroom | Measurements not available | Second level | ||
| 5pc Bathroom | Measurements not available | Second level | ||
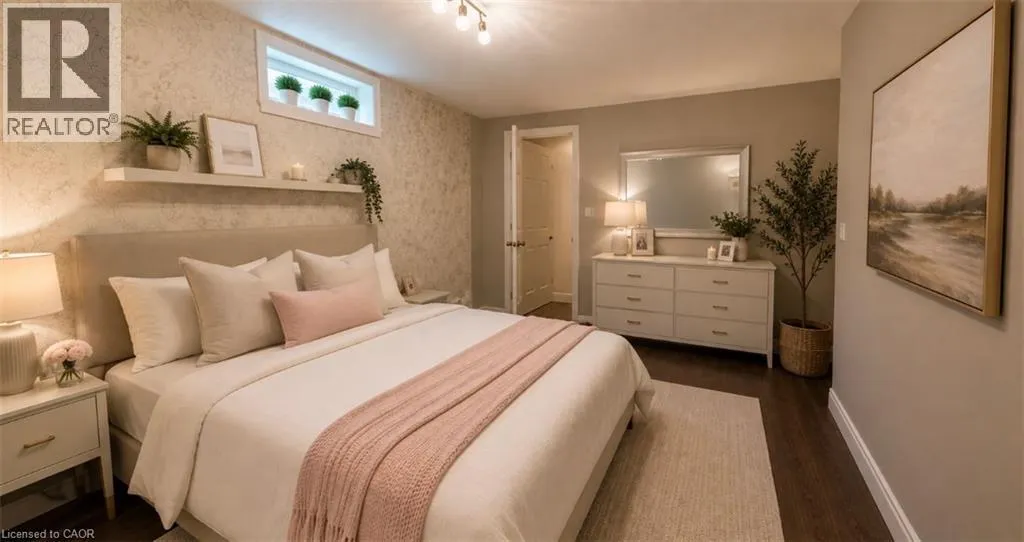
| Bedroom | 12'5'' x 10'0'' | Basement | ||
| Dining room | 18'0'' x 9'5'' | Main level | ||
| Kitchen | 14'11'' x 12'10'' | Main level | ||
| Living room | 16'10'' x 12'0'' | Main level |
Amenities
- Views
- New Construction
- Adult 55+
- Lease To Own
- No Strata Fees
- Furnished
- Primary On Main
- Air Conditioning
- Seller Finance
- Green
- Fixer Upper
- Horse
- Golf
- Fireplace
- Deck
- Garage
- Basement
- Pool

Property vs Single Family Average in N2V 2N6
Price
Year Built
In The Neighbourhood
Open House
Waterloo
$ 950,000
- Type
- Single Family
- Size
- 2,550 SqFt
- Rooms
- 4 Beds + 2.5 Baths
Royal LePage Peaceland Realty
Just Listed
Waterloo
$ 999,900
- Type
- Single Family
- Size
- 2,557 SqFt
- Rooms
- 4 Beds + 3.5 Baths
RE/MAX Twin City Realty Inc.
Just Listed
Waterloo
$ 1,499,900
- Type
- Single Family
- Size
- 3,582 SqFt
- Rooms
- 4 Beds + 3.5 Baths
RE/MAX TWIN CITY REALTY INC.
Waterloo
$ 699,000
- Type
- Single Family
- Size
- 1,808 SqFt
- Rooms
- 3 Beds + 2.5 Baths
HOMELIFE LANDMARK REALTY INC BROKERAGE 103B
Waterloo
$ 925,000
- Type
- Single Family
- Size
- 3,055 SqFt
- Rooms
- 4 Beds + 2.5 Baths
Chestnut Park Realty Southwestern Ontario Limited
Waterloo
$ 1,180,000
- Type
- Single Family
- Size
- 3,975 SqFt
- Rooms
- 4 Beds + 3.5 Baths
Royal LePage Peaceland Realty
Waterloo
$ 3,500
- Type
- Single Family
- Size
- 2,632 SqFt
- Rooms
- 5 Beds + 3.5 Baths
SMART FROM HOME REALTY LIMITED
Waterloo
$ 1,070,000
- Type
- Single Family
- Size
- 2,559 SqFt
- Rooms
- 4 Beds + 3.5 Baths
Real Broker Ontario Ltd.
Waterloo
$ 1,800
- Type
- Single Family
- Size
- 3,005 SqFt
- Rooms
- 2 Beds + 1 Baths
RE/MAX REAL ESTATE CENTRE INC.
Waterloo
$ 799,000
- Type
- Single Family
- Size
- 2,056 SqFt
- Rooms
- 5 Beds + 3.5 Baths
HOMELIFE MIRACLE REALTY LTD

 All information deemed reliable but not guaranteed. All properties are subject to prior sale, change or withdrawal. Neither listing broker(s) or information provider(s) shall be responsible for any typographical errors, misinformation, misprints and shall be held totally harmless. Listing(s) information is provided for consumer's personal, non-commercial use and may not be used for any purpose other than to identify prospective properties consumers may be interested in purchasing. The data relating