
Open House Sat, Sep 19th 02:00 PM - 04:00 PM
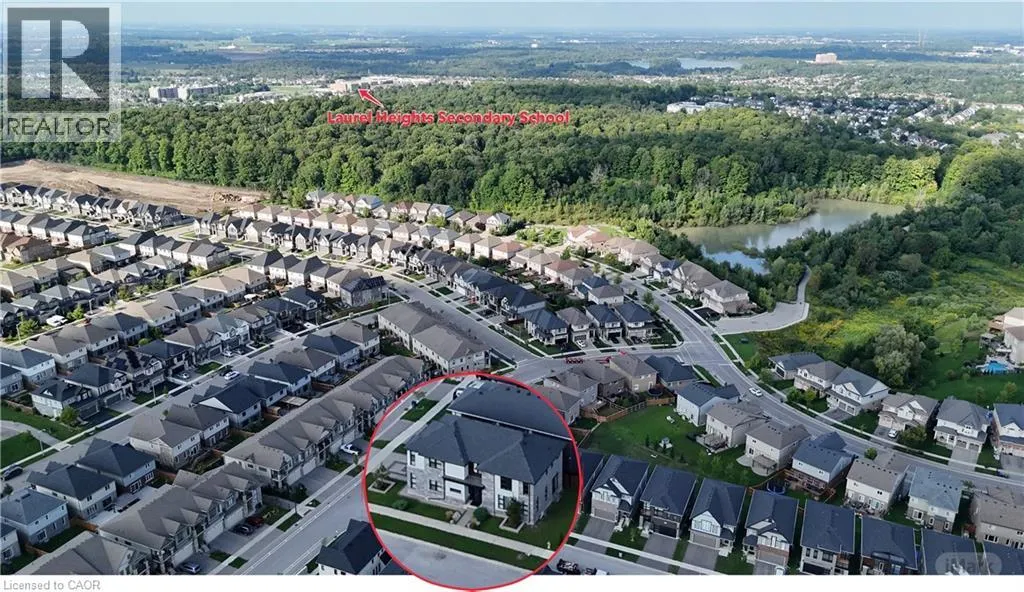
Address
573 Mayapple Street, Waterloo, ON
Price
$ 950,000
Open House Sat, Sep 19th 02:00 PM - 04:00 PM
Property Attributes
- ID#40857311
- TypeSingle Family
- Listing Status Active
- MunicipalityWaterloo
- CityWaterloo
- AreaWaterloo
- Neighbourhood443 - Columbia Forest/Clair Hills
- Postal CodeN2V 0G2
- StyleContemporary
- Year Built2018
- Price$ 950,000
- Bedrooms4
- Bathrooms2
- Half Bathrooms1
- Sqr Footage2550
Data Source:
Canadian Real Estate Association (CREA)
Property Description
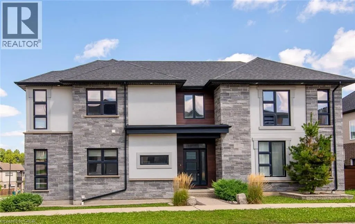
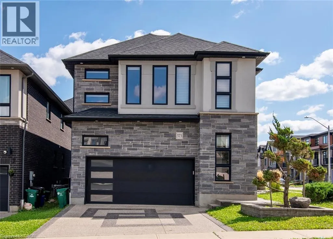
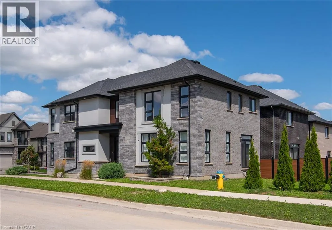
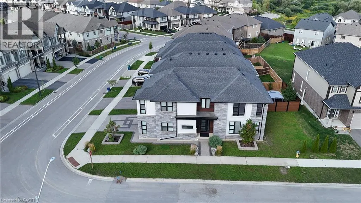
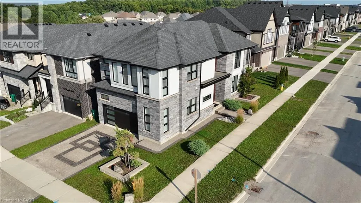
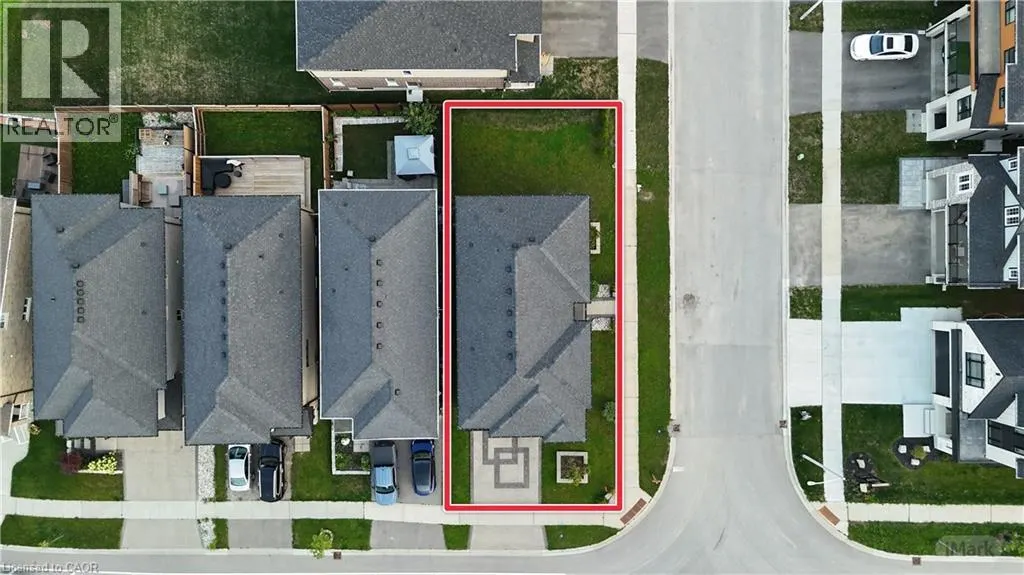
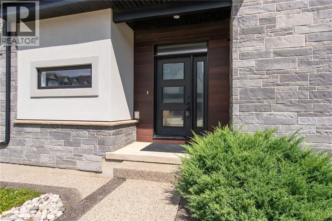
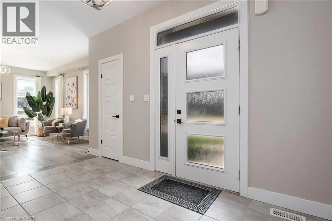
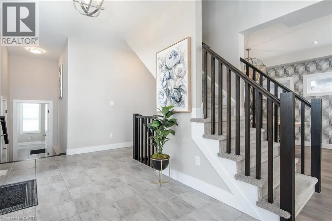
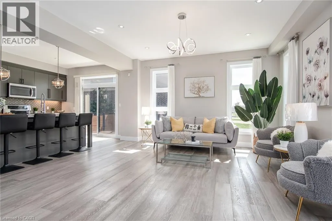
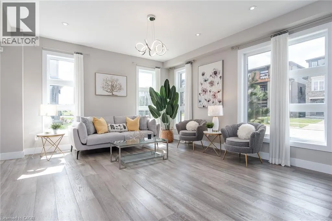
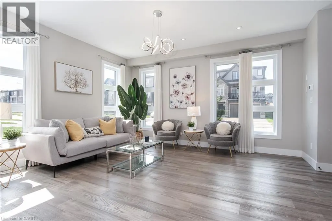
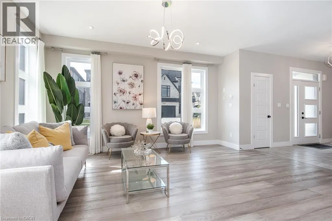
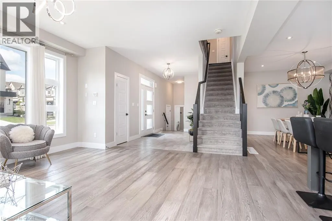
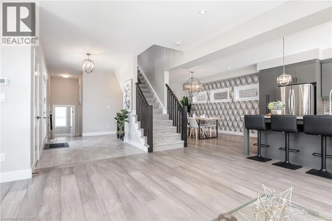
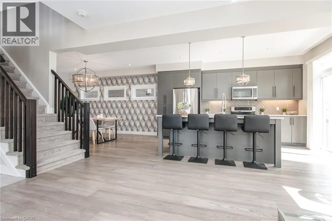
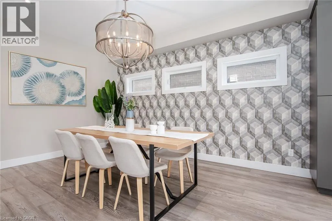
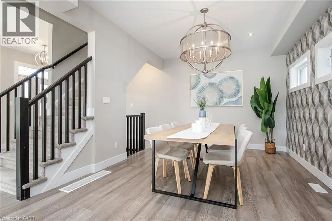
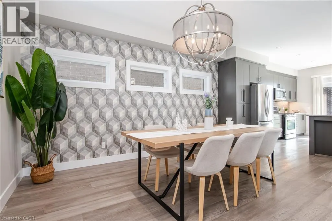
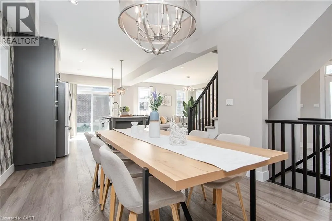
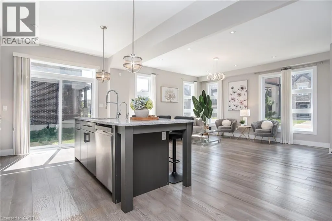
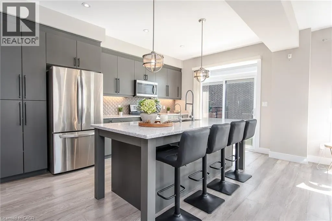
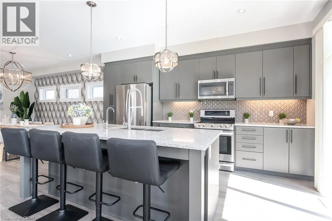
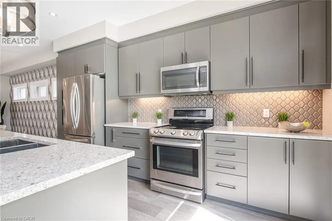
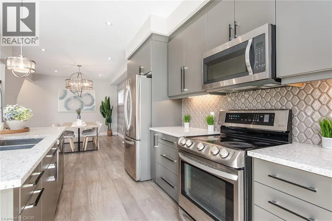
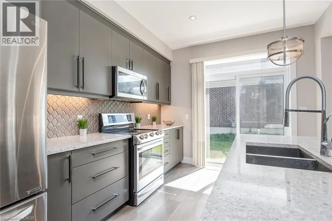
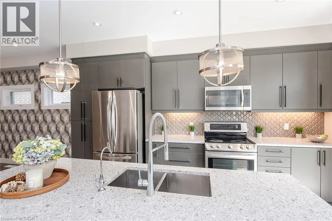
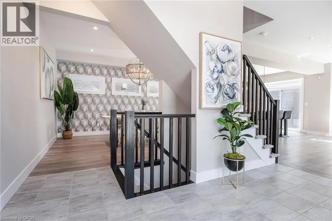
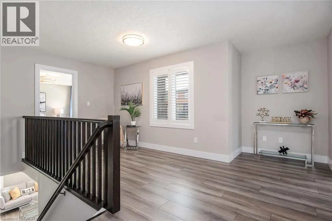
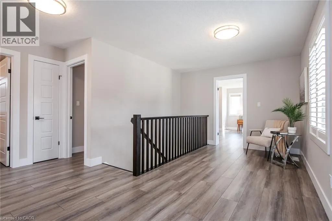
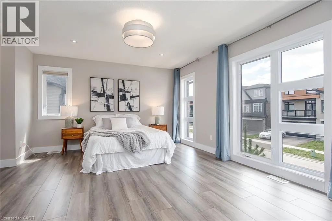
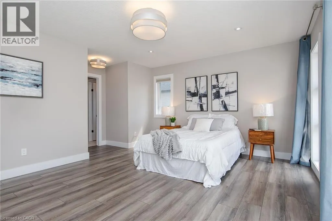
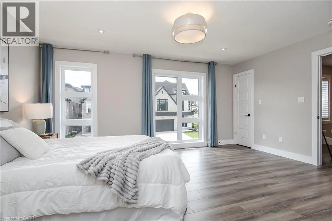
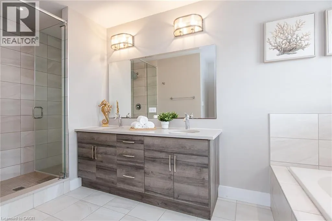
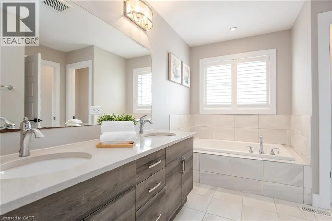
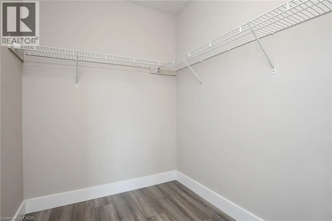
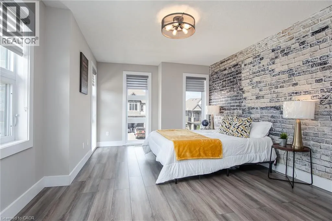
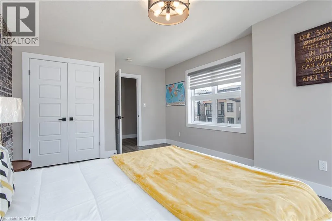
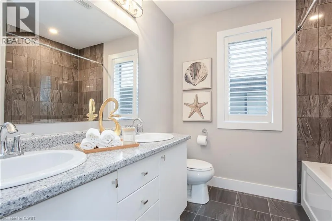
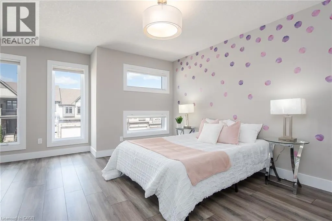
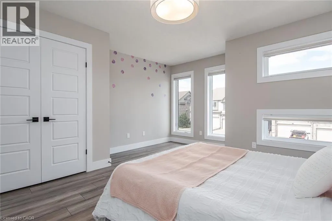
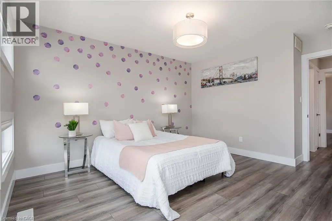
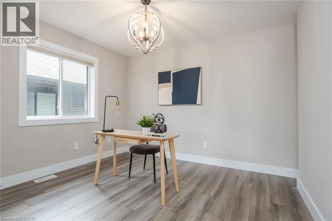
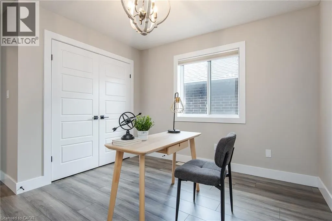
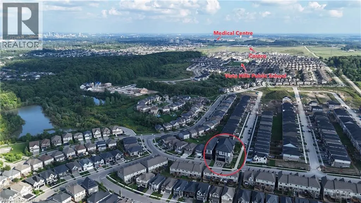
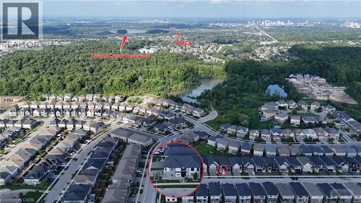
Welcome to this exceptional 4-bedroom custom-built former model home by award-winning Ridgeview Homes, ideally situated on a premium corner lot in the highly sought-after Vista Hills community and top-rated school district. Designed with timeless style and quality craftsmanship, this impressive carpet-free home throughout features a bright, open-concept main floor with 9-ft ceilings and an abundance of natural light. The chef-inspired kitchen is the heart of the home, showcasing quartz countertops, a massive centre island, and ample cabinetry and storage—perfect for everyday living and entertaining. Upstairs offers 4 generously sized bedrooms and 2 full bathrooms, including a spacious primary retreat with a walk-in closet and spa-inspired ensuite featuring a beautifully tiled glass walk-in shower. Every detail reflects comfort, quality, and thoughtful design. Just steps from Vista Hills Public School and the community park, and close to St. Nicholas Catholic School and Laurel Heights Secondary School, with convenient access to The Boardwalk, Costco, restaurants, parks, public transit, and everyday amenities. A rare opportunity to own a beautifully crafted former model home in one of Waterloo’s most desirable family communities! (id:7434)
General Features
| Features | Crushed stone driveway, Sump Pump |
|---|---|
| Community Features | Quiet Area |
| Property Type | Single Family |
| Zoning Description | R6 |
| Amenities | Park, Schools |
| Building Appliances | Dishwasher, Dryer, Refrigerator, Stove, Water softener, Washer, Hood Fan, Window Coverings |
| Building Architectural Style | Contemporary |
| Building Cooling Type | Central air conditioning |
| Location Description | Sundew Dr to Mayapple St |
| Parking Space Total | 4 |
| Foundation Type | Poured Concrete |
| Building Type | House |
| Ownership Type | Freehold |
| Building.StoriesTotal | 2 |
Interior Features
| Building Fireplace Present | False |
|---|---|
| Building Heating Type | Forced air |
| Building Heating Fuel | Natural gas |
| Basement Development | Unfinished |
| Basement Type | Full (Unfinished) |
| Construction Style Attachment | Detached |
| Living Area Range | 2550 |
| Bedrooms | 4 |
Exterior Features
| Land Amenities | Park, Schools |
|---|---|
| Sewer | Municipal sewage system |
| Exterior Finish | Brick, Stone, Stucco |
Room Details
| Room | Dimensions | Level | Flooring | Details |
|---|---|---|---|---|
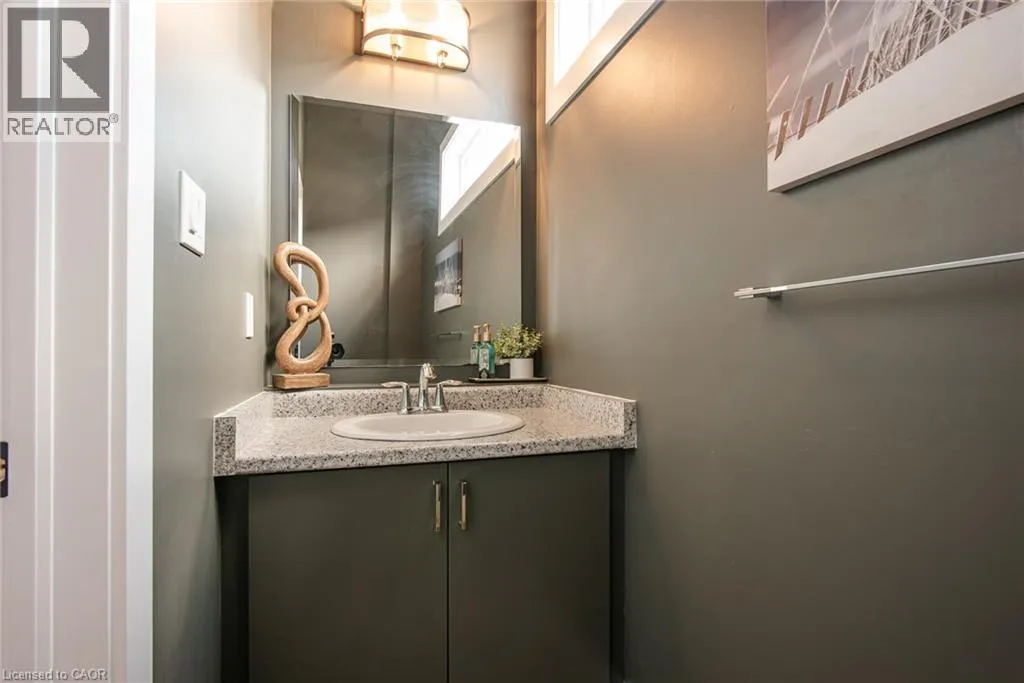
| 2pc Bathroom | 8'5'' x 3'2'' | Main level | ||
| 5pc Bathroom | 7'10'' x 7'8'' | Second level | ||
| 5pc Ensuite bath | 14'6'' x 12'2'' | Second level | ||
| Bedroom | 11'4'' x 12'9'' | Second level | ||
| Dining room | 15'0'' x 11'7'' | Main level | ||
| Kitchen | 15'1'' x 11'4'' | Main level | ||
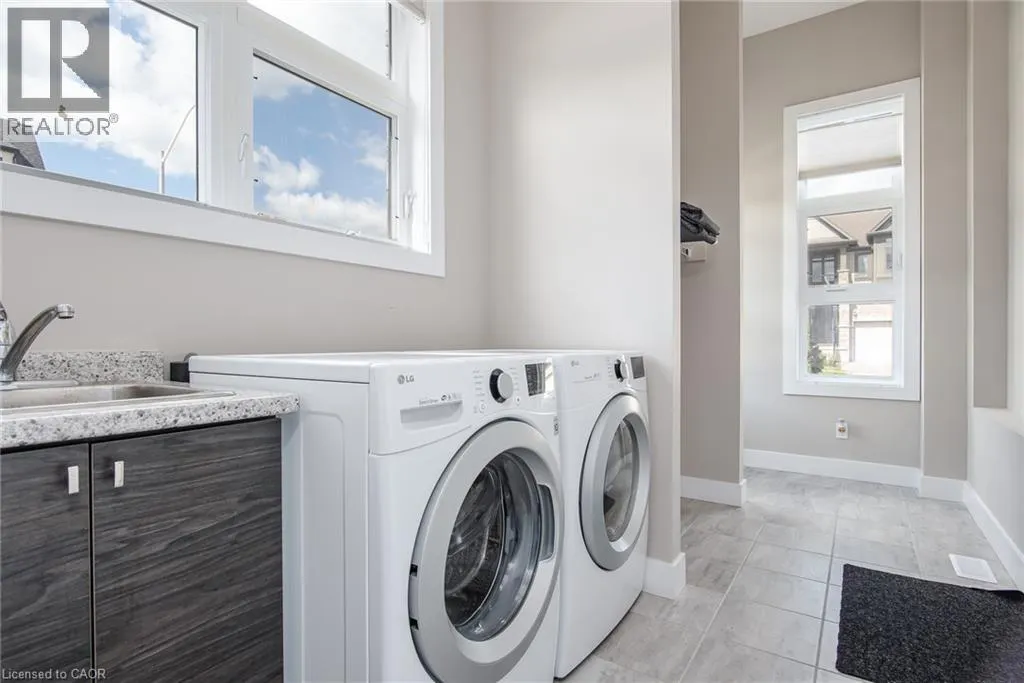
| Laundry room | 15'1'' x 7'4'' | Main level | ||
| Living room | 17'6'' x 14'4'' | Main level | ||
| Primary Bedroom | 16'6'' x 16'4'' | Second level |
Amenities
- Views
- New Construction
- Adult 55+
- Lease To Own
- No Strata Fees
- Furnished
- Primary On Main
- Air Conditioning
- Seller Finance
- Green
- Fixer Upper
- Horse
- Golf
- Fireplace
- Deck
- Garage
- Basement
- Pool

Property vs Single Family Average in N2V 0G2
Price
Year Built
In The Neighbourhood
Just Listed
Waterloo
$ 999,900
- Type
- Single Family
- Size
- 2,557 SqFt
- Rooms
- 4 Beds + 3.5 Baths
RE/MAX Twin City Realty Inc.
Just Listed
Waterloo
$ 1,499,900
- Type
- Single Family
- Size
- 3,582 SqFt
- Rooms
- 4 Beds + 3.5 Baths
RE/MAX TWIN CITY REALTY INC.
Waterloo
$ 699,000
- Type
- Single Family
- Size
- 1,808 SqFt
- Rooms
- 3 Beds + 2.5 Baths
HOMELIFE LANDMARK REALTY INC BROKERAGE 103B
Waterloo
$ 925,000
- Type
- Single Family
- Size
- 3,055 SqFt
- Rooms
- 4 Beds + 2.5 Baths
Chestnut Park Realty Southwestern Ontario Limited
Waterloo
$ 1,180,000
- Type
- Single Family
- Size
- 3,975 SqFt
- Rooms
- 4 Beds + 3.5 Baths
Royal LePage Peaceland Realty
Waterloo
$ 3,500
- Type
- Single Family
- Size
- 2,632 SqFt
- Rooms
- 5 Beds + 3.5 Baths
SMART FROM HOME REALTY LIMITED
Waterloo
$ 1,070,000
- Type
- Single Family
- Size
- 2,559 SqFt
- Rooms
- 4 Beds + 3.5 Baths
Real Broker Ontario Ltd.
Waterloo
$ 1,800
- Type
- Single Family
- Size
- 3,005 SqFt
- Rooms
- 2 Beds + 1 Baths
RE/MAX REAL ESTATE CENTRE INC.
Waterloo
$ 799,000
- Type
- Single Family
- Size
- 2,056 SqFt
- Rooms
- 5 Beds + 3.5 Baths
HOMELIFE MIRACLE REALTY LTD
Waterloo
$ 2,900
- Type
- Single Family
- Size
- 1,616 SqFt
- Rooms
- 3 Beds + 2.5 Baths
SMART FROM HOME REALTY LIMITED

 All information deemed reliable but not guaranteed. All properties are subject to prior sale, change or withdrawal. Neither listing broker(s) or information provider(s) shall be responsible for any typographical errors, misinformation, misprints and shall be held totally harmless. Listing(s) information is provided for consumer's personal, non-commercial use and may not be used for any purpose other than to identify prospective properties consumers may be interested in purchasing. The data relating