
Address
149 Woolwich Street, Waterloo, ON
Price
$ 1,299,900
Property Attributes
- ID#40858748
- TypeSingle Family
- Listing Status Active
- MunicipalityWaterloo
- CityWaterloo
- AreaWaterloo
- Neighbourhood120 - Lexington/Lincoln Village
- Postal CodeN2K 1S5
- StyleBungalow
- Price$ 1,299,900
- Bedrooms5
- Bathrooms4
- Half Bathrooms1
- Sqr Footage3642
Data Source:
Canadian Real Estate Association (CREA)
Property Description
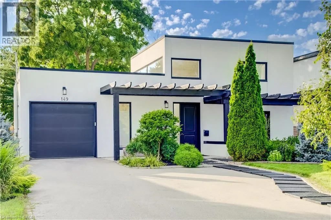
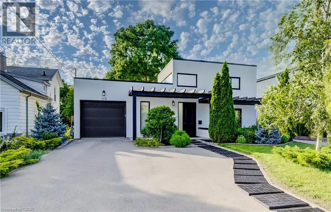
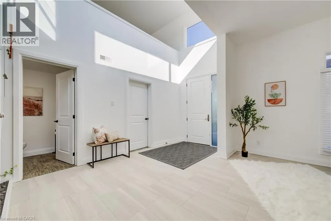
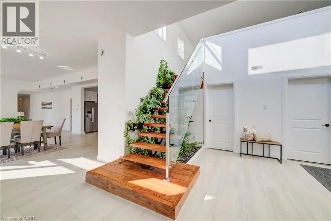
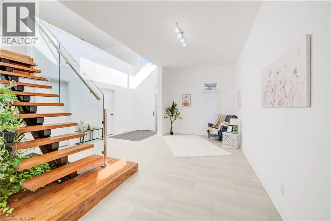
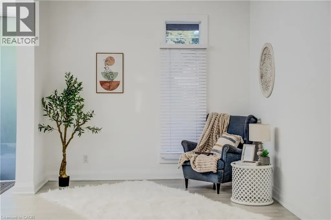
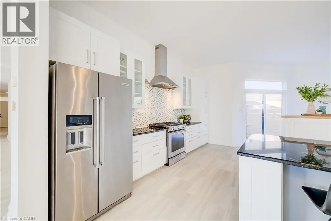
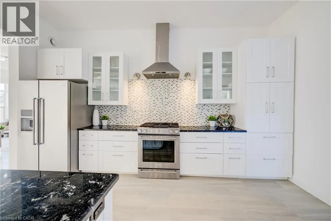
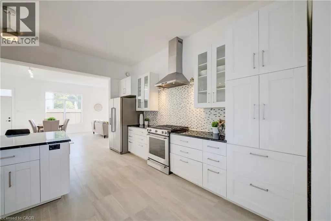
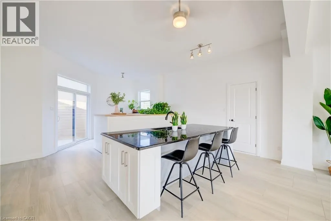
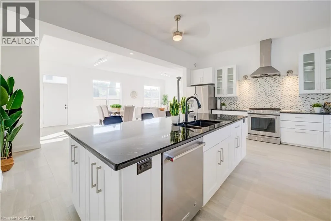
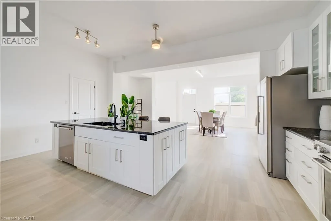
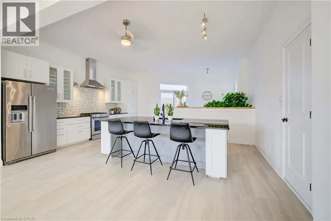
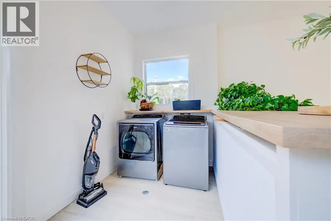
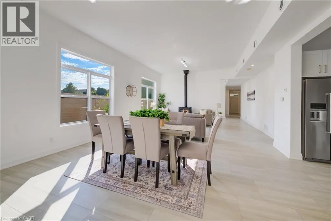
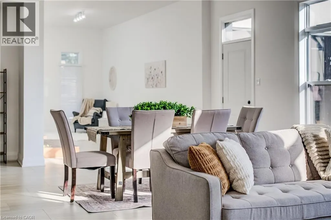
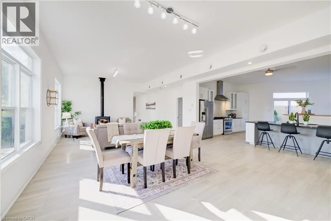
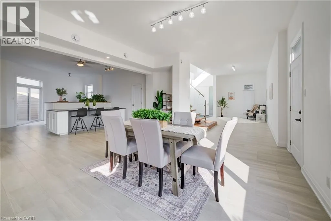
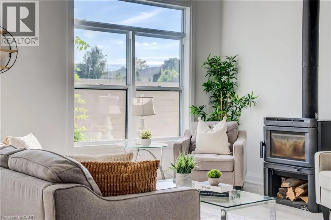
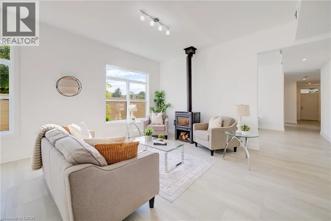
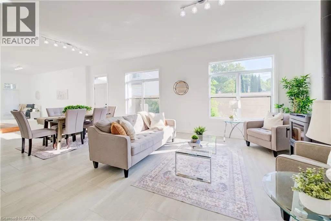
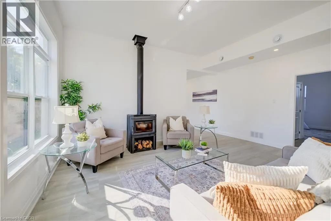
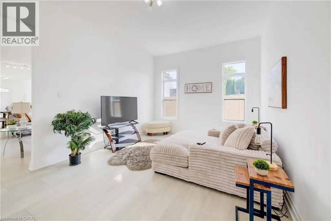
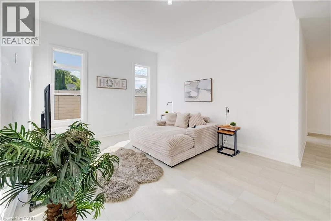
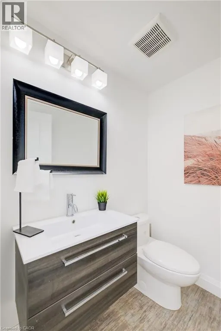
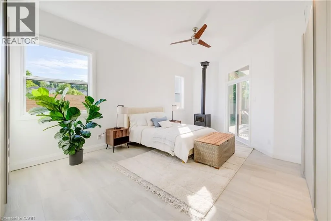
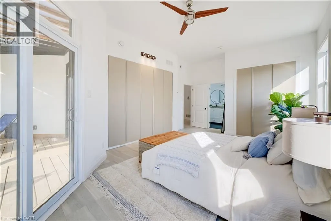
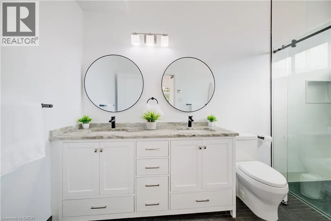
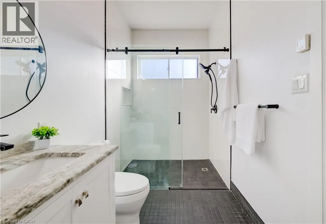
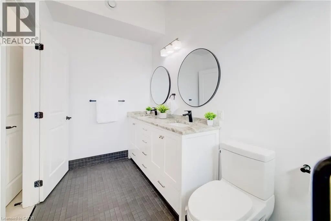
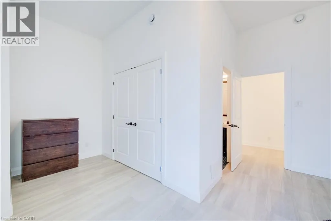
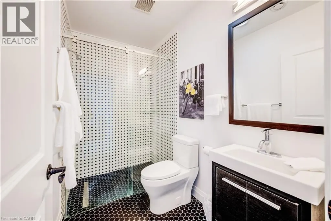
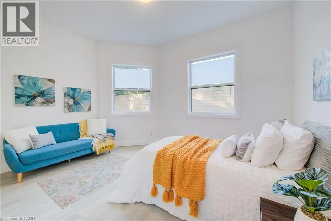
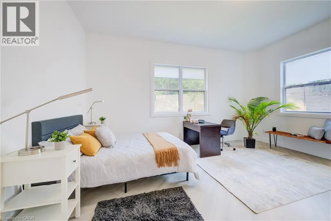
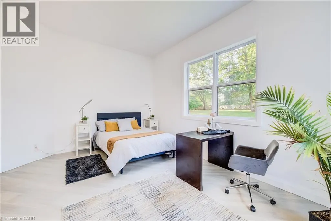
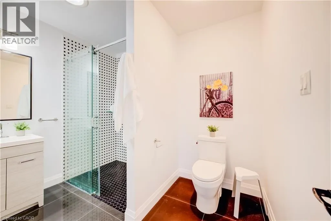
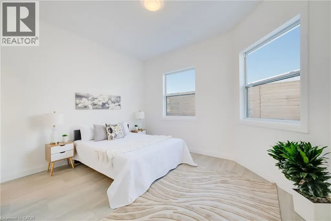
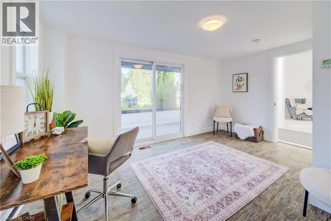
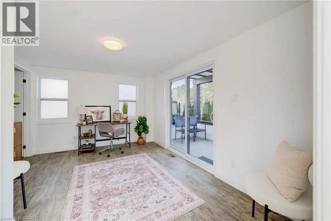
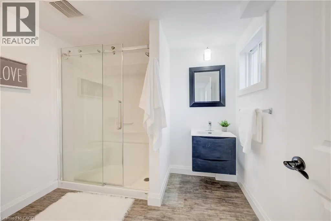
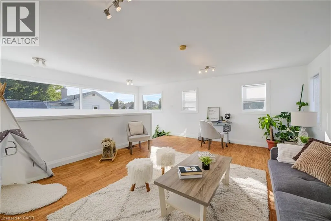
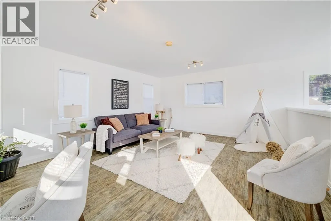
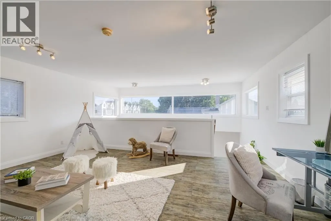
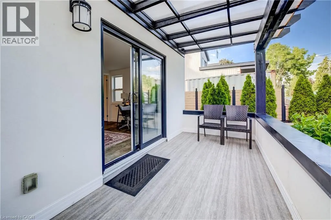
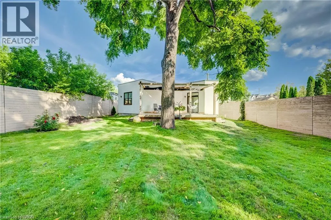
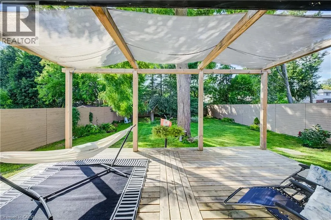
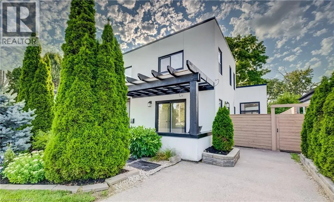
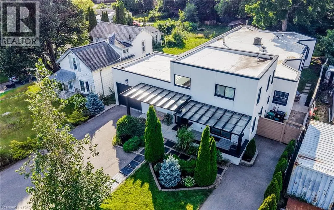
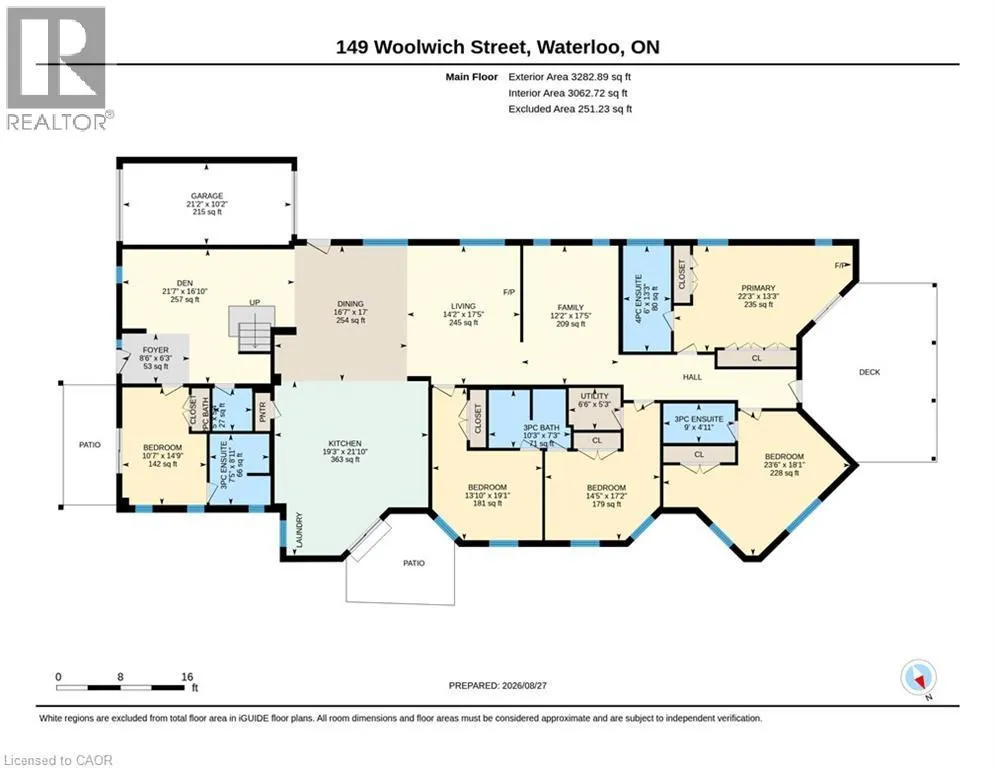
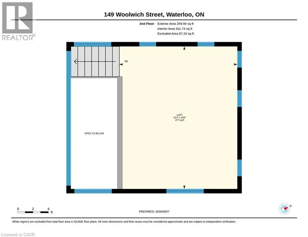
A MASTERPIECE WITH TWO SEPARATE DRIVEWAYS! Welcome to 149 Woolwich Street, an extraordinary 3,600+ sq. ft. bungaloft with a modern and contemporary interior. Extensively renovated and expanded in 2017, this remarkable 5-bedroom, 4.5-bath residence is set on an impressive 241' x 50' fully fenced lot framed by mature trees, offering exceptional privacy and presence. Inside, soaring 10' ceilings, abundant natural light and multi-zone in-floor heating create an atmosphere of understated luxury. All 5 bedrooms are conveniently located on the main level, each with ensuite access. The dramatic foyer sets the tone with a striking floating staircase, glass railings and living wall, leading to an airy loft with panoramic views—ideal as an executive office, lounge or additional living space. Designed for sophisticated entertaining, the open-concept kitchen showcases granite countertops and stainless steel appliances. A separate family room offers an intimate place to unwind, while the adjoining laundry provides direct access to a private side terrace with natural gas BBQ hookup. The primary suite is a serene retreat featuring a wood-burning stove, custom built-in closets, walkout to the rear deck and a spa-inspired 4-piece ensuite with dual sinks and an oversized glass shower. Outdoors, the secluded backyard is an entertainer’s escape with mature trees, an expansive deck and pergola. A drive-through single garage, two separate driveways and space for an additional garage on the right side of the home complete this exceptional property. Bold architecture, impressive scale and refined indoor-outdoor living make 149 Woolwich Street a truly rare Waterloo residence. A rare Waterloo offering that must be experienced in person. (id:7434)
General Features
| Features | Paved driveway, Sump Pump, Automatic Garage Door Opener |
|---|---|
| Community Features | School Bus |
| Property Type | Single Family |
| Zoning Description | A |
| Amenities | Park, Schools |
| Building Appliances | Dishwasher, Dryer, Refrigerator, Water softener, Washer, Gas stove(s), Hood Fan |
| Building Architectural Style | Bungalow |
| Building Cooling Type | Central air conditioning |
| Location Description | BRIDGE ST W TO BRIDLE TRAIL TO WOOLWICH ST |
| Parking Space Total | 7 |
| Building Type | House |
| Ownership Type | Freehold |
| Building.StoriesTotal | 1 |
Interior Features
| Building Fireplace Present | True |
|---|---|
| Building Fireplace Total | 2 |
| Building Fireplace Type | Other - See remarks,Other - See remarks |
| Building Heating Type | In Floor Heating, Forced air |
| Building Heating Fuel | Electric, Natural gas |
| Basement Development | Unfinished |
| Basement Type | Partial (Unfinished) |
| Construction Style Attachment | Detached |
| Fireplace Fuel | Wood |
| Living Area Range | 3642 |
| Bedrooms | 5 |
Exterior Features
| Land Amenities | Park, Schools |
|---|---|
| Sewer | Municipal sewage system |
| Exterior Finish | Stucco |
Room Details
| Room | Dimensions | Level | Flooring | Details |
|---|---|---|---|---|
| 2pc Bathroom | Measurements not available | Main level | ||
| 3pc Bathroom | Measurements not available | Main level | ||
| 3pc Ensuite bath | Measurements not available | Main level | ||
| 4pc Ensuite bath | Measurements not available | Main level | ||
| Bedroom | 17'2'' x 14'5'' | Main level | ||
| Den | 16'10'' x 21'7'' | Main level | ||
| Dining room | 17'0'' x 16'7'' | Main level | ||
| Family room | 17'5'' x 12'2'' | Main level | ||
| Foyer | 6'3'' x 8'6'' | Main level | ||
| Kitchen | 21'10'' x 19'3'' | Main level | ||
| Living room | 17'5'' x 14'2'' | Main level | ||
| Loft | 15'3'' x 18'6'' | Second level | ||
| Primary Bedroom | 13'3'' x 22'3'' | Main level | ||
| Utility room | 5'3'' x 6'6'' | Main level |
Amenities
- Views
- New Construction
- Adult 55+
- Lease To Own
- No Strata Fees
- Furnished
- Primary On Main
- Air Conditioning
- Seller Finance
- Green
- Fixer Upper
- Horse
- Golf
- Fireplace
- Deck
- Garage
- Basement
- Pool

Property vs Single Family Average in N2K 1S5
Price
In The Neighbourhood
Just Listed
Waterloo
$ 589,000
- Type
- Single Family
- Size
- 1,377 SqFt
- Rooms
- 3 Beds + 1.5 Baths
Royal LePage Wolle Realty
Just Listed
Waterloo
$ 1,225,000
- Type
- Single Family
- Size
- 2,682 SqFt
- Rooms
- 4 Beds + 3.5 Baths
RE/MAX SOLID GOLD REALTY (II) LTD.
Just Listed
Waterloo
$ 1,399,900
- Type
- Single Family
- Size
- 2,532 SqFt
- Rooms
- 4 Beds + 2.5 Baths
Chestnut Park Realty Southwestern Ontario Limited
Waterloo
$ 1,399,900
- Type
- Single Family
- Size
- 3,666 SqFt
- Rooms
- 4 Beds + 3.5 Baths
RE/MAX TWIN CITY REALTY INC.
Waterloo
$ 765,000
- Type
- Single Family
- Size
- 1,840 SqFt
- Rooms
- 3 Beds + 2.5 Baths
Real Broker Ontario Ltd.
Waterloo
$ 575,000
- Type
- Single Family
- Size
- 1,621 SqFt
- Rooms
- 3 Beds + 2 Baths
RE/MAX Real Estate Centre Inc.
Kitchener
$ 1,100,000
- Type
- Single Family
- Size
- 3,352 SqFt
- Rooms
- 5 Beds + 3.5 Baths
KELLER WILLIAMS INNOVATION REALTY
Kitchener
$ 5,000
- Type
- Single Family
- Size
- 3,611 SqFt
- Rooms
- 4 Beds + 3.5 Baths
ROYAL LEPAGE WOLLE REALTY
Kitchener
$ 899,900
- Type
- Single Family
- Size
- 2,909 SqFt
- Rooms
- 3 Beds + 2.5 Baths
RE/MAX TWIN CITY REALTY INC.
Waterloo
$ 999,999
- Type
- Single Family
- Size
- 1,706 SqFt
- Rooms
- 4 Beds + 1.5 Baths
Real Broker Ontario Ltd.
Waterloo
$ 699,900
- Type
- Single Family
- Size
- 1,825 SqFt
- Rooms
- 3 Beds + 1.5 Baths
Royal LePage Wolle Realty

 All information deemed reliable but not guaranteed. All properties are subject to prior sale, change or withdrawal. Neither listing broker(s) or information provider(s) shall be responsible for any typographical errors, misinformation, misprints and shall be held totally harmless. Listing(s) information is provided for consumer's personal, non-commercial use and may not be used for any purpose other than to identify prospective properties consumers may be interested in purchasing. The data relating