
Address
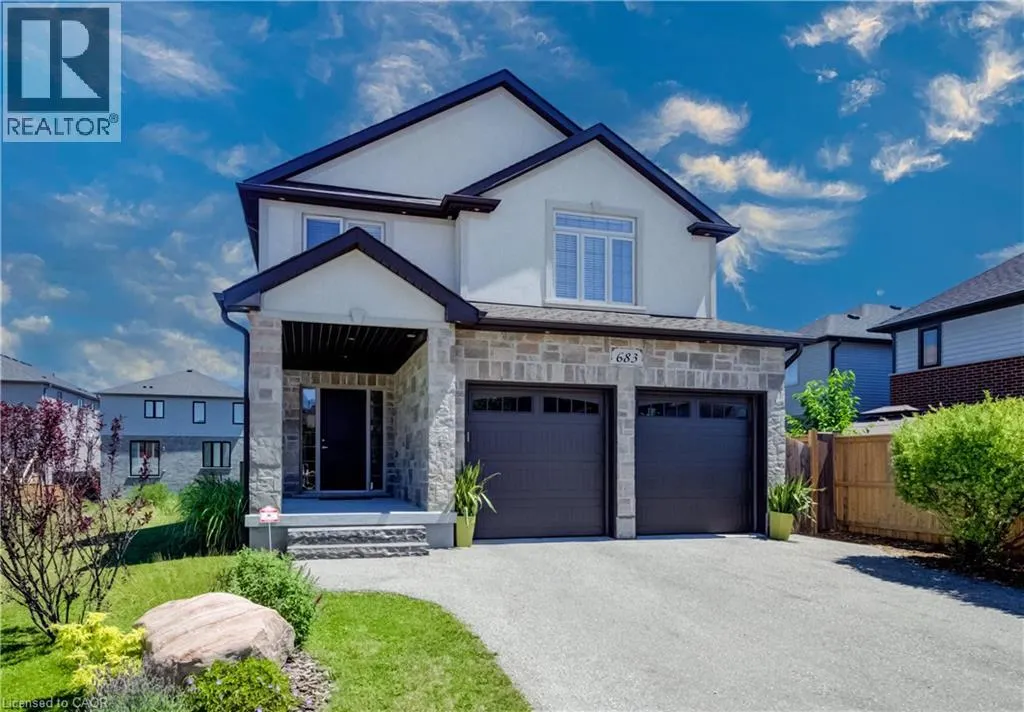
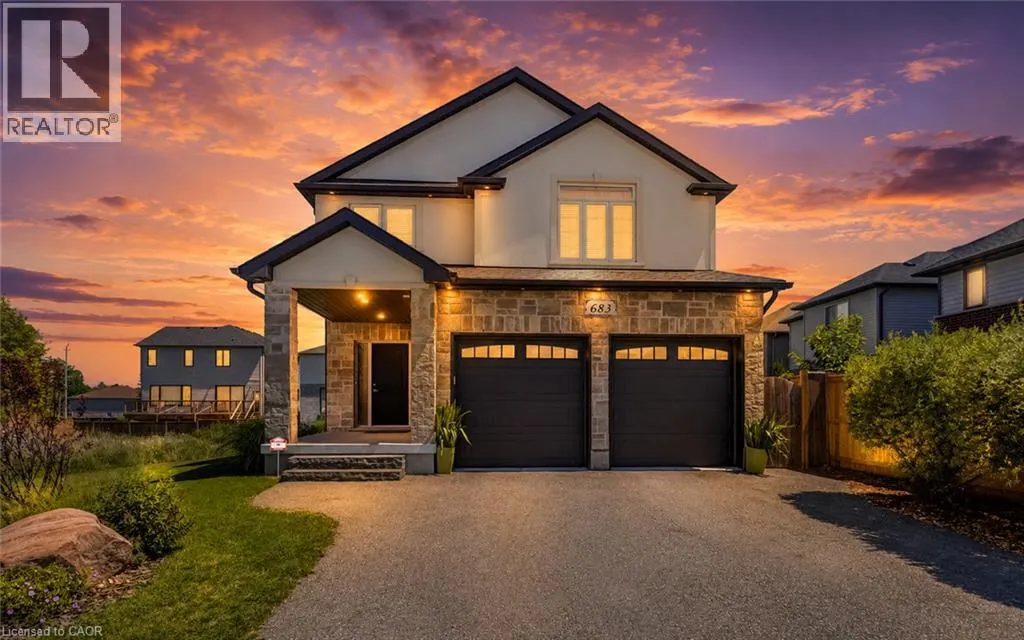
683 Pelham Street, Waterloo, ON
Price
$ 1,248,000
Property Attributes
- ID#40850279
- TypeSingle Family
- Listing Status Active
- MunicipalityWaterloo
- CityWaterloo
- AreaWaterloo
- Neighbourhood120 - Lexington/Lincoln Village
- Postal CodeN2K 0C2
- Style
- Year Built2018
- Price$ 1,248,000
- Bedrooms3
- Bathrooms3
- Half Bathrooms1
- Sqr Footage3850
Data Source:
Canadian Real Estate Association (CREA)
Property Description
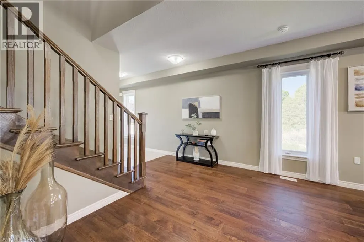
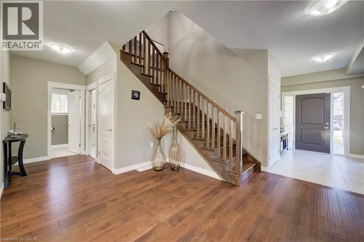
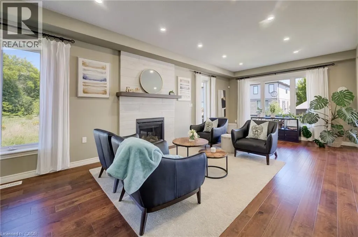
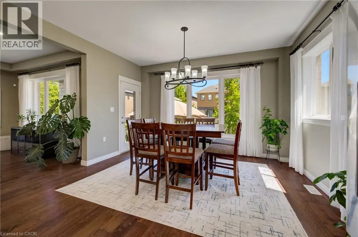
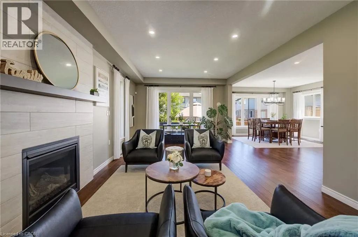
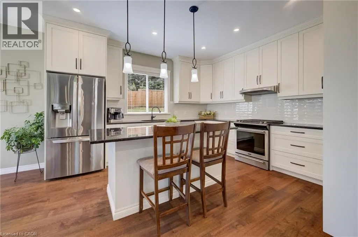
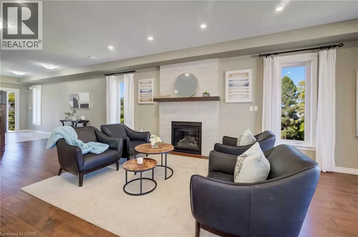
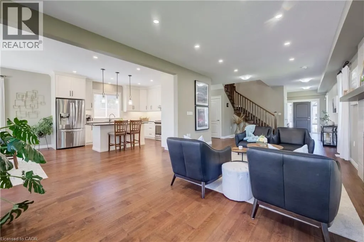
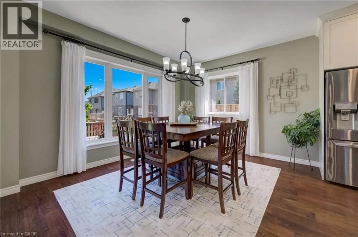
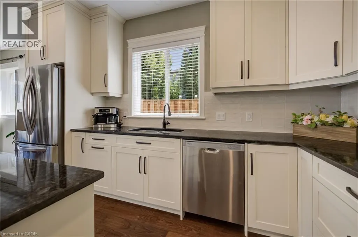
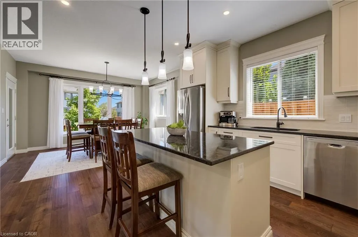
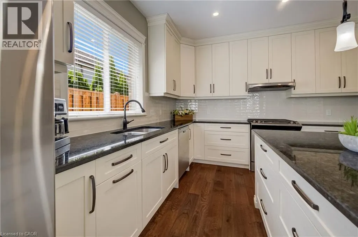
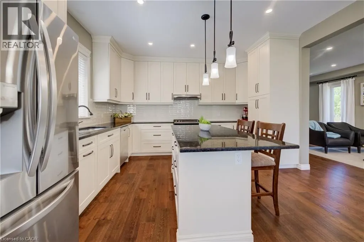
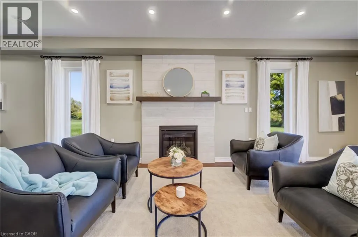
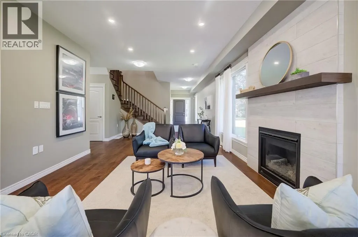
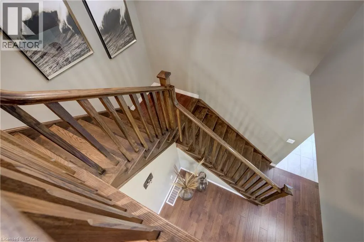
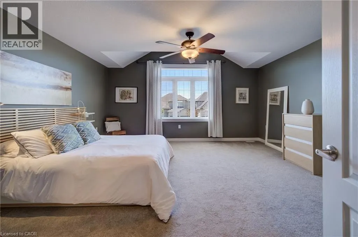
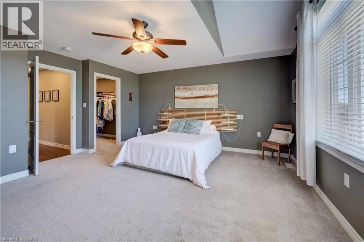
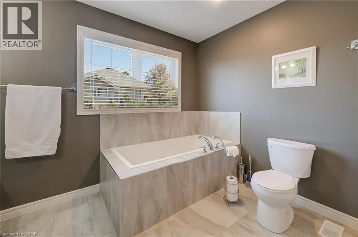
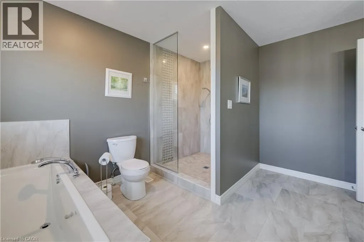
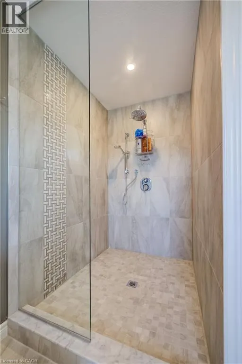
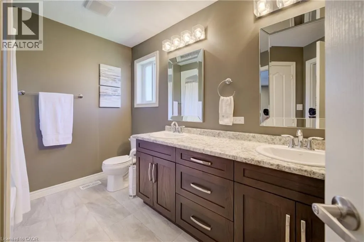
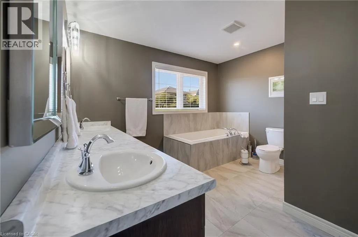
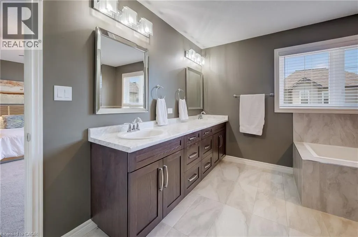
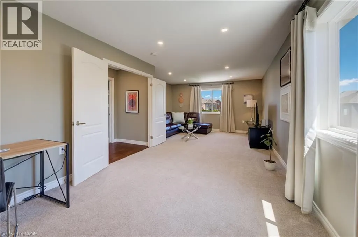
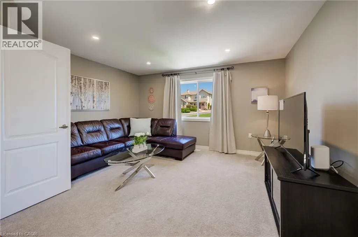
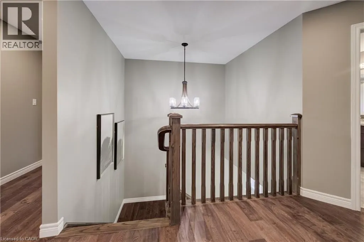
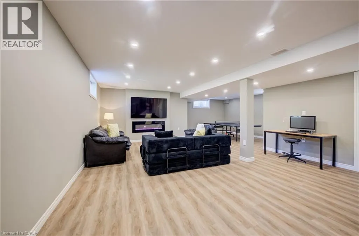
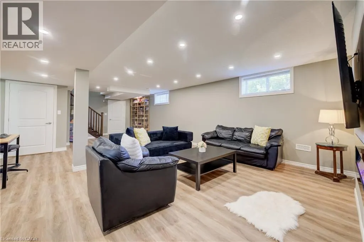
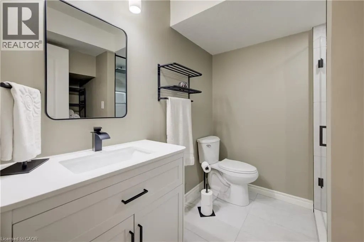
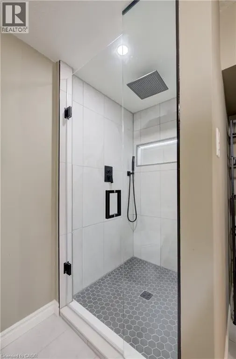
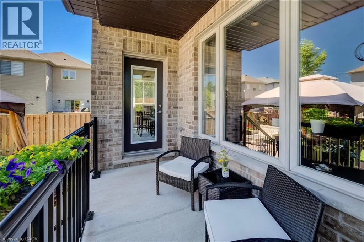
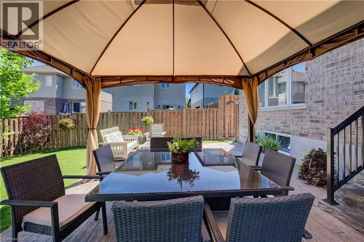
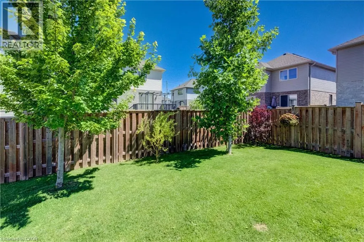
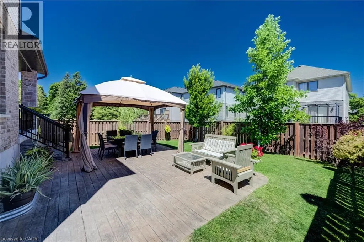
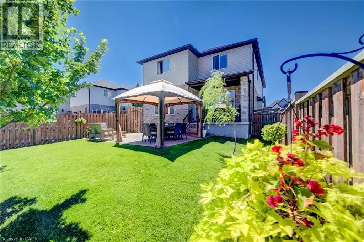
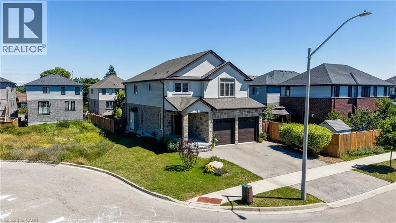
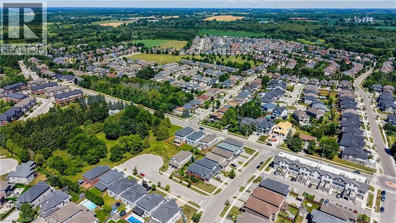
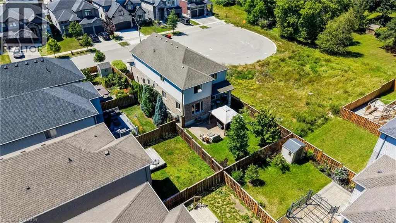
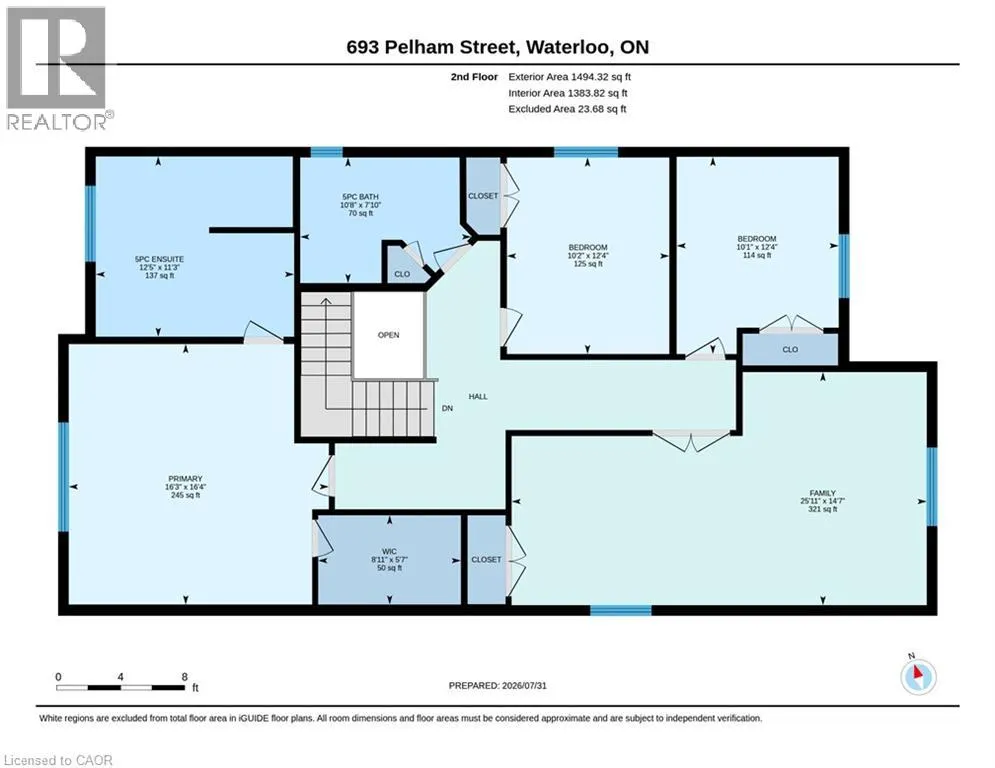
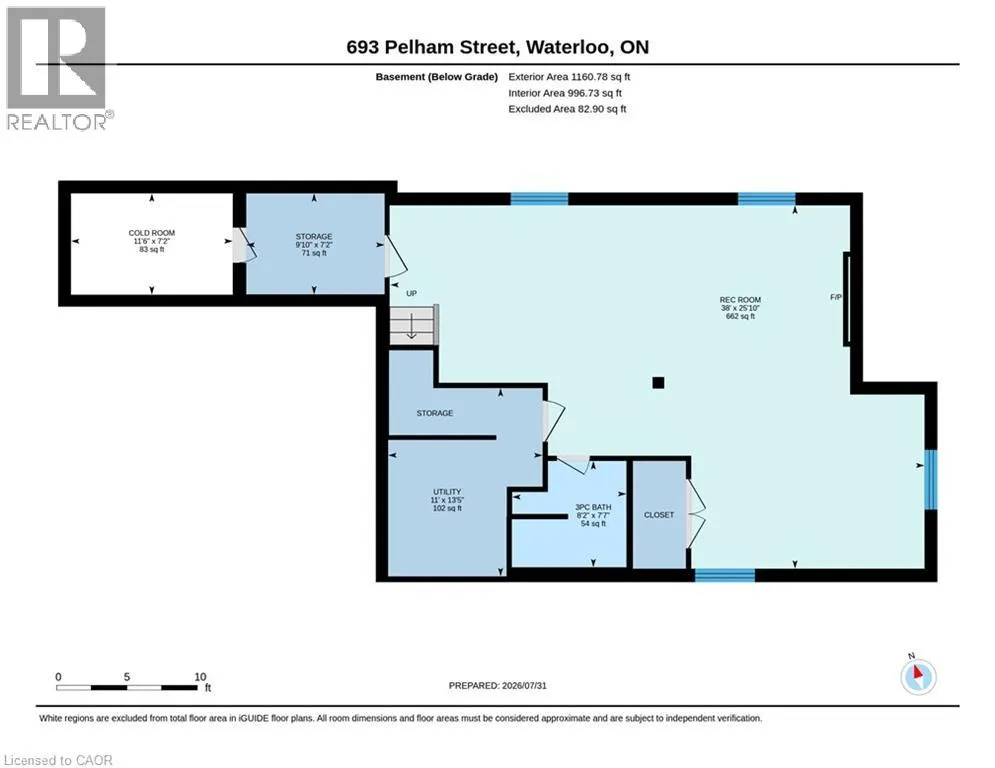
Welcome to this beautifully designed 3-bedroom, 3.5-bathroom home offering exceptional space, comfort, and flexibility for today's lifestyle. The bright, open-concept main floor is filled with natural light from oversized windows and features a spacious living area with a cozy gas fireplace, creating the perfect setting for both relaxing and entertaining. The heart of the home is the stunning custom kitchen, complete with abundant cabinetry, granite countertops, and an oversized island that provides plenty of prep space and seating for family and guests. Upstairs, you'll find a generous primary retreat featuring a walk-in closet and a luxurious ensuite with an extra-large walk-in shower and a separate soaking tub. A spacious second-floor family room offers endless possibilities—enjoy it as a recreation space or easily convert it into two additional bedrooms, a home office, or a combination of both to suit your family's needs. The fully finished basement expands your living space with another inviting fireplace, a versatile recreation area, and a beautifully finished 3-piece bathroom featuring a heated floor and walk-in shower. Two large storage rooms and an oversized storage closet provide exceptional organization and storage options. Step outside to your private backyard oasis, where a concrete patio, charming gazebo, and mature greenery create the perfect backdrop for outdoor entertaining, summer barbecues, or peaceful evenings. Thoughtfully designed with spacious living areas, quality finishes, and incredible flexibility, this home is ready to welcome its next family. Ideally located in dead end street with no traffic, just minutes from beautiful Kiwanis Park, scenic walking trails along the Grand River, and numerous nearby parks, this home offers the perfect balance of nature and convenience. You'll also enjoy easy access to shopping, schools, amenities, and the expressway, making commuting and everyday errands a breeze. (id:7434)
General Features
| Features | Cul-de-sac, Automatic Garage Door Opener |
|---|---|
| Community Features | Quiet Area, School Bus |
| Property Type | Single Family |
| Zoning Description | R4 |
| Amenities | Playground, Schools, Shopping |
| Building Appliances | Central Vacuum, Dishwasher, Dryer, Microwave, Refrigerator, Stove, Water softener, Washer, Gas stove(s), Hood Fan, Window Coverings, Garage door opener |
| Building Cooling Type | Central air conditioning |
| Parking Space Total | 4 |
| Building Type | House |
| Ownership Type | Freehold |
| Building.StoriesTotal | 2 |
Interior Features
| Building Fireplace Present | True |
|---|---|
| Building Fireplace Total | 2 |
| Building Heating Type | Forced air |
| Building Heating Fuel | Natural gas |
| Basement Development | Finished |
| Basement Type | Full (Finished) |
| Construction Style Attachment | Detached |
| Living Area Range | 3850 |
| Bedrooms | 3 |
Exterior Features
| Land Amenities | Playground, Schools, Shopping |
|---|---|
| Sewer | Municipal sewage system |
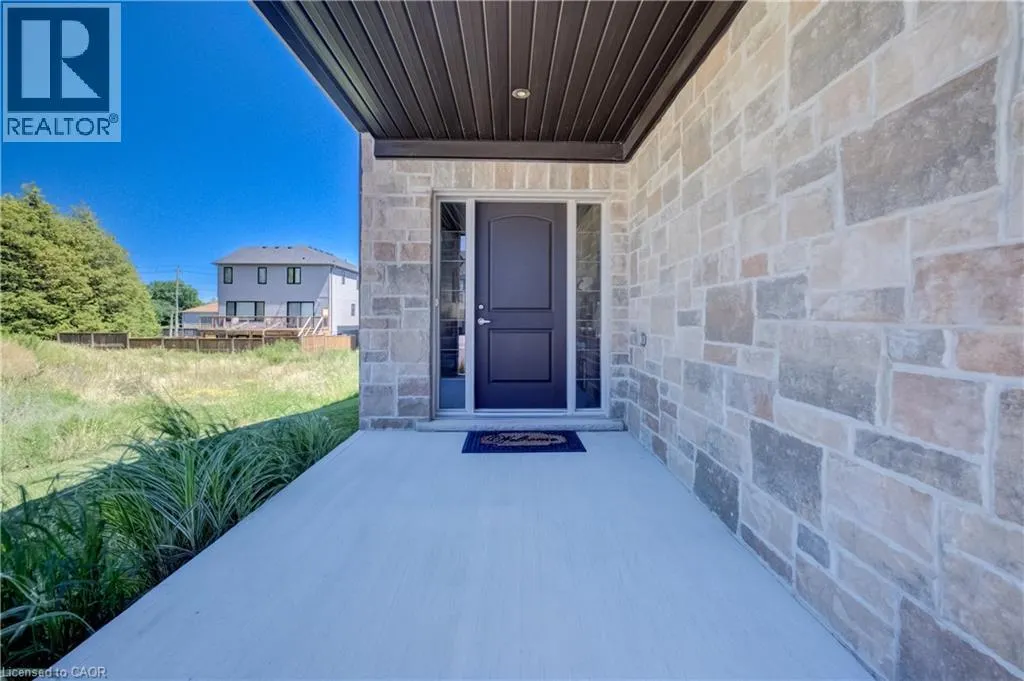
| Exterior Finish | Brick Veneer, Stone, Stucco |
Room Details
| Room | Dimensions | Level | Flooring | Details |
|---|---|---|---|---|
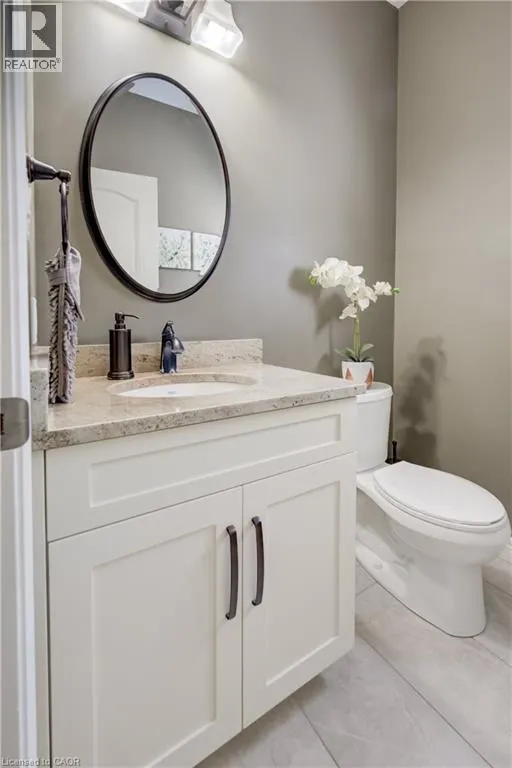
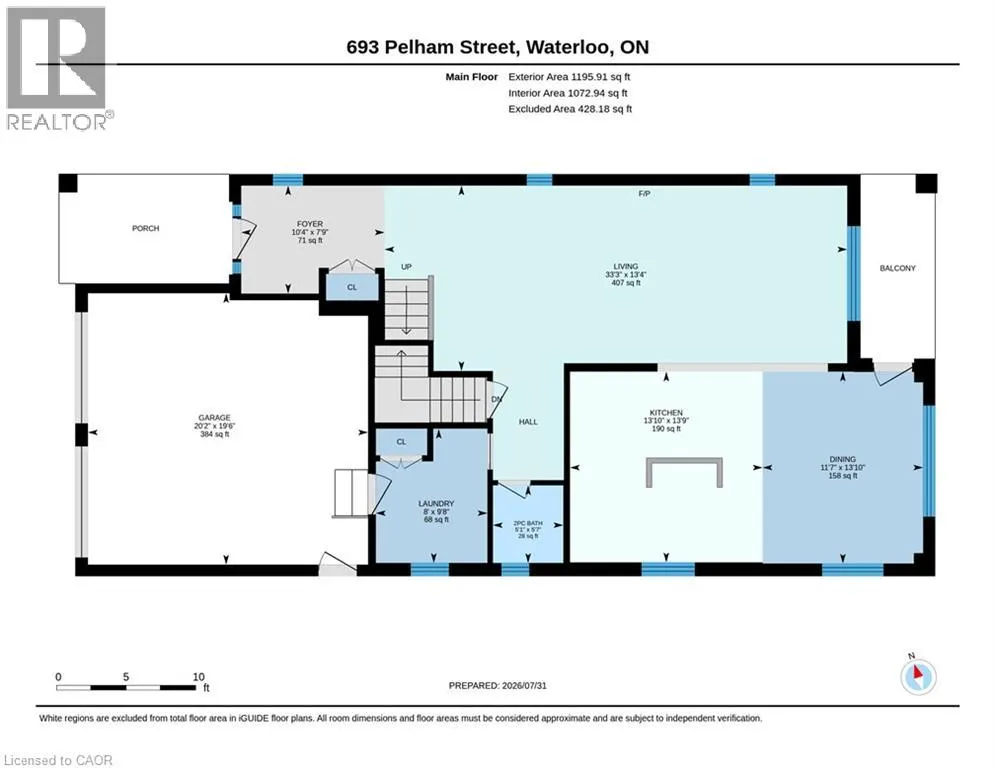
| 2pc Bathroom | 5'7'' x 5'1'' | Main level | ||
| 3pc Bathroom | 7'7'' x 8'2'' | Basement | ||
| 5pc Bathroom | 7'10'' x 10'8'' | Second level | ||
| 5pc Ensuite bath | 11'3'' x 12'5'' | Second level | ||
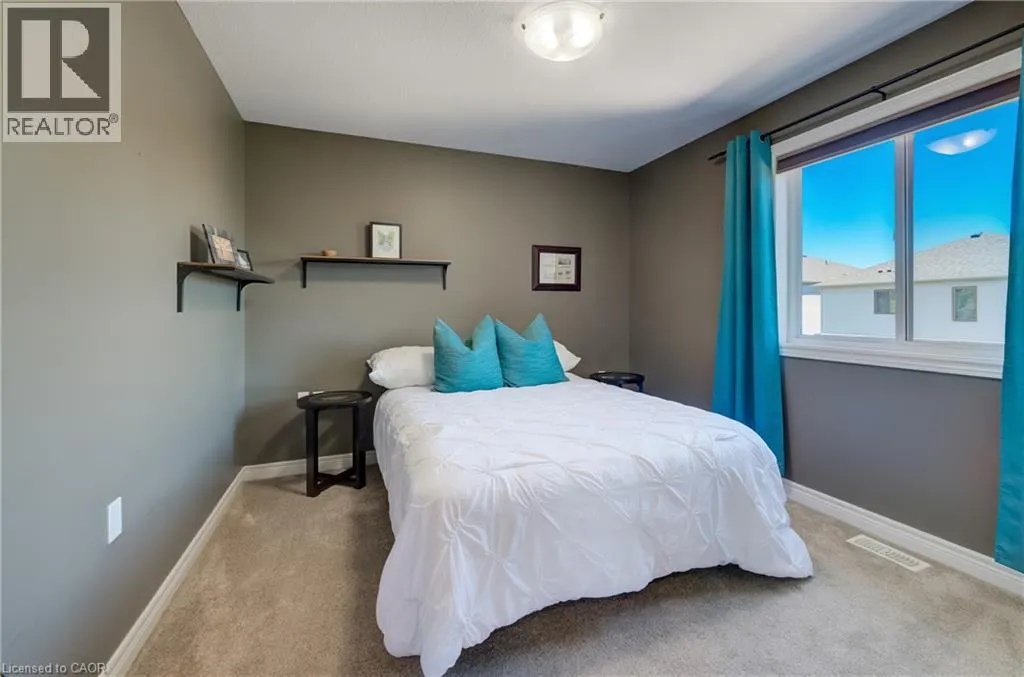
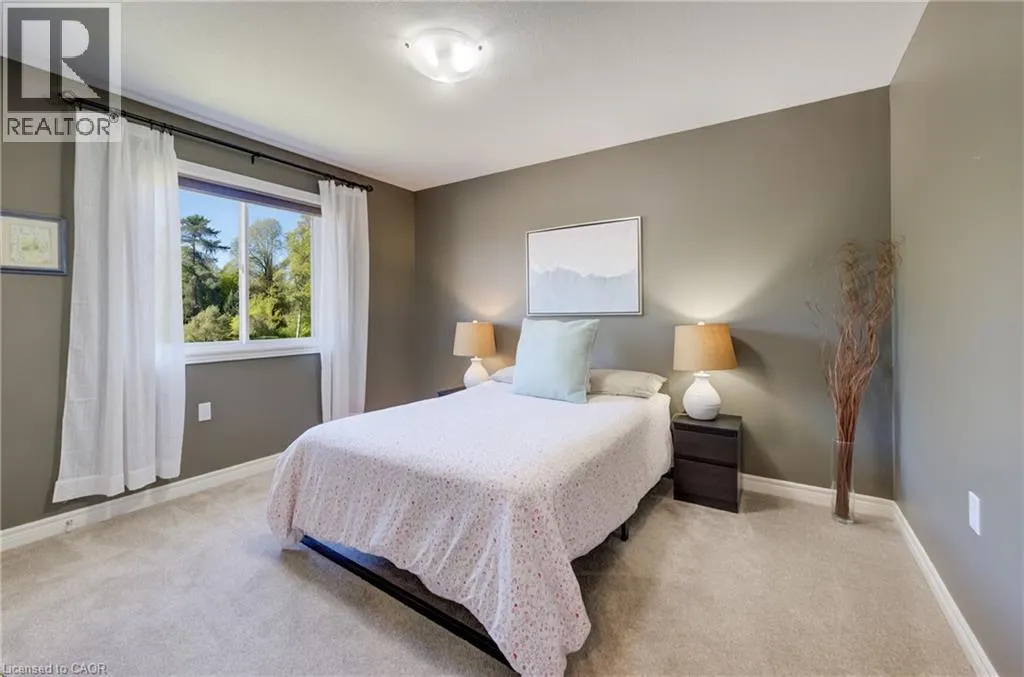
| Bedroom | 12'4'' x 10'2'' | Second level | ||
| Cold room | 7'2'' x 11'6'' | Basement | ||
| Dining room | 13'10'' x 11'7'' | Main level | ||
| Ensuite | 11'3'' x 12'5'' | Second level | ||
| Family room | 14'7'' x 25'11'' | Second level | ||
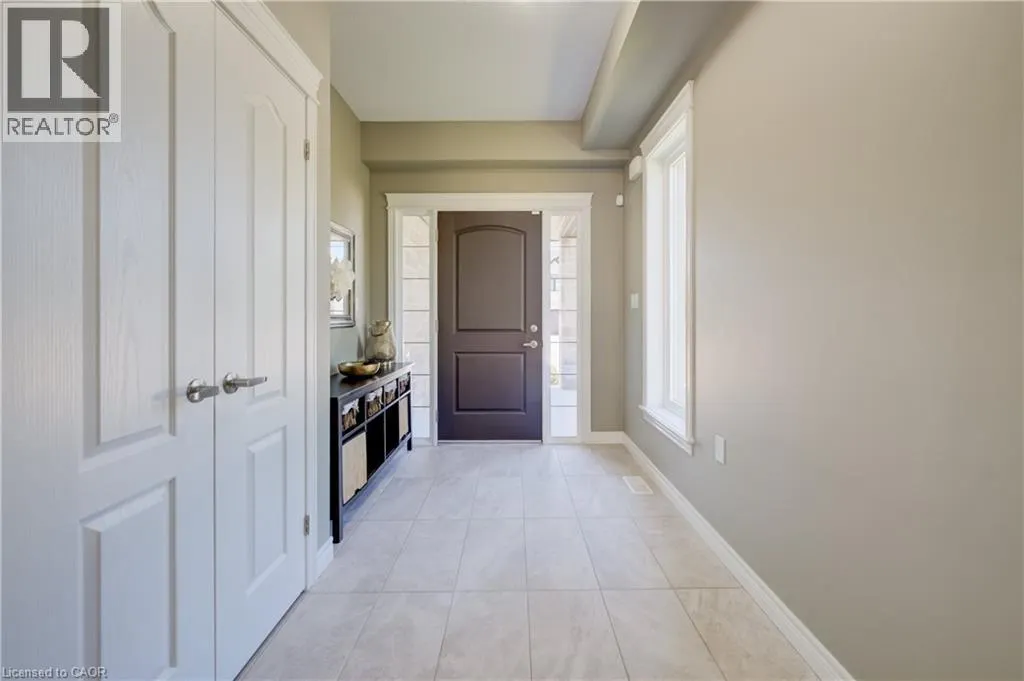
| Foyer | 7'9'' x 10'4'' | Main level | ||
| Full bathroom | 11'3'' x 12'5'' | Second level | ||
| Kitchen | 13'9'' x 13'10'' | Main level | ||
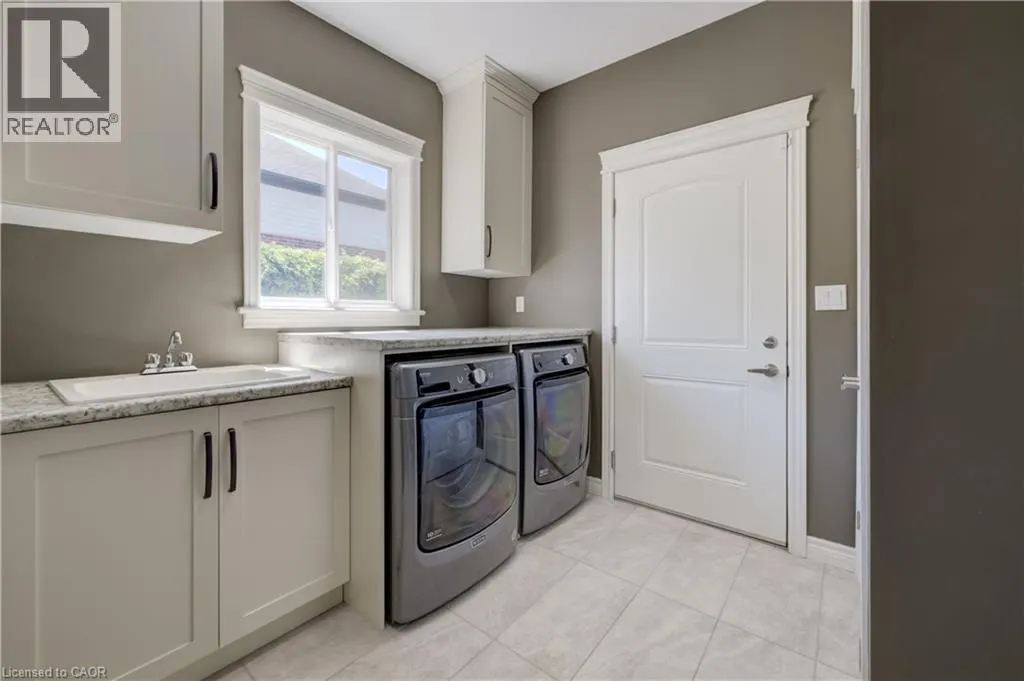
| Laundry room | 9'8'' x 8'0'' | Main level | ||
| Living room | 13'4'' x 33'3'' | Main level | ||
| Primary Bedroom | 16'4'' x 16'3'' | Second level | ||
| Recreation room | 25'10'' x 38'0'' | Basement | ||
| Storage | 7'2'' x 9'10'' | Basement | ||
| Utility room | 13'5'' x 11'0'' | Basement |
Amenities
- Views
- New Construction
- Adult 55+
- Lease To Own
- No Strata Fees
- Furnished
- Primary On Main
- Air Conditioning
- Seller Finance
- Green
- Fixer Upper
- Horse
- Golf
- Fireplace
- Deck
- Garage
- Basement
- Pool

Property vs Single Family Average in N2K 0C2
Price
Year Built
In The Neighbourhood
Just Listed
Waterloo
$ 589,000
- Type
- Single Family
- Size
- 1,377 SqFt
- Rooms
- 3 Beds + 1.5 Baths
Royal LePage Wolle Realty
Just Listed
Waterloo
$ 1,225,000
- Type
- Single Family
- Size
- 2,682 SqFt
- Rooms
- 4 Beds + 3.5 Baths
RE/MAX SOLID GOLD REALTY (II) LTD.
Just Listed
Waterloo
$ 1,399,900
- Type
- Single Family
- Size
- 2,532 SqFt
- Rooms
- 4 Beds + 2.5 Baths
Chestnut Park Realty Southwestern Ontario Limited
Waterloo
$ 1,399,900
- Type
- Single Family
- Size
- 3,666 SqFt
- Rooms
- 4 Beds + 3.5 Baths
RE/MAX TWIN CITY REALTY INC.
Waterloo
$ 1,299,900
- Type
- Single Family
- Size
- 3,642 SqFt
- Rooms
- 5 Beds + 4.5 Baths
RE/MAX TWIN CITY REALTY INC.
Waterloo
$ 765,000
- Type
- Single Family
- Size
- 1,840 SqFt
- Rooms
- 3 Beds + 2.5 Baths
Real Broker Ontario Ltd.
Waterloo
$ 575,000
- Type
- Single Family
- Size
- 1,621 SqFt
- Rooms
- 3 Beds + 2 Baths
RE/MAX Real Estate Centre Inc.
Kitchener
$ 1,100,000
- Type
- Single Family
- Size
- 3,352 SqFt
- Rooms
- 5 Beds + 3.5 Baths
KELLER WILLIAMS INNOVATION REALTY
Kitchener
$ 5,000
- Type
- Single Family
- Size
- 3,611 SqFt
- Rooms
- 4 Beds + 3.5 Baths
ROYAL LEPAGE WOLLE REALTY
Kitchener
$ 899,900
- Type
- Single Family
- Size
- 2,909 SqFt
- Rooms
- 3 Beds + 2.5 Baths
RE/MAX TWIN CITY REALTY INC.
Waterloo
$ 999,999
- Type
- Single Family
- Size
- 1,706 SqFt
- Rooms
- 4 Beds + 1.5 Baths
Real Broker Ontario Ltd.

 All information deemed reliable but not guaranteed. All properties are subject to prior sale, change or withdrawal. Neither listing broker(s) or information provider(s) shall be responsible for any typographical errors, misinformation, misprints and shall be held totally harmless. Listing(s) information is provided for consumer's personal, non-commercial use and may not be used for any purpose other than to identify prospective properties consumers may be interested in purchasing. The data relating