
Address
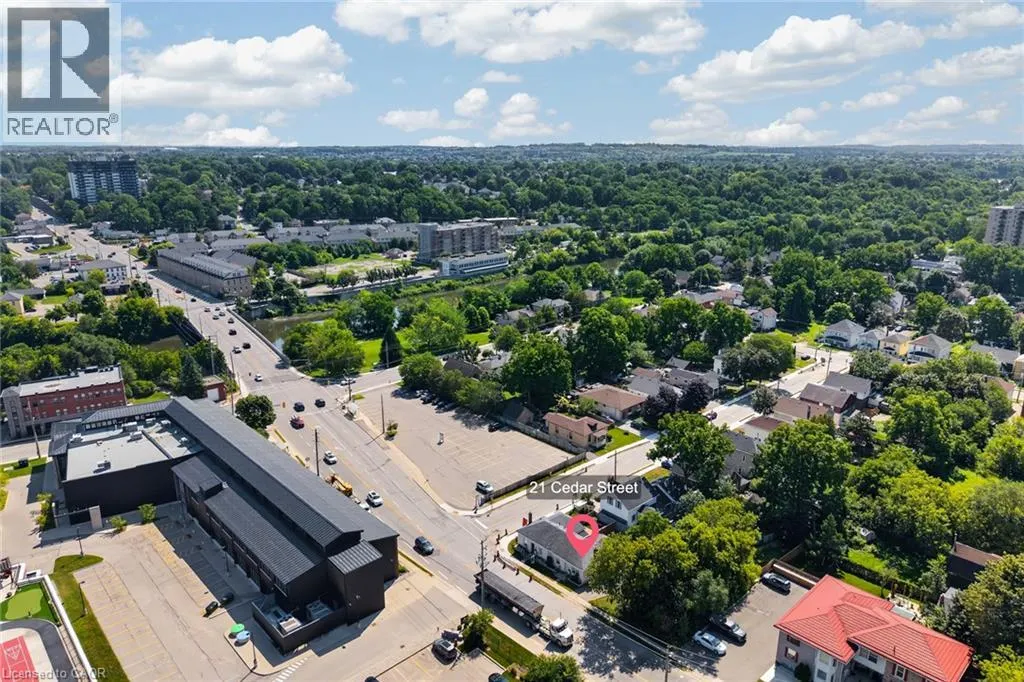
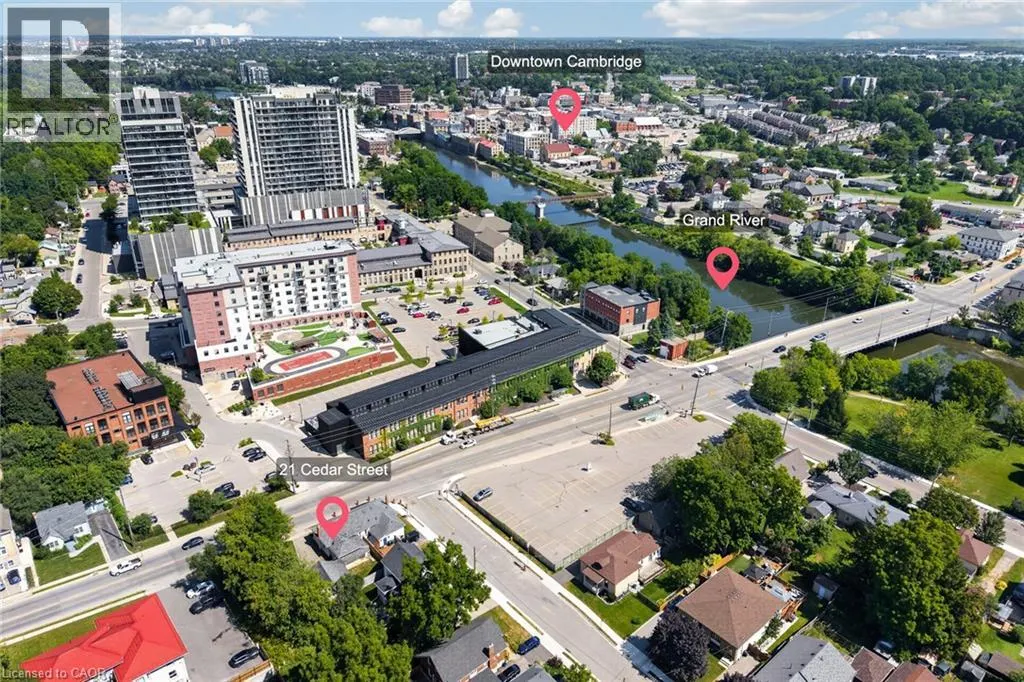
21 Cedar Street, Cambridge, ON
Price
$ 549,900
Property Attributes
- ID#40858421
- TypeSingle Family
- Listing Status Active
- MunicipalityCambridge
- CityCambridge
- AreaCambridge
- Neighbourhood11 - St Gregory's/Tait
- Postal CodeN1S 1T8
- StyleBungalow
- Price$ 549,900
- Bedrooms2
- Bathrooms2
- Half Bathrooms0
- Sqr Footage715
Data Source:
Canadian Real Estate Association (CREA)
Property Description
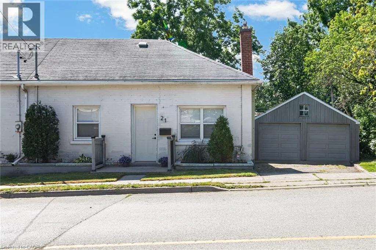
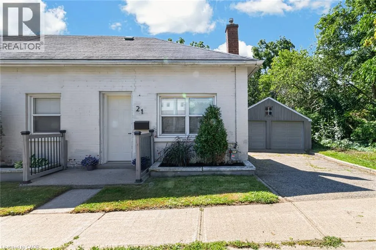
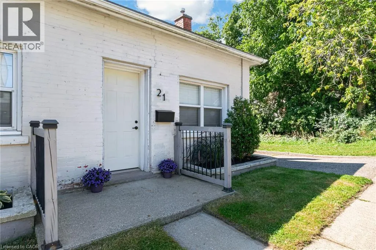
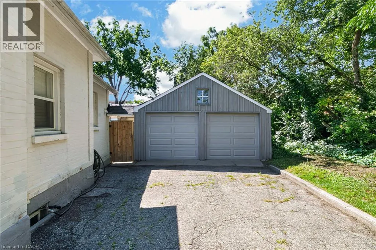
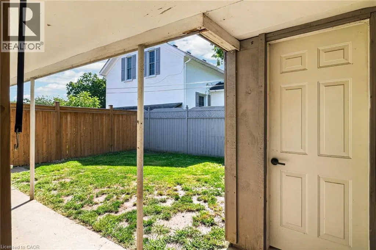
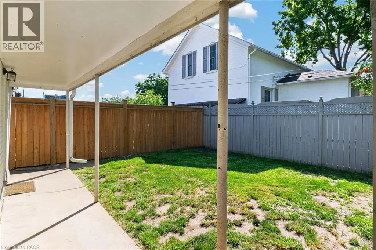
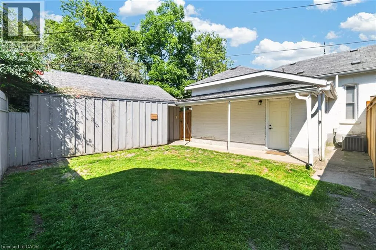
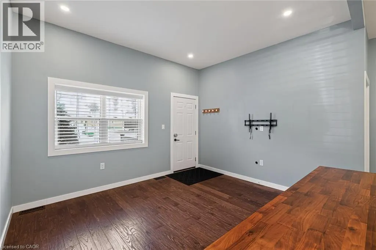
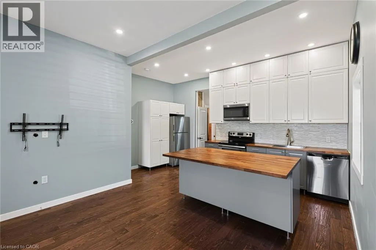
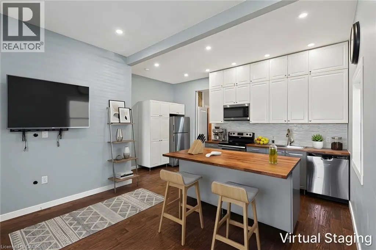
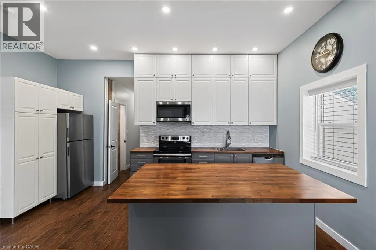
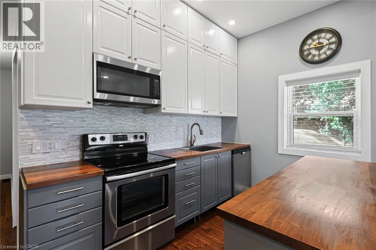
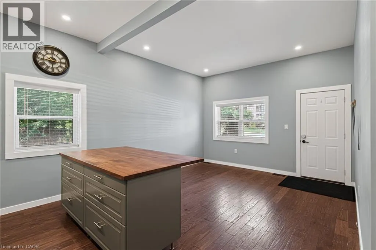
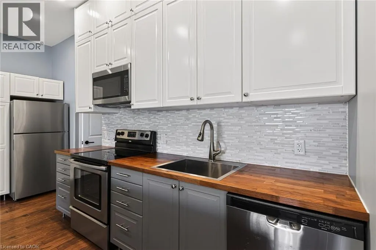
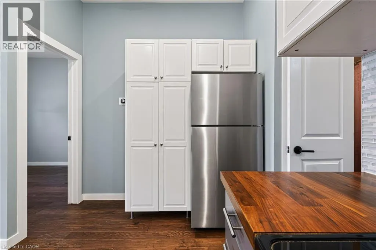
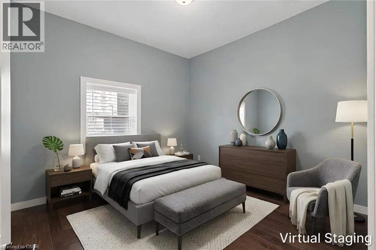
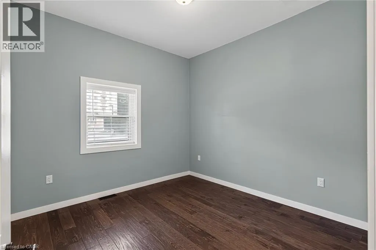
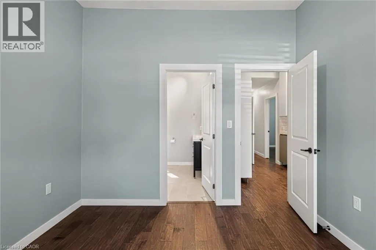
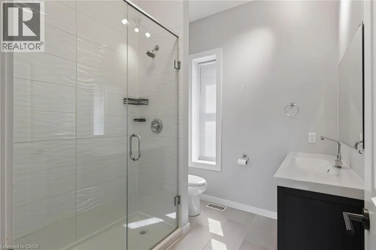
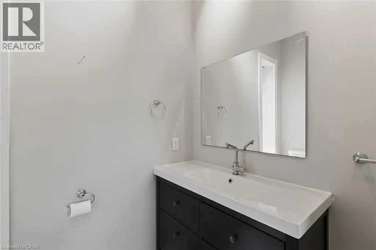
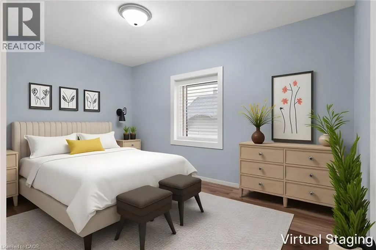
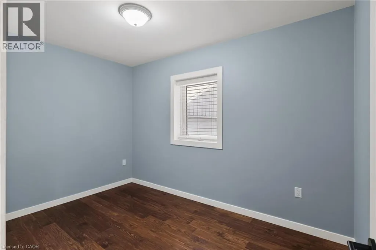
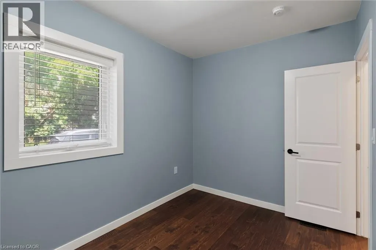
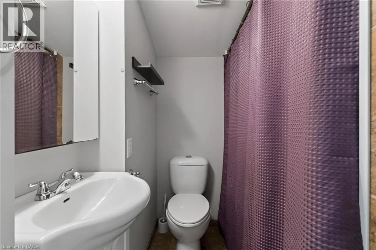
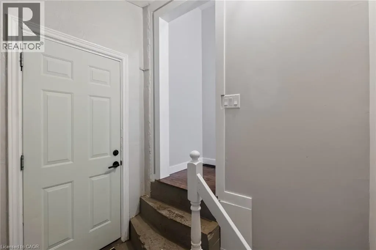
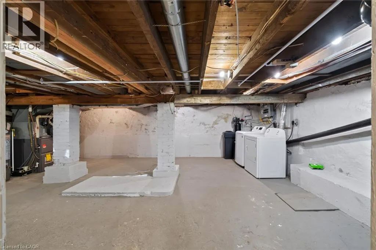
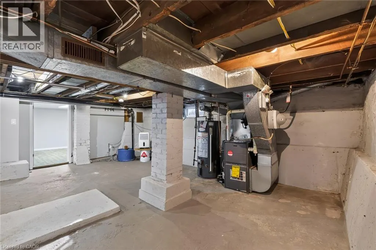
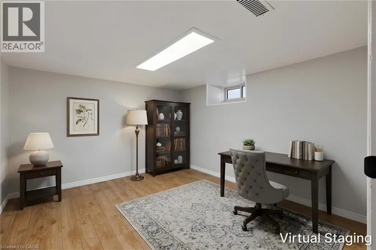
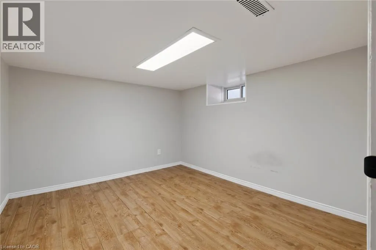
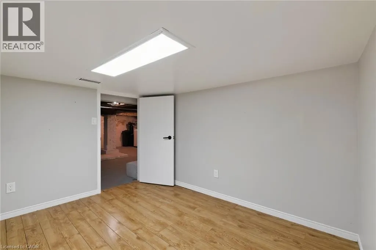
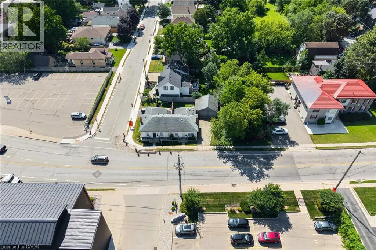
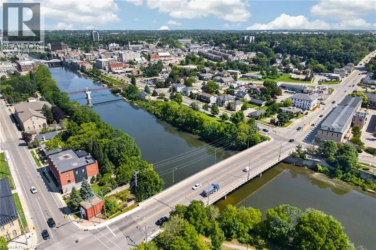
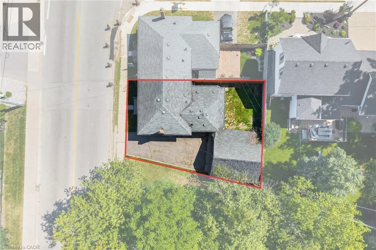
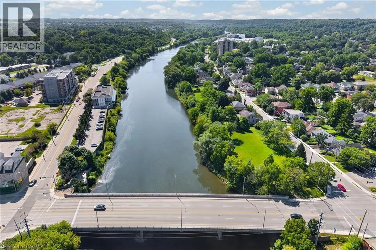
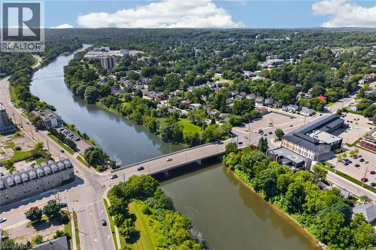
Welcome to 21 Cedar Street, a beautifully renovated semi-detached bungalow offering the perfect blend of modern updates, functionality, and walkable urban living. Extensively renovated in 2018 with updated electrical and plumbing, this move-in ready home features hardwood flooring throughout, soaring 10-foot ceilings, and a thoughtfully designed layout ideal for first-time buyers, downsizers, or investors. The bright open-concept living space flows seamlessly into the stunning kitchen, complete with butcher block countertops, stainless steel appliances, an oversized centre island, and exceptional cabinet and drawer storage. The main floor offers two spacious bedrooms, including a primary retreat with a private 3-piece ensuite. The partially finished basement provides additional storage space along with a versatile finished room perfect for a home office, hobby room, or potential third bedroom. Situated on a fully fenced lot, the private backyard is complemented by an oversized detached two-car garage with hydro, making it ideal as a workshop, hobby space, or additional storage. Parking for up to five vehicles between the garage and driveway adds exceptional convenience rarely found in this price range. Enjoy an unbeatable location less than a 5-minute walk to the Grand River, scenic walking trails, and Cambridge's vibrant Gaslight District, offering restaurants, entertainment, events, and waterfront amenities right at your doorstep. With updated windows (2017), extensive renovations, and an exceptional combination of charm, convenience, and versatility, this turnkey property is ready to welcome its next owner. (id:7434)
General Features
| Features | Paved driveway, Sump Pump, Automatic Garage Door Opener |
|---|---|
| Property Type | Single Family |
| Zoning Description | FRS1RM4 |
| Amenities | Park, Place of Worship, Public Transit, Shopping |
| Building Appliances | Dishwasher, Dryer, Refrigerator, Stove, Water softener, Washer, Microwave Built-in, Garage door opener |
| Building Architectural Style | Bungalow |
| Building Cooling Type | Central air conditioning |
| Location Description | CEDAR AND GRAND |
| Parking Space Total | 5 |
| Foundation Type | Block |
| Building Type | House |
| Ownership Type | Freehold |
| Building.StoriesTotal | 1 |
Interior Features
| Building Fireplace Present | False |
|---|---|
| Building Heating Type | Forced air |
| Building Heating Fuel | Natural gas |
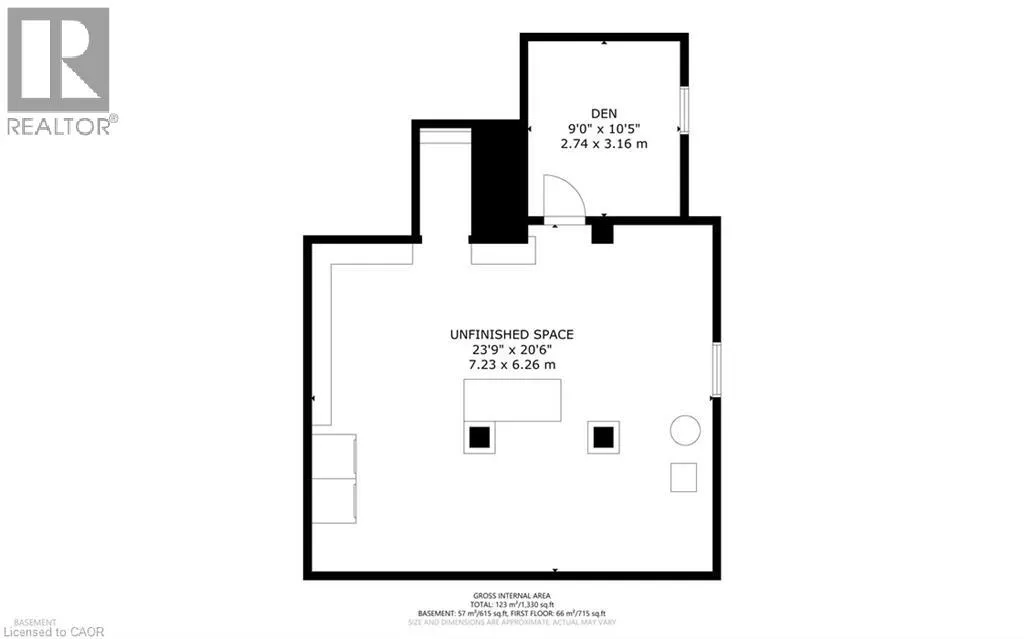
| Basement Development | Partially finished |
| Basement Type | Full (Partially finished) |
| Construction Style Attachment | Semi-detached |
| Living Area Range | 715 |
| Bedrooms | 2 |
Exterior Features
| Land Amenities | Park, Place of Worship, Public Transit, Shopping |
|---|---|
| Sewer | Municipal sewage system |
| Exterior Finish | Brick |
Room Details
| Room | Dimensions | Level | Flooring | Details |
|---|---|---|---|---|
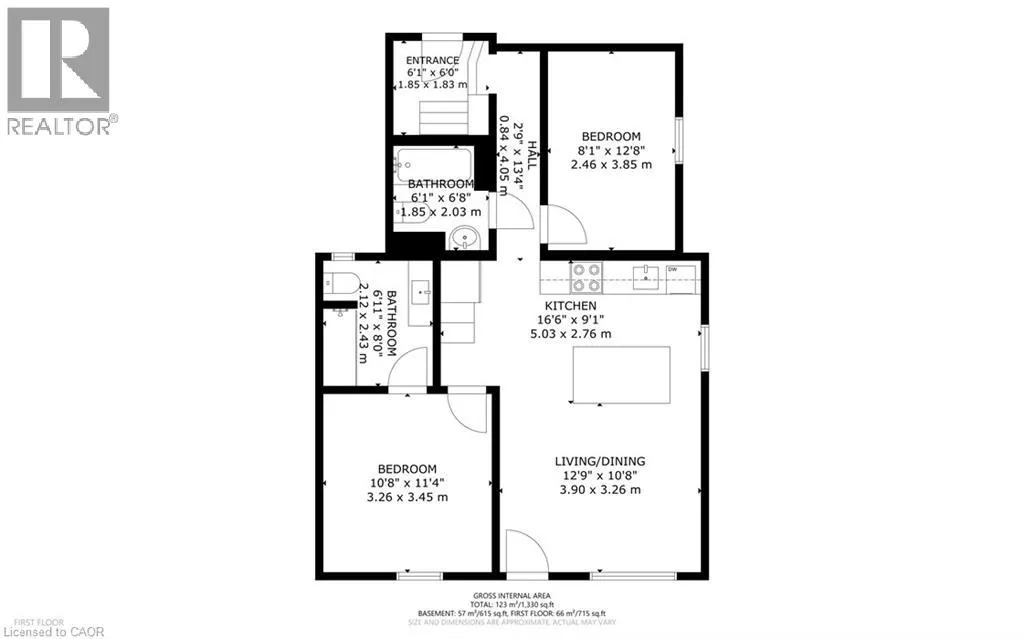
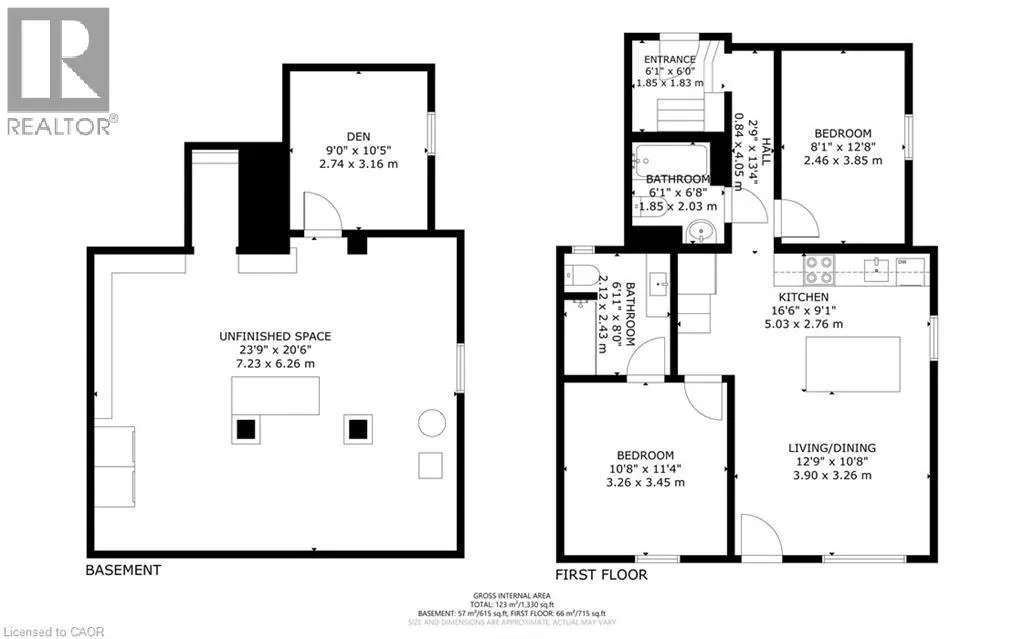
| 3pc Ensuite bath | Measurements not available | Main level | ||
| 4pc Bathroom | Measurements not available | Main level | ||
| Bedroom | 8'1'' x 12'8'' | Main level | ||
| Den | 9'0'' x 10'5'' | Basement | ||
| Kitchen | 16'6'' x 9'1'' | Main level | ||
| Living room/Dining room | 12'9'' x 10'8'' | Main level | ||
| Primary Bedroom | 10'8'' x 11'4'' | Main level | ||
| Utility room | 23'9'' x 20'6'' | Basement |
Amenities
- Views
- New Construction
- Adult 55+
- Lease To Own
- No Strata Fees
- Furnished
- Primary On Main
- Air Conditioning
- Seller Finance
- Green
- Fixer Upper
- Horse
- Golf
- Fireplace
- Deck
- Garage
- Basement
- Pool

Property vs Single Family Average in N1S 1T8
Price
In The Neighbourhood
Just Listed
Cambridge
$ 525,000
- Type
- Single Family
- Size
- 1,185 SqFt
- Rooms
- 3 Beds + 2.5 Baths
RE/MAX TWIN CITY REALTY INC.
Just Listed
Cambridge
$ 2,550
- Type
- Single Family
- Size
- 1,303 SqFt
- Rooms
- 4 Beds + 1 Baths
Royal LePage Wolle Realty
Cambridge
$ 925,000
- Type
- Single Family
- Size
- 1,362 SqFt
- Rooms
- 4 Beds + 3 Baths
HOMELIFE MIRACLE REALTY LTD
Cambridge
$ 529,900
- Type
- Single Family
- Size
- 1,075 SqFt
- Rooms
- 3 Beds + 1 Baths
Royal LePage Wolle Realty
Cambridge
$ 550,000
- Type
- Single Family
- Size
- 2,800 SqFt
- Rooms
- 3 Beds + 2.5 Baths
ROYAL LEPAGE SIGNATURE REALTY
Cambridge
$ 645,000
- Type
- Single Family
- Size
- 1,668 SqFt
- Rooms
- 5 Beds + 2 Baths
Bosley Real Estate Ltd.
Cambridge
$ 525,000
- Type
- Single Family
- Size
- 1,185 SqFt
- Rooms
- 3 Beds + 2.5 Baths
RE/MAX TWIN CITY REALTY INC.
Cambridge
$ 480,000
- Type
- Single Family
- Size
- 1,303 SqFt
- Rooms
- 4 Beds + 1 Baths
Royal LePage Wolle Realty
Open House
Cambridge
$ 479,900
- Type
- Single Family
- Size
- 1,369 SqFt
- Rooms
- 3 Beds + 1 Baths
BOSLEY REAL ESTATE LTD., BROKERAGE
Cambridge
$ 1,075,000
- Type
- Single Family
- Size
- 2,100 SqFt
- Rooms
- 4 Beds + 2.5 Baths
R.W. Dyer Realty Inc., Brokerage

 All information deemed reliable but not guaranteed. All properties are subject to prior sale, change or withdrawal. Neither listing broker(s) or information provider(s) shall be responsible for any typographical errors, misinformation, misprints and shall be held totally harmless. Listing(s) information is provided for consumer's personal, non-commercial use and may not be used for any purpose other than to identify prospective properties consumers may be interested in purchasing. The data relating