
Open House Sat, Sep 19th 02:00 PM - 04:00 PM

Address
142 Glenmorris Street, Cambridge, ON
Price
$ 924,000
Open House Sat, Sep 19th 02:00 PM - 04:00 PM
Property Attributes
- ID#40836394
- TypeSingle Family
- Listing Status Active
- MunicipalityCambridge
- CityCambridge
- AreaCambridge
- Neighbourhood11 - St Gregory's/Tait
- Postal CodeN1S 2Z5
- StyleOther
- Year Built1847
- Price$ 924,000
- Bedrooms4
- Bathrooms2
- Half Bathrooms0
- Sqr Footage2650
- Lot Size0.37 Acres
Data Source:
Canadian Real Estate Association (CREA)
Property Description
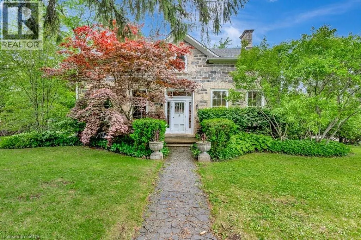
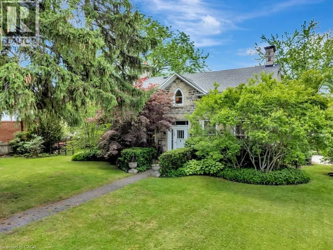
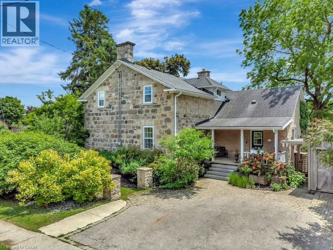
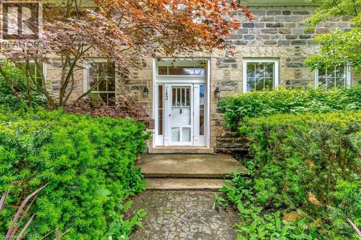
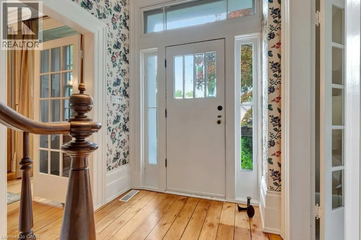
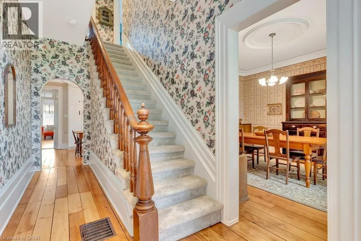
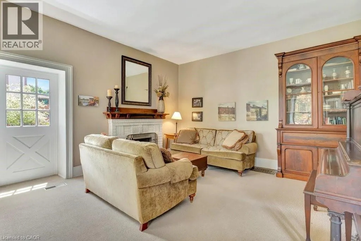
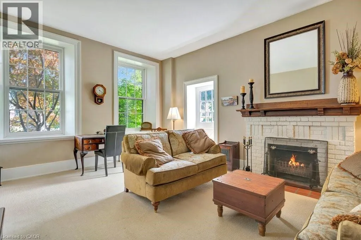
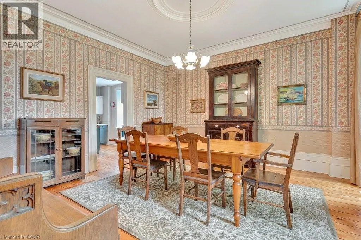
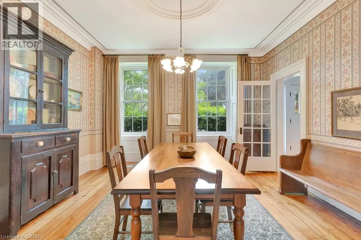
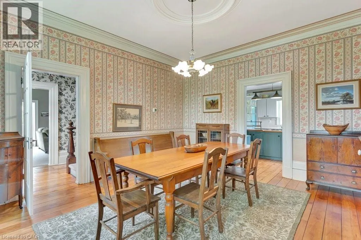
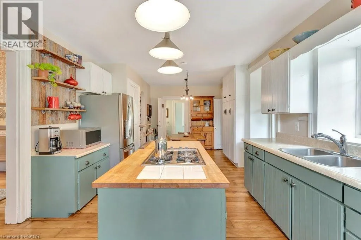
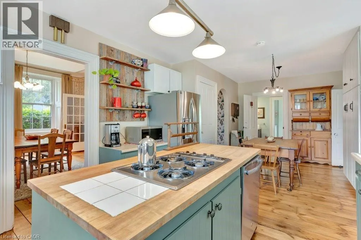
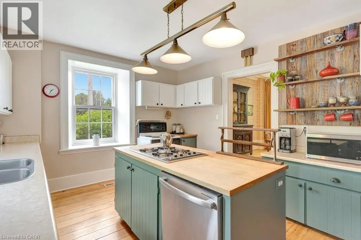
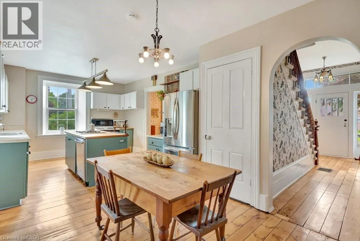
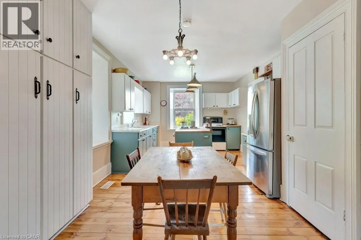
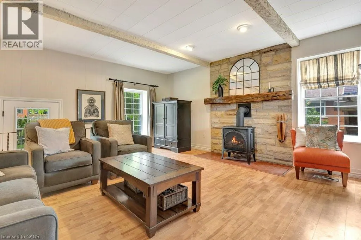
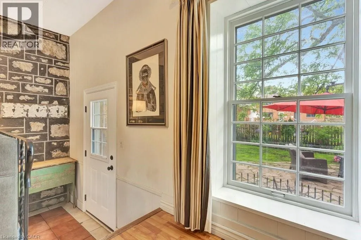
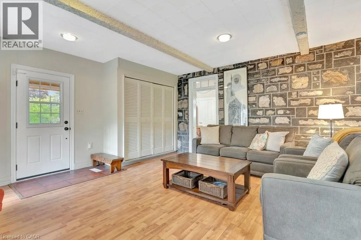
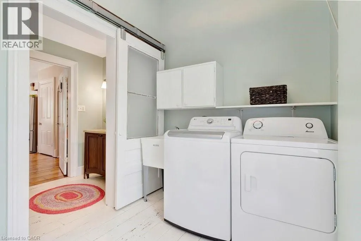
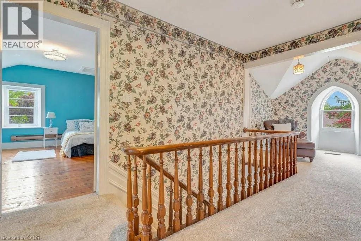
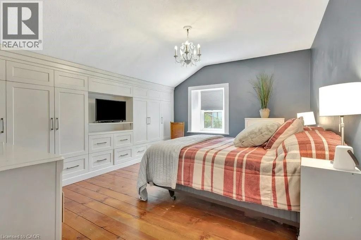
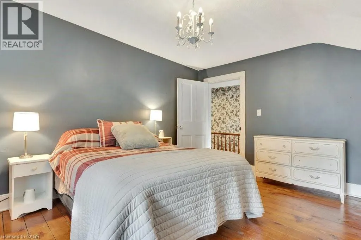
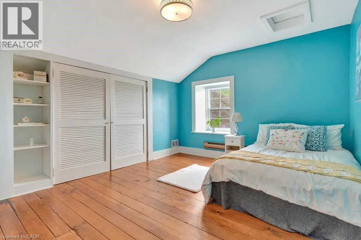
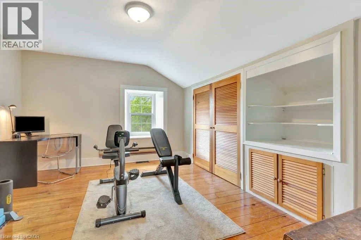
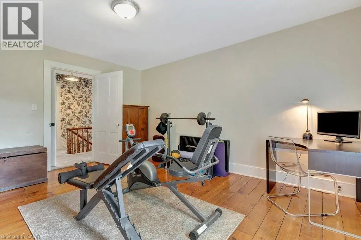
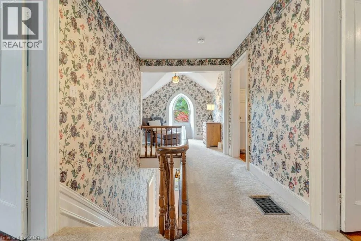
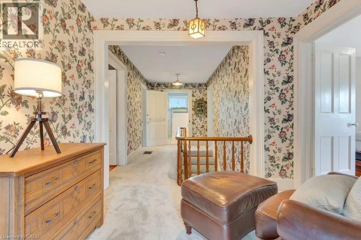
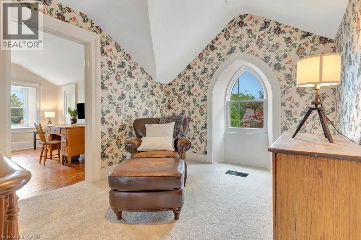
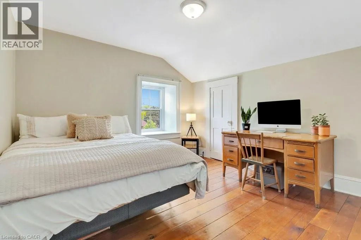
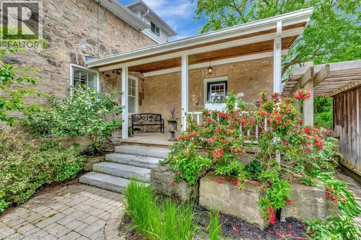
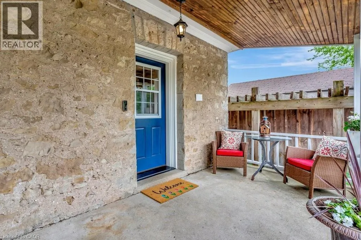
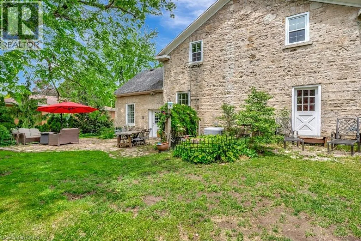
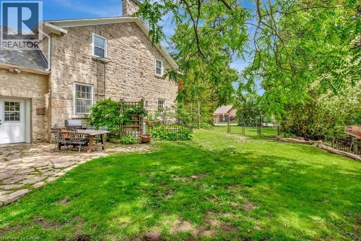
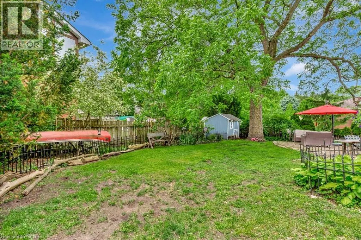
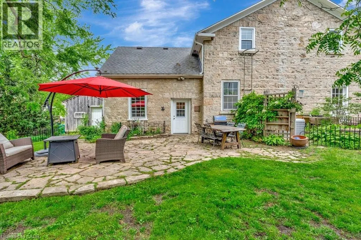
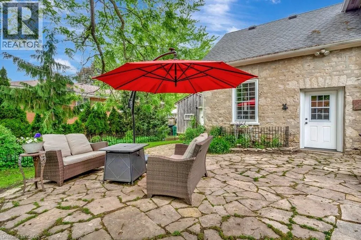
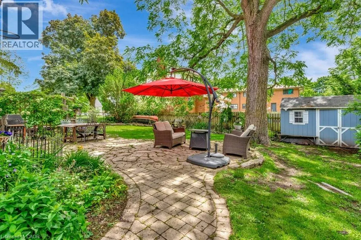
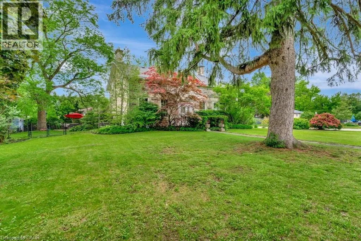
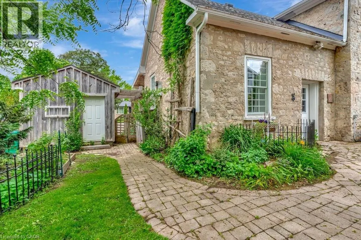
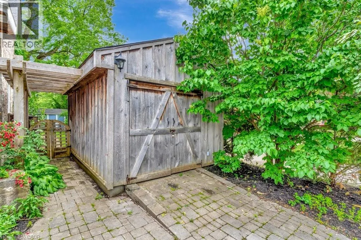
Built in 1852, this beautiful granite and limestone home is full of charm, character, and warmth. Situated on a private and tranquil .37-acre lot surrounded by mature trees and many perennials, this home offers a peaceful setting with timeless curb appeal. Inside, you will find pine floors throughout most of the main level. The inviting living room features an operational wood-burning fireplace, creating a cozy space to gather and unwind. The spacious dining room can easily accommodate large dining furniture with plenty of room left for entertaining. The family room offers a warm and comfortable feel, complete with a gas woodstove. The large country-style kitchen is both charming and highly functional, offering excellent workspace and everyday convenience. Main floor laundry adds to the practicality of the home. The upper level has 4 spacious bedrooms with large windows and pine flooring. The outside has several sitting areas and 2 sheds. A rare opportunity to own a historic stone home with character, privacy, and a truly special setting (id:7434)
General Features
| Property Type | Single Family |
|---|---|
| Zoning Description | RM4 |
| Amenities | Park, Place of Worship, Public Transit, Schools, Shopping |
| Building Appliances | Dishwasher, Dryer, Refrigerator, Stove, Water softener, Washer |
| Building Architectural Style | Other |
| Building Cooling Type | Central air conditioning |
| Parking Space Total | 3 |
| Foundation Type | Stone |
| Building Type | House |
| Ownership Type | Freehold |
| Building.StoriesTotal | 2 |
Interior Features
| Building Fireplace Present | True |
|---|---|
| Building Fireplace Total | 2 |
| Building Fireplace Type | Other - See remarks |
| Building Heating Type | Forced air |
| Building Heating Fuel | Natural gas |
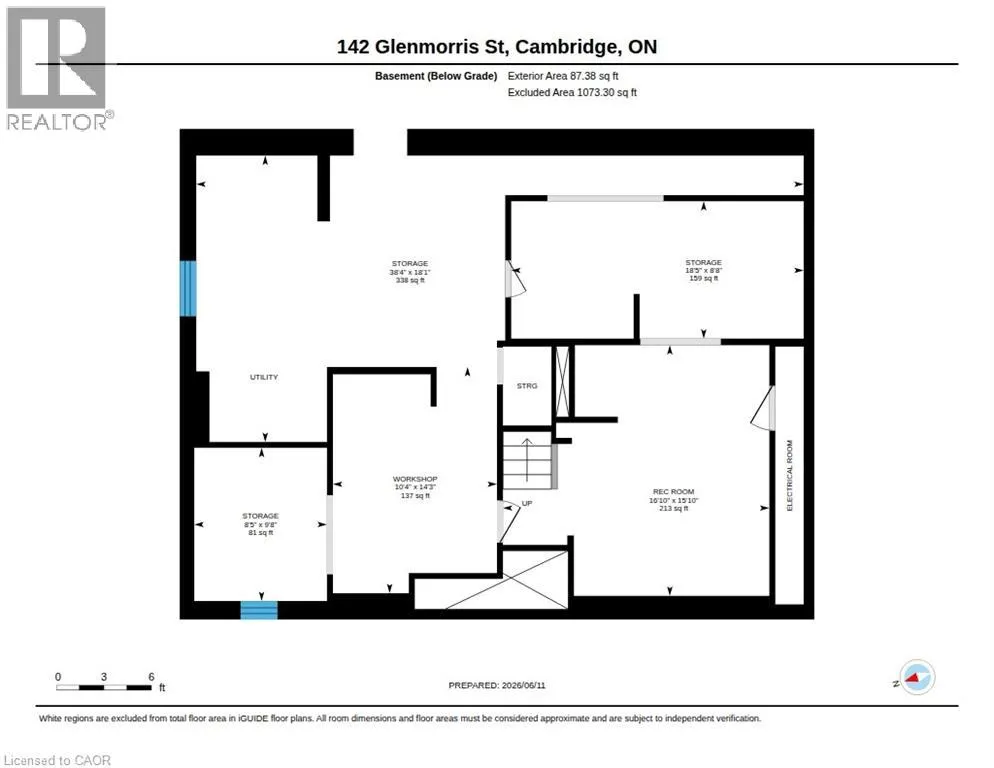
| Basement Development | Unfinished |
| Basement Type | Full (Unfinished) |
| Construction Style Attachment | Detached |
| Fireplace Fuel | Wood |
| Living Area Range | 2650 |
| Bedrooms | 4 |
Exterior Features
| Structure | Shed |
|---|---|
| Land Amenities | Park, Place of Worship, Public Transit, Schools, Shopping |
| Sewer | Municipal sewage system |
| Exterior Finish | Stone |
Room Details
| Room | Dimensions | Level | Flooring | Details |
|---|---|---|---|---|
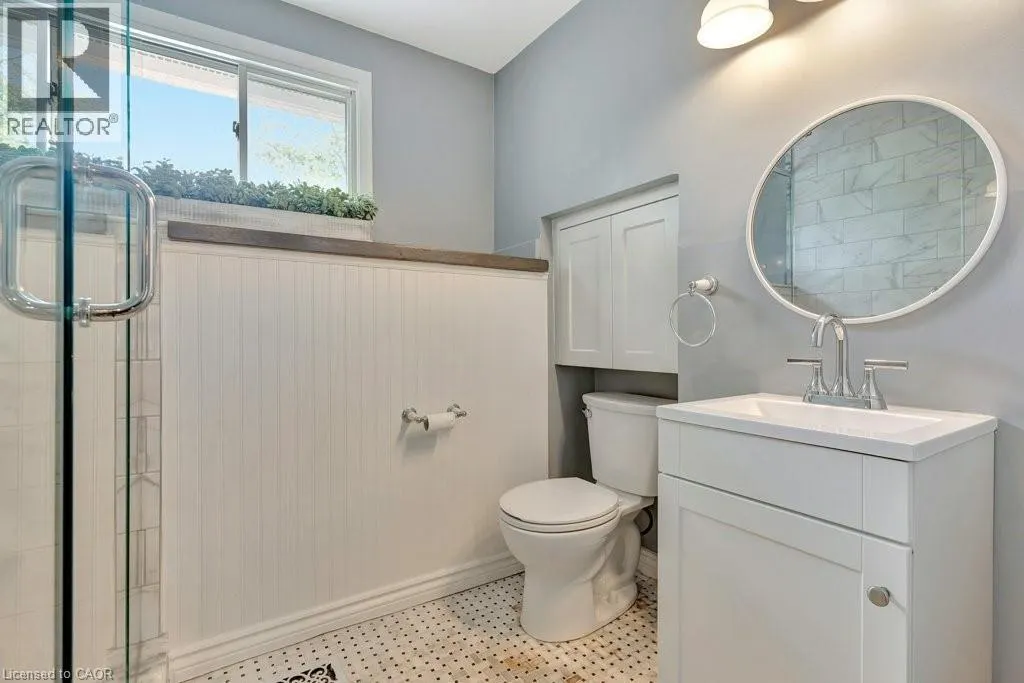
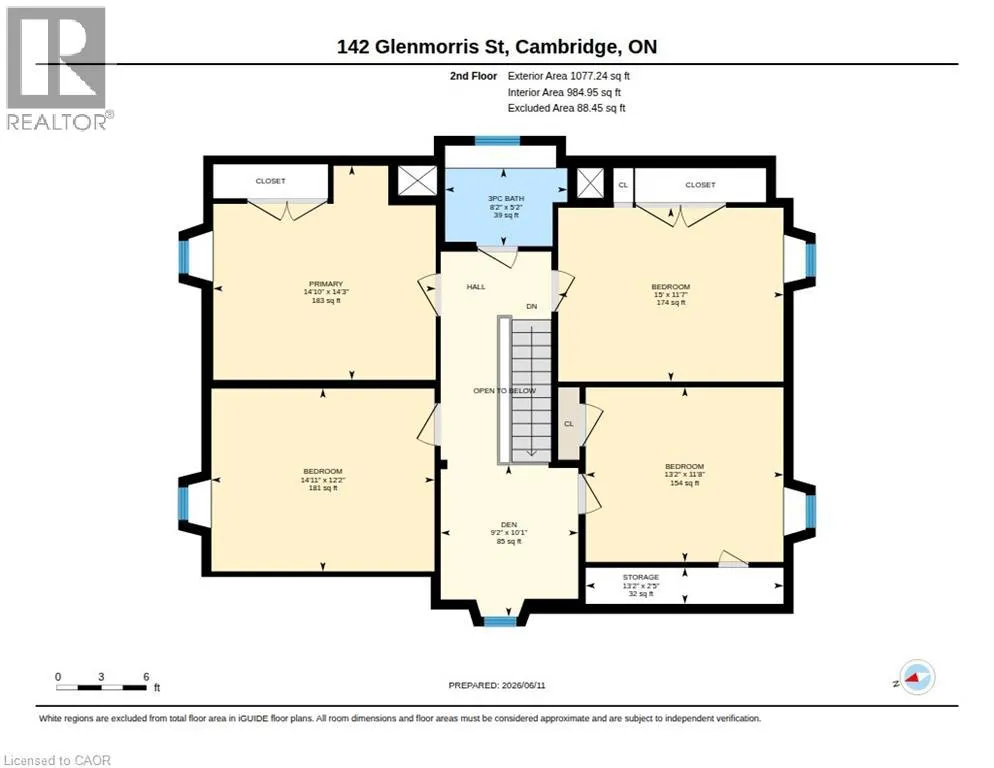
| 3pc Bathroom | 8'2'' x 5'2'' | Second level | ||
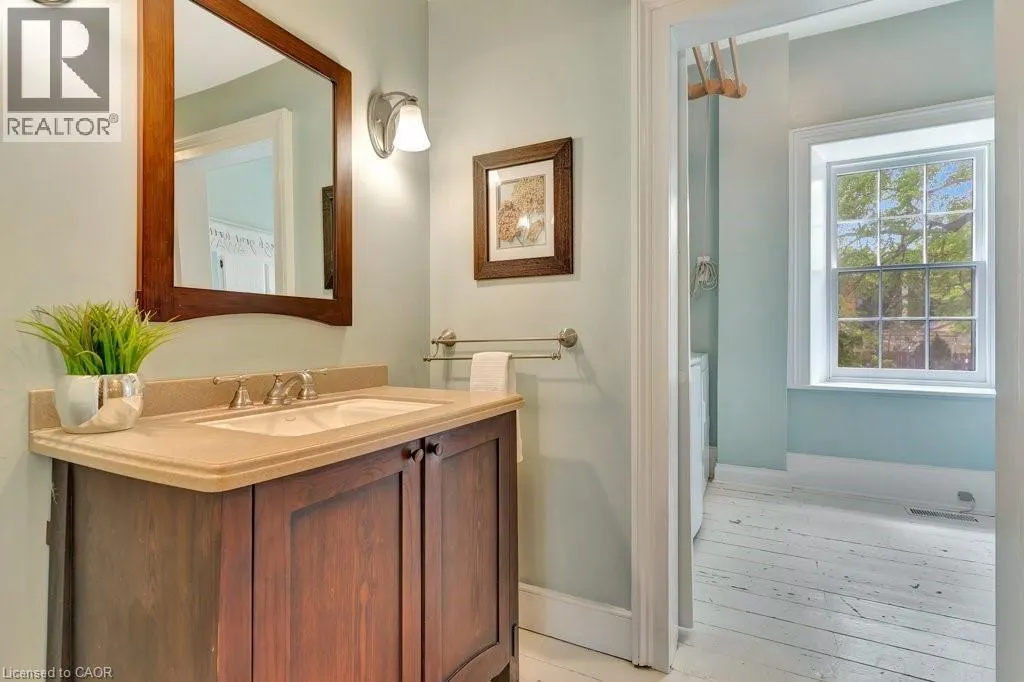
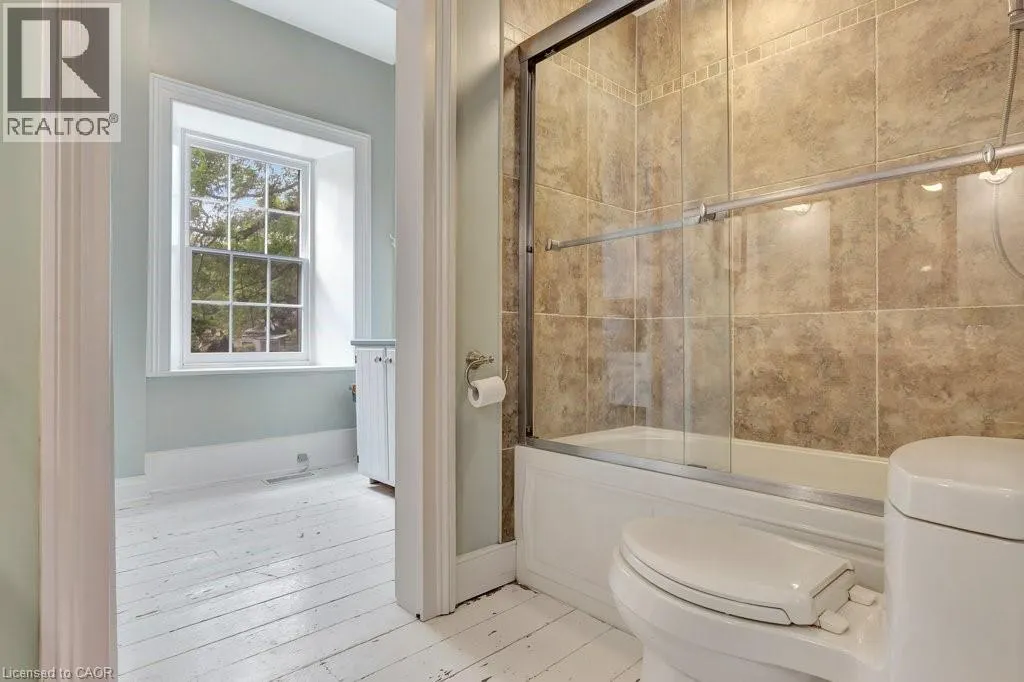
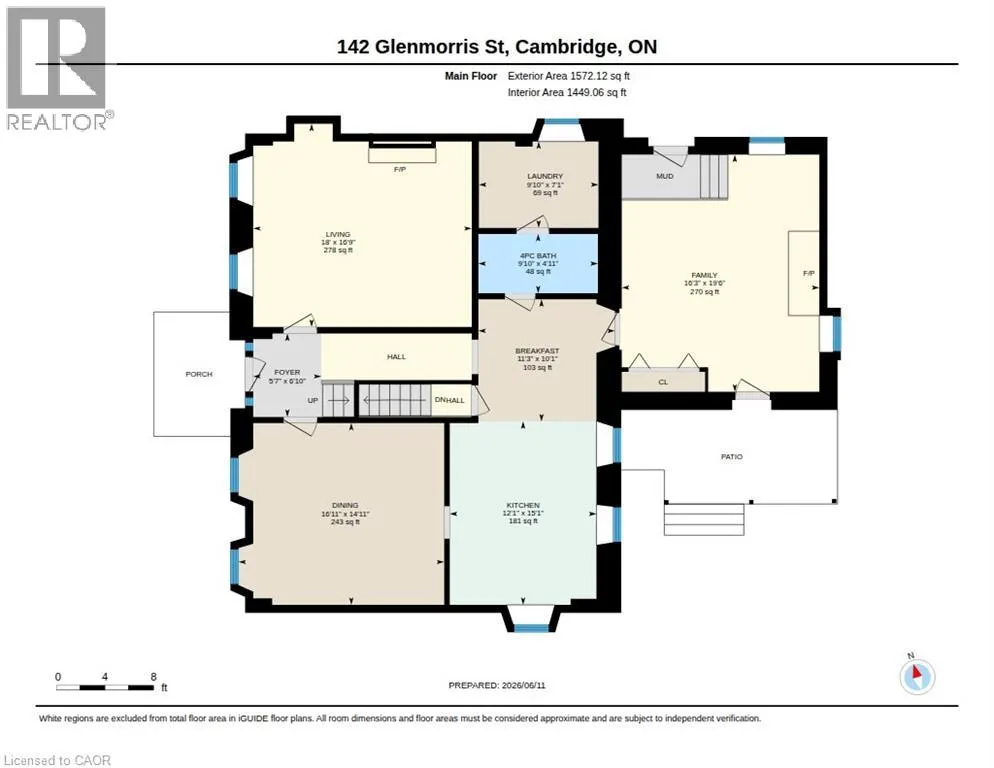
| 4pc Bathroom | 4'11'' x 9'10'' | Main level | ||
| Bedroom | 15'0'' x 11'7'' | Second level | ||
| Breakfast | 10'1'' x 11'3'' | Main level | ||
| Den | 9'2'' x 10'1'' | Second level | ||
| Dining room | 14'11'' x 16'11'' | Main level | ||
| Family room | 19'6'' x 16'3'' | Main level | ||
| Kitchen | 15'1'' x 12'1'' | Main level | ||
| Laundry room | 7'1'' x 9'10'' | Main level | ||
| Living room | 16'9'' x 18'0'' | Main level | ||
| Primary Bedroom | 14'10'' x 14'3'' | Second level |
Amenities
- Views
- New Construction
- Adult 55+
- Lease To Own
- No Strata Fees
- Furnished
- Primary On Main
- Air Conditioning
- Seller Finance
- Green
- Fixer Upper
- Horse
- Golf
- Fireplace
- Deck
- Garage
- Basement
- Pool

Property vs Single Family Average in N1S 2Z5
Price
Year Built
In The Neighbourhood
Just Listed
Cambridge
$ 2,550
- Type
- Single Family
- Size
- 1,303 SqFt
- Rooms
- 4 Beds + 1 Baths
Royal LePage Wolle Realty
Cambridge
$ 925,000
- Type
- Single Family
- Size
- 1,362 SqFt
- Rooms
- 4 Beds + 3 Baths
HOMELIFE MIRACLE REALTY LTD
Cambridge
$ 529,900
- Type
- Single Family
- Size
- 1,075 SqFt
- Rooms
- 3 Beds + 1 Baths
Royal LePage Wolle Realty
Cambridge
$ 550,000
- Type
- Single Family
- Size
- 2,800 SqFt
- Rooms
- 3 Beds + 2.5 Baths
ROYAL LEPAGE SIGNATURE REALTY
Cambridge
$ 645,000
- Type
- Single Family
- Size
- 1,668 SqFt
- Rooms
- 5 Beds + 2 Baths
Bosley Real Estate Ltd.
Cambridge
$ 549,900
- Type
- Single Family
- Size
- 715 SqFt
- Rooms
- 2 Beds + 2 Baths
RE/MAX Escarpment Realty Inc.
Cambridge
$ 525,000
- Type
- Single Family
- Size
- 1,185 SqFt
- Rooms
- 3 Beds + 2.5 Baths
RE/MAX TWIN CITY REALTY INC.
Cambridge
$ 480,000
- Type
- Single Family
- Size
- 1,303 SqFt
- Rooms
- 4 Beds + 1 Baths
Royal LePage Wolle Realty
Cambridge
$ 479,900
- Type
- Single Family
- Size
- 1,369 SqFt
- Rooms
- 3 Beds + 1 Baths
BOSLEY REAL ESTATE LTD., BROKERAGE

 All information deemed reliable but not guaranteed. All properties are subject to prior sale, change or withdrawal. Neither listing broker(s) or information provider(s) shall be responsible for any typographical errors, misinformation, misprints and shall be held totally harmless. Listing(s) information is provided for consumer's personal, non-commercial use and may not be used for any purpose other than to identify prospective properties consumers may be interested in purchasing. The data relating