






Address
862 Concession 11 Townsend, Waterford, ON
Price
$ 1,350,000
Property Attributes
- ID#40858060
- TypeFarm
- Listing Status Active
- MunicipalityWaterford
- CityWaterford
- AreaWaterford
- NeighbourhoodRural Townsend
- Postal CodeN0E 1Y0
- StyleOther
- Year Built1925
- Price$ 1,350,000
- Bedrooms4
- Bathrooms2
- Half Bathrooms0
- Sqr Footage1224
- Lot Size48.2 Acres
Data Source:
Canadian Real Estate Association (CREA)
Property Description
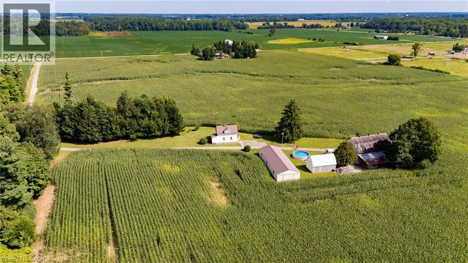
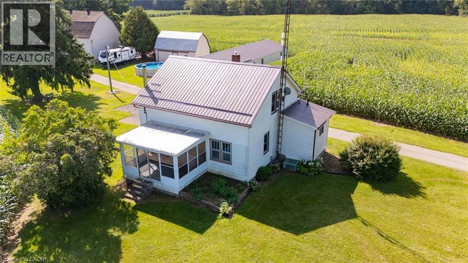
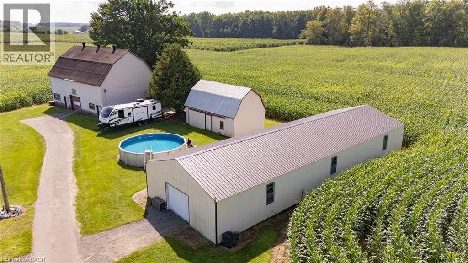
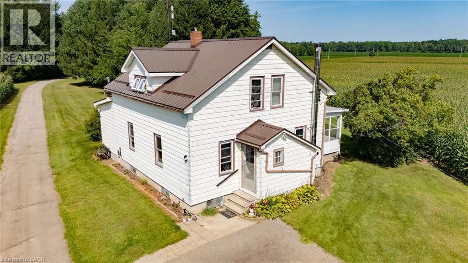
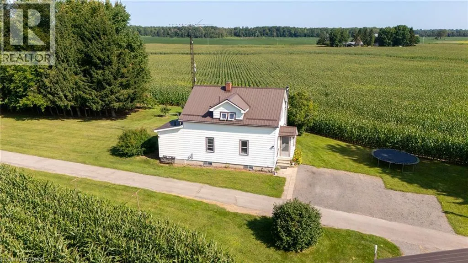
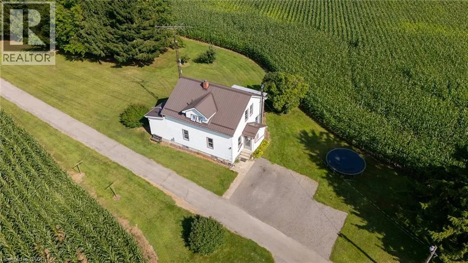
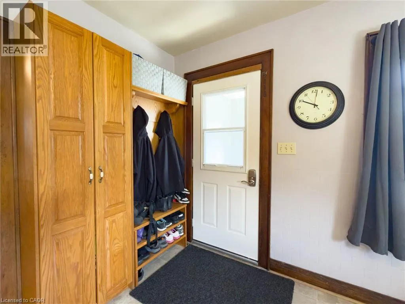
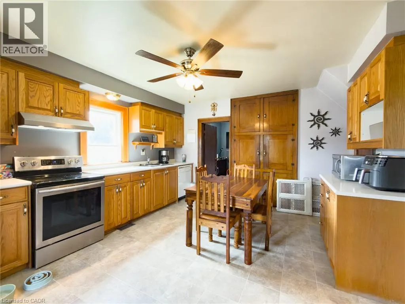
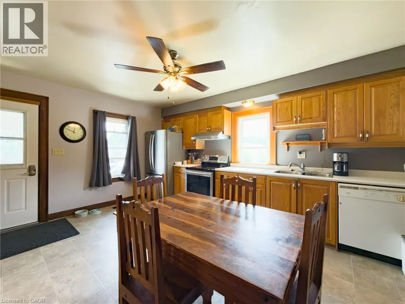
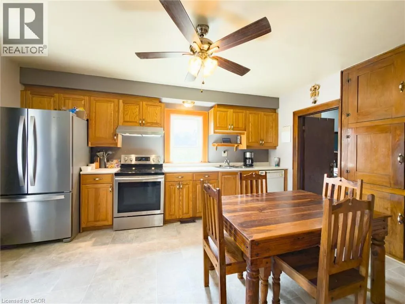
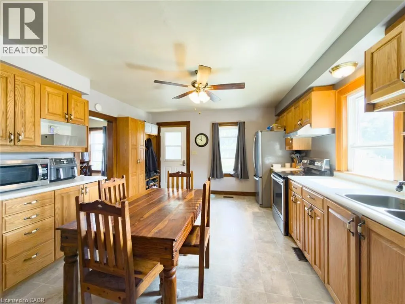
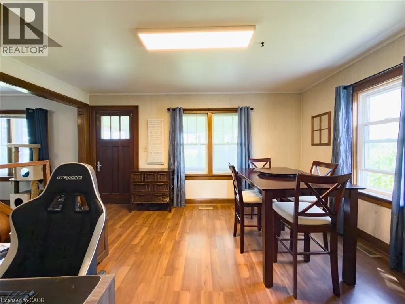
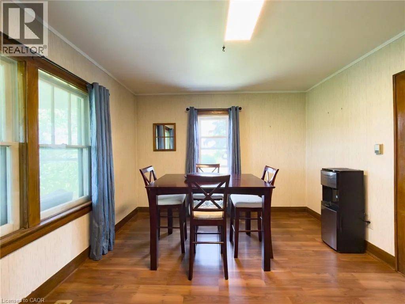
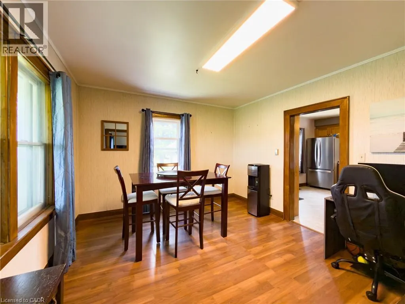
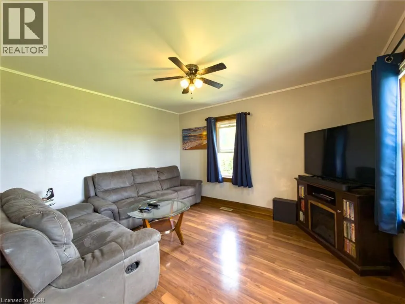
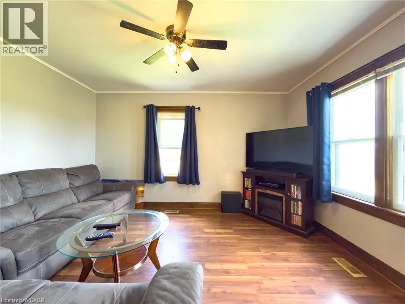
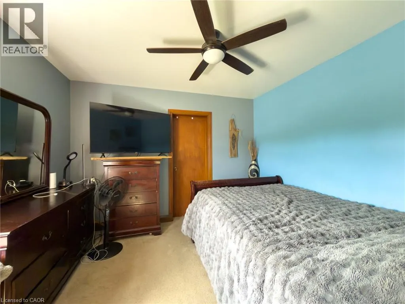
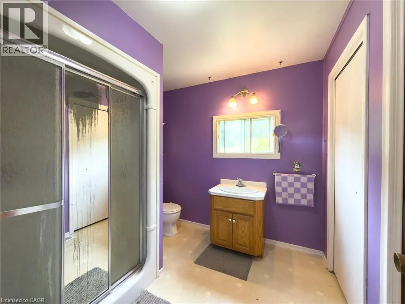
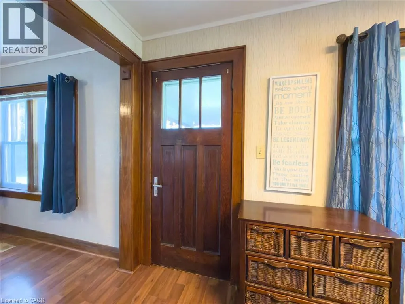
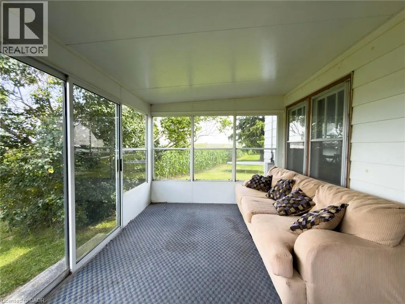
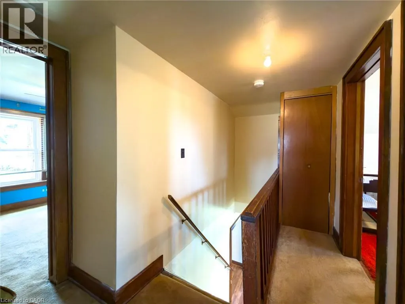
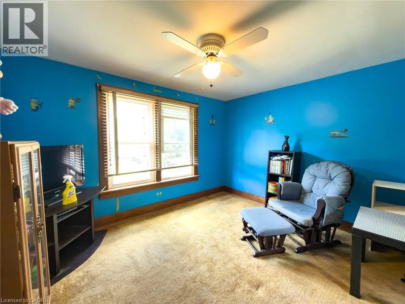
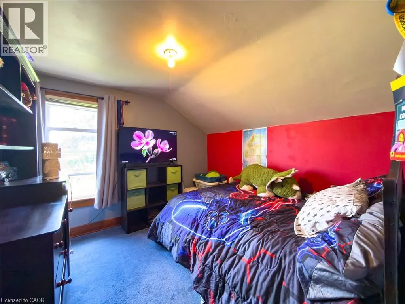
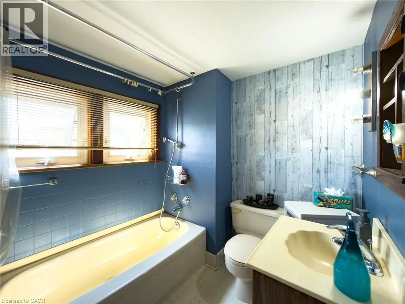
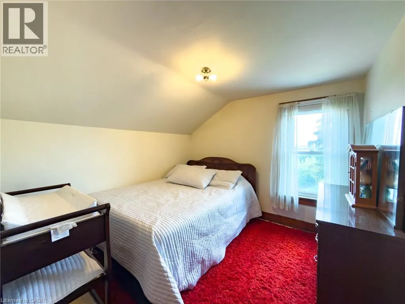
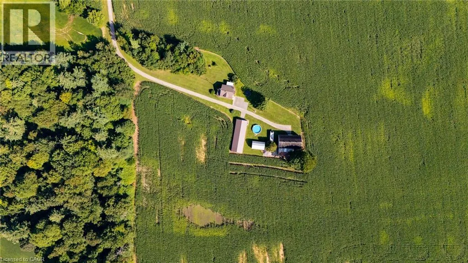
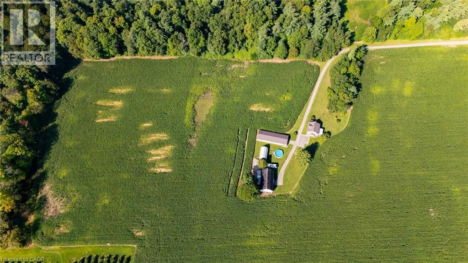
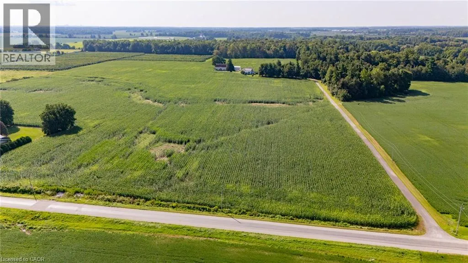
Welcome to 862 Concession 11, Waterford. This 48-acre farm offers 40 workable acres, 6.5 acres of bush, and 1.5 acres surrounding the home and outbuildings — ideal land for cash crop farming or the hobby farmer looking to put down roots. Set well back from the road for added privacy, the 1½ storey, 4-bedroom home offers 2 bathrooms, an eat-in kitchen, separate dining room and living room, plus a screened-in covered porch to enjoy the country views. Cool off in the above-ground pool on warm summer days. Outbuildings include a shed, drive shed, and barn, offering plenty of room for equipment, storage, or hobbies. Enjoy the best of both worlds with country privacy just 5 minutes to Waterford and 10 minutes to Simcoe for all your amenities. A rare opportunity for the hobby farmer, cash crop operator, or anyone looking to add to their existing land base. (id:7434)
General Features
| Community Features | School Bus |
|---|---|
| Property Type | Agriculture |
| FarmType | Cash Crop |
| Zoning Description | A |
| Amenities | Golf Nearby |
| Building Appliances | Dishwasher, Refrigerator, Stove, Hood Fan |
| Building Architectural Style | Other |
| Building Cooling Type | Central air conditioning |
| Location Description | Cockshutt Road to Concession 11 Townsend, turn west, property on south side of road |
| Fixture | Ceiling fans |
| Foundation Type | Poured Concrete |
| Ownership Type | Freehold |
Interior Features
| Building Fireplace Present | True |
|---|---|
| Building Fireplace Total | 1 |
| Building Fireplace Type | Stove |
| Building Heating Fuel | Oil |
| Basement Development | Unfinished |
| Basement Type | Full (Unfinished) |
| Fireplace Fuel | Wood |
| Living Area Range | 1224 |
| Bedrooms | 4 |
Exterior Features
| Pool Type | Above ground pool |
|---|---|
| Structure | Shed, Drive Shed, Barn |
| Land Amenities | Golf Nearby |
| Sewer | Septic System |
| Exterior Finish | Aluminum siding |
Room Details
| Room | Dimensions | Level | Flooring | Details |
|---|---|---|---|---|
| 3pc Ensuite bath | 8'0'' x 8'5'' | Main level | ||
| 4pc Bathroom | 6'7'' x 7'9'' | Second level | ||
| Bedroom | 9'2'' x 11'0'' | Second level | ||
| Dining room | 11'6'' x 12'5'' | Main level | ||
| Kitchen | 13'4'' x 15'5'' | Main level | ||
| Living room | 13'5'' x 11'3'' | Main level | ||
| Primary Bedroom | 10'0'' x 11'3'' | Main level | ||
| Sunroom | 14'1'' x 9'9'' | Main level |
Amenities
- Views
- New Construction
- Adult 55+
- Lease To Own
- No Strata Fees
- Furnished
- Primary On Main
- Air Conditioning
- Seller Finance
- Green
- Fixer Upper
- Horse
- Golf
- Fireplace
- Deck
- Garage
- Basement
- Pool

Property vs Farm Average in N0E 1Y0
Price
Year Built

 All information deemed reliable but not guaranteed. All properties are subject to prior sale, change or withdrawal. Neither listing broker(s) or information provider(s) shall be responsible for any typographical errors, misinformation, misprints and shall be held totally harmless. Listing(s) information is provided for consumer's personal, non-commercial use and may not be used for any purpose other than to identify prospective properties consumers may be interested in purchasing. The data relating