
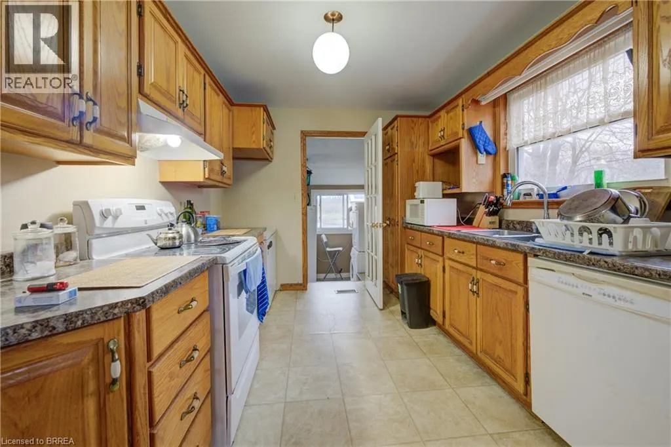
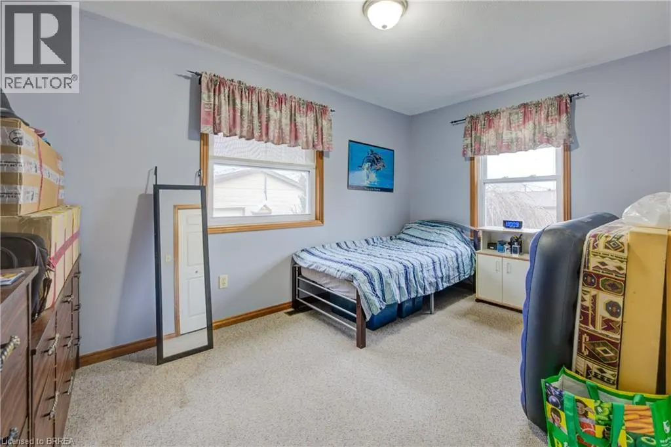
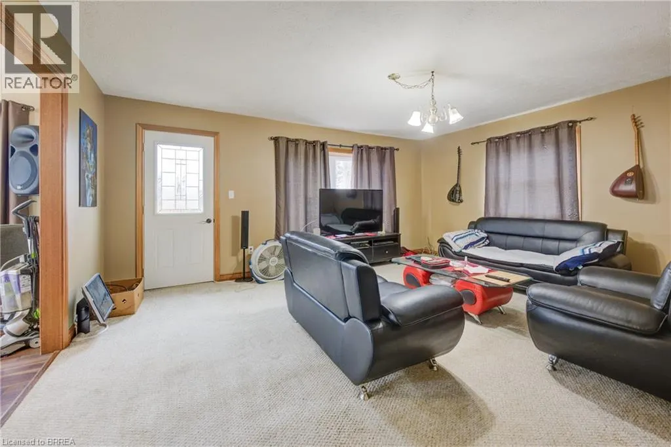
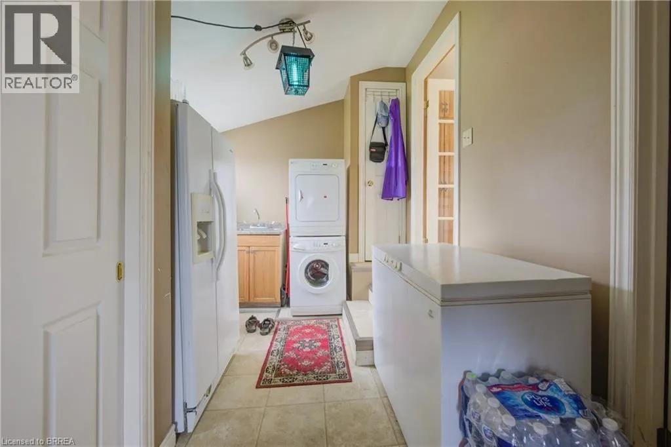
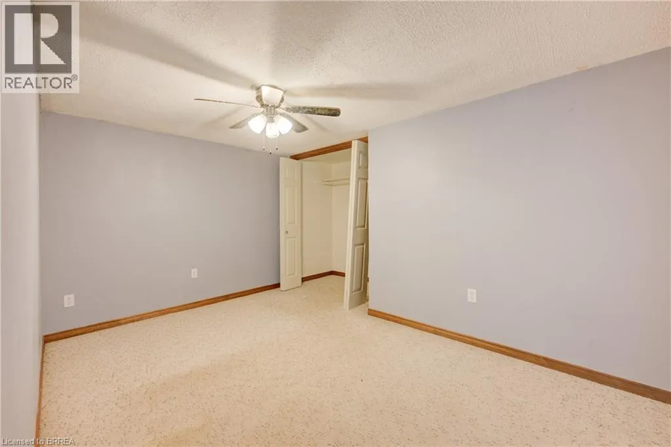
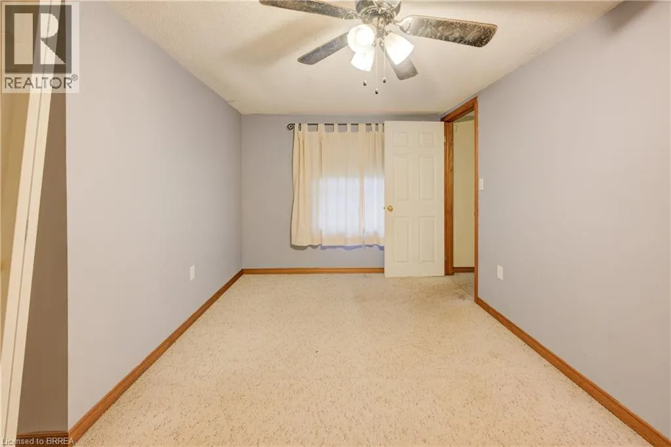
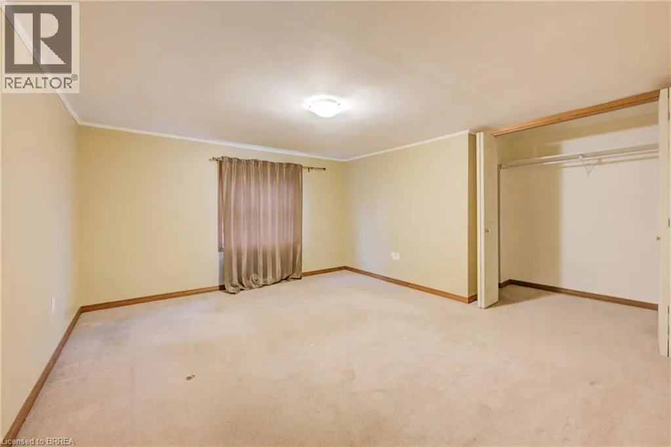
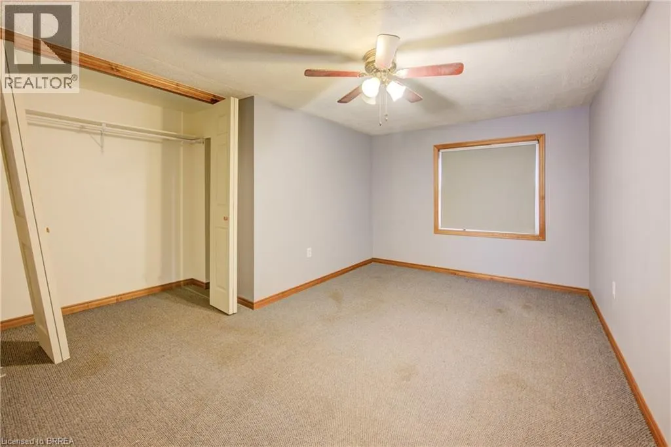
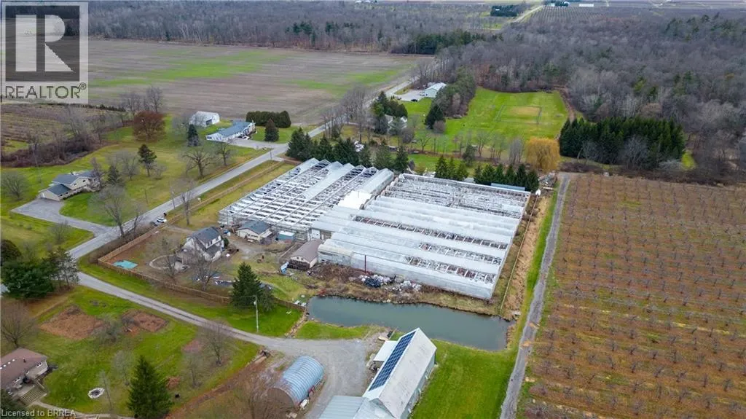
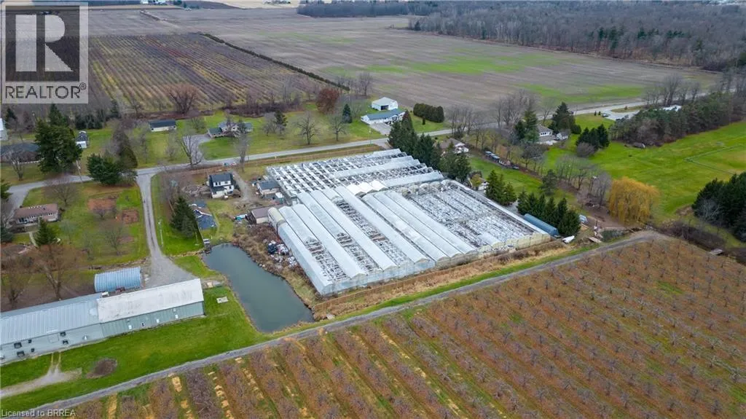
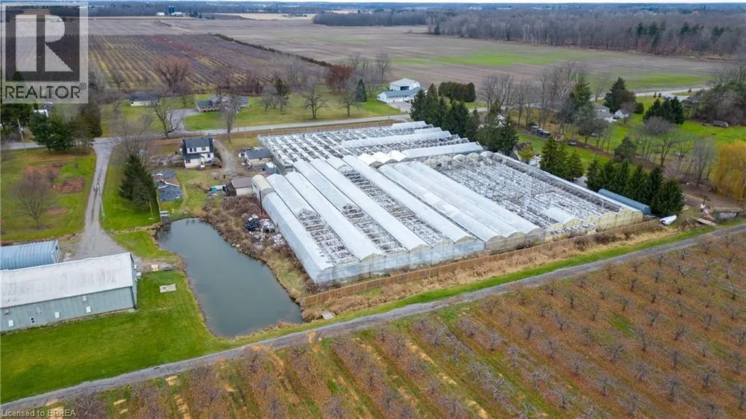
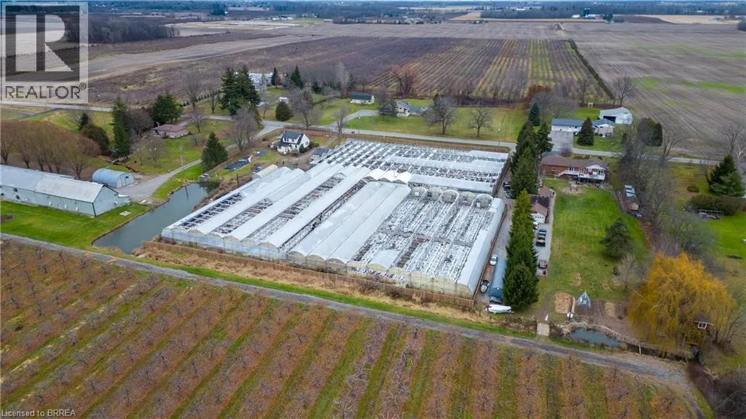
Address
681 Conc 14 Townsend Road, Simcoe, ON
Price
$ 1,490,000
Property Attributes
- ID#40840857
- TypeFarm
- Listing Status Active
- MunicipalitySimcoe
- CitySimcoe
- AreaSimcoe
- NeighbourhoodRural Townsend
- Postal CodeN3Y 4K3
- Style
- Price$ 1,490,000
- Bedrooms5
- Bathrooms1
- Half Bathrooms0
- Sqr Footage1883
- Lot Size3.909 Acres
Data Source:
Canadian Real Estate Association (CREA)
Property Description
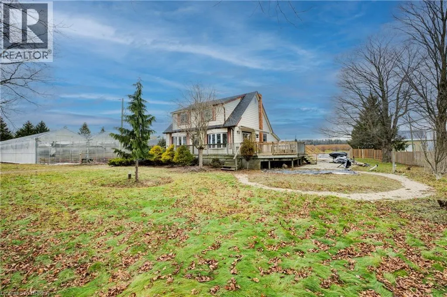
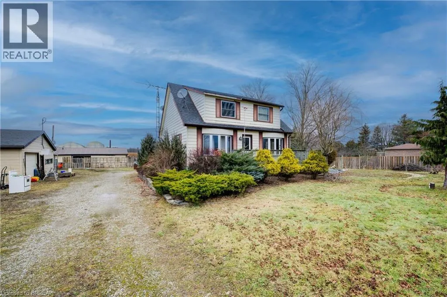
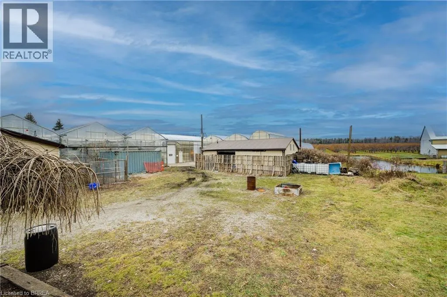
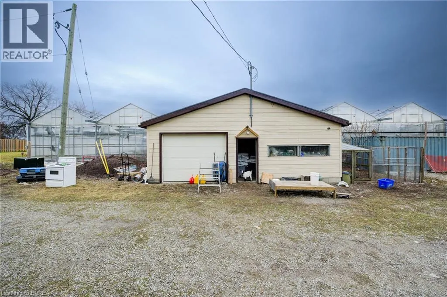
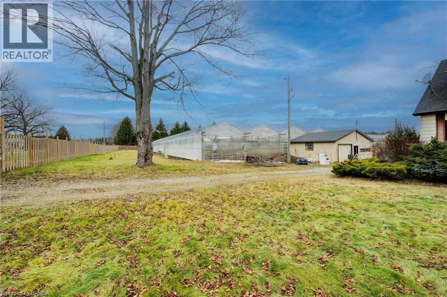
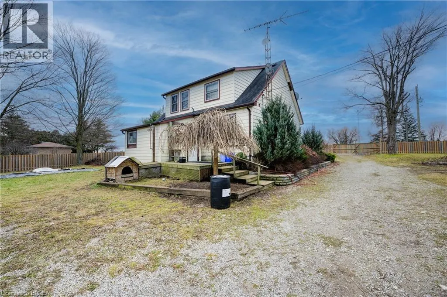
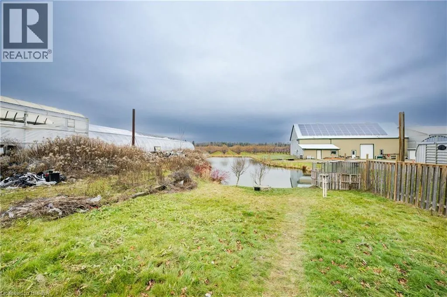
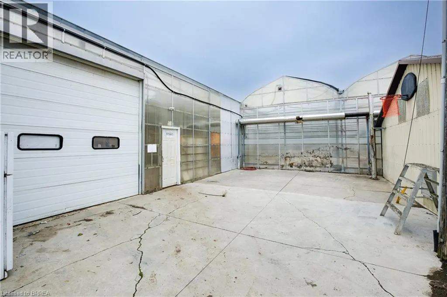
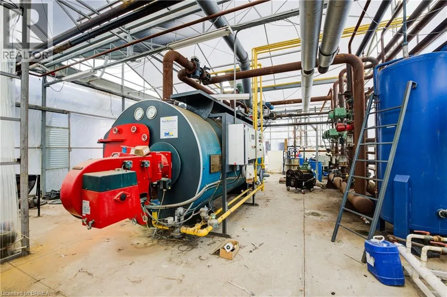
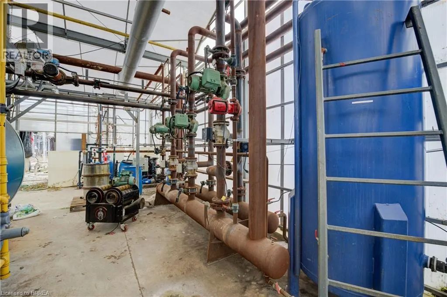
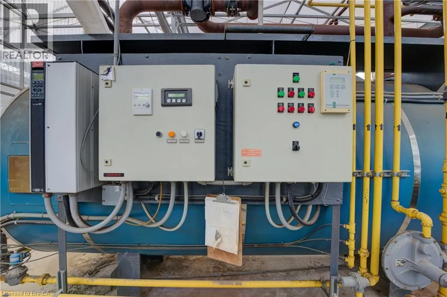
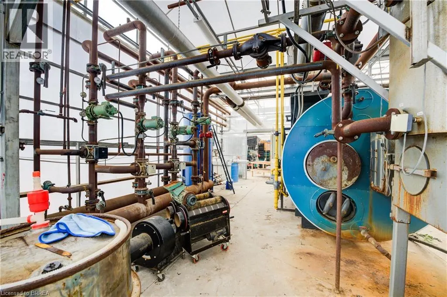
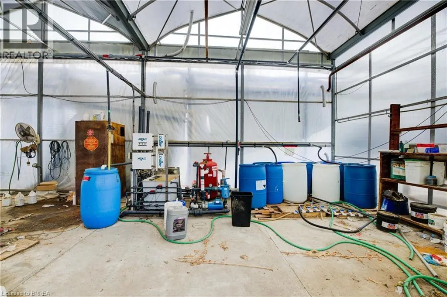
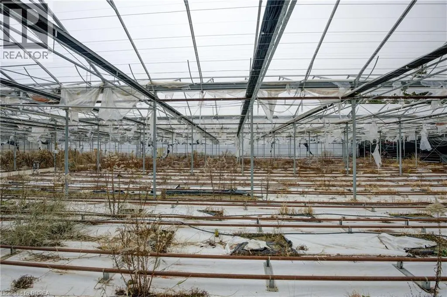
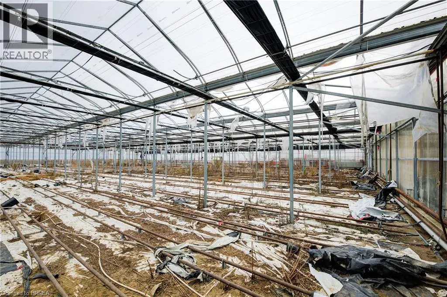
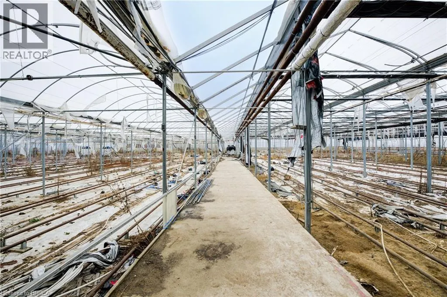
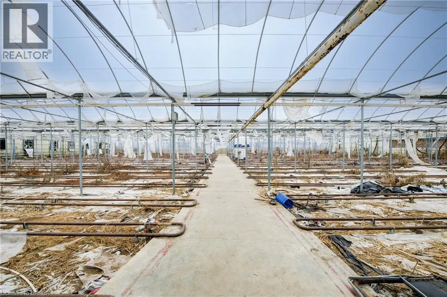
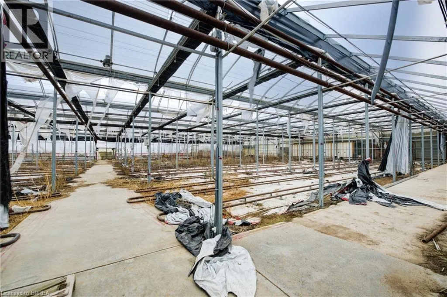
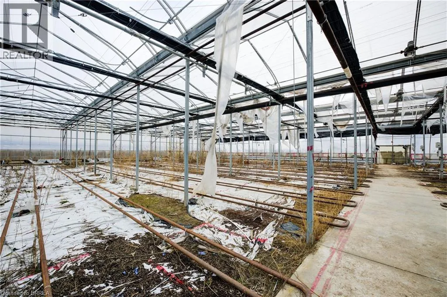
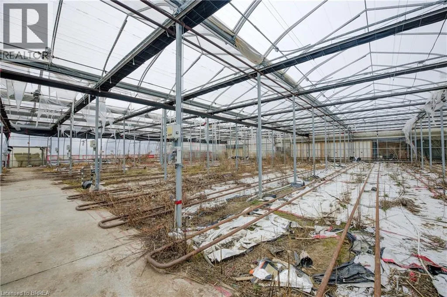
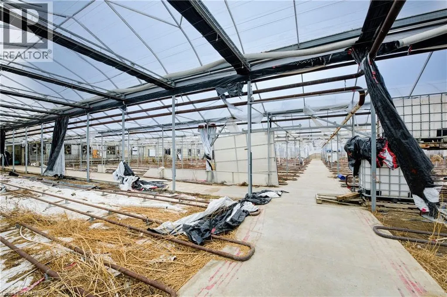
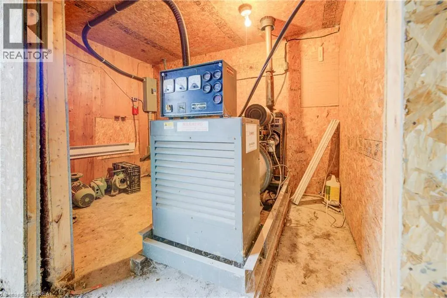
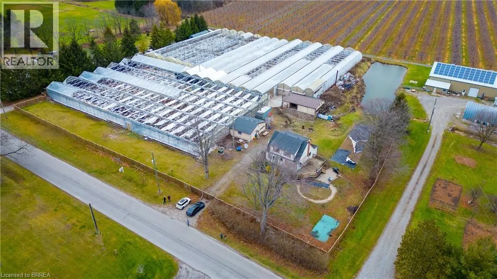
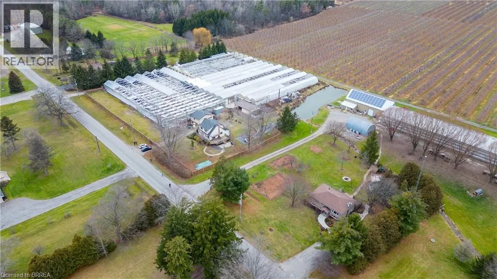
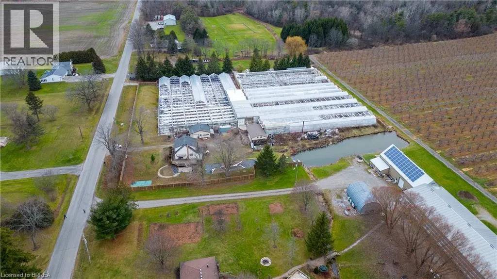
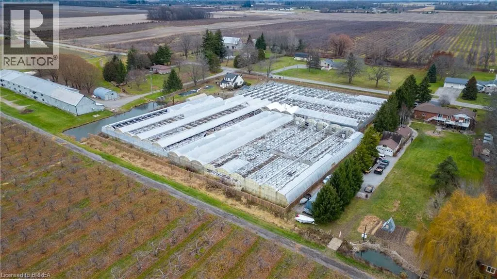
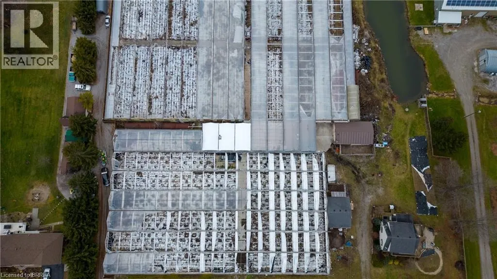
This 3.89-acre property in Norfolk offers 82,228 sq. ft. of poly-covered greenhouse space, along with a 2,600 sq. ft. packing area and a 1,620 sq. ft. boiler room. The property also includes a large 180 ft. x 50 ft. pond, a 1.5-storey home with 4+1 bedrooms, and a detached garage. The greenhouse operation is serviced by a 200 HP natural gas-fired TK boiler with a Weishaupt burner, condenser, and flue gas recovery system, as well as a free-flow aeration cloth filter water system. Two separate irrigation systems, each with its own 5 HP pump, provide water throughout the operation. The property is serviced by 800-amp single-phase power and was operated as a family-owned hydroponic cluster tomato greenhouse business from 1994 until its conversion to cannabis production. This property offers extensive greenhouse infrastructure on a well-improved rural property. (id:7434)
General Features
| Property Type | Agriculture |
|---|---|
| FarmType | Greenhouse |
| Zoning Description | A |
| Building Appliances | Dryer, Refrigerator, Stove, Washer |
| Location Description | Blueline Rd |
| Ownership Type | Freehold |
| Building.StoriesTotal | 2 |
Interior Features
| Building Fireplace Present | False |
|---|---|
| Building Heating Type | Forced air |
| Building Heating Fuel | Natural gas |
| Basement Development | Unfinished |
| Basement Type | Full (Unfinished) |
| Living Area Range | 1883 |
| Bedrooms | 5 |
Exterior Features
| Sewer | Septic System |
|---|---|
| Exterior Finish | Aluminum siding, Metal, Vinyl siding |
Room Details
| Room | Dimensions | Level | Flooring | Details |
|---|---|---|---|---|
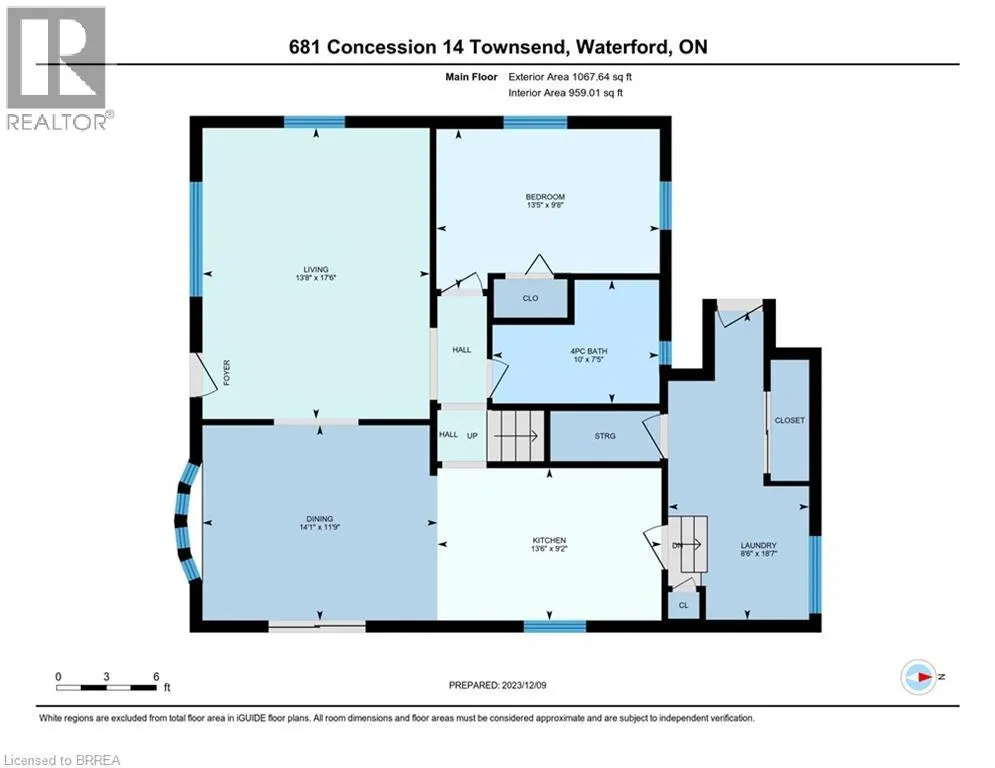
| 4pc Bathroom | 7'5'' x 10'0'' | Main level | ||
| Bedroom | 9'8'' x 13'5'' | Main level | ||
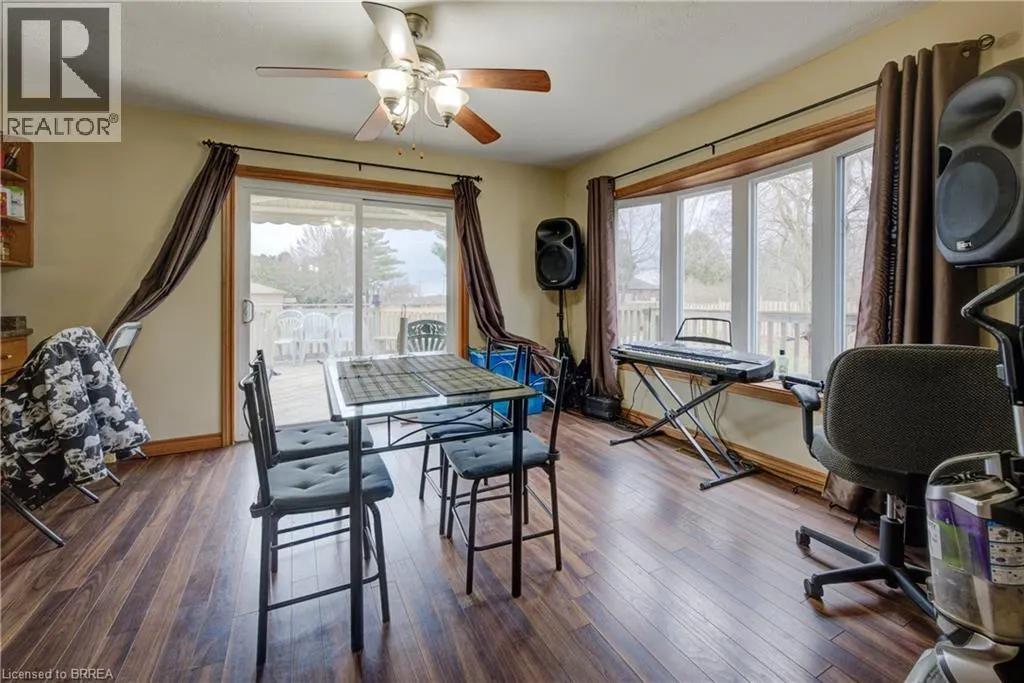
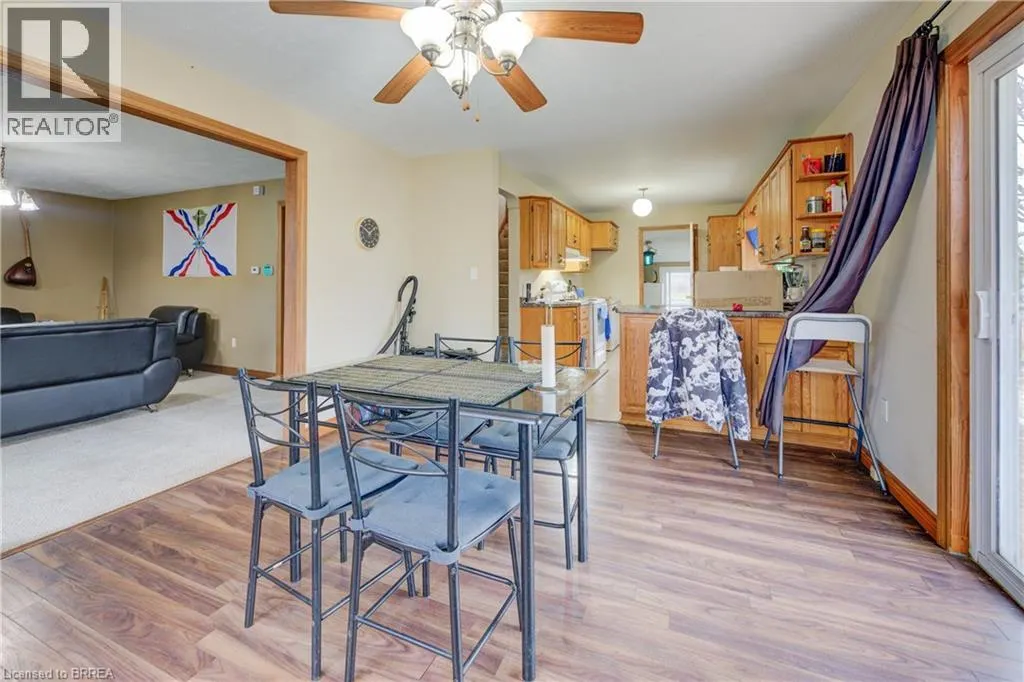
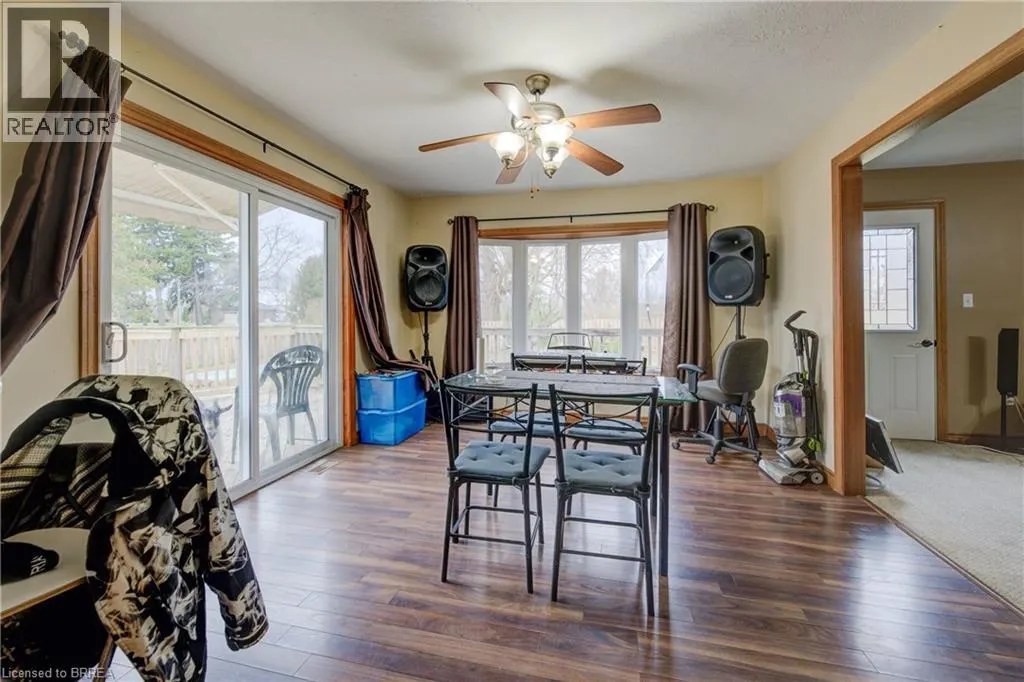
| Dining room | 11'9'' x 14'1'' | Main level | ||
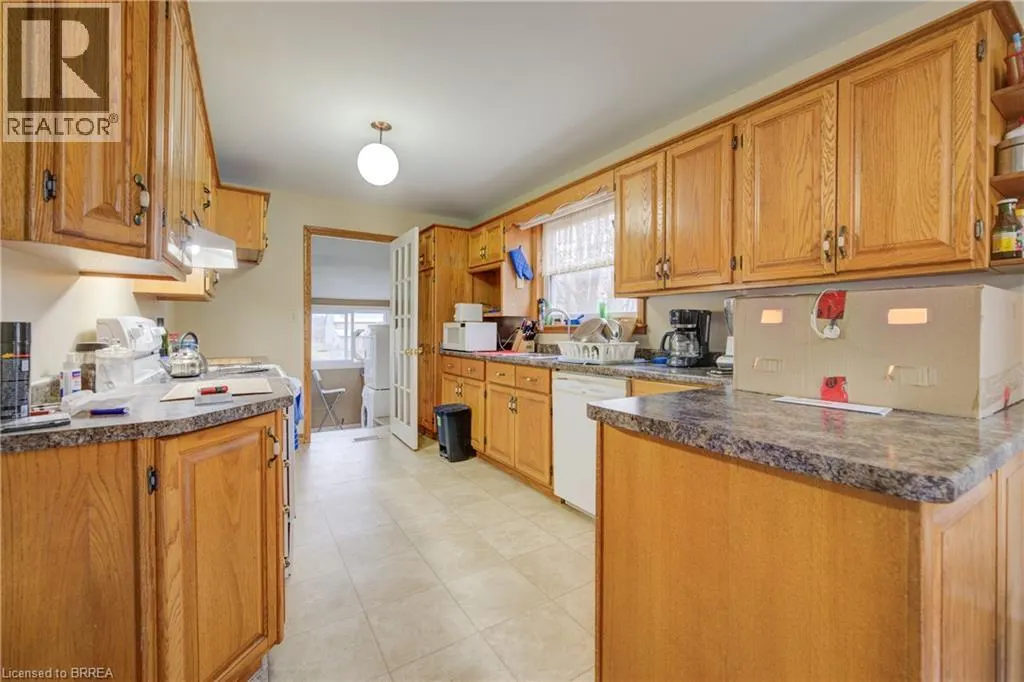
| Kitchen | 9'2'' x 13'6'' | Main level | ||
| Laundry room | 18'7'' x 8'6'' | Main level | ||
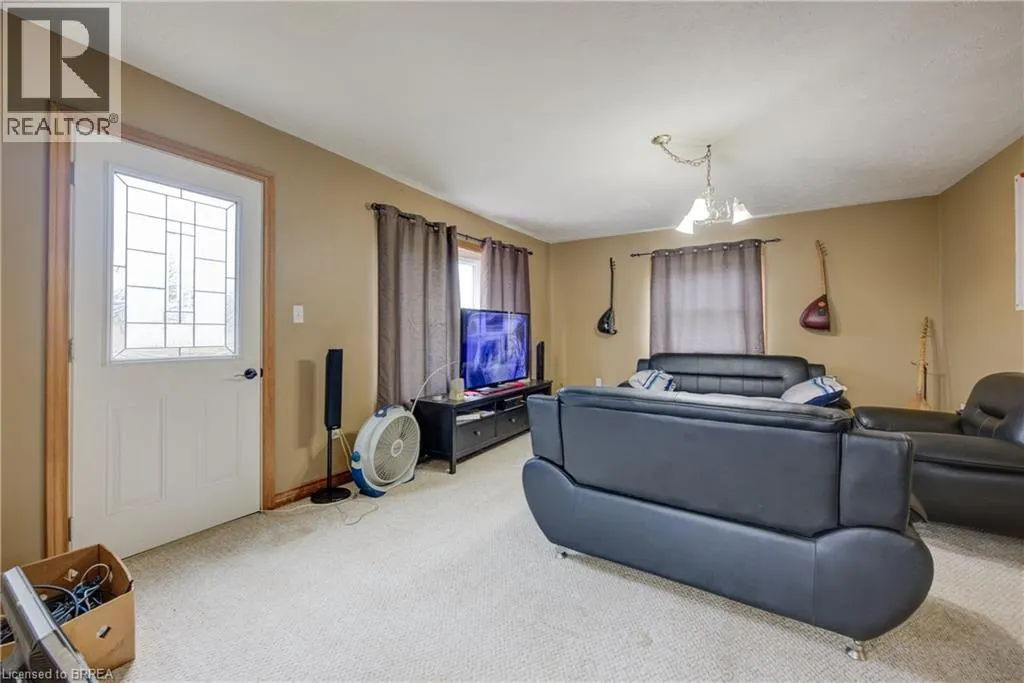
| Living room | 17'6'' x 13'8'' | Main level | ||
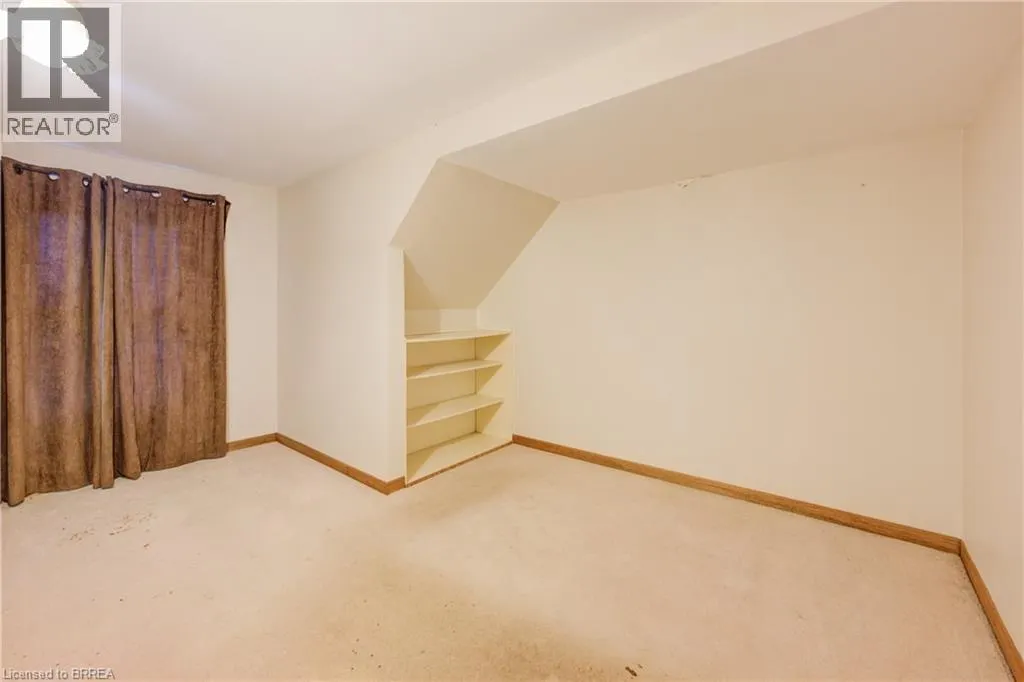
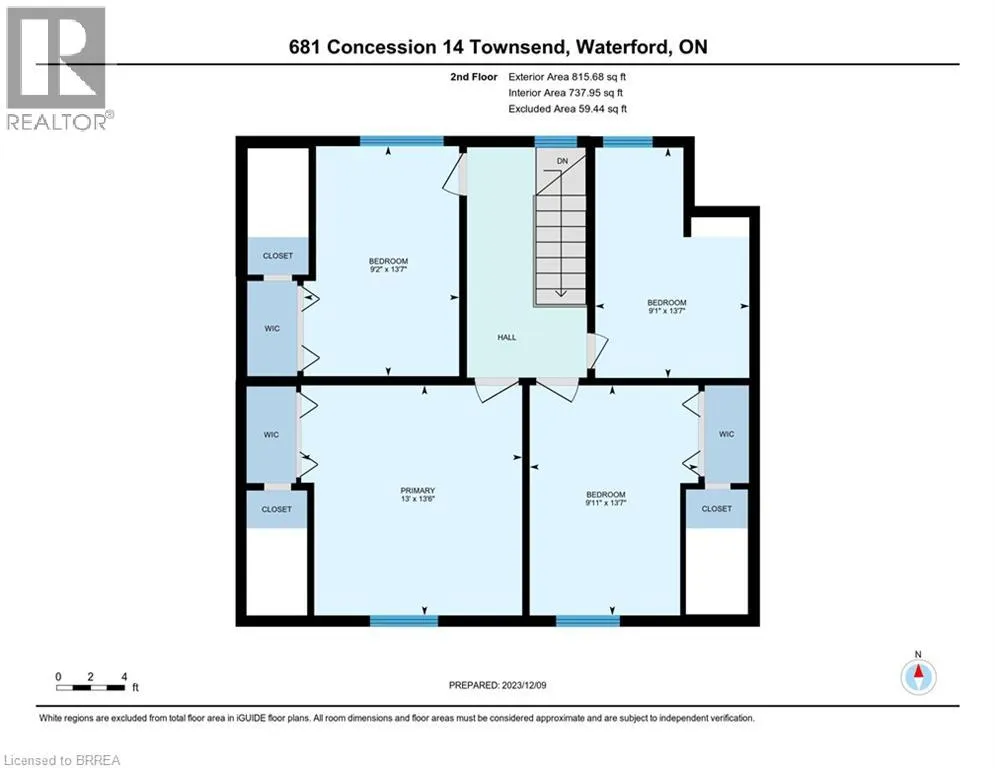
| Primary Bedroom | 13'0'' x 13'6'' | Second level |
Amenities
- Views
- New Construction
- Adult 55+
- Lease To Own
- No Strata Fees
- Furnished
- Primary On Main
- Air Conditioning
- Seller Finance
- Green
- Fixer Upper
- Horse
- Golf
- Fireplace
- Deck
- Garage
- Basement
- Pool

Property vs Farm Average in N3Y 4K3
Price

 All information deemed reliable but not guaranteed. All properties are subject to prior sale, change or withdrawal. Neither listing broker(s) or information provider(s) shall be responsible for any typographical errors, misinformation, misprints and shall be held totally harmless. Listing(s) information is provided for consumer's personal, non-commercial use and may not be used for any purpose other than to identify prospective properties consumers may be interested in purchasing. The data relating