
Address
33 Wood Street, Brantford, ON
Price
$ 560,000
Property Attributes
- ID#40857453
- TypeSingle Family
- Listing Status Active
- MunicipalityBrantford
- CityBrantford
- AreaBrantford
- Neighbourhood2040 - North Park/Wood St.
- Postal CodeN3R 2K7
- StyleCottage
- Price$ 560,000
- Bedrooms3
- Bathrooms1
- Half Bathrooms1
- Sqr Footage1681
- Lot Size0.12 Acres
Data Source:
Canadian Real Estate Association (CREA)
Property Description
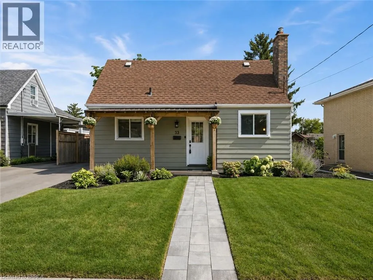
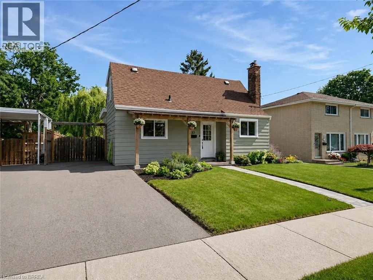
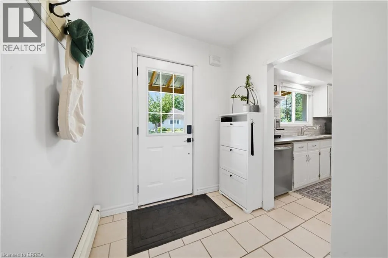
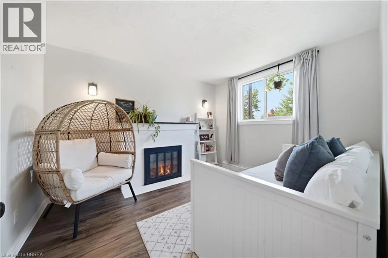
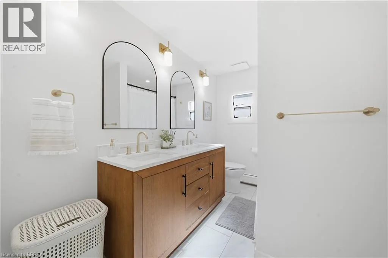
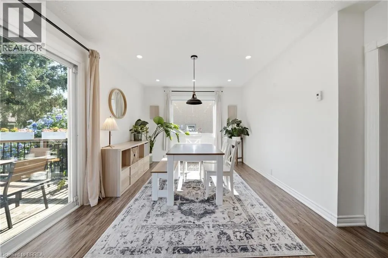
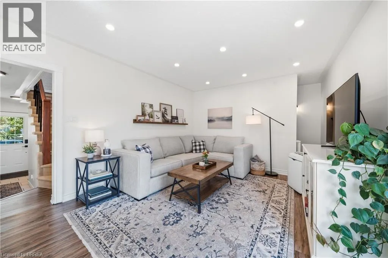
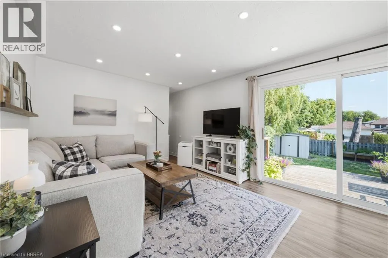
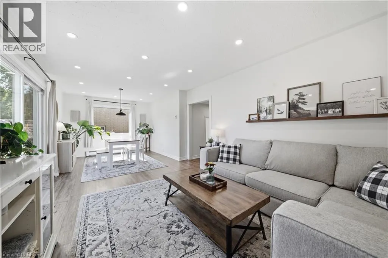
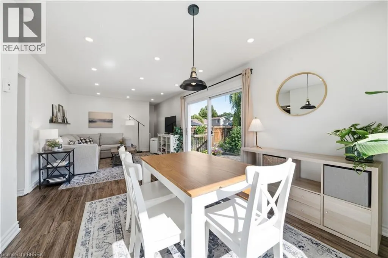
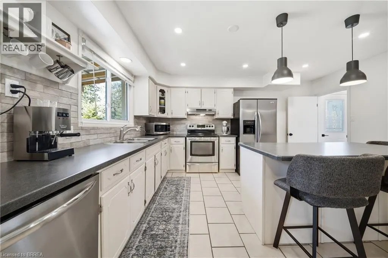
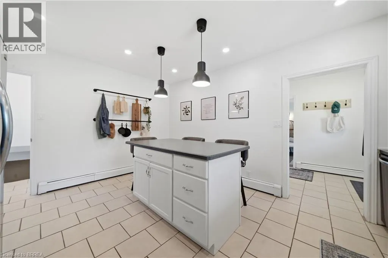
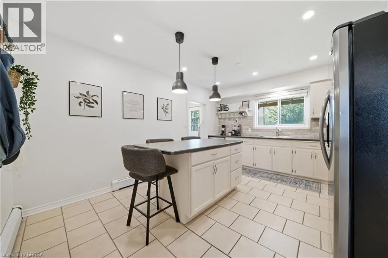
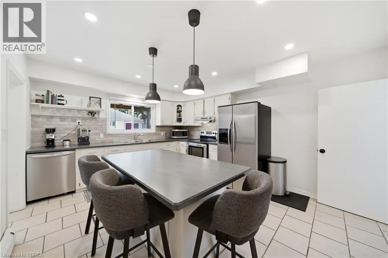
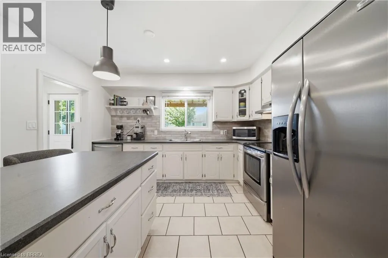
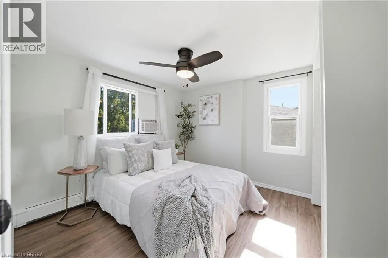
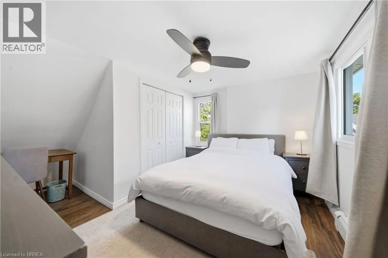
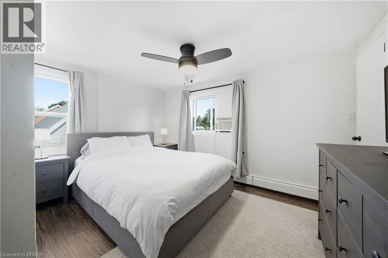
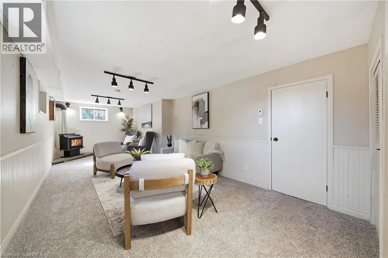
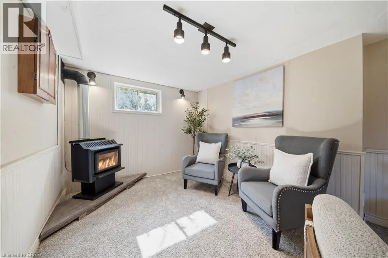
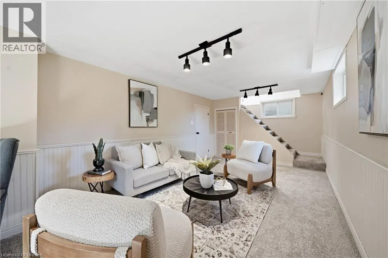
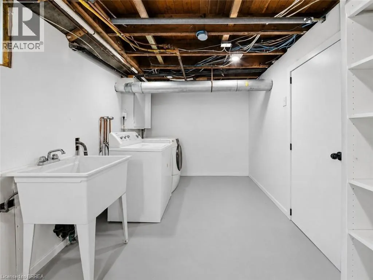
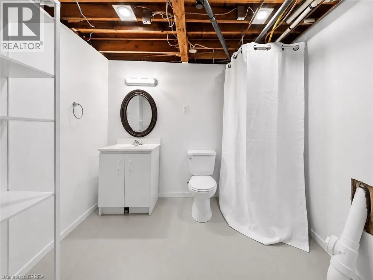
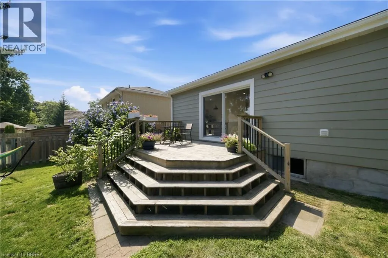
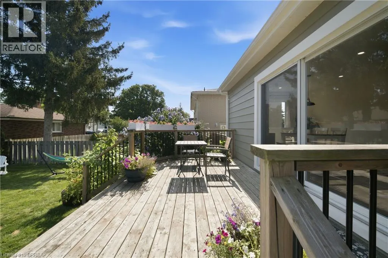
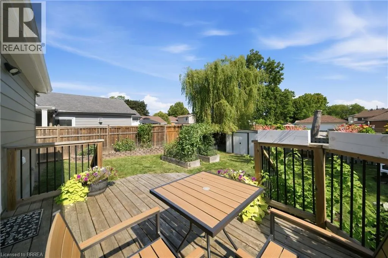
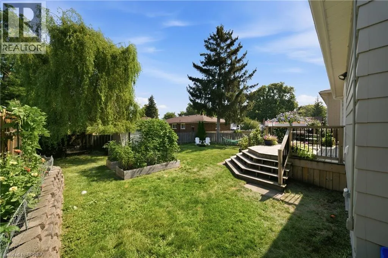
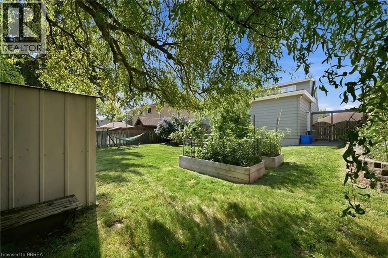
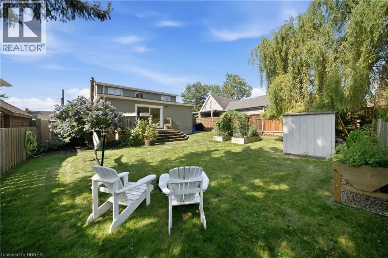
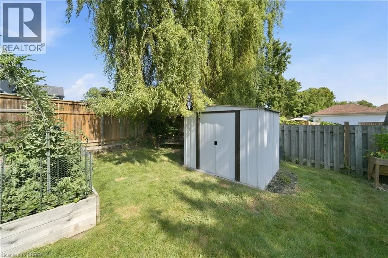
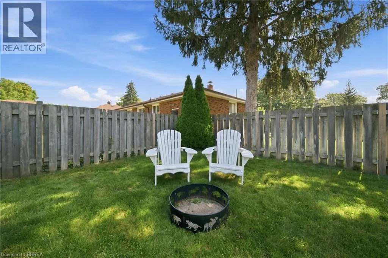
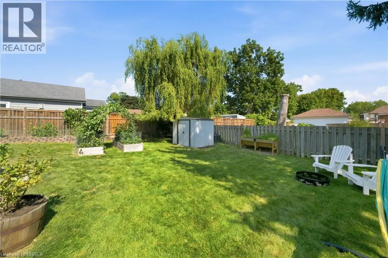
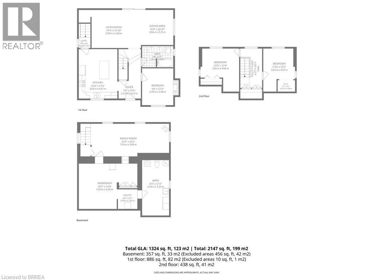
Tucked onto a mature, tree-lined street in Brantford's North End, 33 Wood Street is a well-cared-for 1.5-storey with real curb appeal — covered front porch, new front awning, freshly painted exterior, new walkway, and a new driveway (2024). Inside, the large kitchen delivers an island, tons of counter space, and stainless appliances, while a flexible main-floor bedroom doubles perfectly as a home office beside the beautifully renovated full bath. The back of the house is the showstopper: a huge, light-filled family and dining room with big windows and sliding doors opening to the deck. Upstairs, two more bedrooms — new flooring runs through all three. The finished lower level adds a cozy rec room with gas fireplace, laundry, a 2-piece bath, and plenty of storage. Out back, the fully fenced yard offers raised garden beds, mature trees, and a shed. Meticulously maintained throughout: new retaining wall (2026), new lighting, owned hot water tank (2023), and a water softener. All of it minutes from shopping, schools, parks, and easy highway access. Includes fridge, stove, dishwasher, washer, dryer, gas fireplace, water softener, and 3 AC units (2 window + 1 portable). Move in and enjoy — this one shows as well as it lives. (id:7434)
General Features
| Property Type | Single Family |
|---|---|
| Zoning Description | R2 |
| Amenities | Park, Schools, Shopping |
| Building Appliances | Dishwasher, Dryer, Refrigerator, Stove, Washer, Hood Fan |
| Building Architectural Style | Cottage |
| Building Cooling Type | Wall unit, Window air conditioner |
| Parking Space Total | 2 |
| Foundation Type | Poured Concrete |
| Building Type | House |
| Ownership Type | Freehold |
| Building.StoriesTotal | 1 |
Interior Features
| Building Fireplace Present | False |
|---|---|
| Building Heating Type | Hot water radiator heat |
| Basement Development | Finished |
| Basement Type | Full (Finished) |
| Construction Style Attachment | Detached |
| Living Area Range | 1681 |
| Bedrooms | 3 |
Exterior Features
| Land Amenities | Park, Schools, Shopping |
|---|---|
| Sewer | Municipal sewage system |
| Exterior Finish | Aluminum siding, Vinyl siding |
Room Details
| Room | Dimensions | Level | Flooring | Details |
|---|---|---|---|---|
| 2pc Bathroom | 8'5'' x 7'2'' | Basement | ||
| 4pc Bathroom | 9'8'' x 6'7'' | Main level | ||
| Bedroom | 9'8'' x 11'5'' | Main level | ||
| Dining room | 10'0'' x 10'10'' | Main level | ||
| Family room | 24'5'' x 10'2'' | Basement | ||
| Foyer | 7'0'' x 15'4'' | Main level | ||
| Kitchen | 12'0'' x 15'4'' | Main level | ||
| Living room | 19'4'' x 11'10'' | Main level | ||
| Other | 3'7'' x 3'4'' | Main level | ||
| Utility room | 6'5'' x 6'1'' | Basement | ||
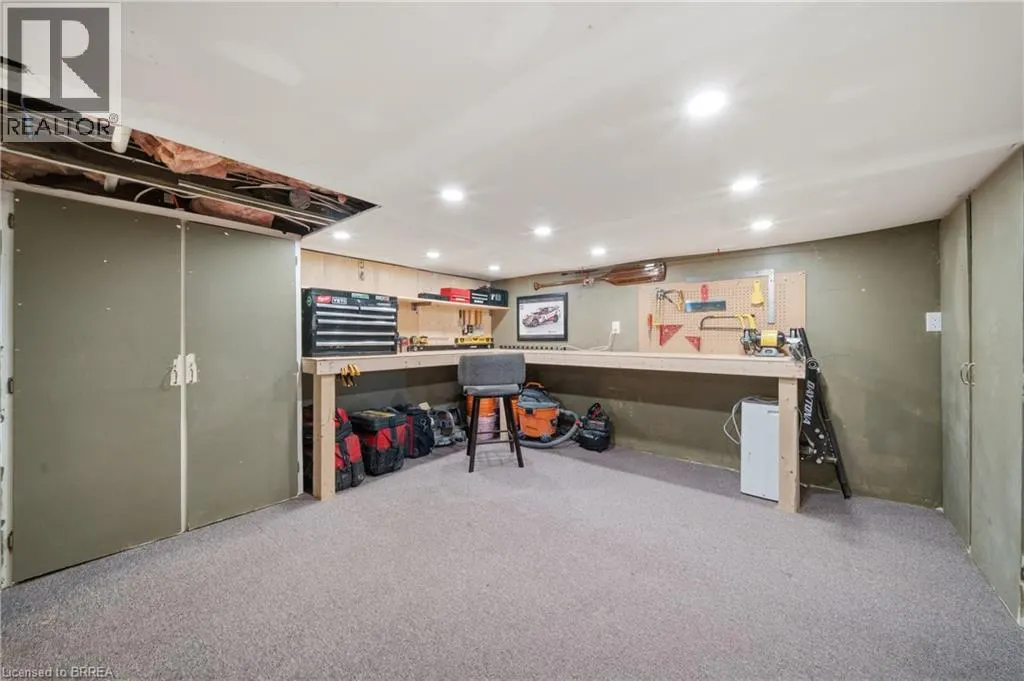
| Workshop | 18'2'' x 14'0'' | Basement |
Amenities
- Views
- New Construction
- Adult 55+
- Lease To Own
- No Strata Fees
- Furnished
- Primary On Main
- Air Conditioning
- Seller Finance
- Green
- Fixer Upper
- Horse
- Golf
- Fireplace
- Deck
- Garage
- Basement
- Pool

Property vs Single Family Average in N3R 2K7
Price
In The Neighbourhood
Brantford
$ 599,900
- Type
- Single Family
- Size
- 2,232 SqFt
- Rooms
- 5 Beds + 2 Baths
Re/Max Twin City Realty Inc
Brantford
$ 509,999
- Type
- Single Family
- Size
- 1,604 SqFt
- Rooms
- 4 Beds + 2 Baths
RE/MAX Escarpment Realty Inc.
Brantford
$ 589,000
- Type
- Single Family
- Size
- 1,835 SqFt
- Rooms
- 3 Beds + 2.5 Baths
Re/Max Twin City Realty Inc.
Brantford
$ 474,000
- Type
- Single Family
- Size
- 1,181 SqFt
- Rooms
- 5 Beds + 2 Baths
Royal LePage Brant Realty
Brantford
$ 619,900
- Type
- Single Family
- Size
- 1,687 SqFt
- Rooms
- 3 Beds + 2 Baths
Advantage Realty Group (Brantford) Inc.
Brantford
$ 564,900
- Type
- Single Family
- Size
- 1,453 SqFt
- Rooms
- 3 Beds + 1 Baths
Re/Max Twin City Realty Inc
Brantford
$ 534,900
- Type
- Single Family
- Size
- 1,450 SqFt
- Rooms
- 3 Beds + 1 Baths
Century 21 Heritage House LTD
Brantford
$ 559,900
- Type
- Single Family
- Size
- 842 SqFt
- Rooms
- 3 Beds + 2 Baths
Re/Max Escarpment Realty Inc.

 All information deemed reliable but not guaranteed. All properties are subject to prior sale, change or withdrawal. Neither listing broker(s) or information provider(s) shall be responsible for any typographical errors, misinformation, misprints and shall be held totally harmless. Listing(s) information is provided for consumer's personal, non-commercial use and may not be used for any purpose other than to identify prospective properties consumers may be interested in purchasing. The data relating