
Address
14 Bond Street, Brantford, ON
Price
$ 659,900
Property Attributes
- ID#40835902
- TypeSingle Family
- Listing Status Active
- MunicipalityBrantford
- CityBrantford
- AreaBrantford
- Neighbourhood2040 - North Park/Wood St.
- Postal CodeN3R 4G5
- Style
- Year Built1900
- Price$ 659,900
- Bedrooms5
- Bathrooms2
- Half Bathrooms0
- Sqr Footage1894
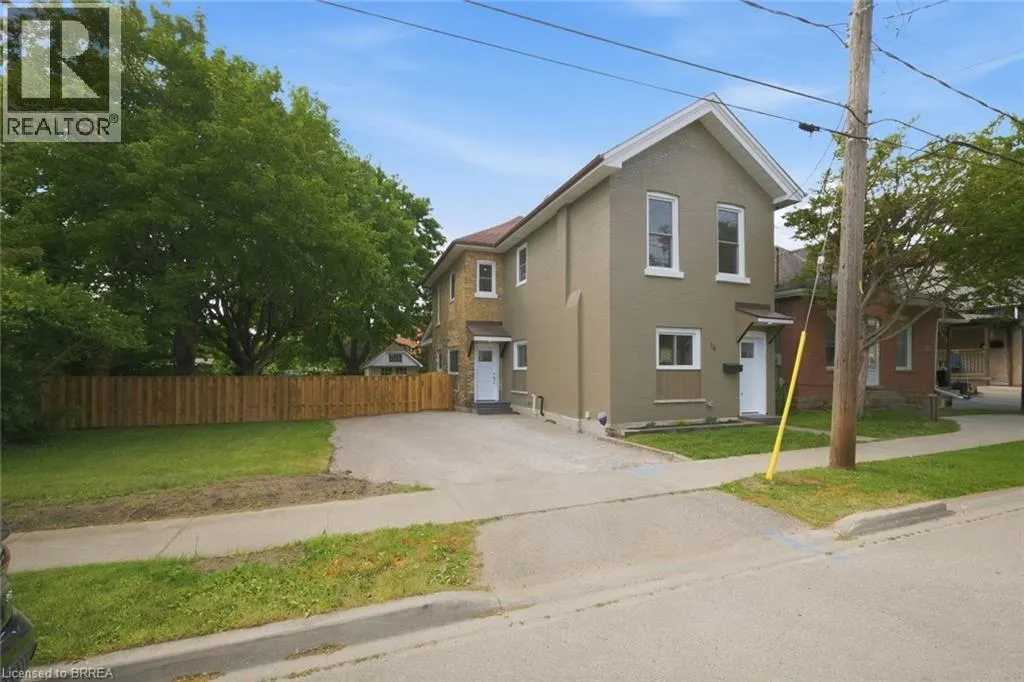
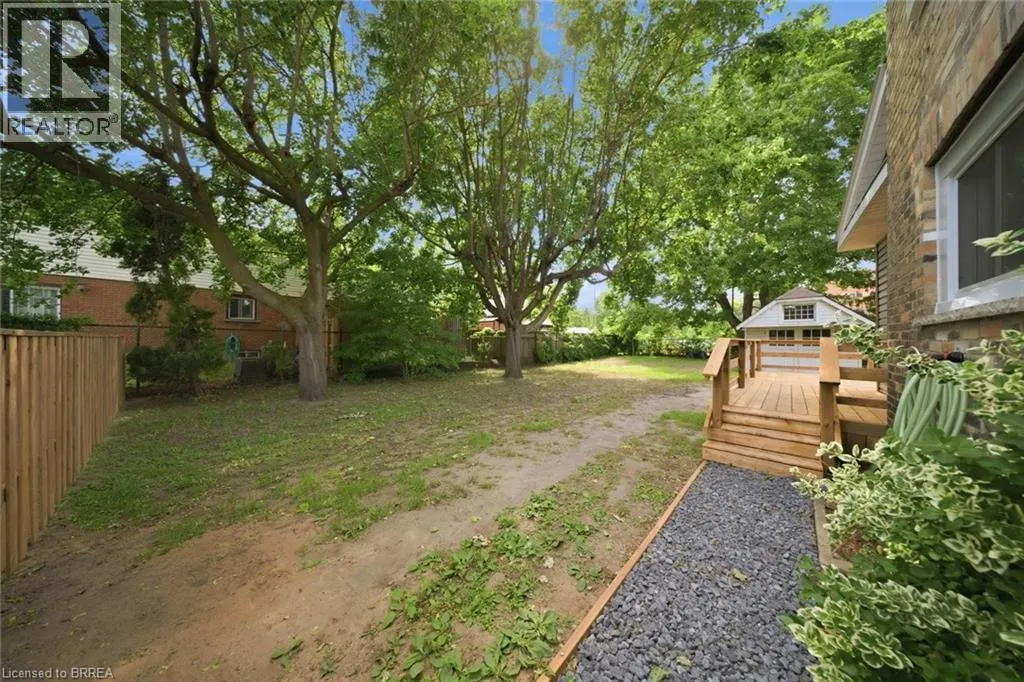
- Lot Size0.2 Acres
Data Source:
Canadian Real Estate Association (CREA)
Property Description
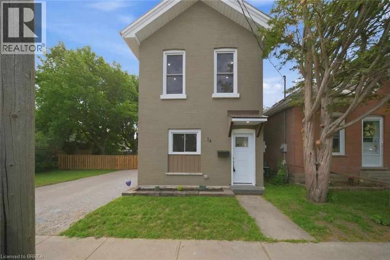
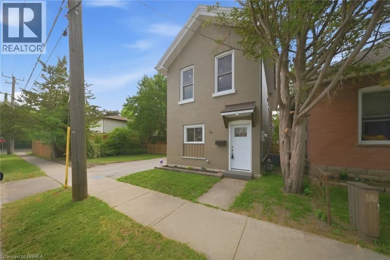
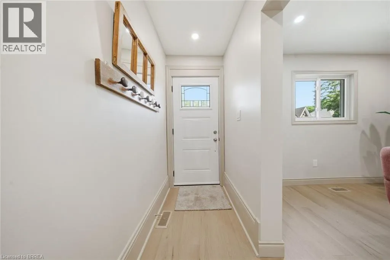
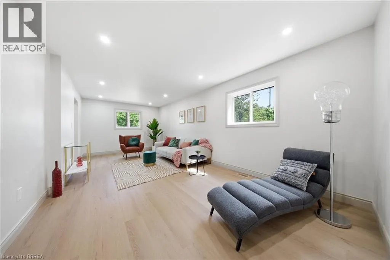
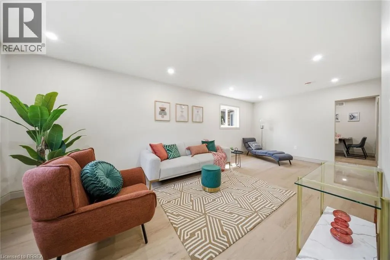
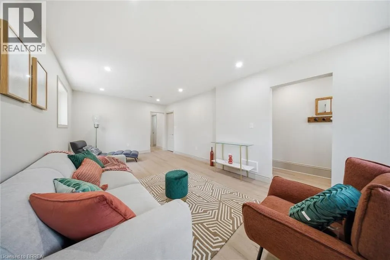
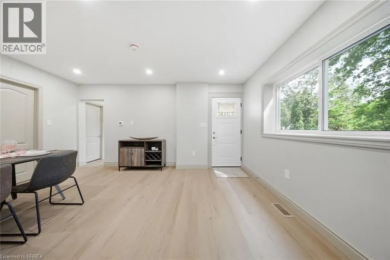
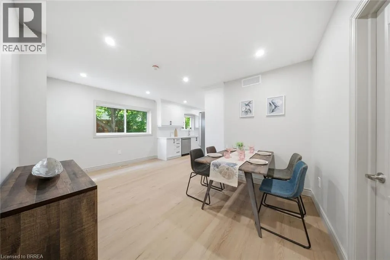
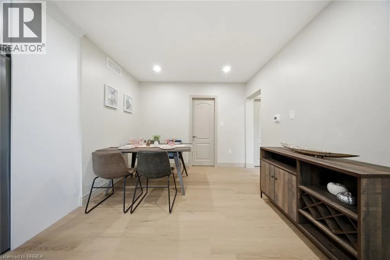
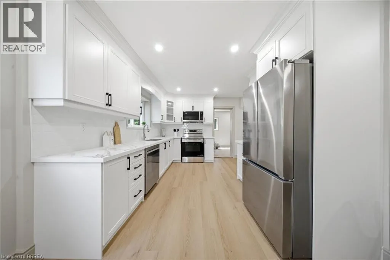
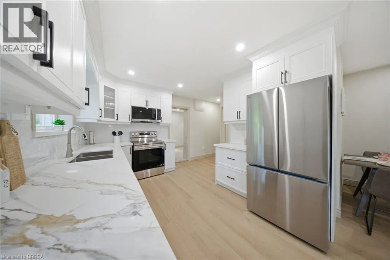
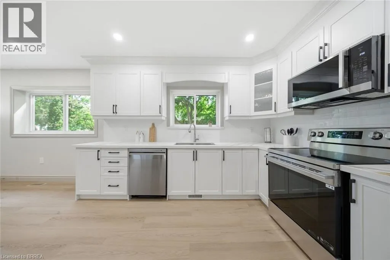
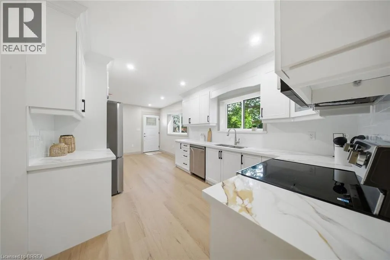
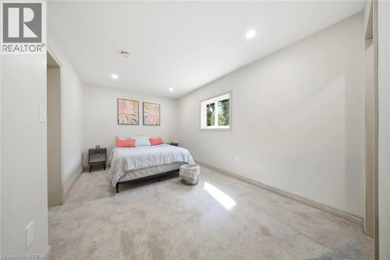
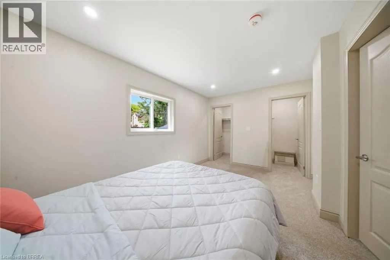
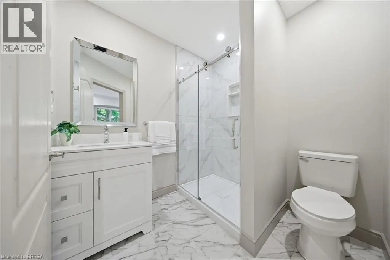
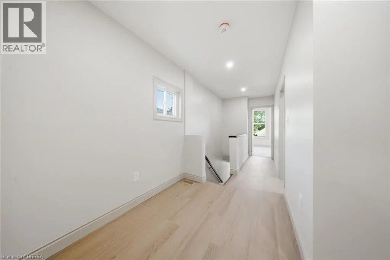
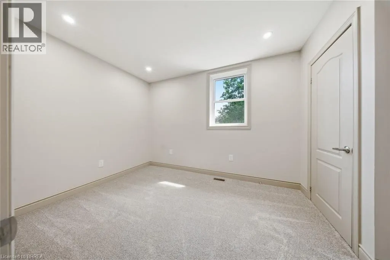
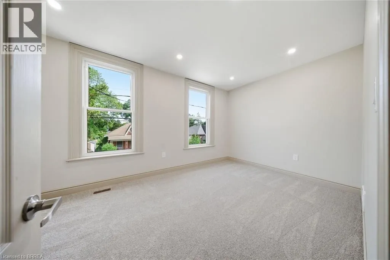
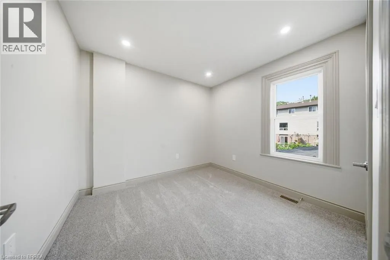
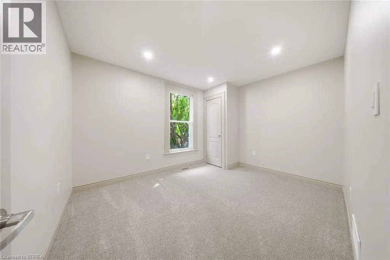
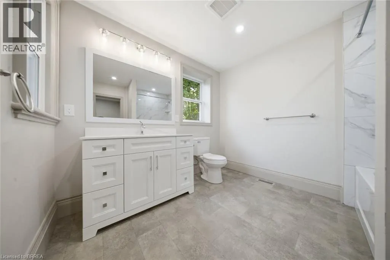
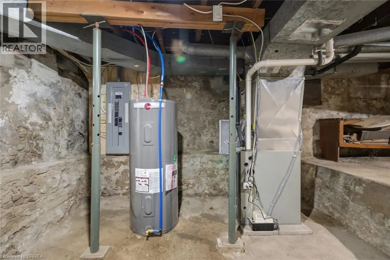
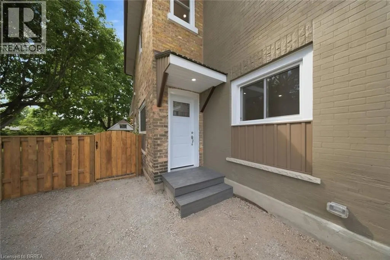
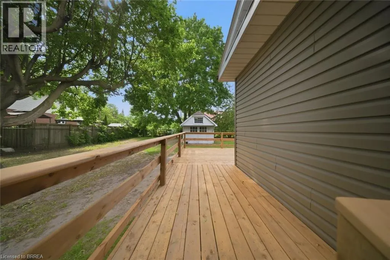
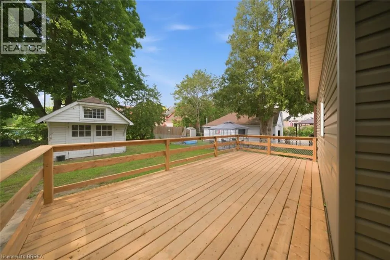
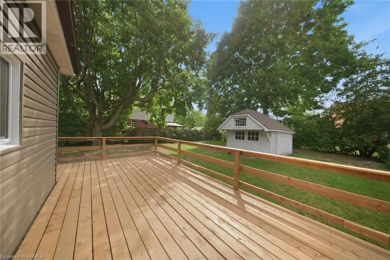
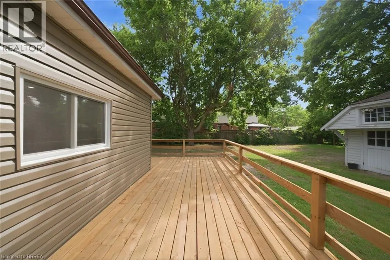
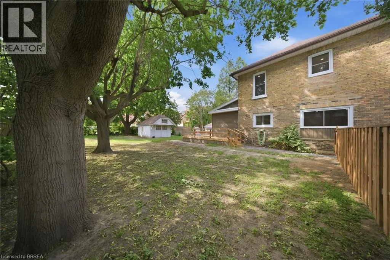
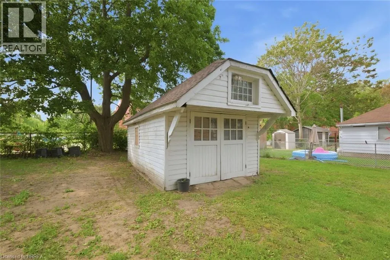
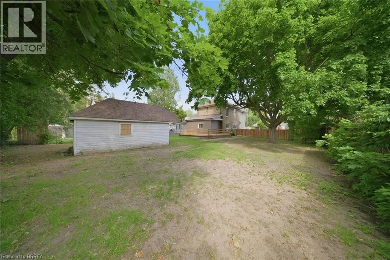
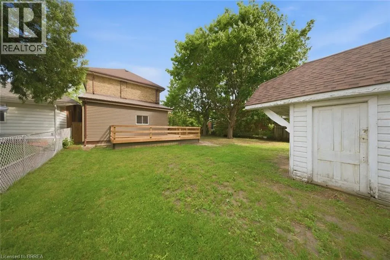
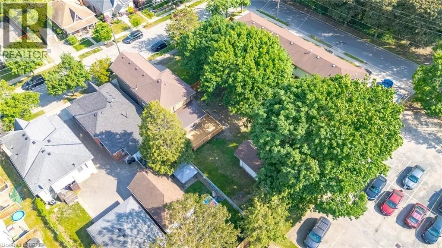
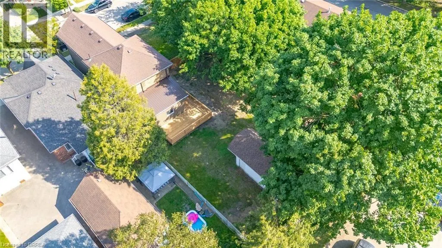
Welcome to 14 Bond Street, a beautifully renovated 5-bedroom, 2-bath home offering the space, comfort, and confidence today’s buyers are looking for. Set on a rare 66 x 134 ft fully fenced lot, this property delivers the perfect combination of move-in-ready living, major updates, and future flexibility. Renovated from top to bottom, the home features a bright modern interior with new flooring, fresh paint throughout, a new kitchen, new trim, updated bathrooms, and quality finishes including solid wood soft-close vanities. The major improvements have also been completed, including new windows, new central air, new ductwork, updated electrical wiring, 200 amp service, new PEX plumbing, a newer furnace from 2024, and a newer roof from 2025. With 5 bedrooms and 2 full bathrooms, this home is ideal for large families, multi-generational living, investors, or buyers who simply need more space. The oversized fully fenced lot adds incredible value, offering room for children, pets, entertaining, gardening, parking, or future possibilities. Conveniently located close to the highway, hospital, shopping, and everyday amenities, 14 Bond Street stands out as a turn-key home with size, upgrades, lot value, and long-term appeal. Book your private showing today and see the opportunity this home offers. (id:7434)
General Features
| Features | Paved driveway |
|---|---|
| Community Features | School Bus |
| Property Type | Single Family |
| Zoning Description | R4A, R4B (74U), RC |
| Amenities | Hospital, Public Transit, Schools |
| Building Appliances | Dishwasher, Refrigerator, Stove |
| Building Cooling Type | Central air conditioning |
| Parking Space Total | 4 |
| Foundation Type | Stone |
| Building Type | House |
| Ownership Type | Freehold |
| Building.StoriesTotal | 2 |
Interior Features
| Building Fireplace Present | False |
|---|---|
| Building Heating Type | Forced air |
| Basement Development | Unfinished |
| Basement Type | Full (Unfinished) |
| Construction Style Attachment | Detached |
| Living Area Range | 1894 |
| Bedrooms | 5 |
Exterior Features
| Land Amenities | Hospital, Public Transit, Schools |
|---|---|
| Sewer | Municipal sewage system |
| Exterior Finish | Brick |
Room Details
| Room | Dimensions | Level | Flooring | Details |
|---|---|---|---|---|
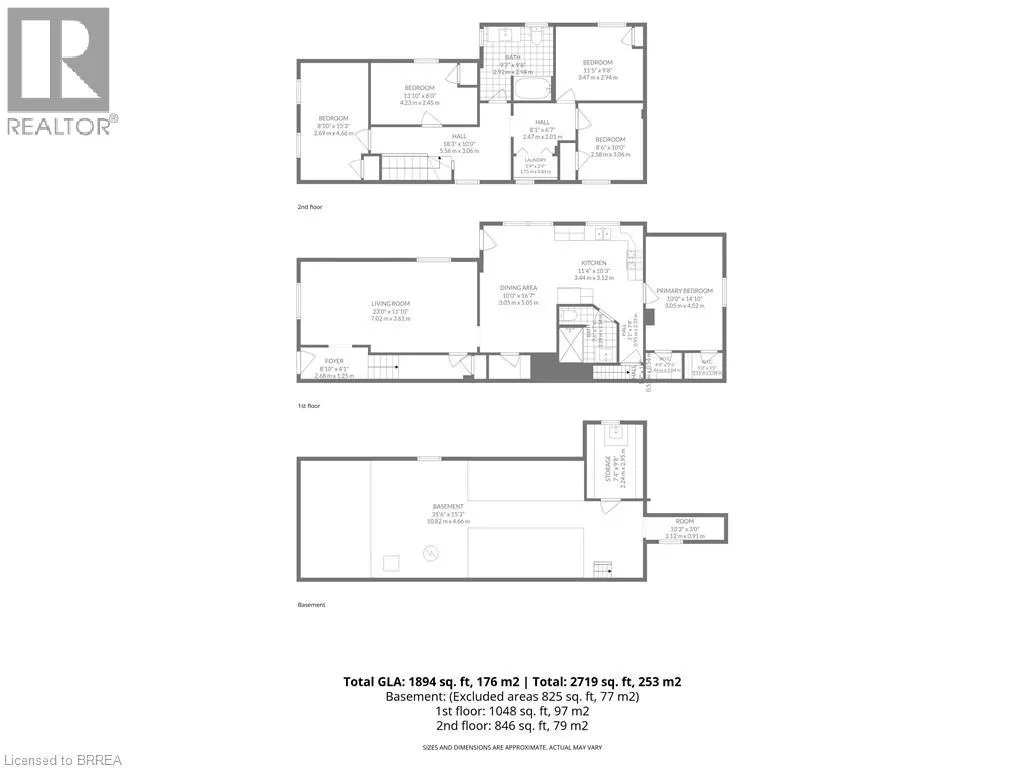
| 3pc Bathroom | Measurements not available | Main level | ||
| 4pc Bathroom | Measurements not available | Second level | ||
| Bedroom | 8'6'' x 10'0'' | Second level | ||
| Dining room | 10'0'' x 16'7'' | Main level | ||
| Foyer | 8'10'' x 4'1'' | Main level | ||
| Kitchen | 11'4'' x 10'3'' | Main level | ||
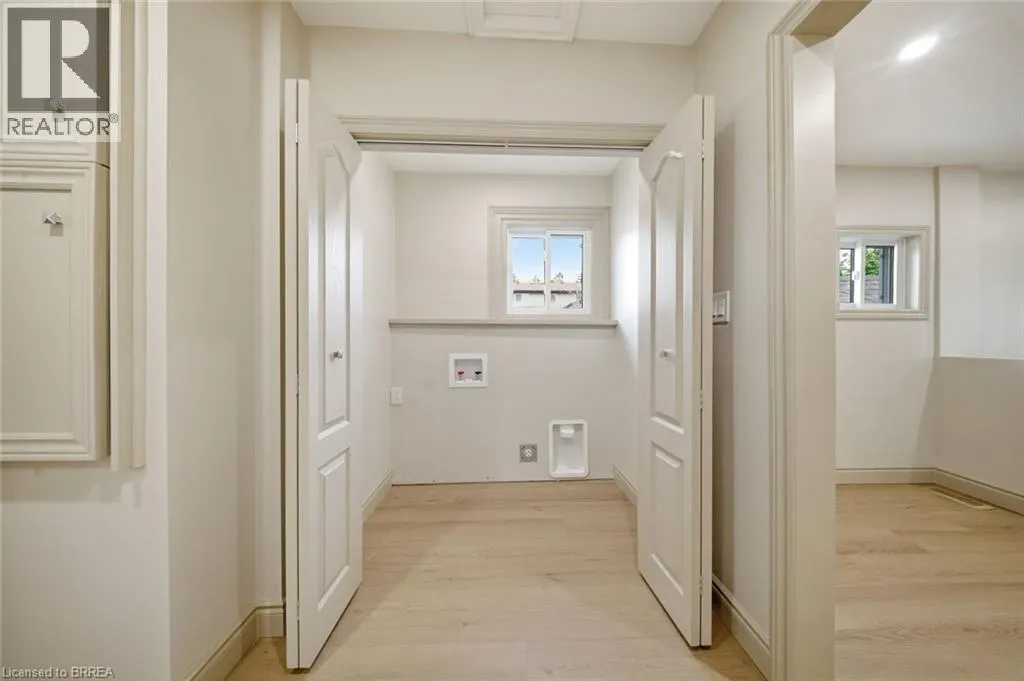
| Laundry room | 5'9'' x 2'9'' | Second level | ||
| Living room | 23'0'' x 11'10'' | Main level | ||
| Primary Bedroom | 10'0'' x 14'10'' | Main level |
Amenities
- Views
- New Construction
- Adult 55+
- Lease To Own
- No Strata Fees
- Furnished
- Primary On Main
- Air Conditioning
- Seller Finance
- Green
- Fixer Upper
- Horse
- Golf
- Fireplace
- Deck
- Garage
- Basement
- Pool

Property vs Single Family Average in N3R 4G5
Price
Year Built
In The Neighbourhood
Brantford
$ 599,900
- Type
- Single Family
- Size
- 2,232 SqFt
- Rooms
- 5 Beds + 2 Baths
Re/Max Twin City Realty Inc
Brantford
$ 509,999
- Type
- Single Family
- Size
- 1,604 SqFt
- Rooms
- 4 Beds + 2 Baths
RE/MAX Escarpment Realty Inc.
Brantford
$ 589,000
- Type
- Single Family
- Size
- 1,835 SqFt
- Rooms
- 3 Beds + 2.5 Baths
Re/Max Twin City Realty Inc.
Brantford
$ 560,000
- Type
- Single Family
- Size
- 1,681 SqFt
- Rooms
- 3 Beds + 1.5 Baths
Real Broker Ontario Ltd
Brantford
$ 474,000
- Type
- Single Family
- Size
- 1,181 SqFt
- Rooms
- 5 Beds + 2 Baths
Royal LePage Brant Realty
Brantford
$ 619,900
- Type
- Single Family
- Size
- 1,687 SqFt
- Rooms
- 3 Beds + 2 Baths
Advantage Realty Group (Brantford) Inc.
Brantford
$ 564,900
- Type
- Single Family
- Size
- 1,453 SqFt
- Rooms
- 3 Beds + 1 Baths
Re/Max Twin City Realty Inc
Brantford
$ 534,900
- Type
- Single Family
- Size
- 1,450 SqFt
- Rooms
- 3 Beds + 1 Baths
Century 21 Heritage House LTD

 All information deemed reliable but not guaranteed. All properties are subject to prior sale, change or withdrawal. Neither listing broker(s) or information provider(s) shall be responsible for any typographical errors, misinformation, misprints and shall be held totally harmless. Listing(s) information is provided for consumer's personal, non-commercial use and may not be used for any purpose other than to identify prospective properties consumers may be interested in purchasing. The data relating