
Address
164 Jansen Avenue Unit# 11, Kitchener, ON
Price
$ 309,900
Property Attributes
- ID#40855759
- TypeTownhouse
- Listing Status Active
- MunicipalityKitchener
- CityKitchener
- AreaKitchener
- Neighbourhood226 - Stanley Park/Centreville
- Postal CodeN2A 2L7
- StyleOther
- Year Built1976
- Price$ 309,900
- Bedrooms2
- Bathrooms1
- Half Bathrooms0
- Sqr Footage971
Data Source:
Canadian Real Estate Association (CREA)
Property Description
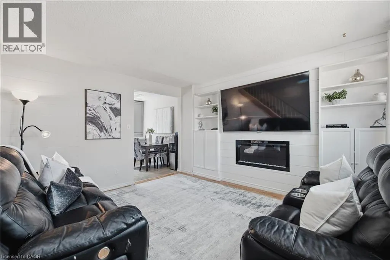
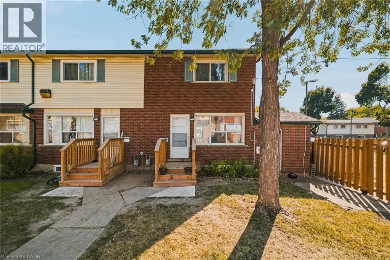
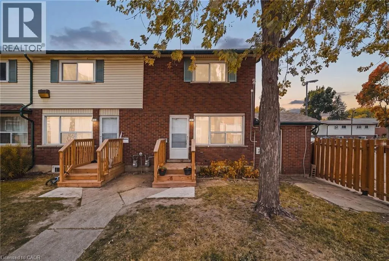
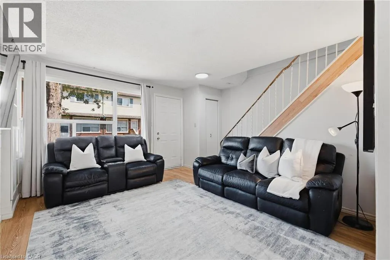
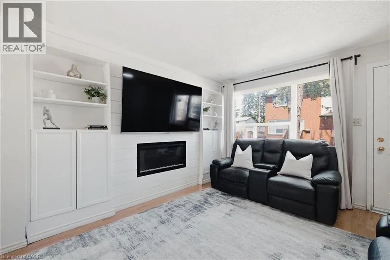
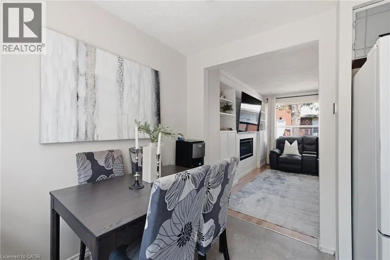
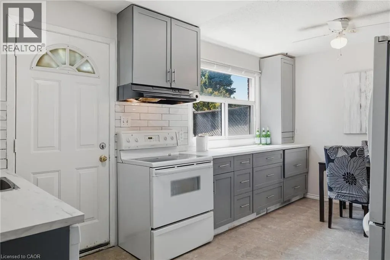
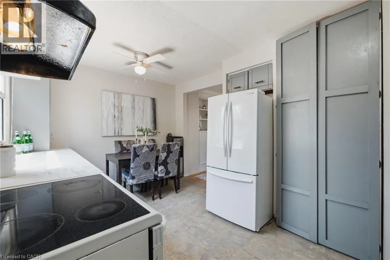
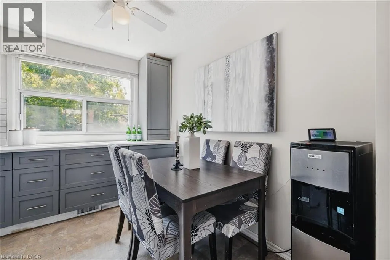
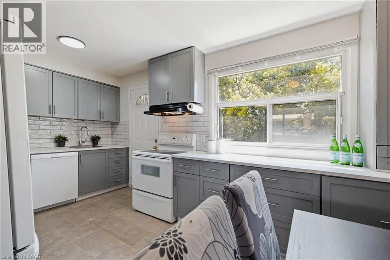
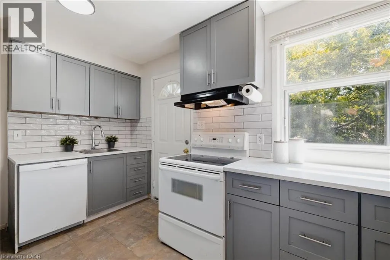
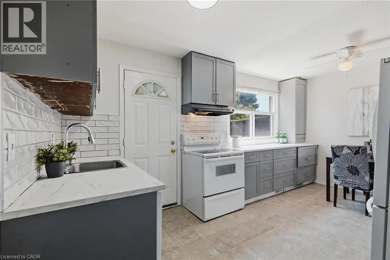
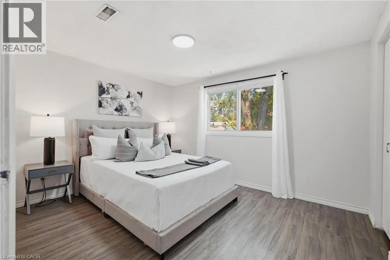
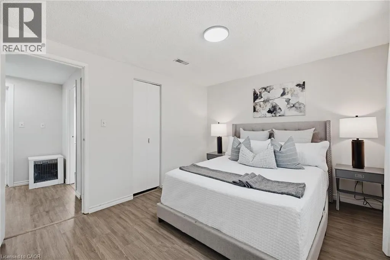
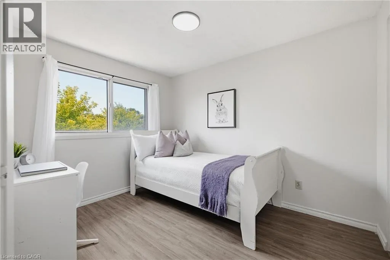
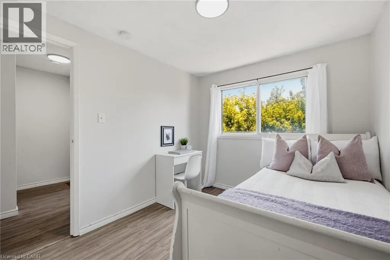
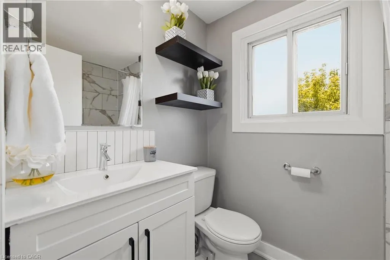
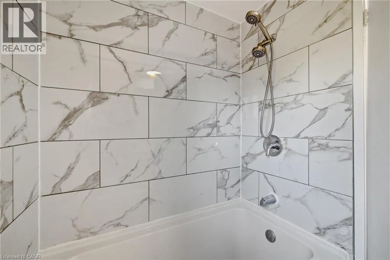
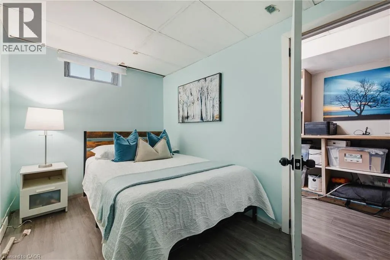
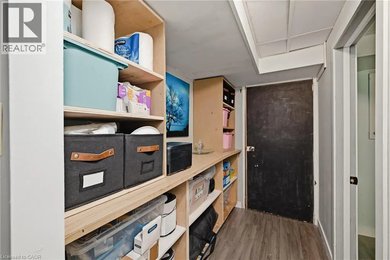
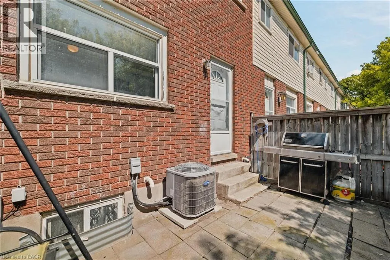
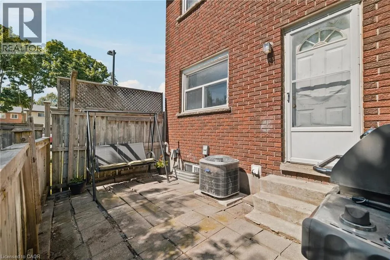
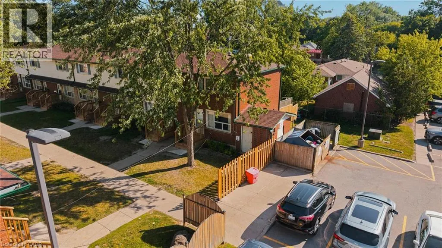
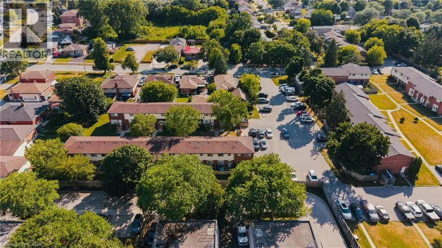
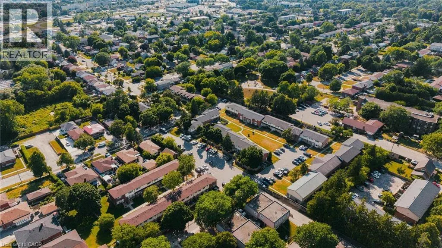
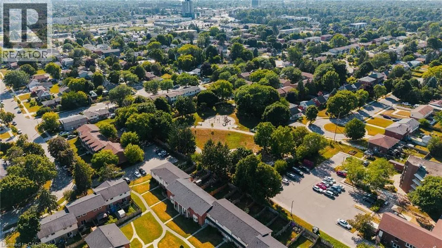
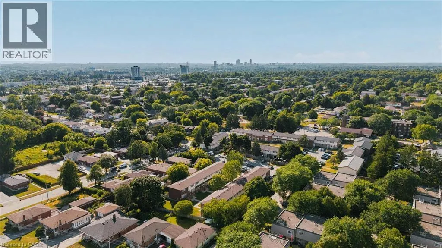
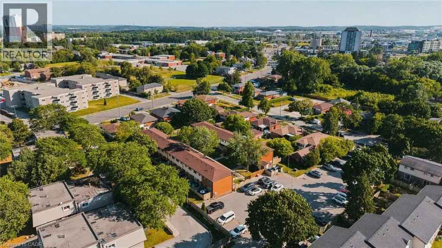
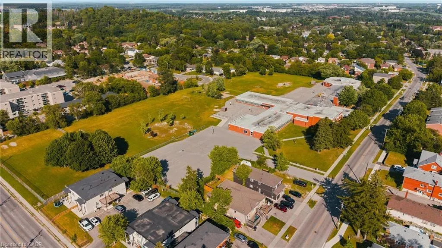
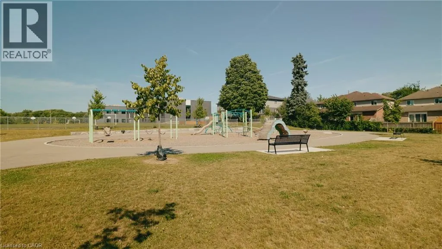
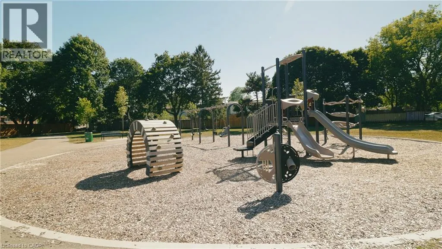
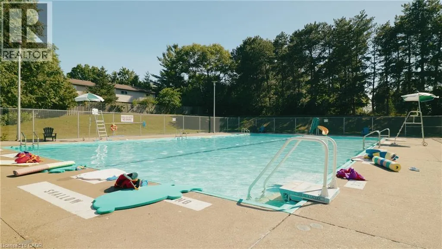
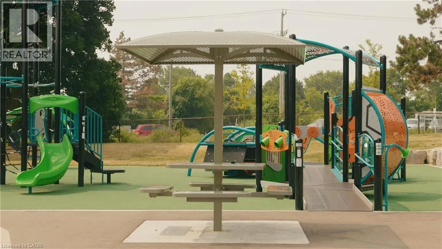
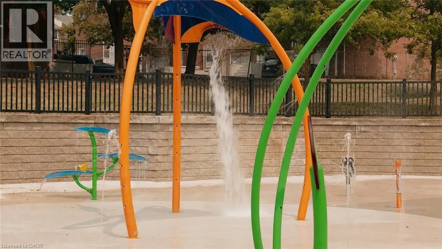
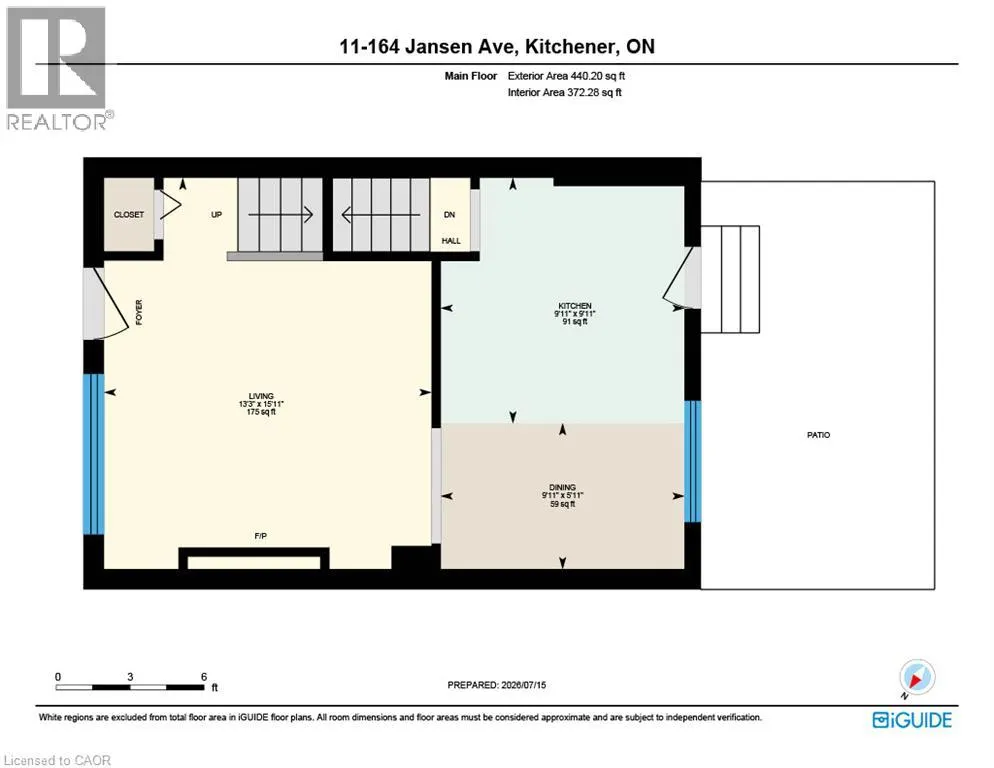
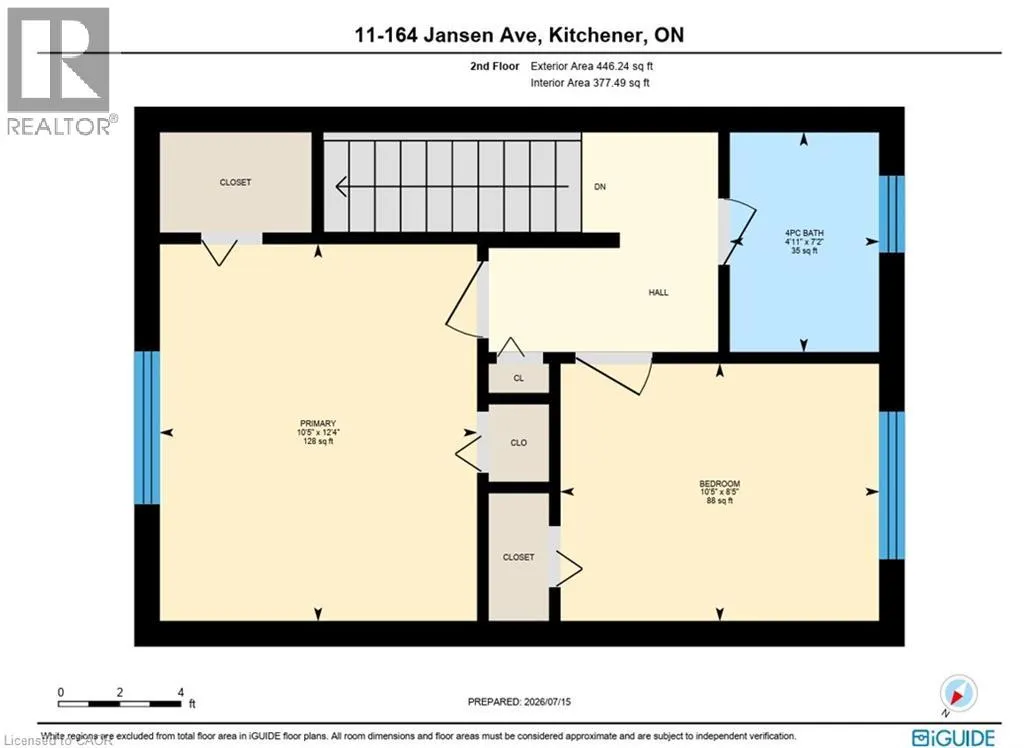
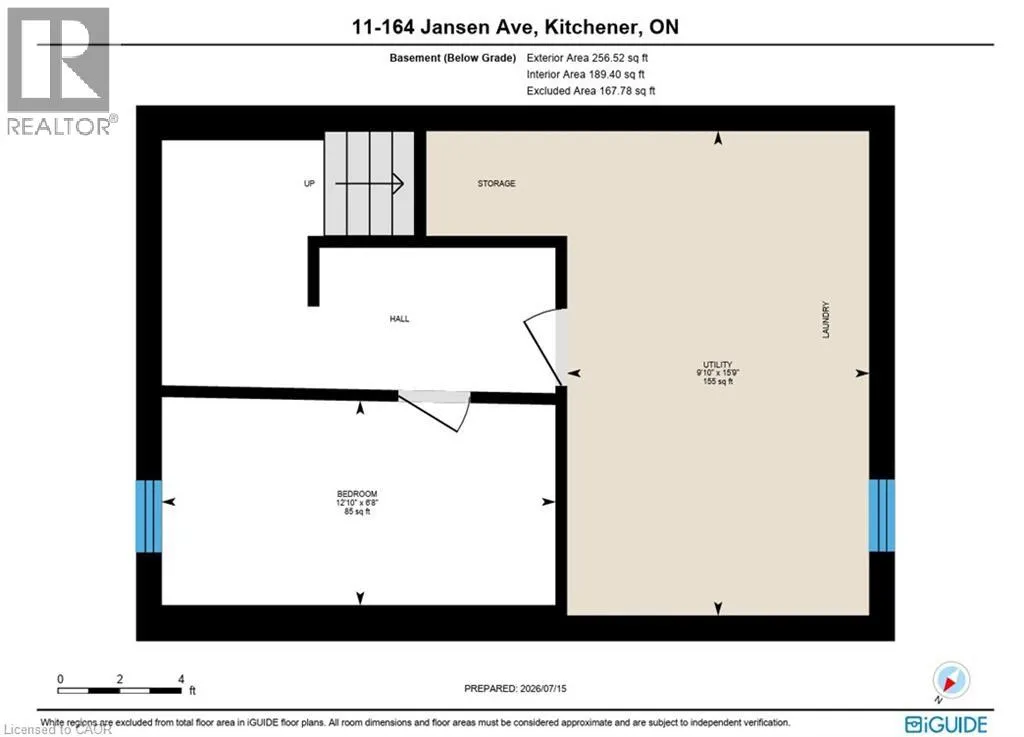
Welcome to this beautifully updated end-unit townhouse condo, ideally located in a family-friendly Kitchener neighbourhood surrounded by three parks with new playgrounds, a community pool, and a community centre with a splash pad, all just steps from your door. This two-bedroom, one-bathroom home has been thoughtfully renovated throughout. The living room features a custom built-in wall unit with an electric fireplace, creating a cozy, functional space. The updated kitchen (2025) features a subway tile backsplash, a bright window over the stylish countertop and plenty of storage in the large drawers and massive pantry. Upstairs, the fully renovated bathroom (2026) shines with a new vanity, a tile surround, and modern fixtures. The primary bedroom is generously sized with two closets and plenty of natural light, while the second bedroom offers a bright, versatile space ideal for a child's room, guest room, or home office. The basement offers a bonus room to meet your needs, a laundry room and plenty of storage. Move-in ready and packed with recent updates, this home is a fantastic opportunity for first-time buyers and young families! Book your private showing today. (id:7434)
General Features
| Community Features | Community Centre |
|---|---|
| Property Type | Single Family |
| Zoning Description | Res-5 |
| Amenities | Park, Playground, Public Transit, Schools, Shopping |
| Building Appliances | Dishwasher, Dryer, Refrigerator, Stove, Washer |
| Building Architectural Style | Other |
| Building Cooling Type | Central air conditioning |
| Location Description | Fairway to Jansen |
| Parking Space Total | 1 |
| Building Type | Row / Townhouse |
| Maintenance Fee | 499.87 |
| Ownership Type | Condominium |
| Building.StoriesTotal | 2 |
Interior Features
| Building Fireplace Present | False |
|---|---|
| Building Heating Type | Forced air |
| Building Heating Fuel | Natural gas |
| Basement Development | Partially finished |
| Basement Type | Full (Partially finished) |
| Construction Style Attachment | Attached |
| Living Area Range | 971 |
| Bedrooms | 2 |
Exterior Features
| Land Amenities | Park, Playground, Public Transit, Schools, Shopping |
|---|---|
| Sewer | Municipal sewage system |
| Exterior Finish | Brick |
Room Details
| Room | Dimensions | Level | Flooring | Details |
|---|---|---|---|---|
| 4pc Bathroom | 7'2'' x 4'11'' | Second level | ||
| Bedroom | 10'5'' x 8'5'' | Second level | ||
| Bonus Room | 12'10'' x 6'8'' | Basement | ||
| Dinette | 9'11'' x 5'11'' | Main level | ||
| Kitchen | 9'11'' x 9'11'' | Main level | ||
| Laundry room | 15'9'' x 9'10'' | Basement | ||
| Living room | 15'11'' x 13'3'' | Main level | ||
| Primary Bedroom | 12'4'' x 10'5'' | Second level |
Amenities
- Views
- New Construction
- Adult 55+
- Lease To Own
- No Strata Fees
- Furnished
- Pets
- Primary On Main
- Air Conditioning
- Seller Finance
- Green
- Fixer Upper
- Horse
- Golf
- Fireplace
- Deck
- Garage
- Basement
- Pool

Property vs Townhouse Average in N2A 2L7
Price
Year Built
In The Neighbourhood
Kitchener
$ 535,000
- Type
- Townhouse
- Size
- 2,287 SqFt
- Rooms
- 2 Beds + 2.5 Baths
Royal LePage Wolle Realty
Kitchener
$ 2,500
- Type
- Townhouse
- Size
- 1,142 SqFt
- Rooms
- 3 Beds + 1.5 Baths
RE/MAX TWIN CITY REALTY INC.
Kitchener
$ 475,000
- Type
- Townhouse
- Size
- 1,295 SqFt
- Rooms
- 3 Beds + 1.5 Baths
HOMELIFE MIRACLE REALTY LTD
Kitchener
$ 468,900
- Type
- Townhouse
- Size
- 1,130 SqFt
- Rooms
- 3 Beds + 2 Baths
RE/MAX Twin City Realty Inc.
Open House
Kitchener
$ 595,000
- Type
- Townhouse
- Size
- 1,461 SqFt
- Rooms
- 3 Beds + 2.5 Baths
COLDWELL BANKER PETER BENNINGER REALTY

 All information deemed reliable but not guaranteed. All properties are subject to prior sale, change or withdrawal. Neither listing broker(s) or information provider(s) shall be responsible for any typographical errors, misinformation, misprints and shall be held totally harmless. Listing(s) information is provided for consumer's personal, non-commercial use and may not be used for any purpose other than to identify prospective properties consumers may be interested in purchasing. The data relating