
Open House Sat, Sep 26th 02:00 PM - 04:00 PM
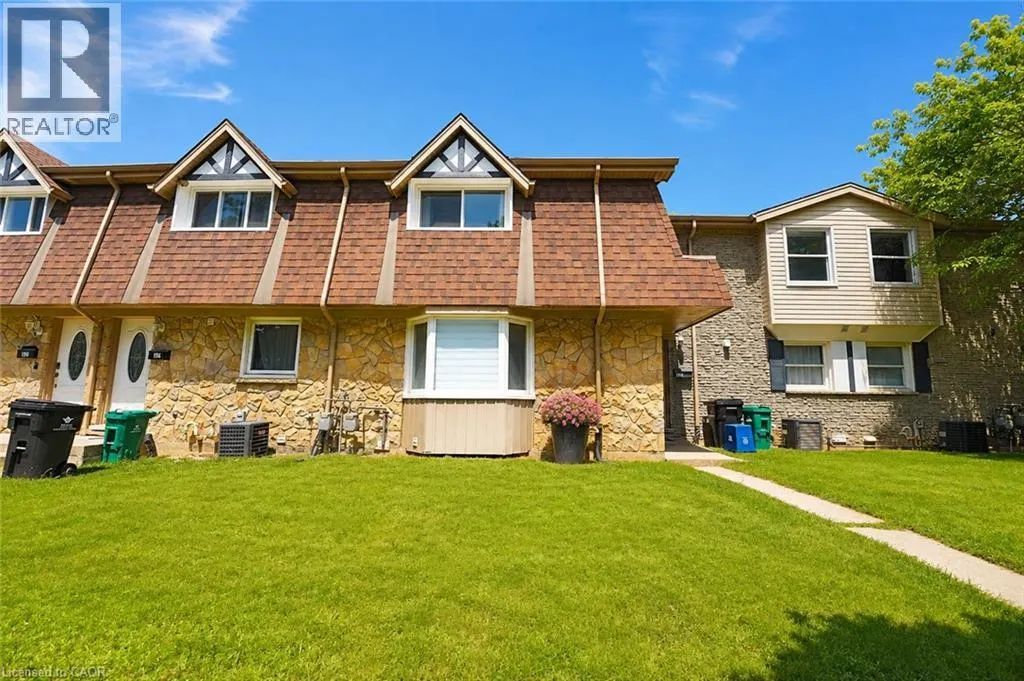
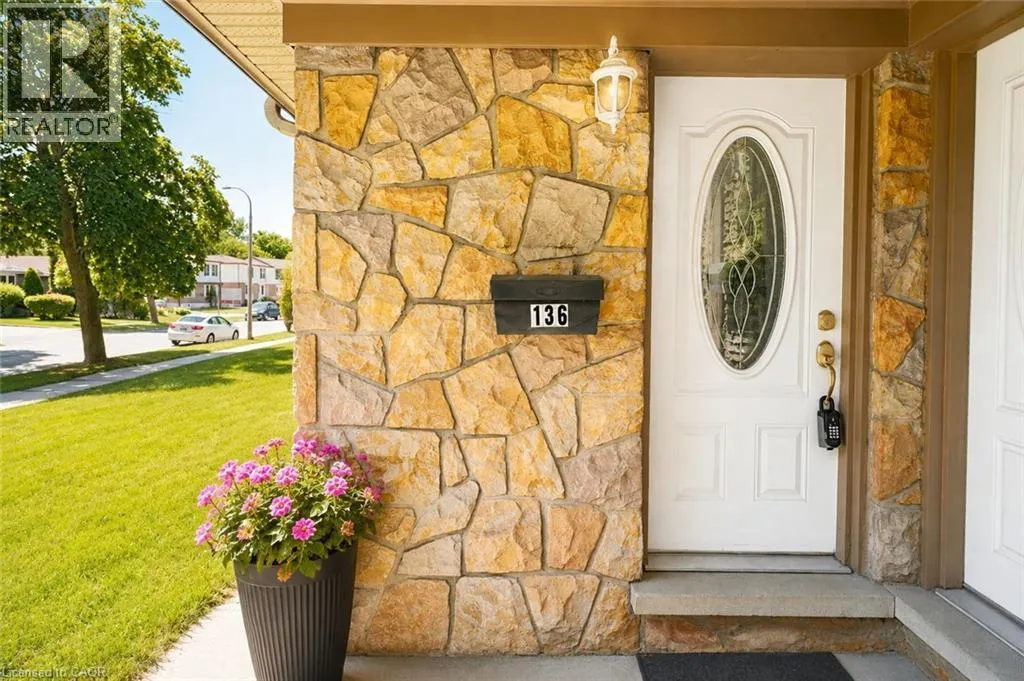
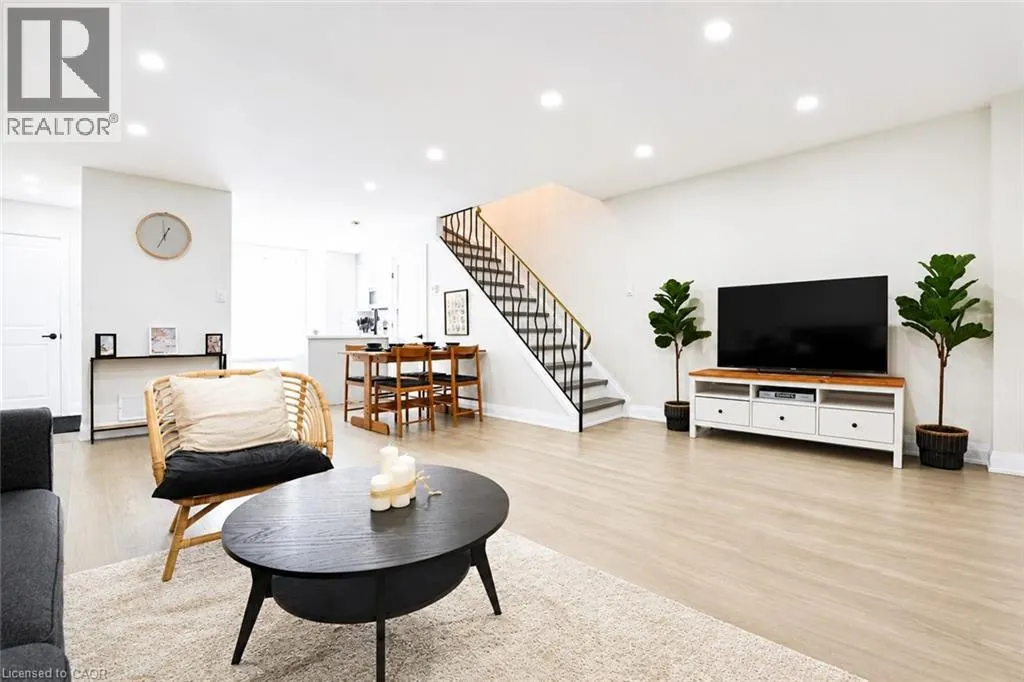
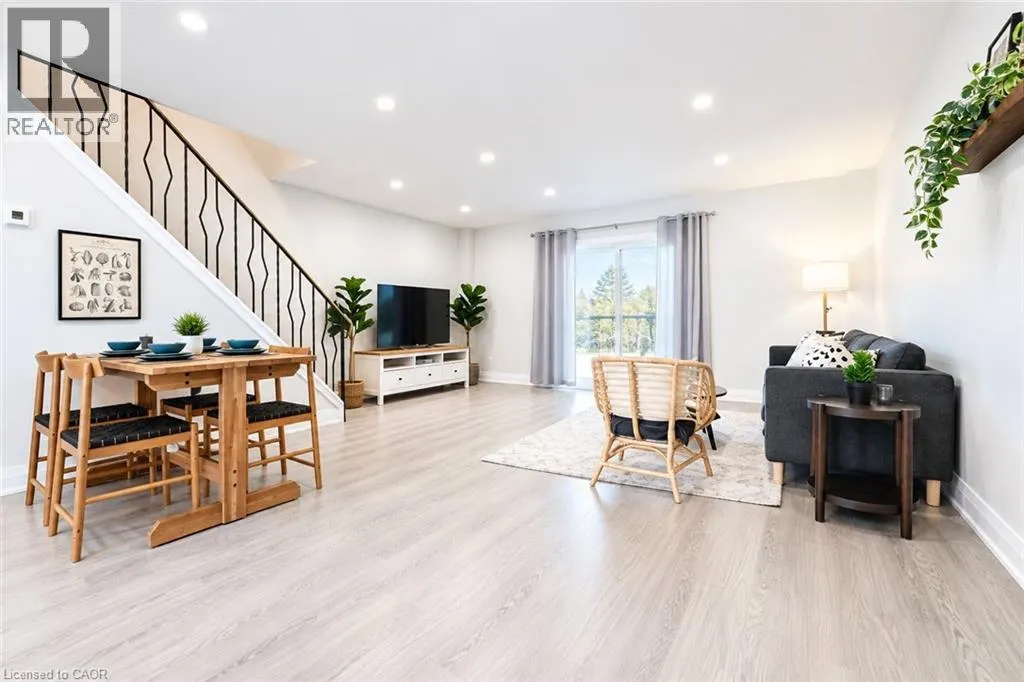
Address
136 Jansen Avenue, Kitchener, ON
Price
$ 595,000
Open House Sat, Sep 26th 02:00 PM - 04:00 PM
Property Attributes
- ID#40842416
- TypeTownhouse
- Listing Status Active
- MunicipalityKitchener
- CityKitchener
- AreaKitchener
- Neighbourhood226 - Stanley Park/Centreville
- Postal CodeN2A 2L7
- StyleOther
- Year Built1971
- Price$ 595,000
- Bedrooms3
- Bathrooms2
- Half Bathrooms1
- Sqr Footage1461
Data Source:
Canadian Real Estate Association (CREA)
Property Description
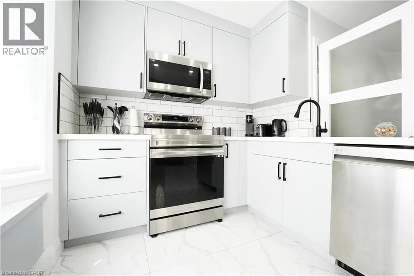
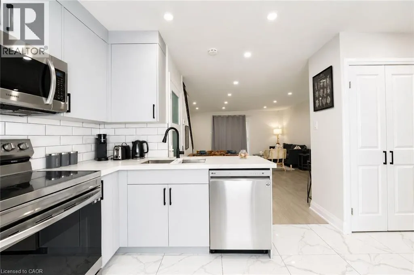
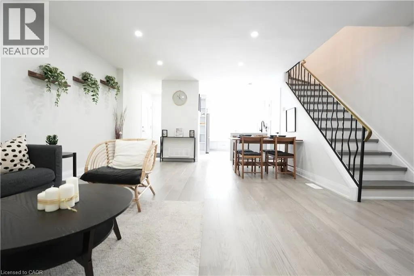
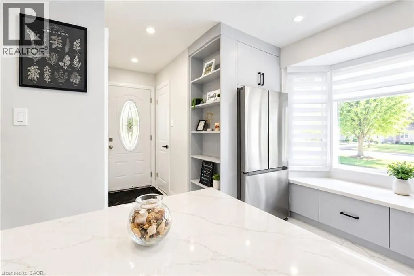
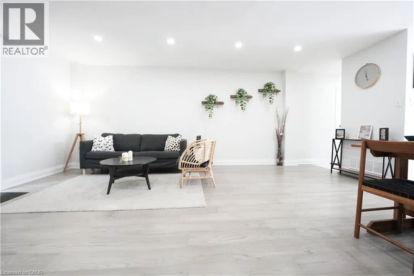
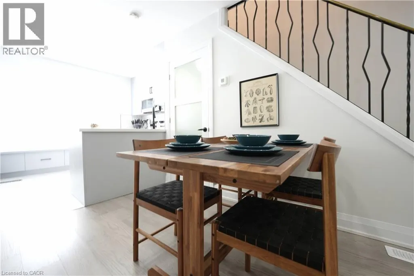
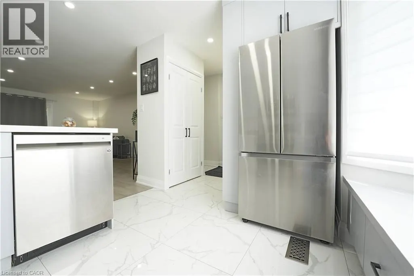
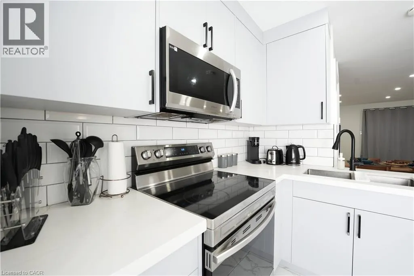
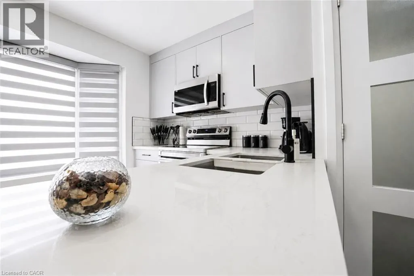
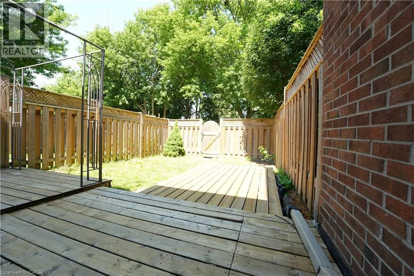
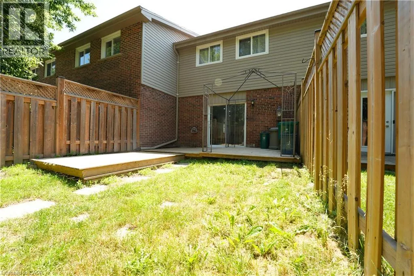
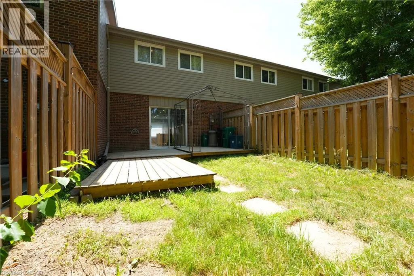
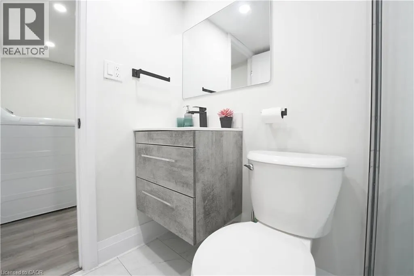
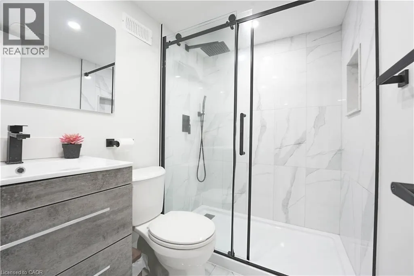
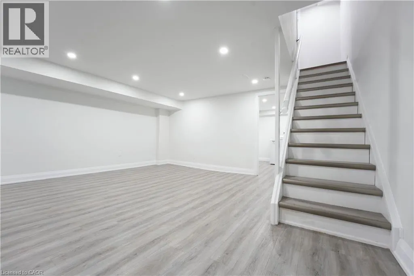
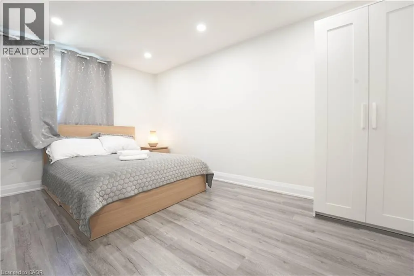
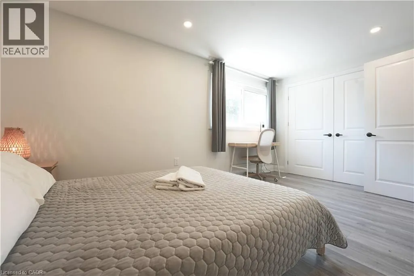
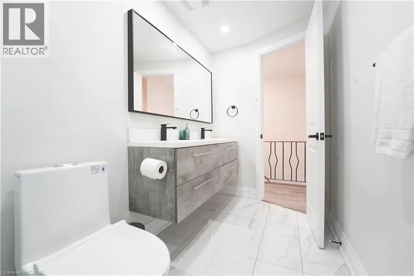
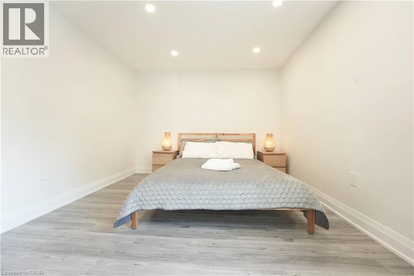
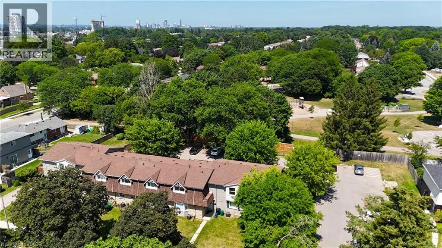
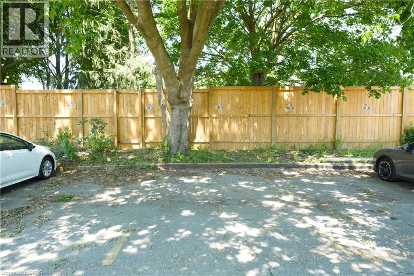
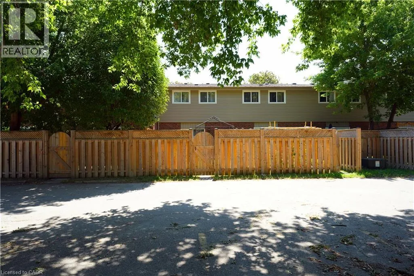
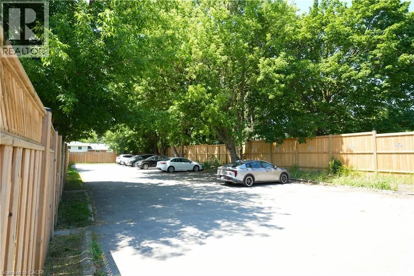
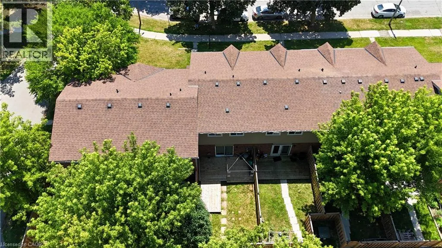
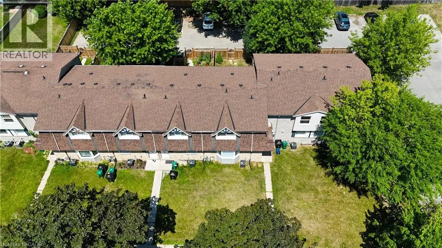
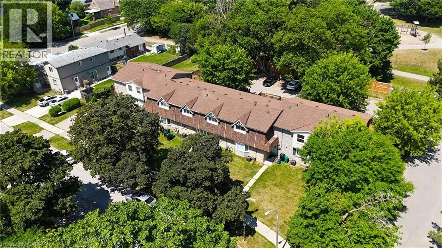
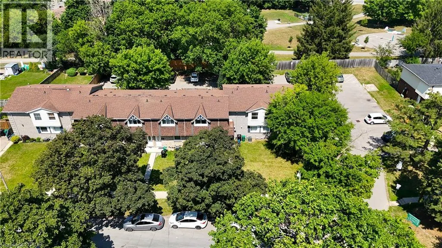
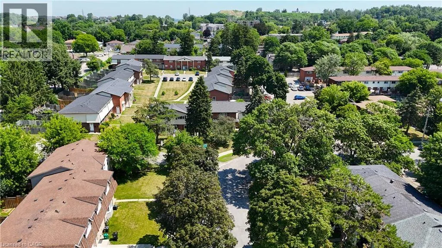
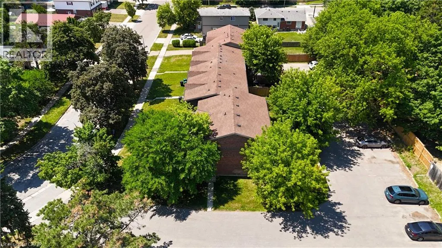
Welcome to this modern freehold 3-bedroom townhouse backing onto a park, offering peaceful views, added privacy, and plenty of natural light. Enjoy the benefit of no monthly condo fees, providing significant savings while giving you more freedom and value. This well-maintained home features 2.5 bathrooms, a functional layout, and a finished basement ideal for a family room, home office, or additional living space. With 2 parking spaces and a convenient location close to Fairview Park Mall, Chicopee Ski Hill, schools, restaurants, and everyday amenities, this home offers the perfect combination of comfort, space, and convenience. (id:7434)
General Features
| Community Features | Quiet Area, Community Centre |
|---|---|
| Property Type | Single Family |
| Zoning Description | RES-5 |
| Amenities | Hospital, Park, Place of Worship, Playground, Public Transit, Schools, Shopping, Ski area |
| Building Appliances | Dishwasher, Dryer, Microwave, Refrigerator, Stove, Water softener, Washer |
| Building Architectural Style | Other |
| Building Cooling Type | Central air conditioning |
| Location Description | King St E & Fairway Rd N |
| Parking Space Total | 2 |
| Building Type | Row / Townhouse |
| Ownership Type | Freehold |
| Building.StoriesTotal | 2 |
Interior Features
| Building Fireplace Present | False |
|---|---|
| Building Heating Type | Forced air |
| Basement Development | Finished |
| Basement Type | Full (Finished) |
| Construction Style Attachment | Attached |
| Living Area Range | 1461 |
| Bedrooms | 3 |
Exterior Features
| Land Amenities | Hospital, Park, Place of Worship, Playground, Public Transit, Schools, Shopping, Ski area |
|---|---|
| Sewer | Municipal sewage system |
| Exterior Finish | Brick |
Room Details
| Room | Dimensions | Level | Flooring | Details |
|---|---|---|---|---|
| 2pc Bathroom | 4'9'' x 3'3'' | Main level | ||
| 3pc Bathroom | 6'7'' x 4'11'' | Basement | ||
| 4pc Bathroom | 10'7'' x 4'11'' | Second level | ||
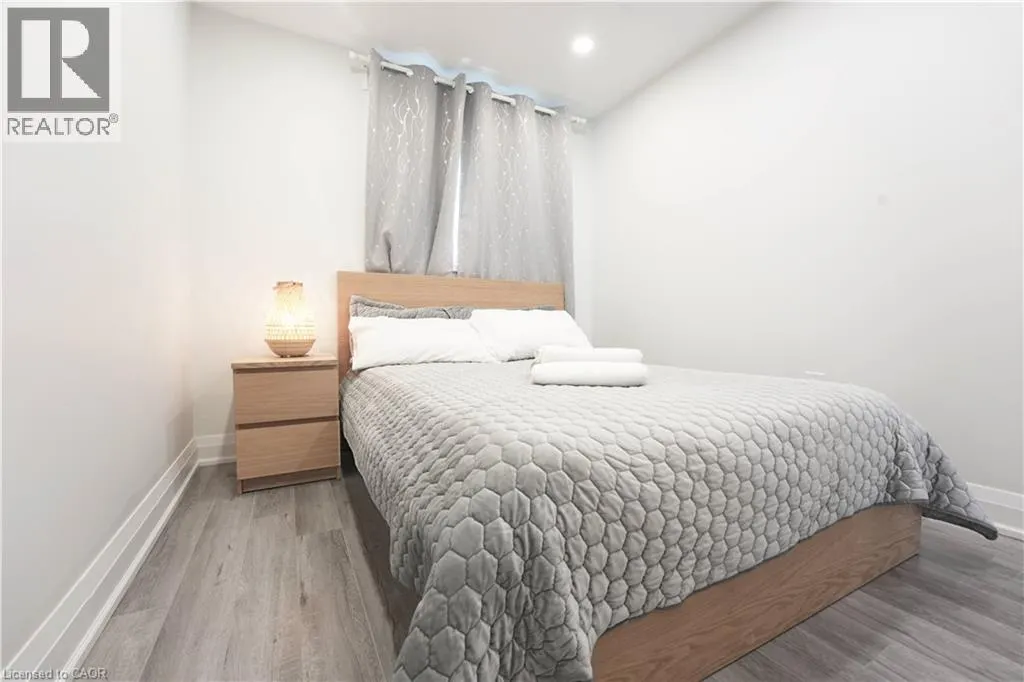
| Bedroom | 8'10'' x 13'8'' | Second level | ||
| Dining room | 14'0'' x 11'0'' | Main level | ||
| Kitchen | 14'3'' x 9'5'' | Main level | ||
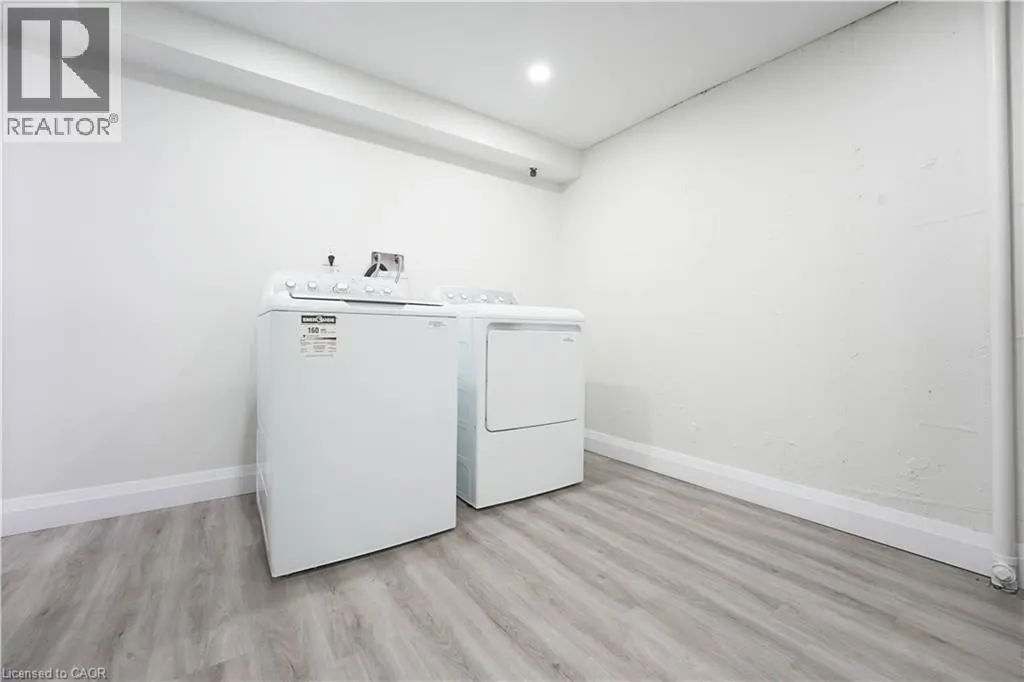
| Laundry room | 9'11'' x 10'4'' | Basement | ||
| Living room | 17'2'' x 10'3'' | Main level | ||
| Primary Bedroom | 15'4'' x 10'4'' | Second level | ||
| Recreation room | 16'11'' x 17'7'' | Basement | ||
| Utility room | 7'0'' x 5'0'' | Basement |
Amenities
- Views
- New Construction
- Adult 55+
- Lease To Own
- No Strata Fees
- Furnished
- Pets
- Primary On Main
- Air Conditioning
- Seller Finance
- Green
- Fixer Upper
- Horse
- Golf
- Fireplace
- Deck
- Garage
- Basement
- Pool

Property vs Townhouse Average in N2A 2L7
Price
Year Built
In The Neighbourhood
Kitchener
$ 535,000
- Type
- Townhouse
- Size
- 2,287 SqFt
- Rooms
- 2 Beds + 2.5 Baths
Royal LePage Wolle Realty
Kitchener
$ 2,500
- Type
- Townhouse
- Size
- 1,142 SqFt
- Rooms
- 3 Beds + 1.5 Baths
RE/MAX TWIN CITY REALTY INC.
Kitchener
$ 475,000
- Type
- Townhouse
- Size
- 1,295 SqFt
- Rooms
- 3 Beds + 1.5 Baths
HOMELIFE MIRACLE REALTY LTD
Kitchener
$ 468,900
- Type
- Townhouse
- Size
- 1,130 SqFt
- Rooms
- 3 Beds + 2 Baths
RE/MAX Twin City Realty Inc.

 All information deemed reliable but not guaranteed. All properties are subject to prior sale, change or withdrawal. Neither listing broker(s) or information provider(s) shall be responsible for any typographical errors, misinformation, misprints and shall be held totally harmless. Listing(s) information is provided for consumer's personal, non-commercial use and may not be used for any purpose other than to identify prospective properties consumers may be interested in purchasing. The data relating