
Address
153 Fourth Avenue, Kitchener, ON
Price
$ 649,900
Property Attributes
- ID#40854392
- TypeSingle Family
- Listing Status Active
- MunicipalityKitchener
- CityKitchener
- AreaKitchener
- Neighbourhood327 - Fairview/Kingsdale
- Postal CodeN2C 1P3
- Style
- Year Built1971
- Price$ 649,900
- Bedrooms3+1
- Bathrooms2
- Half Bathrooms0
- Sqr Footage1334
Data Source:
Canadian Real Estate Association (CREA)
Property Description
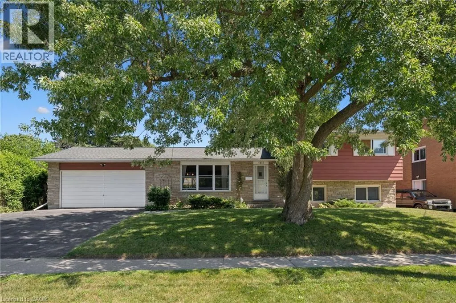
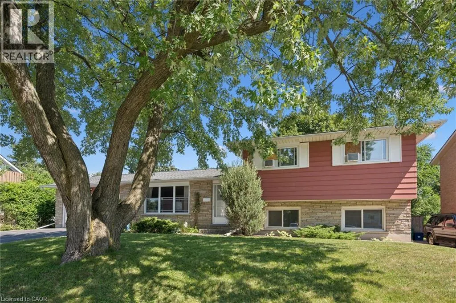
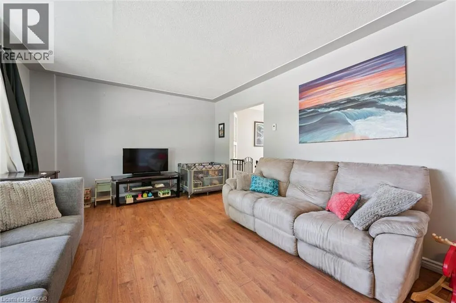
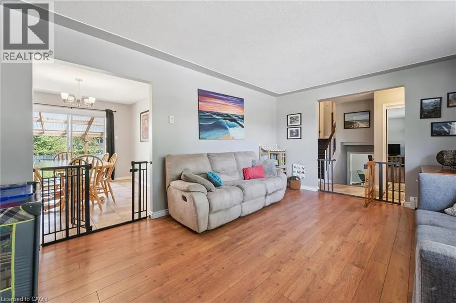
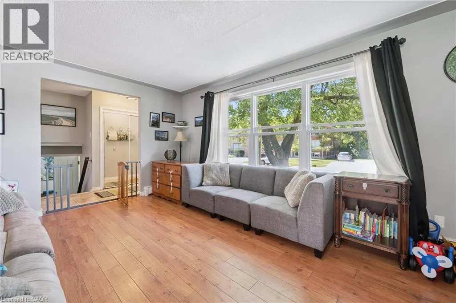
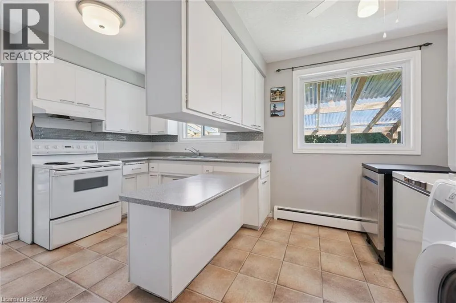
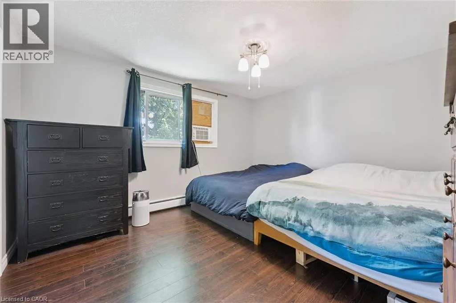
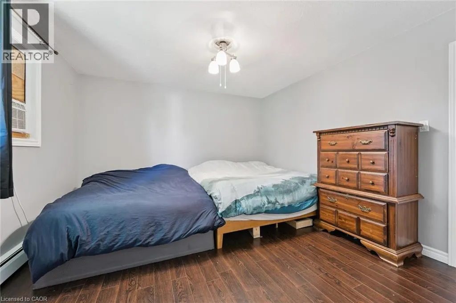
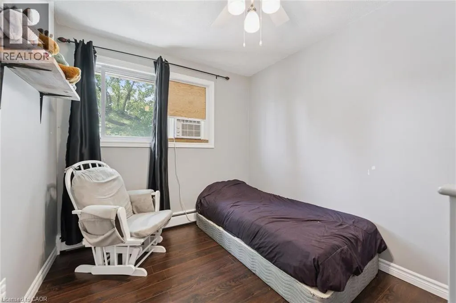
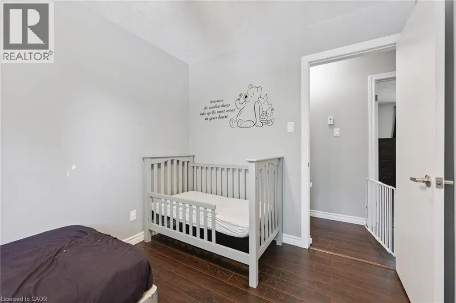
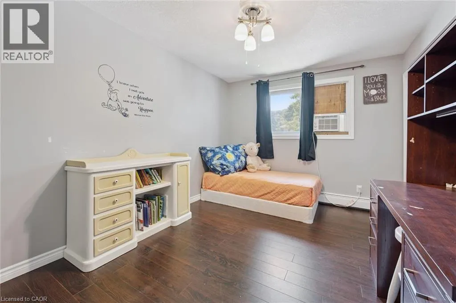
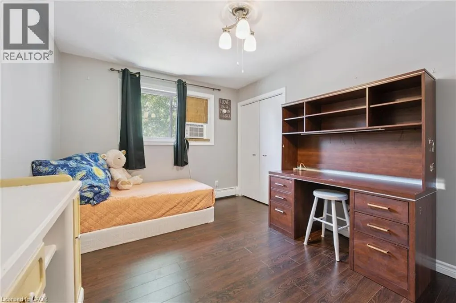
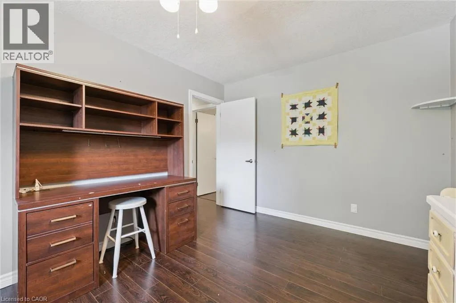
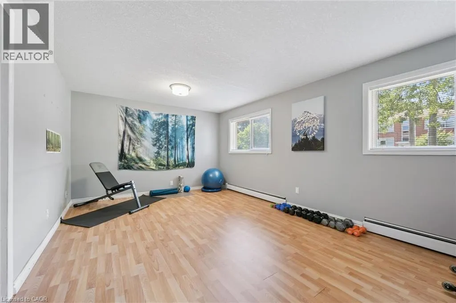
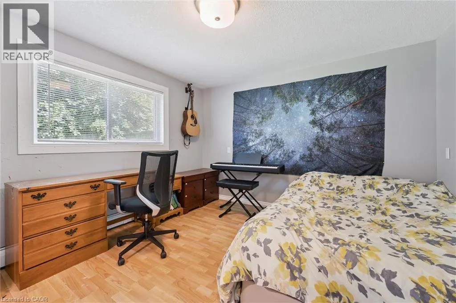
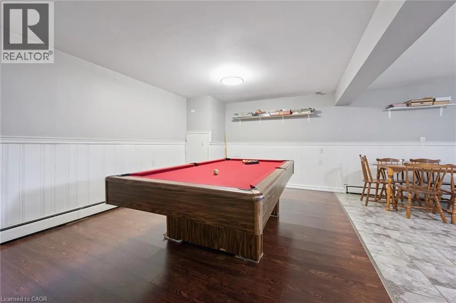
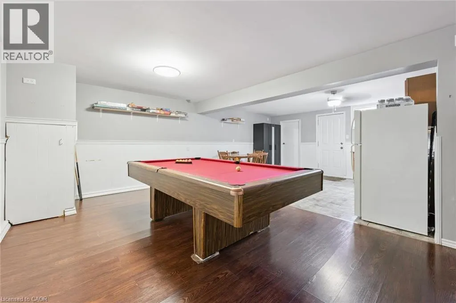
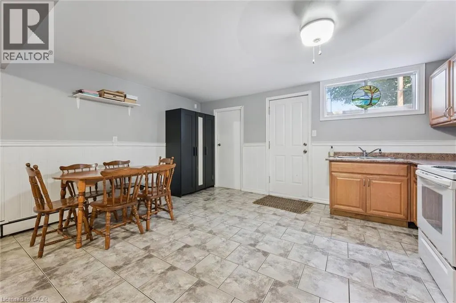
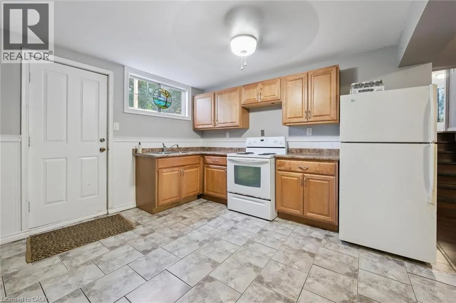
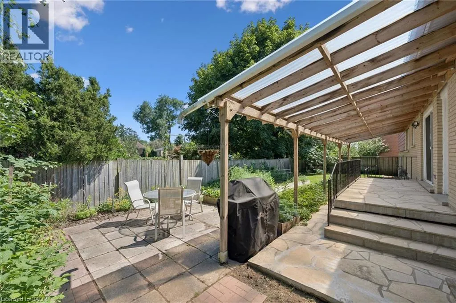
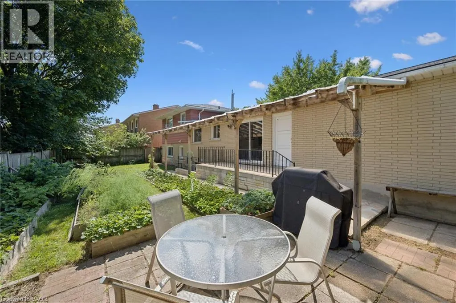
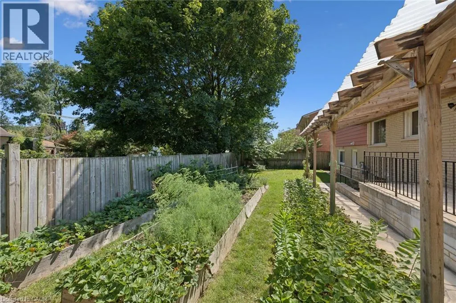
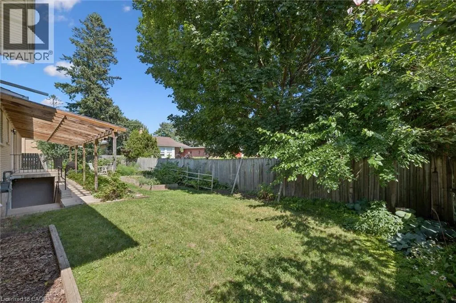
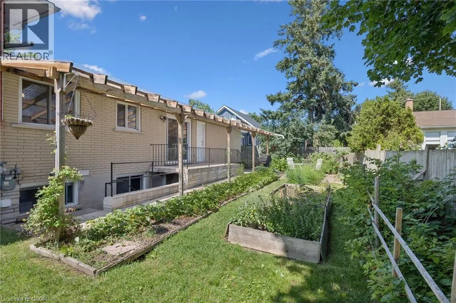
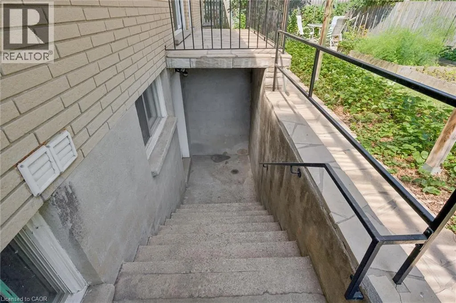
153 Fourth Ave, Kitchener – Detached Home with In-Law Suite & Double Garage! Welcome to a spacious single-detached home offering flexibility, convenience, and excellent potential for families, multi-generational living, or buyers looking for additional living space. Fantastic Location Conveniently located with quick access to the highway, making commuting around Kitchener-Waterloo and beyond a breeze. Property Highlights- Double-car garage with plenty of parking and storage, Walkout basement featuring a separate in-law suite Fully fenced yard – great for kids, pets, entertaining, and outdoor enjoyment, Combi gas boiler installed in 2019, Most upper-level windows replaced in 2021. The walkout lower level with separate in-law accommodations adds tremendous flexibility, whether you need space for extended family, older children, guests, or a private home office setup. With its double garage, fenced yard, major mechanical updates, and convenient highway access, 153 Fourth Ave offers the space and versatility that are increasingly hard to find. Don’t miss your opportunity to see everything this property has to offer. Book your private showing today! (id:7434)
General Features
| Property Type | Single Family |
|---|---|
| Zoning Description | R2B |
| Amenities | Place of Worship, Playground, Public Transit |
| Building Cooling Type | None |
| Parking Space Total | 6 |
| Building Type | House |
| Ownership Type | Freehold |
| Building.StoriesTotal | 2 |
Interior Features
| Building Fireplace Present | False |
|---|---|
| Building Heating Type | Radiant heat |
| Building Heating Fuel | Natural gas |
| Basement Development | Finished |
| Basement Type | Full (Finished) |
| Construction Style Attachment | Detached |
| Living Area Range | 1334 |
| Bedrooms | 3+1 |
Exterior Features
| Land Amenities | Place of Worship, Playground, Public Transit |
|---|---|
| Sewer | Municipal sewage system |
| Exterior Finish | Aluminum siding, Brick |
Room Details
| Room | Dimensions | Level | Flooring | Details |
|---|---|---|---|---|
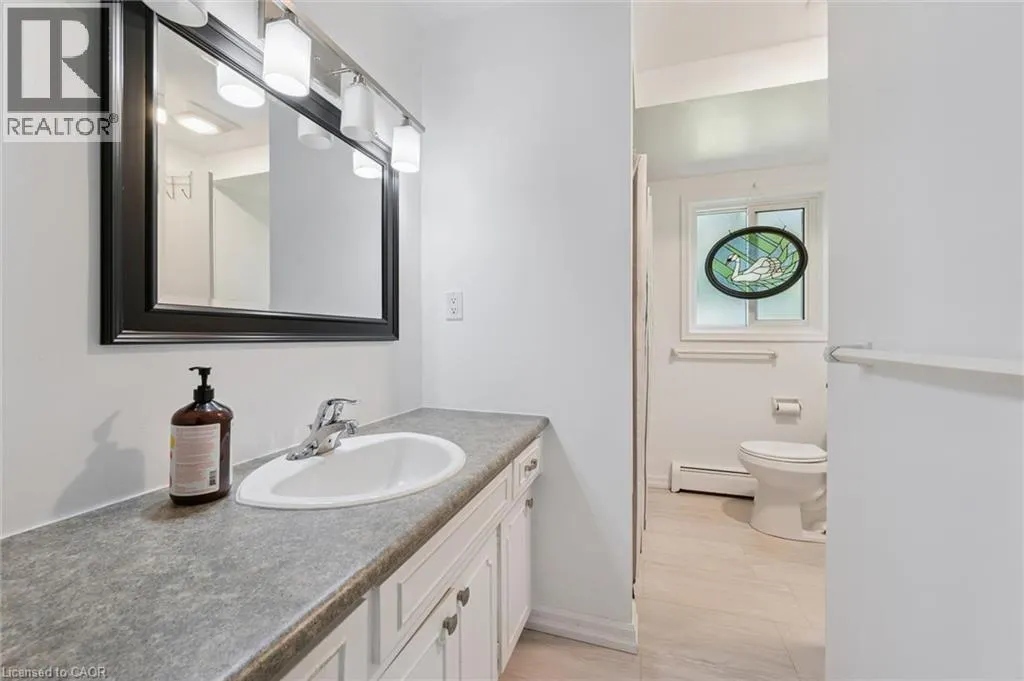
| 4pc Bathroom | Measurements not available | Basement | ||
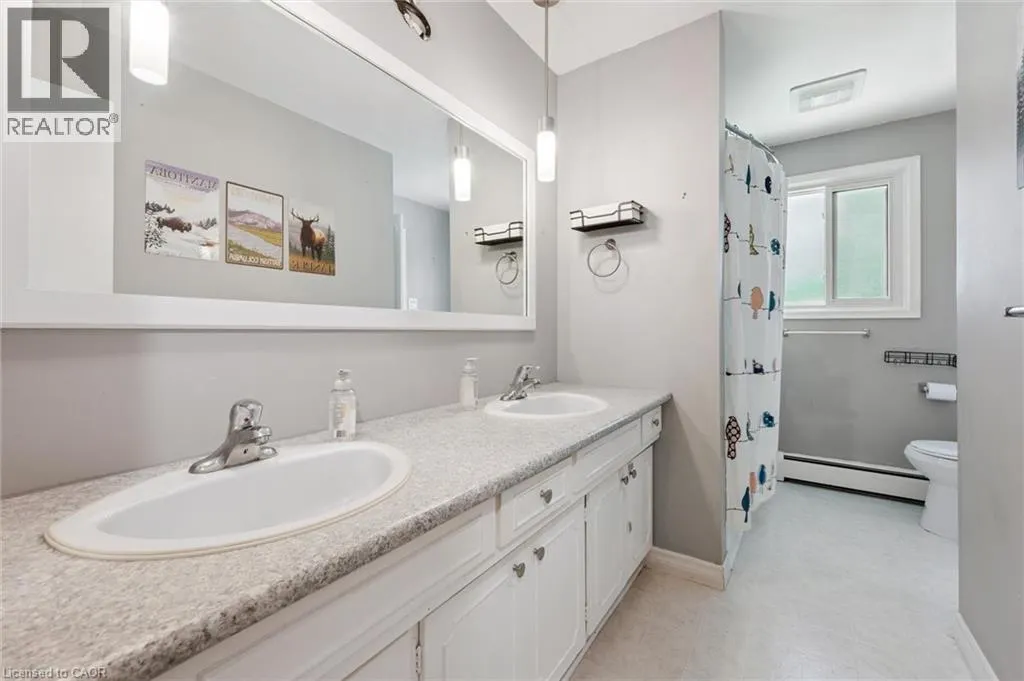
| 5pc Bathroom | 7'4'' x 12'5'' | Second level | ||
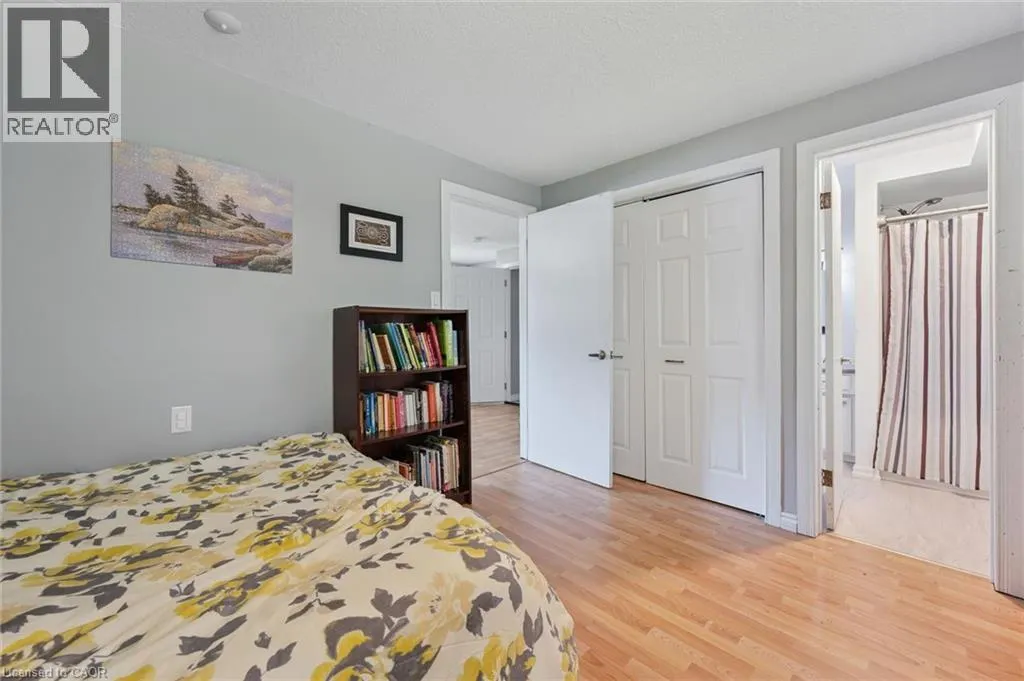
| Bedroom | 12'7'' x 11'7'' | Basement | ||
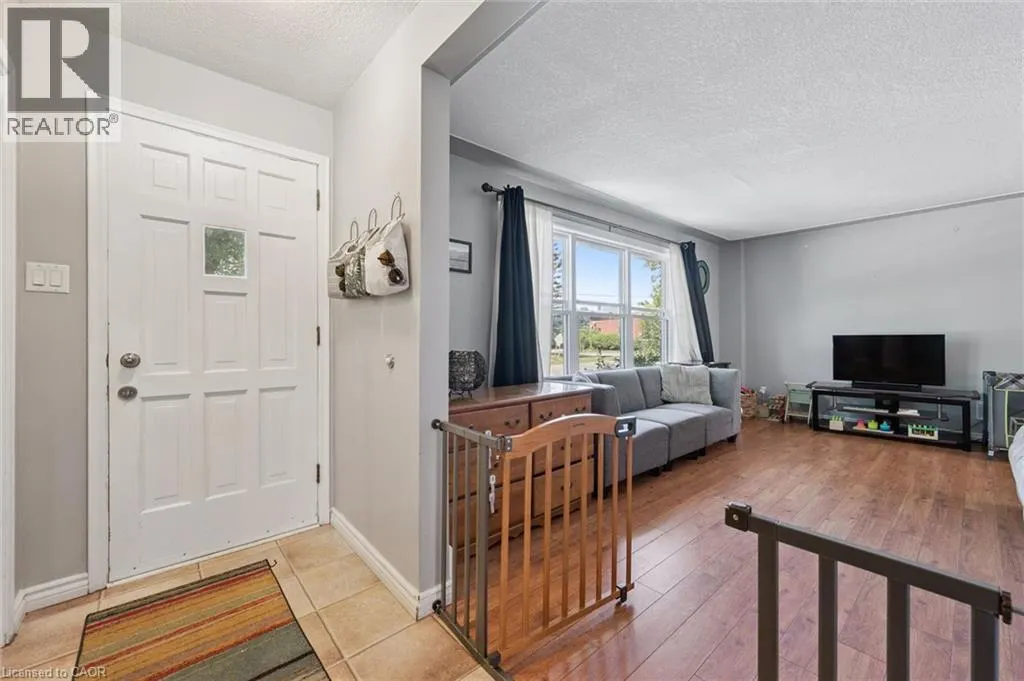
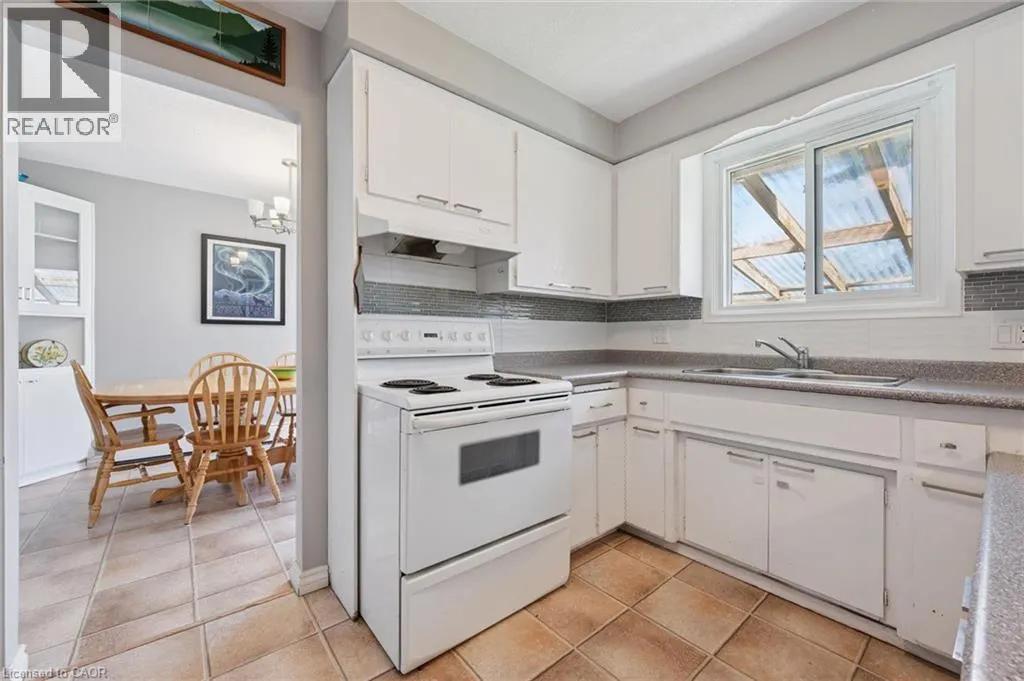
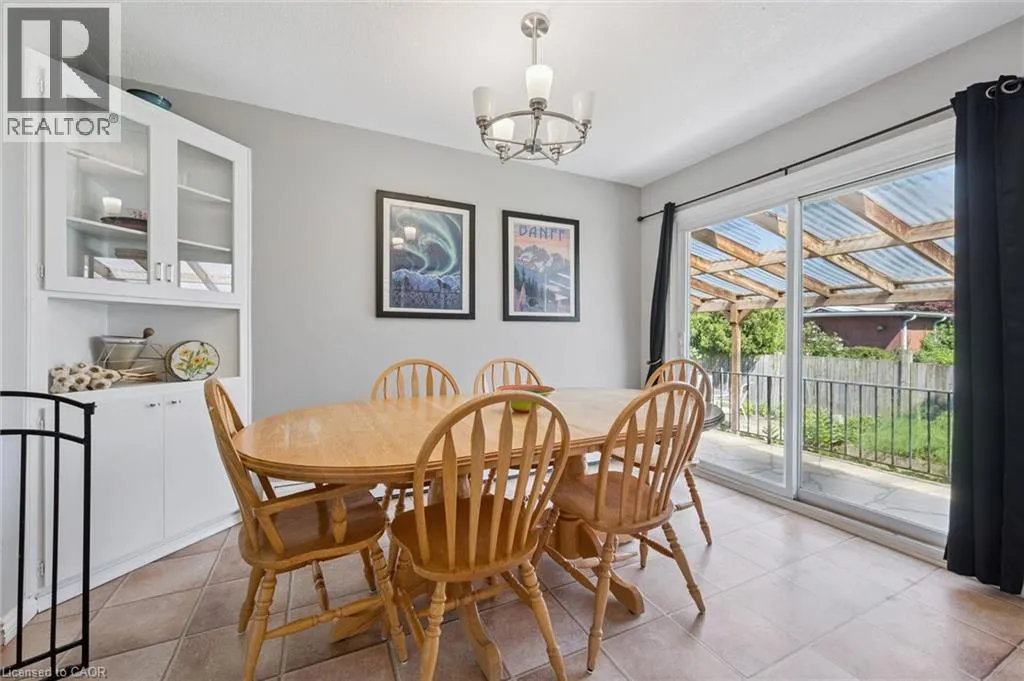
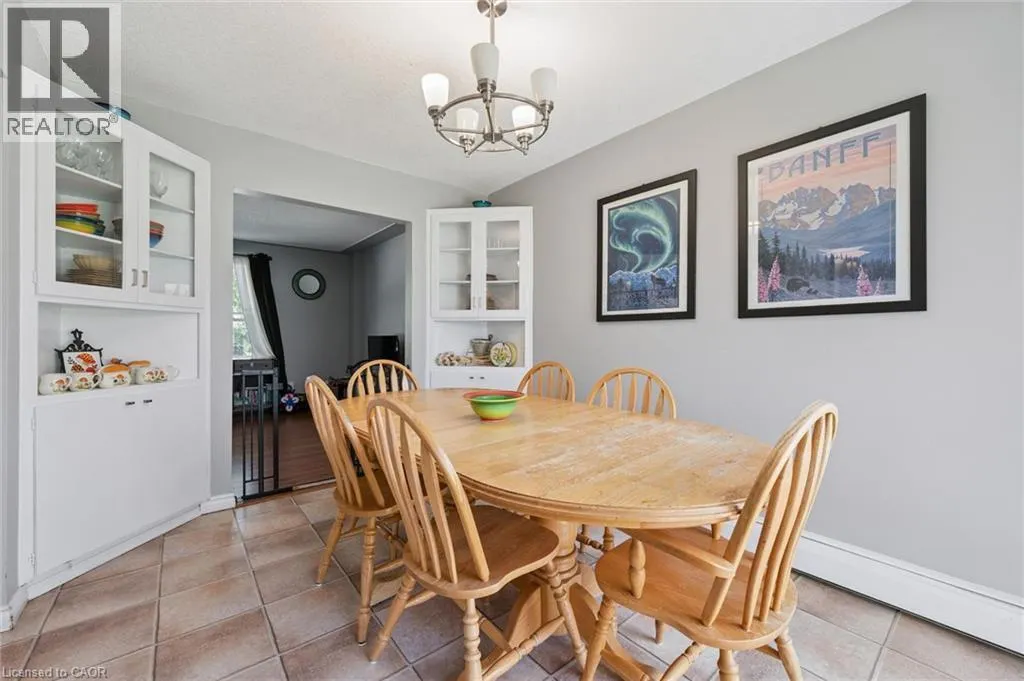
| Dining room | 9'0'' x 12'0'' | Main level | ||
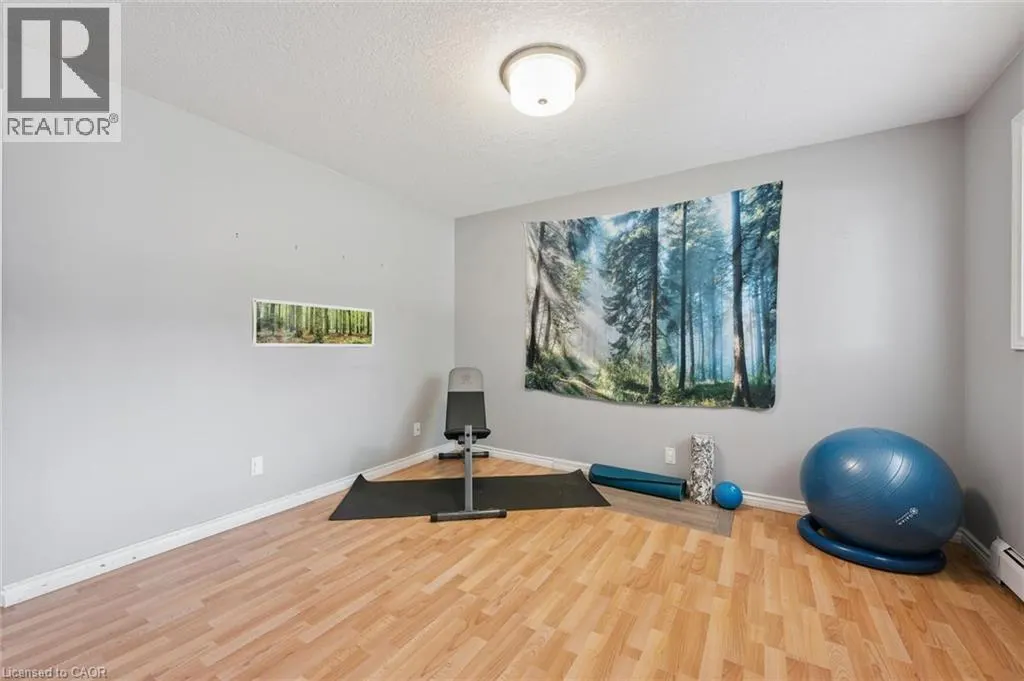
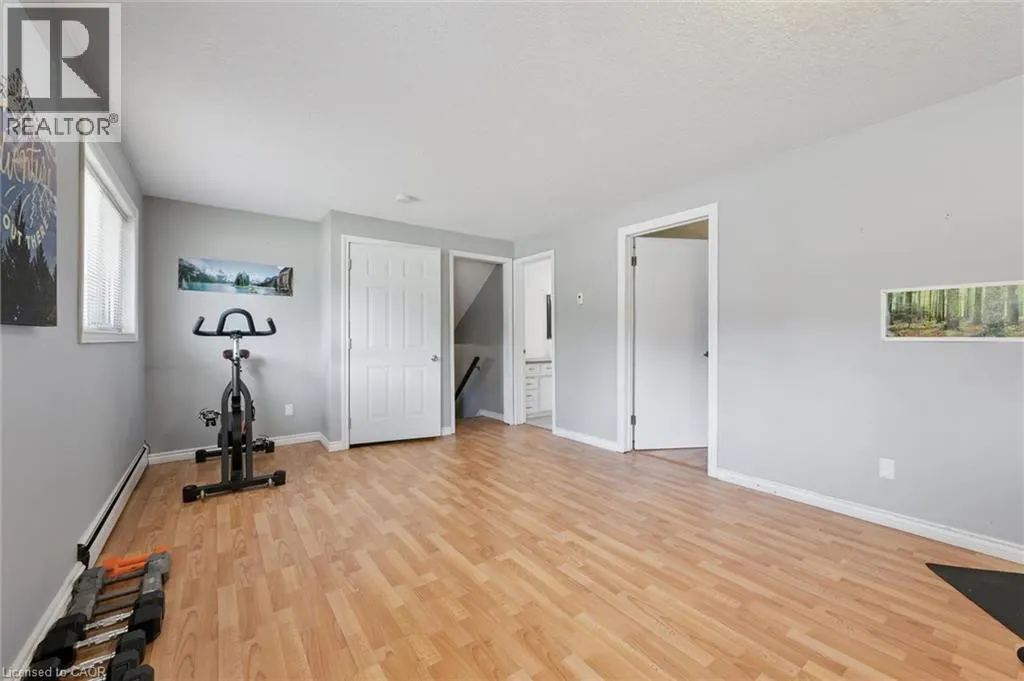
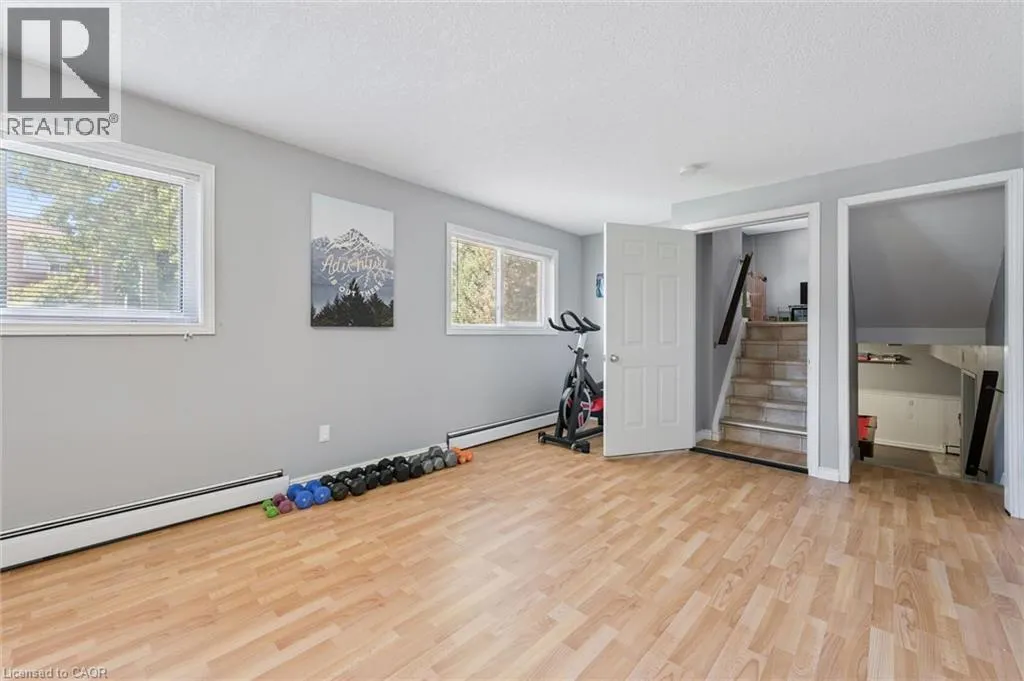
| Gym | 19'10'' x 11'9'' | Basement | ||
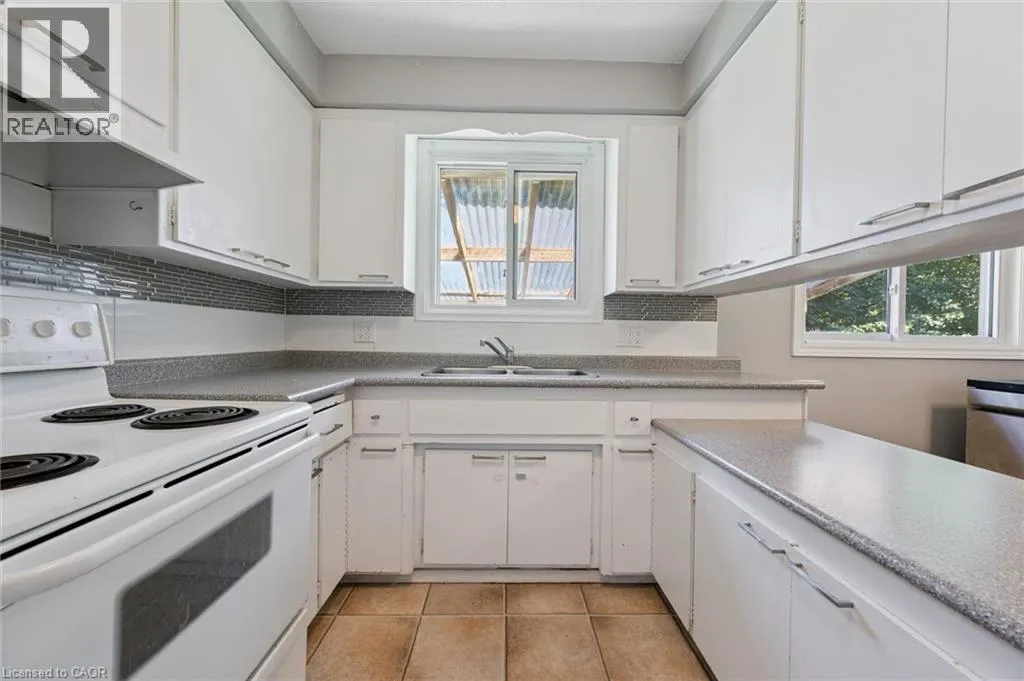
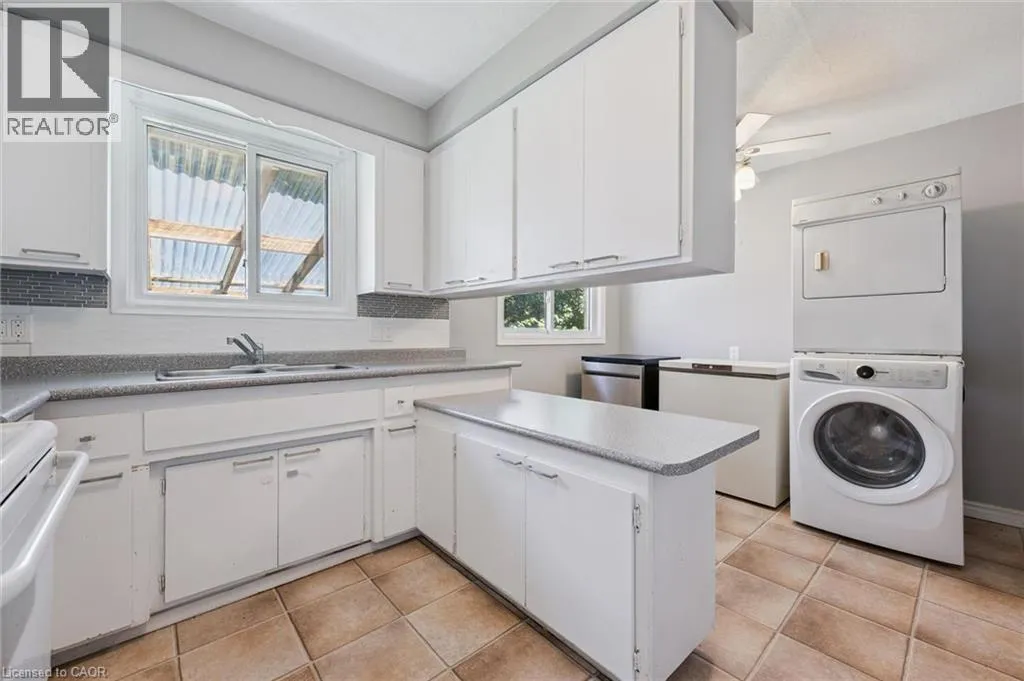
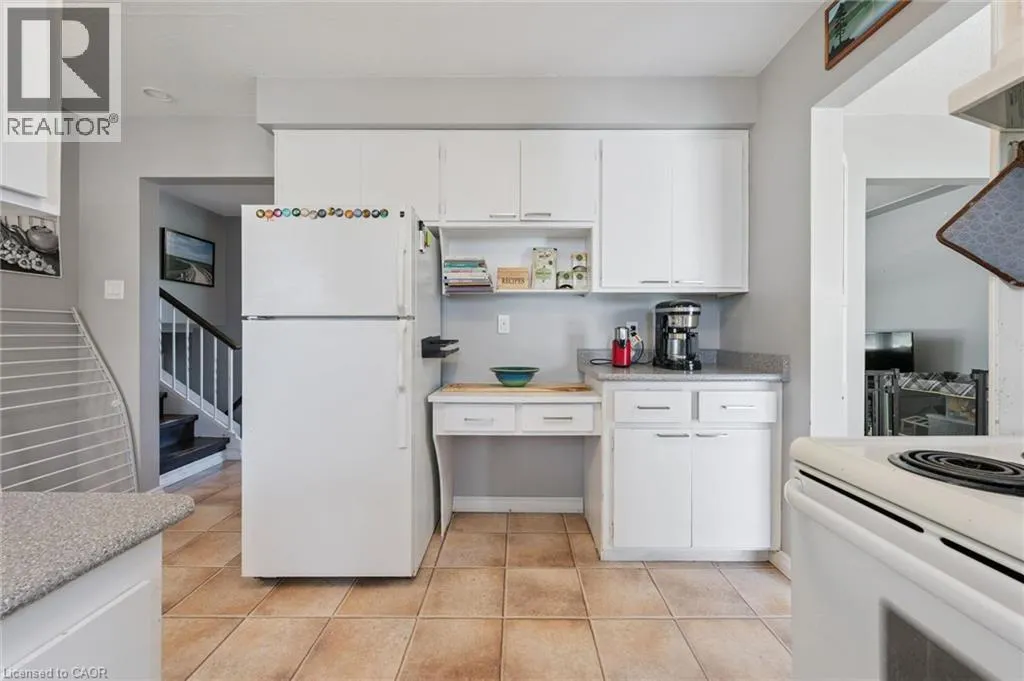
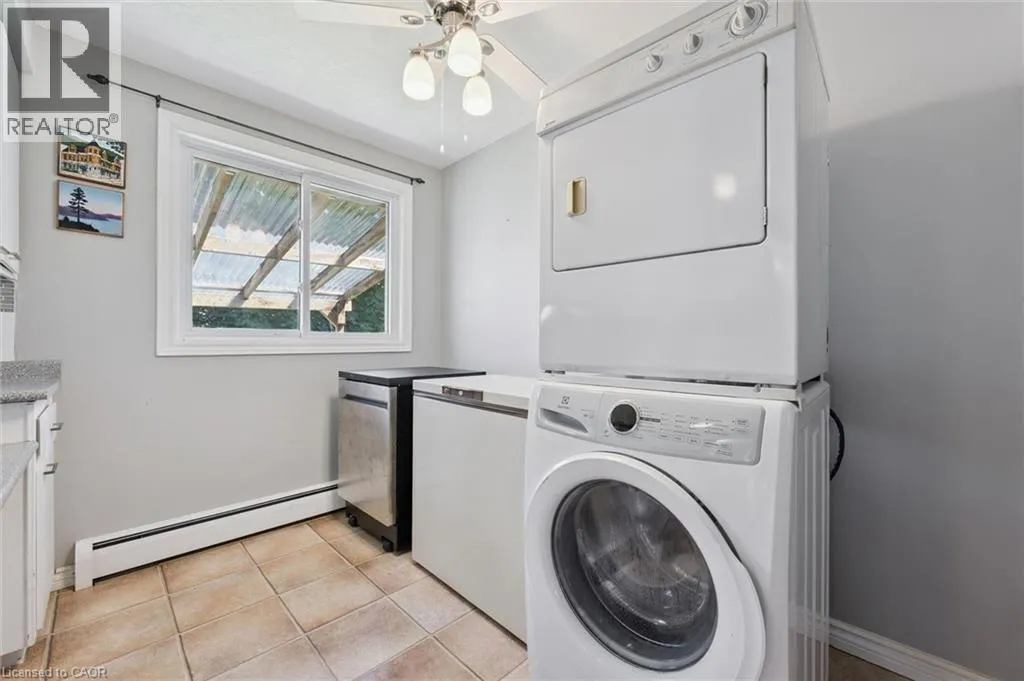
| Kitchen | 14'11'' x 11'11'' | Main level | ||
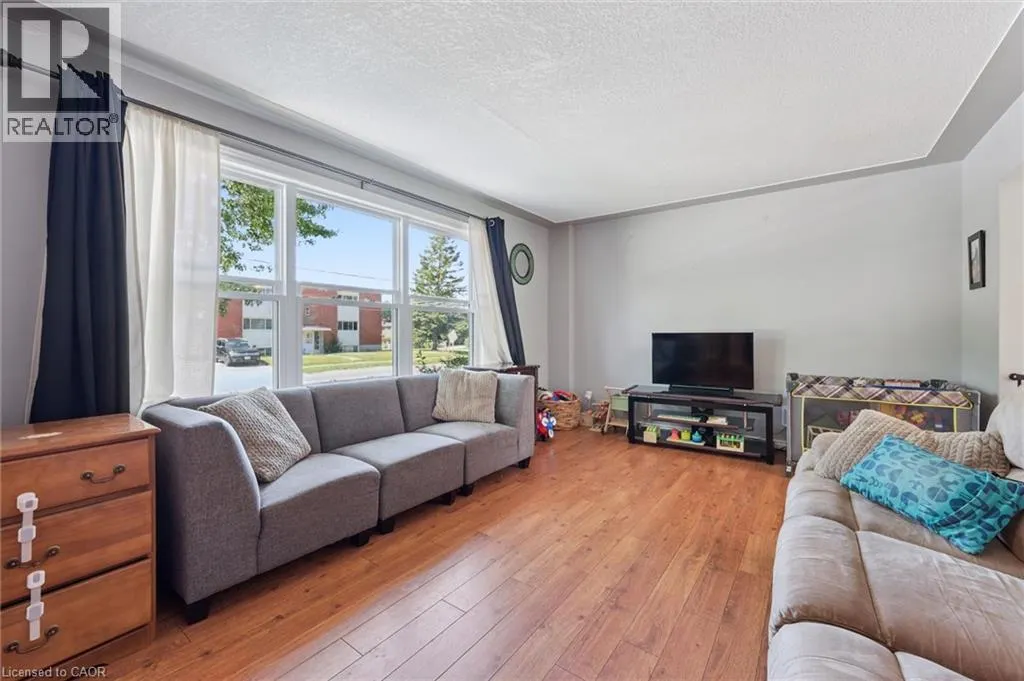
| Living room | 17'8'' x 12'0'' | Main level | ||
| Primary Bedroom | 13'6'' x 12'3'' | Second level | ||
| Recreation room | 20'2'' x 23'11'' | Lower level |
Amenities
- Views
- New Construction
- Adult 55+
- Lease To Own
- No Strata Fees
- Furnished
- Primary On Main
- Air Conditioning
- Seller Finance
- Green
- Fixer Upper
- Horse
- Golf
- Fireplace
- Deck
- Garage
- Basement
- Pool

Property vs Single Family Average in N2C 1P3
Price
Year Built
In The Neighbourhood
Kitchener
$ 550,000
- Type
- Single Family
- Size
- 1,400 SqFt
- Rooms
- 3 Beds + 1 Baths
ADANA HOMES A CANADIAN REALTY INC., BROKERAGE
Kitchener
$ 499,000
- Type
- Single Family
- Size
- 1,267 SqFt
- Rooms
- 3 Beds + 1 Baths
Real Broker Ontario Ltd.
Kitchener
$ 659,900
- Type
- Single Family
- Size
- 1,033 SqFt
- Rooms
- 4 Beds + 2 Baths
Royal LePage Wolle Realty
Kitchener
$ 600,000
- Type
- Single Family
- Size
- 1,470 SqFt
- Rooms
- 3 Beds + 1 Baths
RE/MAX REAL ESTATE CENTRE INC.
Kitchener
$ 699,000
- Type
- Single Family
- Size
- 1,745 SqFt
- Rooms
- 5 Beds + 2 Baths
SOLID STATE REALTY INC.
Kitchener
$ 2,200
- Type
- Single Family
- Size
- 1,000 SqFt
- Rooms
- 2 Beds + 1 Baths
CENTURY 21 GREEN REALTY INC
Kitchener
$ 819,999
- Type
- Single Family
- Size
- 1,953 SqFt
- Rooms
- 6 Beds + 2 Baths
HOMELIFE MIRACLE REALTY LTD
Kitchener
$ 2,650
- Type
- Single Family
- Size
- 1,367 SqFt
- Rooms
- 4 Beds + 2 Baths
Real Broker Ontario Ltd.

 All information deemed reliable but not guaranteed. All properties are subject to prior sale, change or withdrawal. Neither listing broker(s) or information provider(s) shall be responsible for any typographical errors, misinformation, misprints and shall be held totally harmless. Listing(s) information is provided for consumer's personal, non-commercial use and may not be used for any purpose other than to identify prospective properties consumers may be interested in purchasing. The data relating