
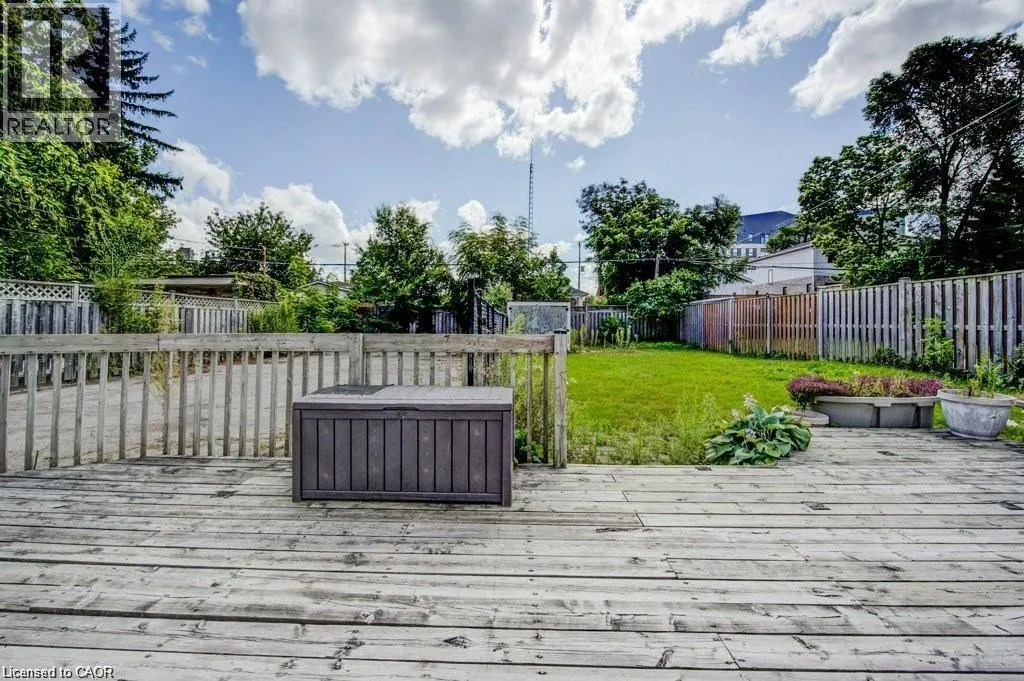
Address
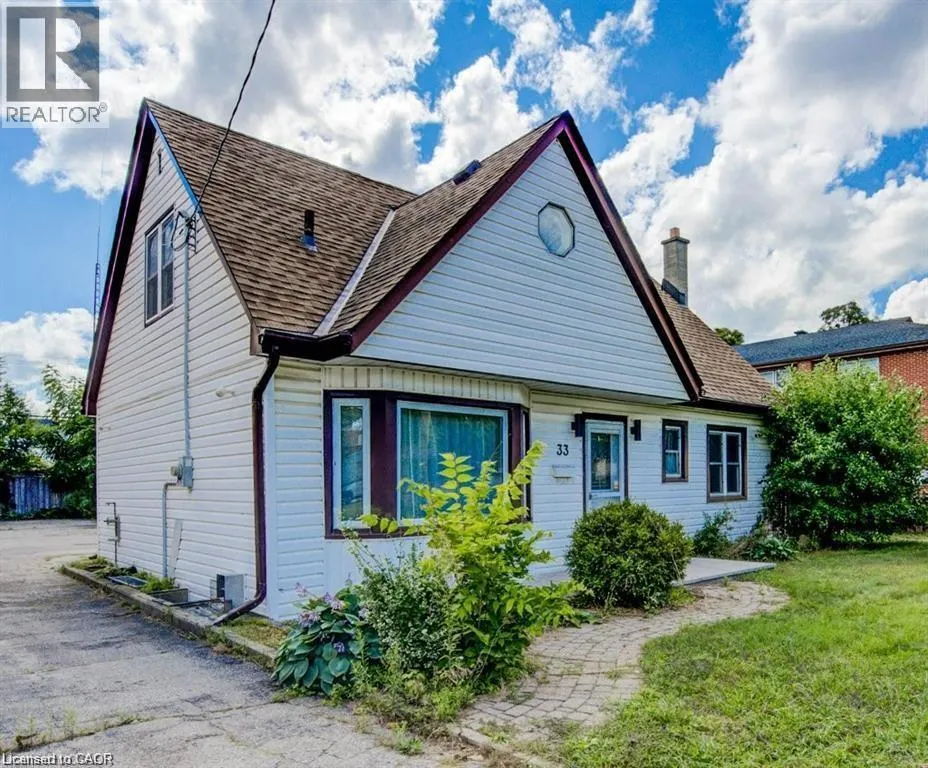
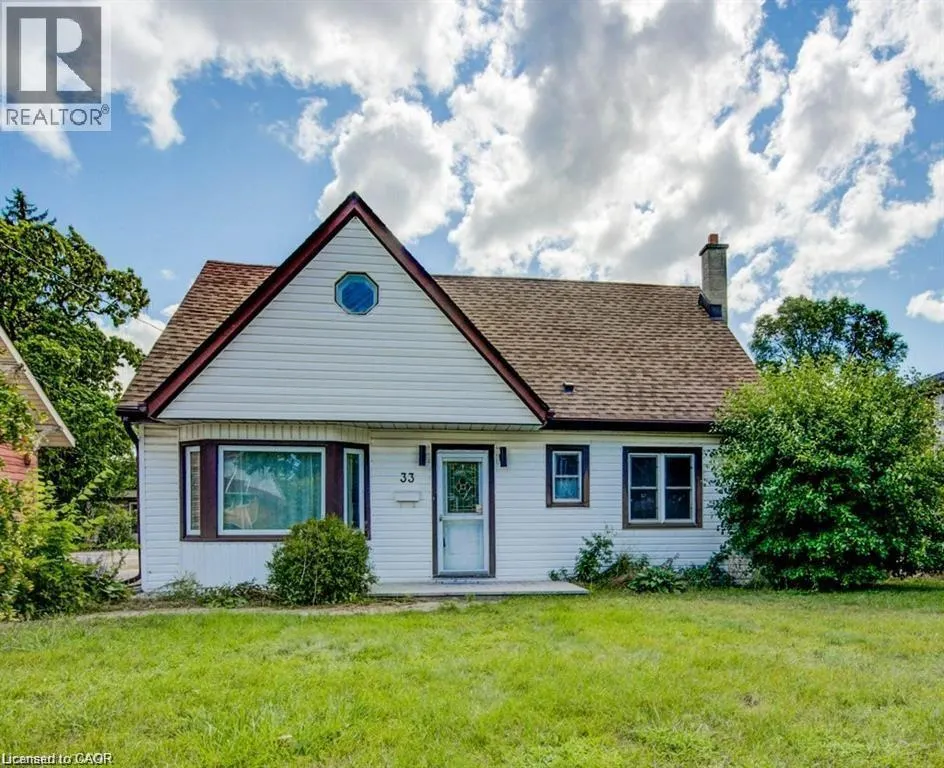
33 Sixth Avenue Unit# Upper, Kitchener, ON
Price
$ 2,650
Property Attributes
- ID#40851730
- TypeSingle Family
- Listing Status Active
- MunicipalityKitchener
- CityKitchener
- AreaKitchener
- Neighbourhood327 - Fairview/Kingsdale
- Postal CodeN2C 1P9
- StyleOther
- Price$ 2,650
- Bedrooms4
- Bathrooms2
- Half Bathrooms0
- Sqr Footage1367
Data Source:
Canadian Real Estate Association (CREA)
Property Description
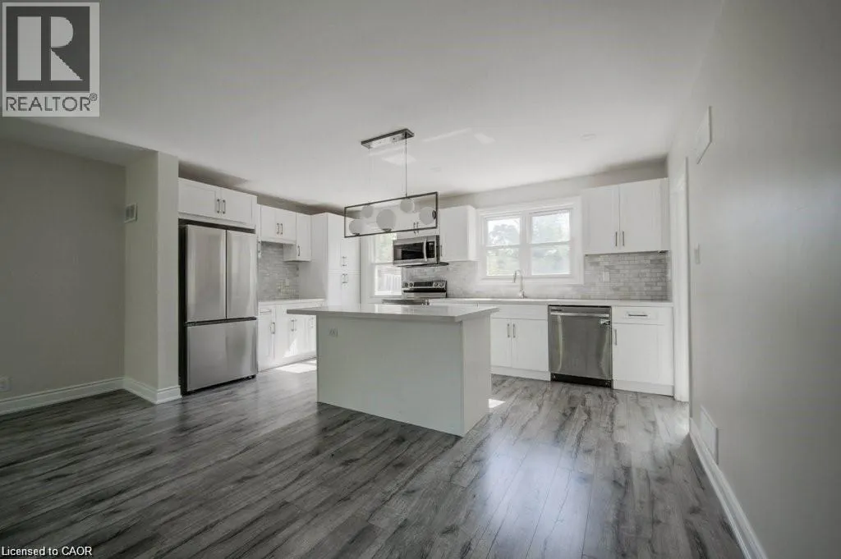
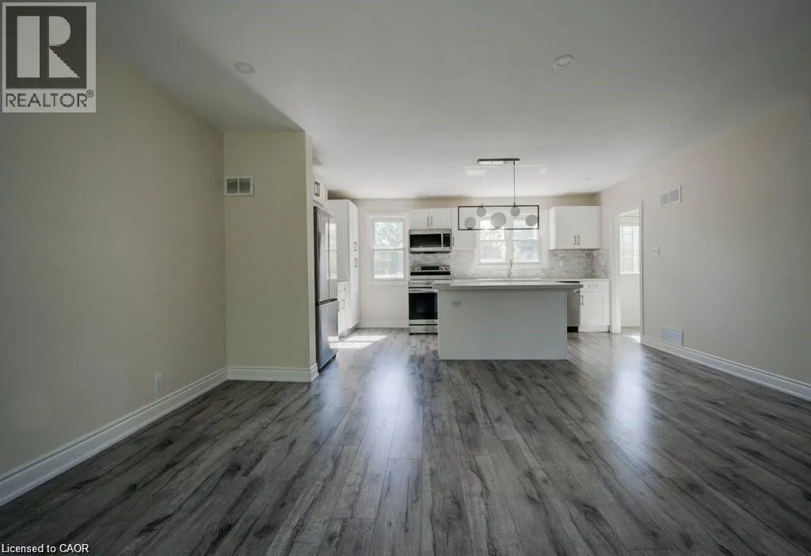
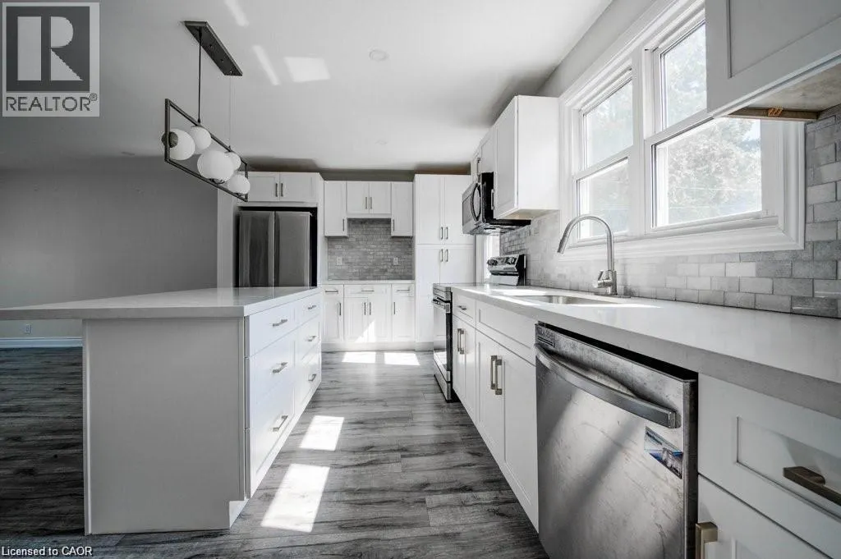
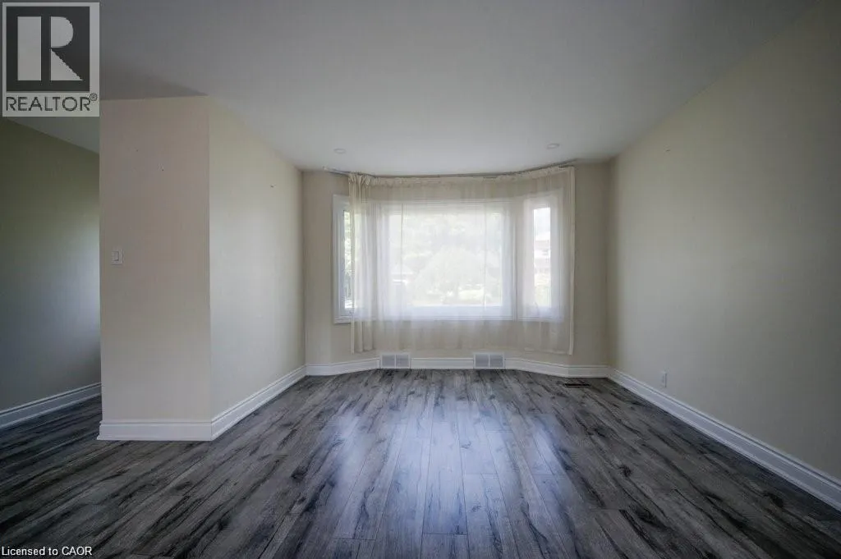
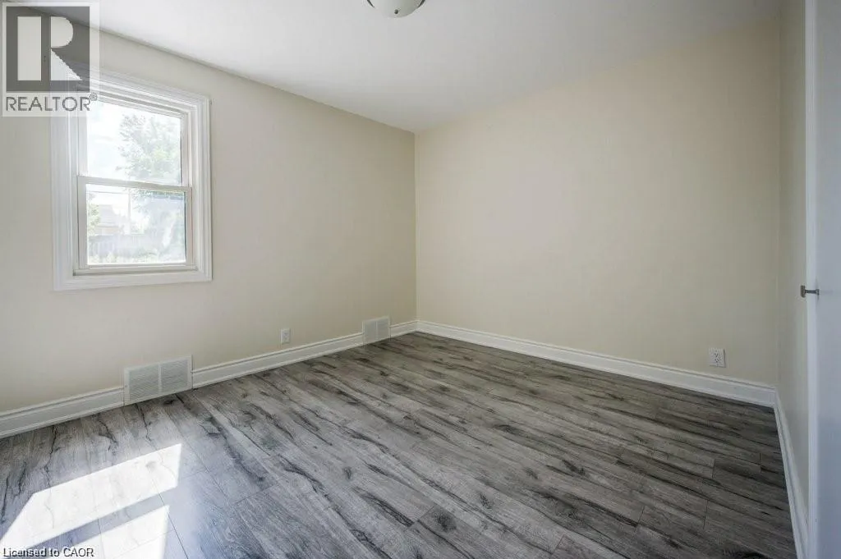
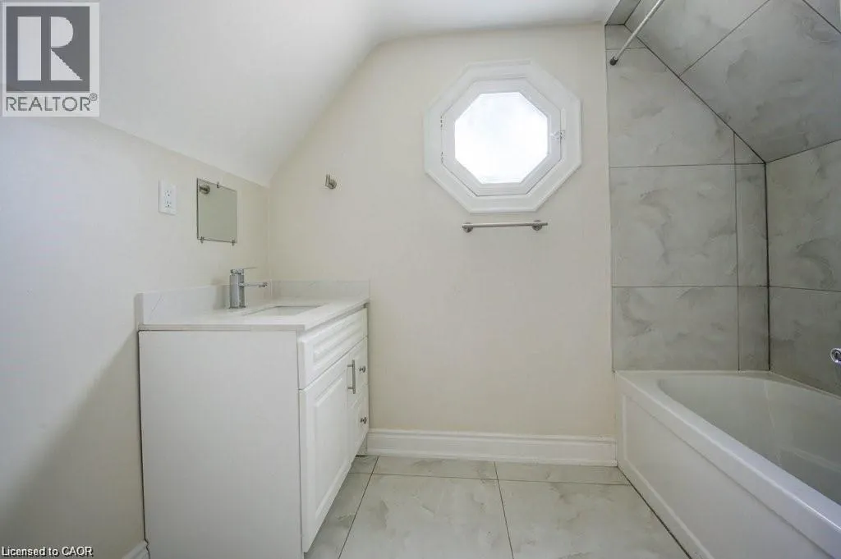
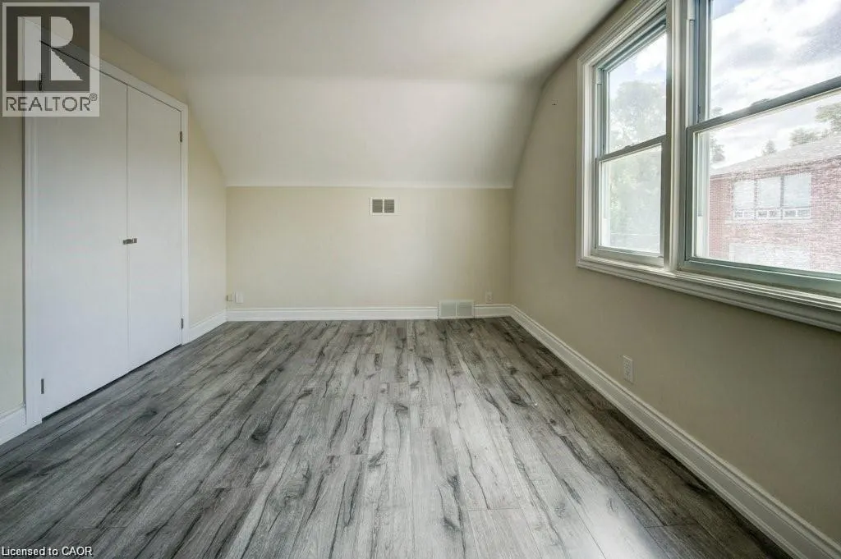
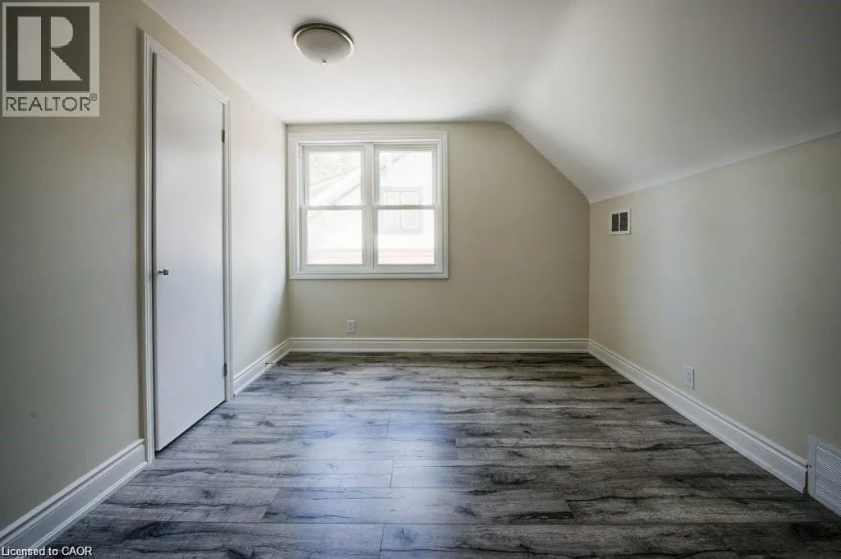
Discover comfortable living in the newly listed property at 33 Sixth Ave, Kitchener, ON. This spacious house is an ideal rental opportunity, offering a substantial 1367 sqft of interior space that includes 4 bedrooms and 2 bathrooms, well-suited to accommodate families or a group of professionals. The location of this home is a standout, placing residents in a convenient and vibrant neighbourhood. Daily commuting is a breeze with nearby public transportation options, including Block Line Station and Fairway train station both approximately 1.3 km from the property. For your shopping needs, Walmart is just a short drive away, ensuring that all household essentials are easily accessible. Additionally, Peter Hallman Ball Park provides nearby green space, perfect for recreational activities and leisurely days out. Parking will never be a concern as this home features adequate space for vehicles, adding further convenience for all household members. This property is competitively priced, making it an attractive option for those seeking affordability without compromising on quality or location. This residence does not just offer a place to stay but a place to live comfortably and connect with the community (id:7434)
General Features
| Features | In-Law Suite |
|---|---|
| Community Features | School Bus |
| Property Type | Single Family |
| Lease | 2650.00 |
| Zoning Description | R-4 |
| Amenities | Hospital, Park, Public Transit, Schools |
| Building Appliances | Dryer, Refrigerator, Stove, Water softener, Washer |
| Building Architectural Style | Other |
| Building Cooling Type | Central air conditioning |
| Location Description | Head west on Kingsway Drive, Make a Left on Sixth Avenue |
| Parking Space Total | 10 |
| Foundation Type | Poured Concrete |
| Building Type | House |
| Ownership Type | Freehold |
| Building.StoriesTotal | 2 |
Interior Features
| Building Fireplace Present | False |
|---|---|
| Building Heating Type | Forced air |
| Building Heating Fuel | Natural gas |
| Basement Development | Finished |
| Basement Type | Full (Finished) |
| Construction Style Attachment | Detached |
| Living Area Range | 1367 |
| Bedrooms | 4 |
Exterior Features
| Land Amenities | Hospital, Park, Public Transit, Schools |
|---|---|
| Sewer | Municipal sewage system |
| Exterior Finish | Vinyl siding |
Room Details
| Room | Dimensions | Level | Flooring | Details |
|---|---|---|---|---|
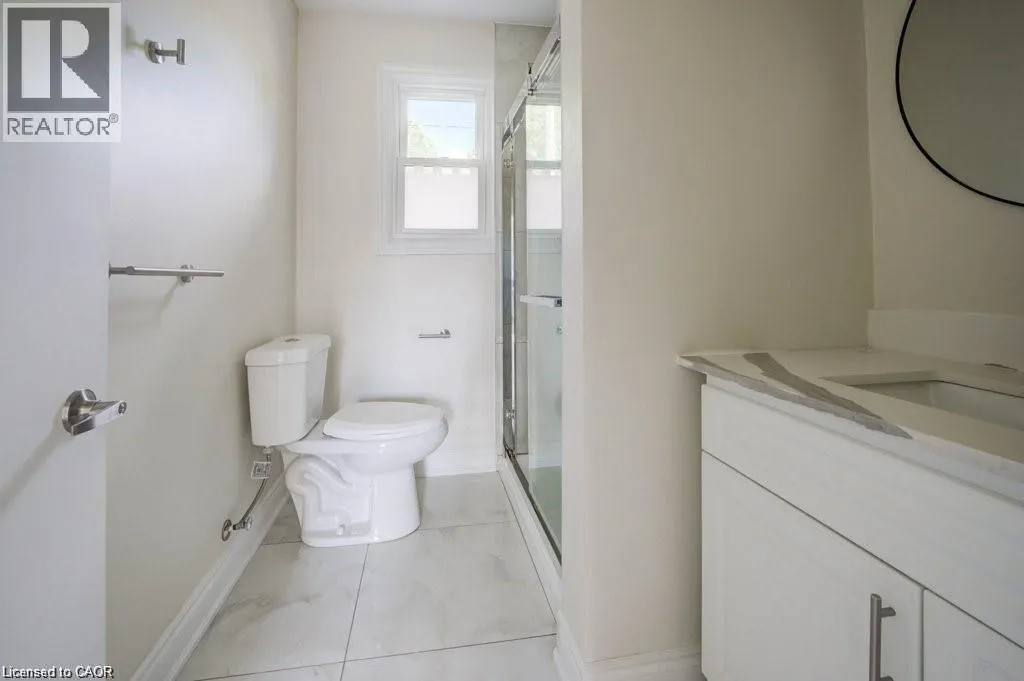
| 3pc Bathroom | 7'5'' x 6'1'' | Main level | ||
| 4pc Bathroom | 8'4'' x 6'5'' | Second level | ||
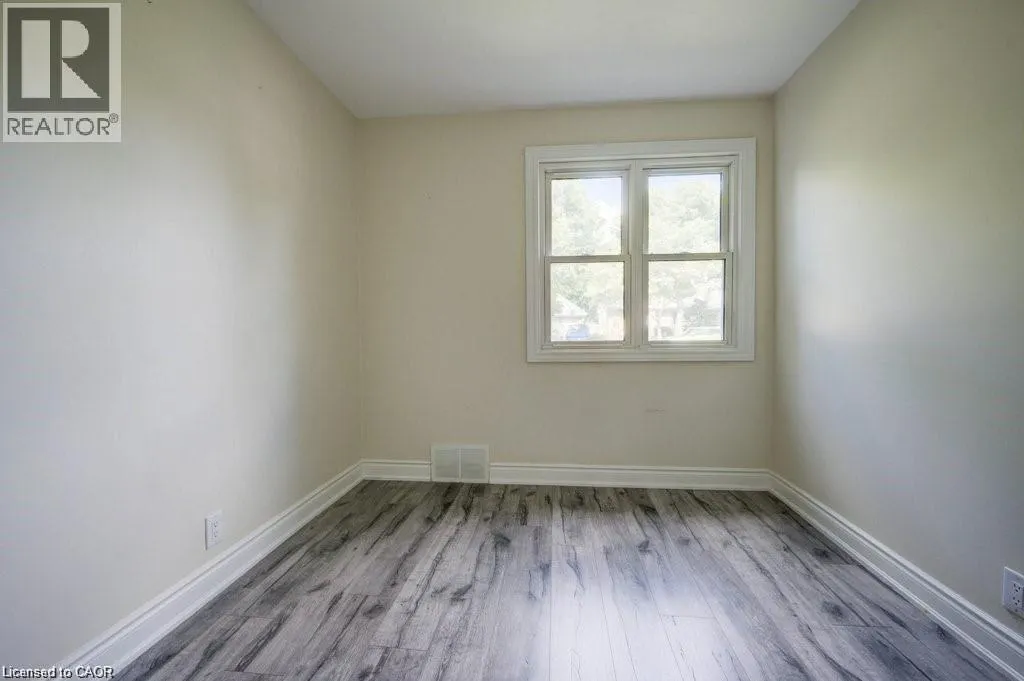
| Bedroom | 12'3'' x 11'8'' | Main level | ||
| Kitchen | 10'6'' x 16'10'' | Main level | ||
| Living room | 14'2'' x 17'9'' | Main level | ||
| Primary Bedroom | 12'3'' x 14'2'' | Second level |
Amenities
- Views
- New Construction
- Adult 55+
- Lease To Own
- No Strata Fees
- Furnished
- Primary On Main
- Air Conditioning
- Seller Finance
- Green
- Fixer Upper
- Horse
- Golf
- Fireplace
- Deck
- Garage
- Basement
- Pool

Property vs Single Family Average in N2C 1P9
Price
In The Neighbourhood
Just Listed
Kitchener
$ 1,975
- Type
- Single Family
- Size
- 1,100 SqFt
- Rooms
- 2 Beds + 2 Baths
RE/MAX Escarpment Realty Inc.
Kitchener
$ 499,000
- Type
- Single Family
- Size
- 1,267 SqFt
- Rooms
- 3 Beds + 1 Baths
Real Broker Ontario Ltd.
Open House
Kitchener
$ 550,000
- Type
- Single Family
- Size
- 1,400 SqFt
- Rooms
- 3 Beds + 1 Baths
ADANA HOMES A CANADIAN REALTY INC., BROKERAGE
Open House
Kitchener
$ 659,900
- Type
- Single Family
- Size
- 1,033 SqFt
- Rooms
- 4 Beds + 2 Baths
Royal LePage Wolle Realty
Kitchener
$ 600,000
- Type
- Single Family
- Size
- 1,470 SqFt
- Rooms
- 3 Beds + 1 Baths
RE/MAX REAL ESTATE CENTRE INC.
Kitchener
$ 699,000
- Type
- Single Family
- Size
- 1,745 SqFt
- Rooms
- 5 Beds + 2 Baths
SOLID STATE REALTY INC.
Kitchener
$ 2,200
- Type
- Single Family
- Size
- 1,000 SqFt
- Rooms
- 2 Beds + 1 Baths
CENTURY 21 GREEN REALTY INC
Kitchener
$ 649,900
- Type
- Single Family
- Size
- 1,334 SqFt
- Rooms
- 4 Beds + 2 Baths
RE/MAX TWIN CITY REALTY INC.
Kitchener
$ 819,999
- Type
- Single Family
- Size
- 1,953 SqFt
- Rooms
- 6 Beds + 2 Baths
HOMELIFE MIRACLE REALTY LTD

 All information deemed reliable but not guaranteed. All properties are subject to prior sale, change or withdrawal. Neither listing broker(s) or information provider(s) shall be responsible for any typographical errors, misinformation, misprints and shall be held totally harmless. Listing(s) information is provided for consumer's personal, non-commercial use and may not be used for any purpose other than to identify prospective properties consumers may be interested in purchasing. The data relating