
Address
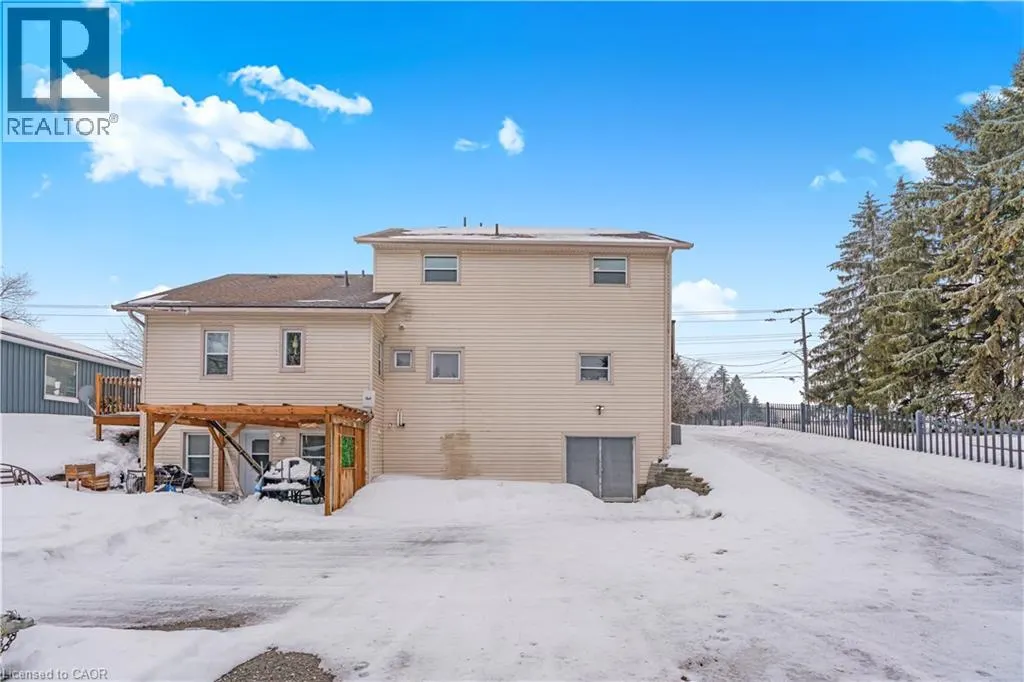
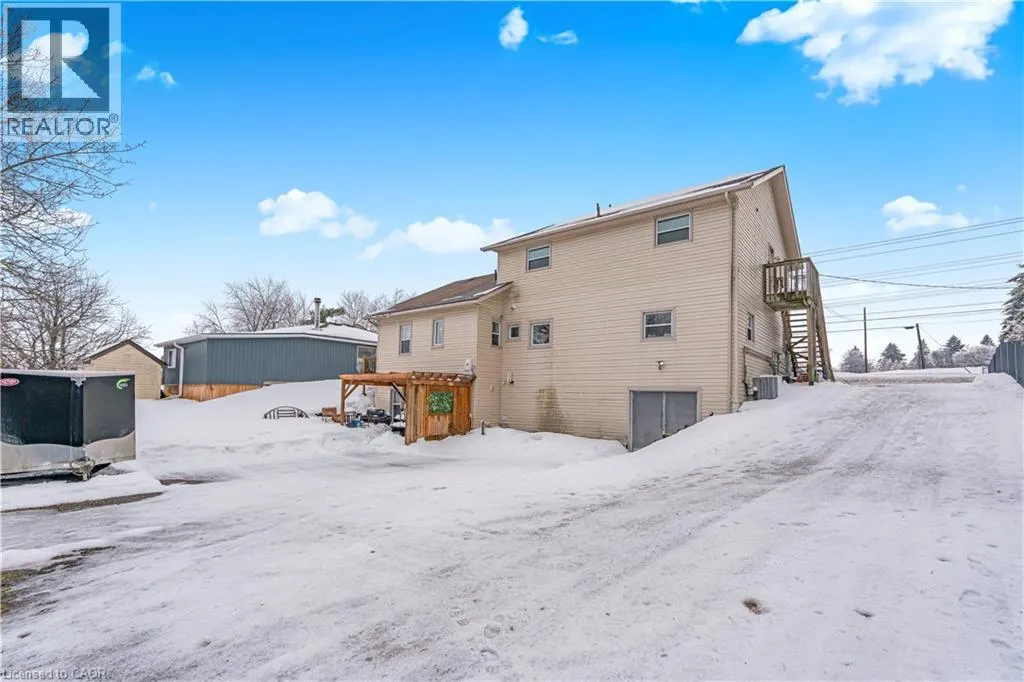
1789 Notre Dame Drive, St. Agatha, ON
Price
$ 799,900
Property Attributes
- ID#40853892
- TypeSingle Family
- Listing Status Active
- MunicipalitySt. Agatha
- CitySt. Agatha
- AreaSt. Agatha
- Neighbourhood661 - Baden/Phillipsburg/St. Agatha
- Postal CodeN0B 2L0
- Style
- Year Built1963
- Price$ 799,900
- Bedrooms4+1
- Bathrooms3
- Half Bathrooms1
- Sqr Footage2593
Data Source:
Canadian Real Estate Association (CREA)
Property Description
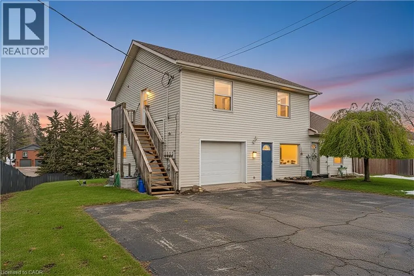
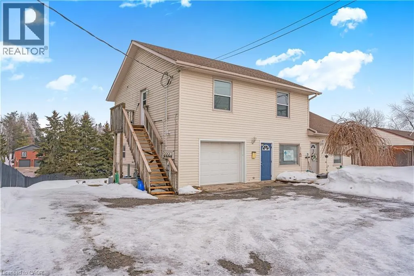
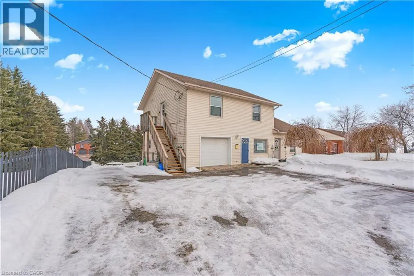
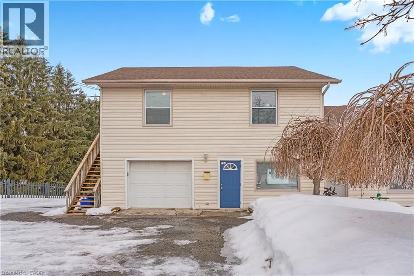
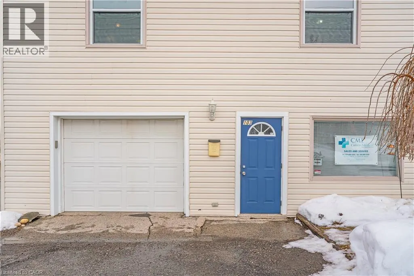
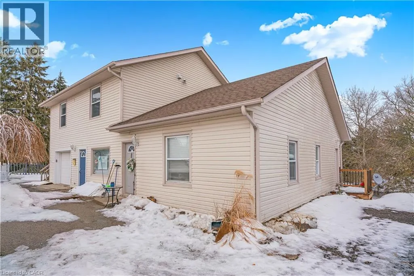

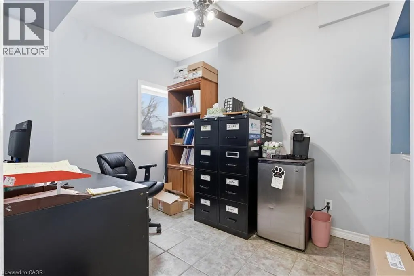
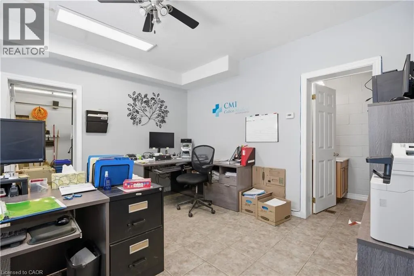
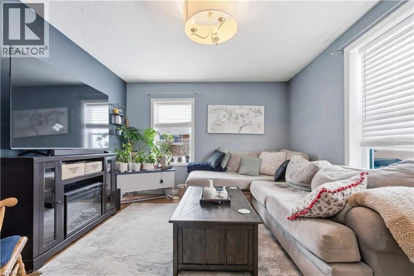
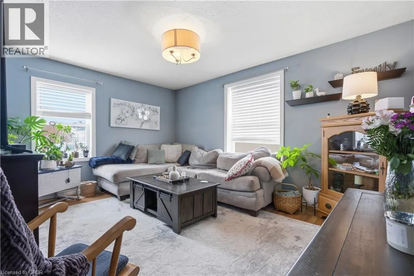
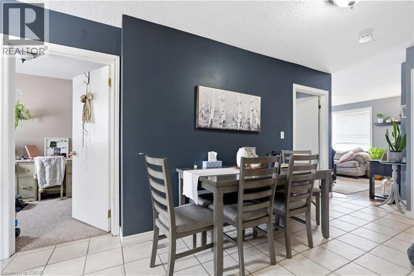
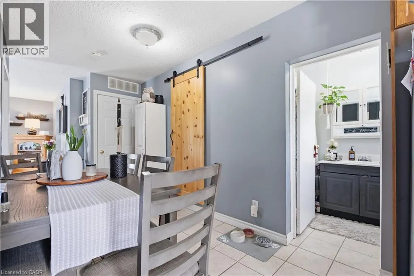
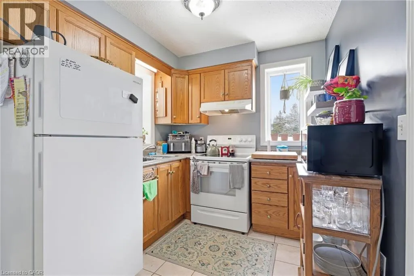
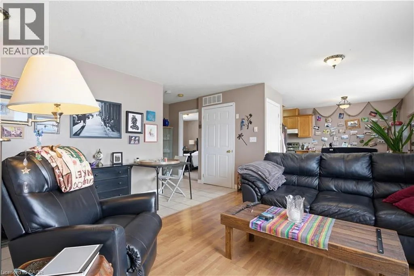
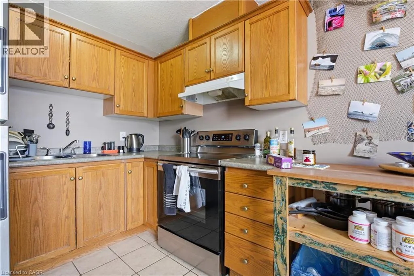
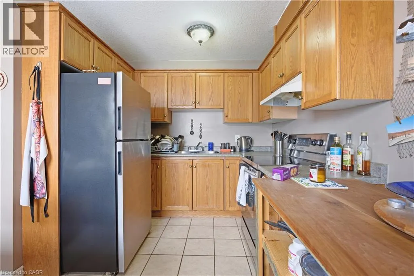
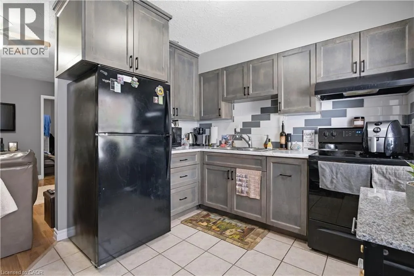
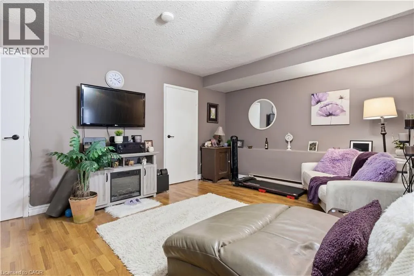
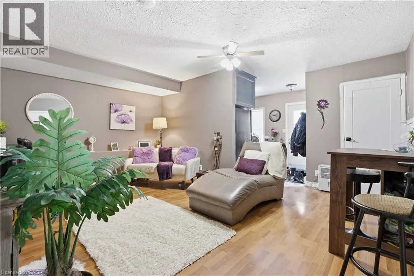
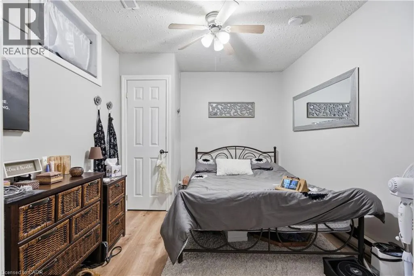
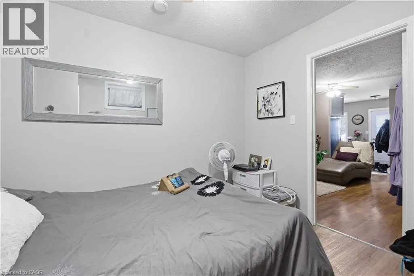
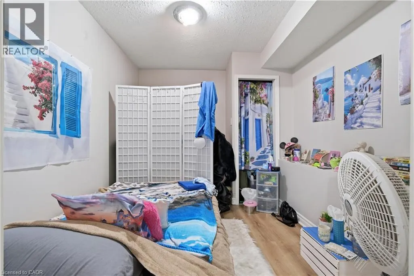
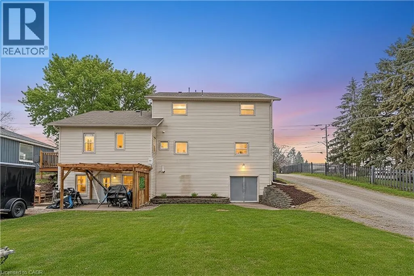
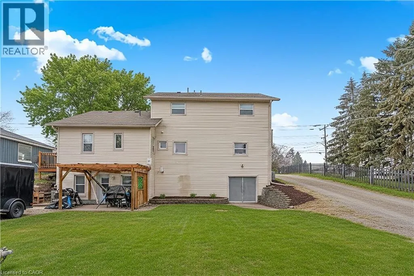
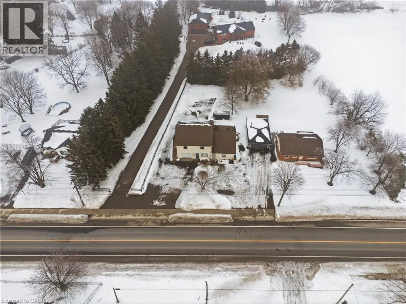
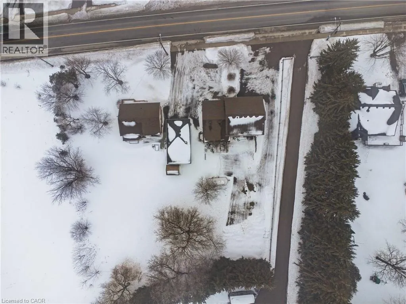
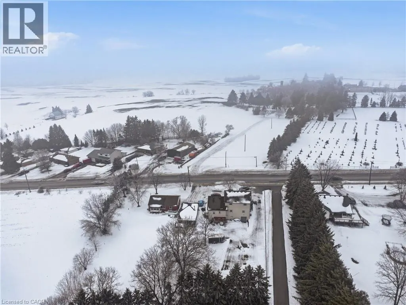
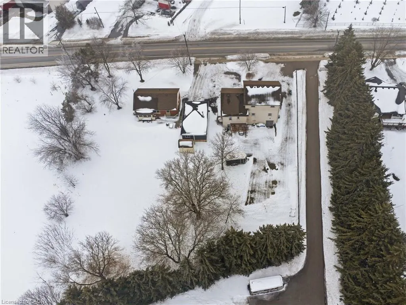
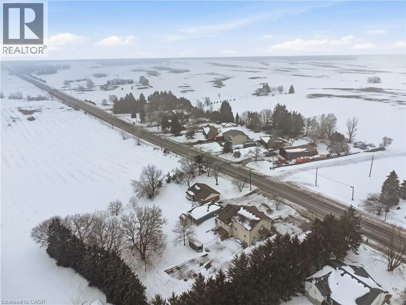
Welcome to 1789 Notre Dame Drive, a well-maintained two-storey mixed-use building located in the charming community of St. Agatha. This versatile property offers a strong opportunity for investors or owner-operators seeking multiple income streams in a desirable small-town setting. The building features one commercial unit with excellent street exposure and convenient main-level access—ideal for retail, office, or service-based businesses. In addition, there are three residential units: one located above the commercial space on the second level, one on the main floor, and a third in the basement level, offering a diverse rental mix. Positioned in a central location within town, the property benefits from steady local traffic while maintaining the character and appeal of small-town living. With its combination of commercial visibility and residential income potential, 1789 Notre Dame Drive presents flexibility and long-term value in a growing rural market. You won’t want to miss this opportunity to secure a mixed-use asset in a strong and growing community (id:7434)
General Features
| Features | Visual exposure, Crushed stone driveway, Country residential, Gazebo |
|---|---|
| Community Features | Quiet Area |
| Property Type | Single Family |
| Zoning Description | z5 |
| Amenities | Golf Nearby, Park, Place of Worship, Schools |
| Building Appliances | Dishwasher, Dryer, Refrigerator, Stove, Washer, Hood Fan |
| Building Cooling Type | Central air conditioning |
| Location Description | Turn off Snyder's road E or Erbs Road onto Notre Dame Drive. |
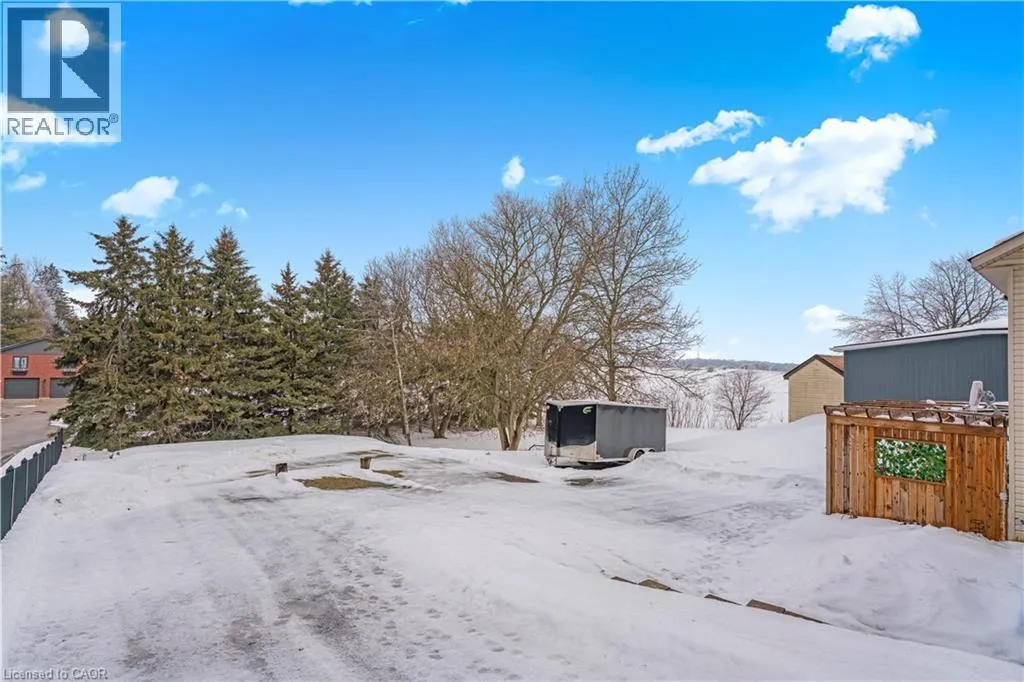
| Parking Space Total | 10 |
| Fixture | Ceiling fans |
| Foundation Type | Poured Concrete |
| Building Type | House |
| Ownership Type | Freehold |
| Building.StoriesTotal | 2 |
Interior Features
| Building Fireplace Present | False |
|---|---|
| Building Heating Type | Baseboard heaters, Forced air |
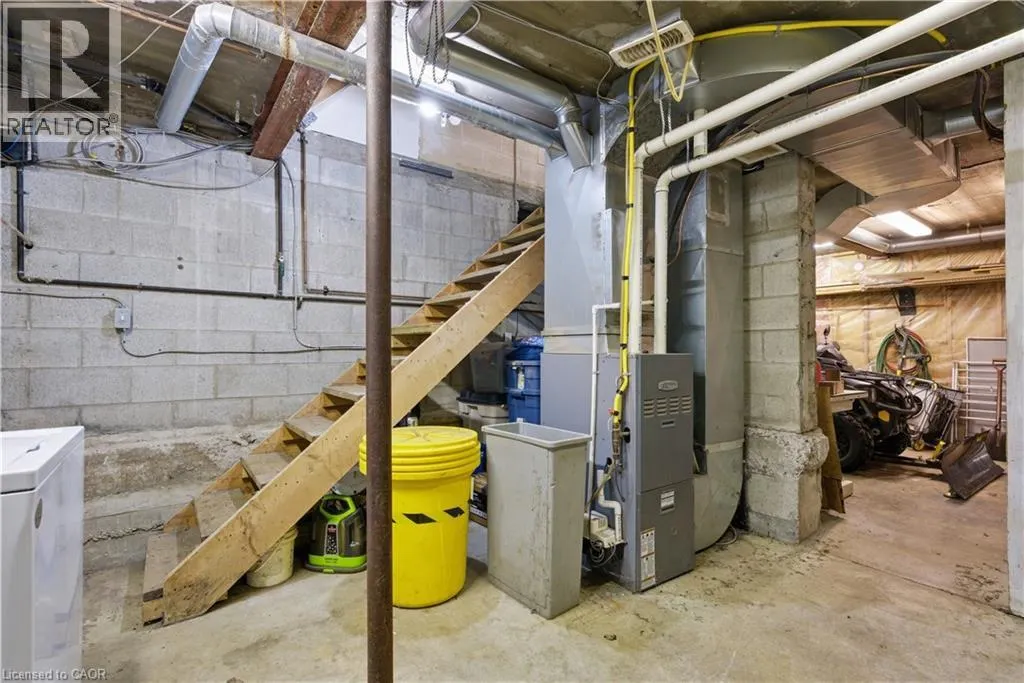
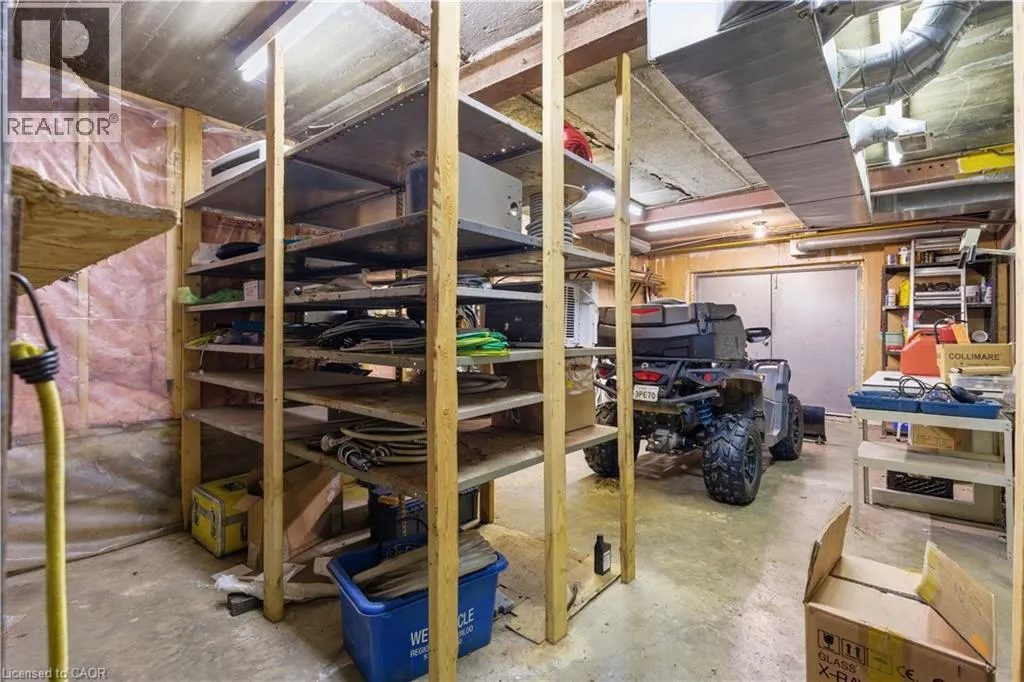
| Basement Development | Partially finished |
| Basement Type | Partial (Partially finished) |
| Construction Material | Concrete block, Concrete Walls |
| Construction Style Attachment | Detached |
| Living Area Range | 2593 |
| Bedrooms | 4+1 |
Exterior Features
| Land Amenities | Golf Nearby, Park, Place of Worship, Schools |
|---|---|
| Sewer | Septic System |
| Exterior Finish | Concrete, Vinyl siding |
Room Details
| Room | Dimensions | Level | Flooring | Details |
|---|---|---|---|---|
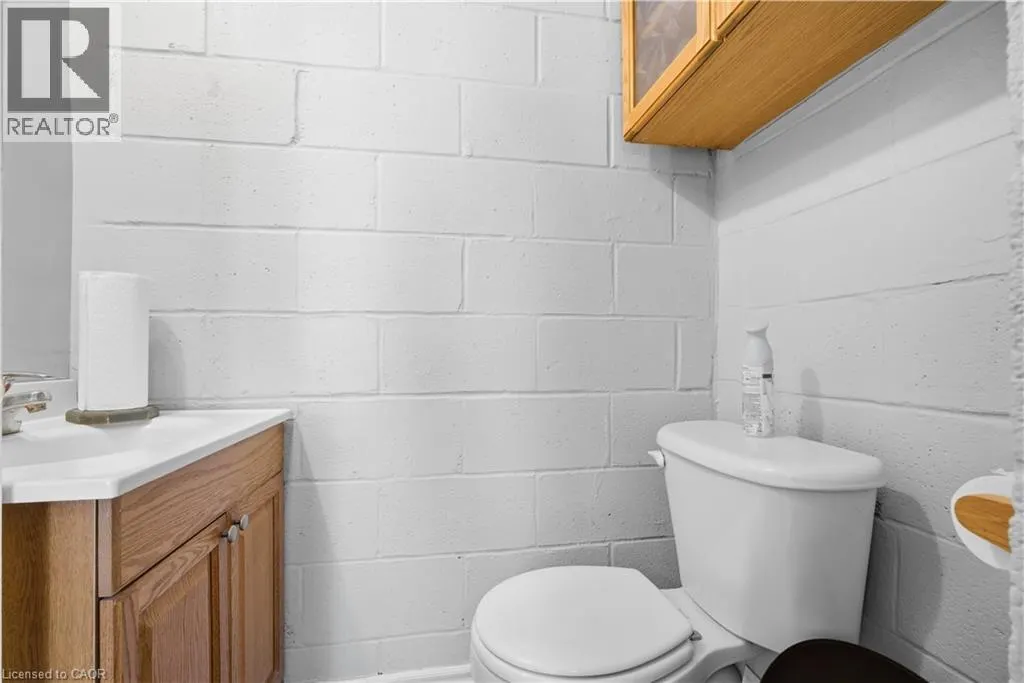
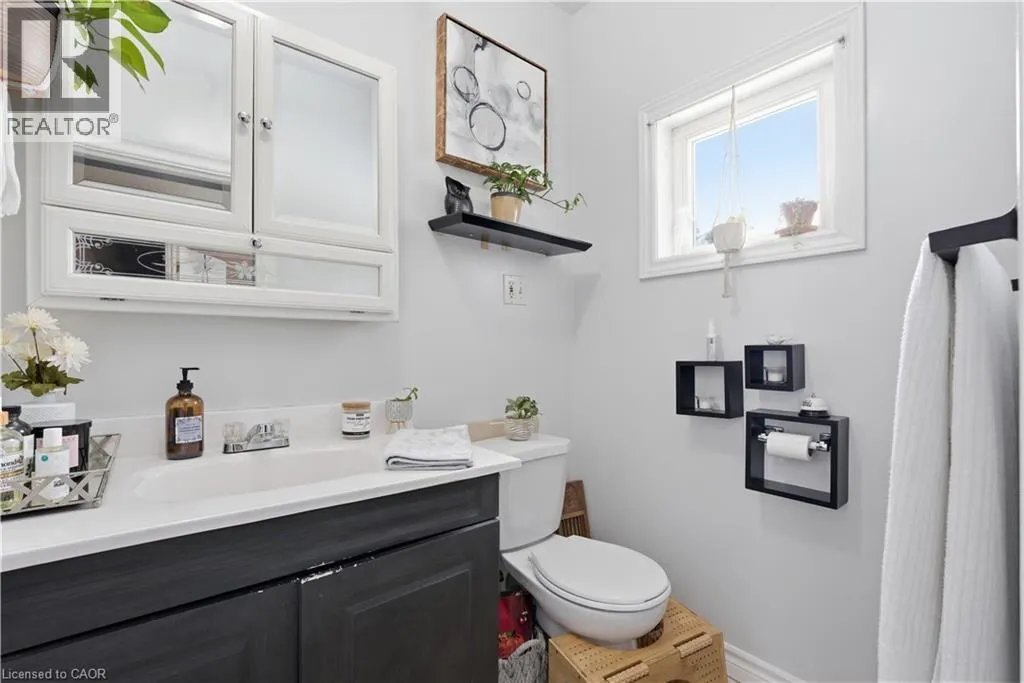
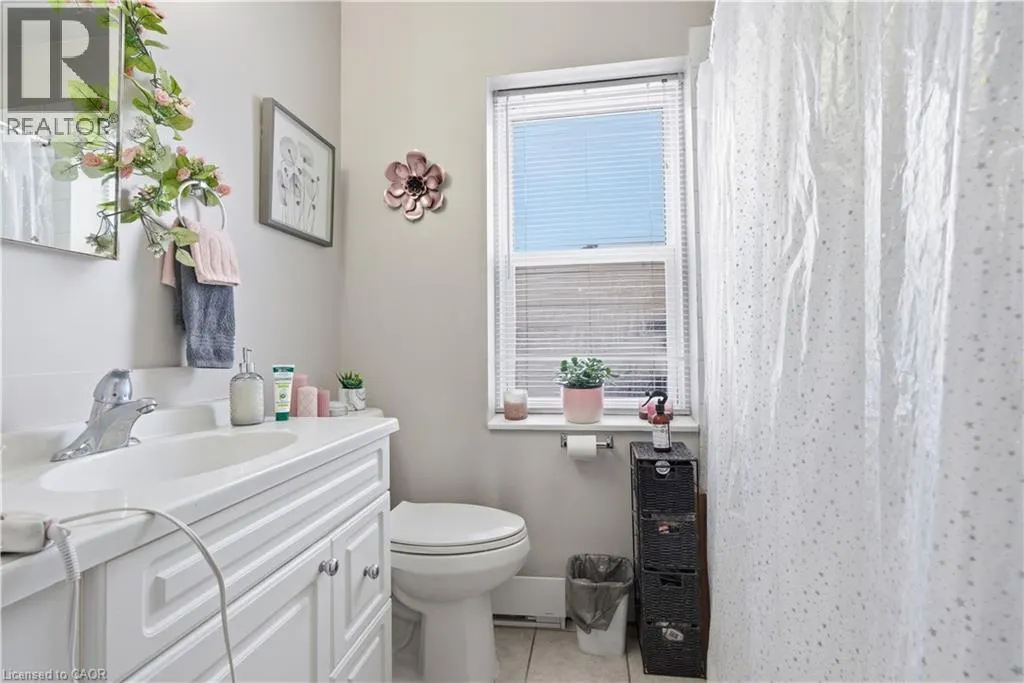
| 2pc Bathroom | 5'5'' x 4'5'' | Main level | ||
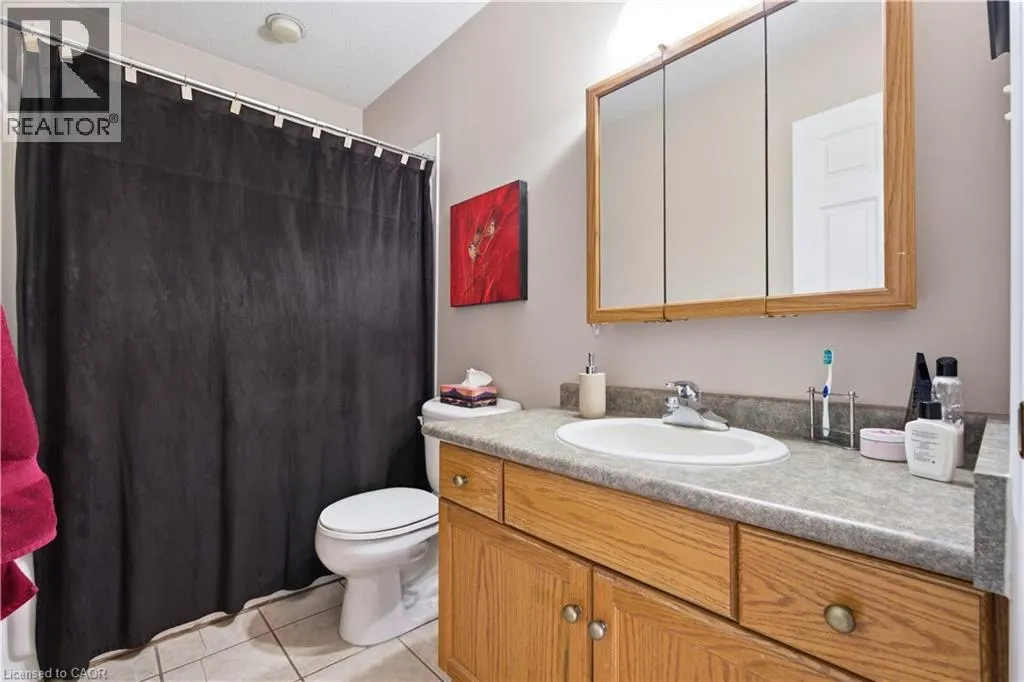
| 4pc Bathroom | 8'8'' x 4'6'' | Main level | ||
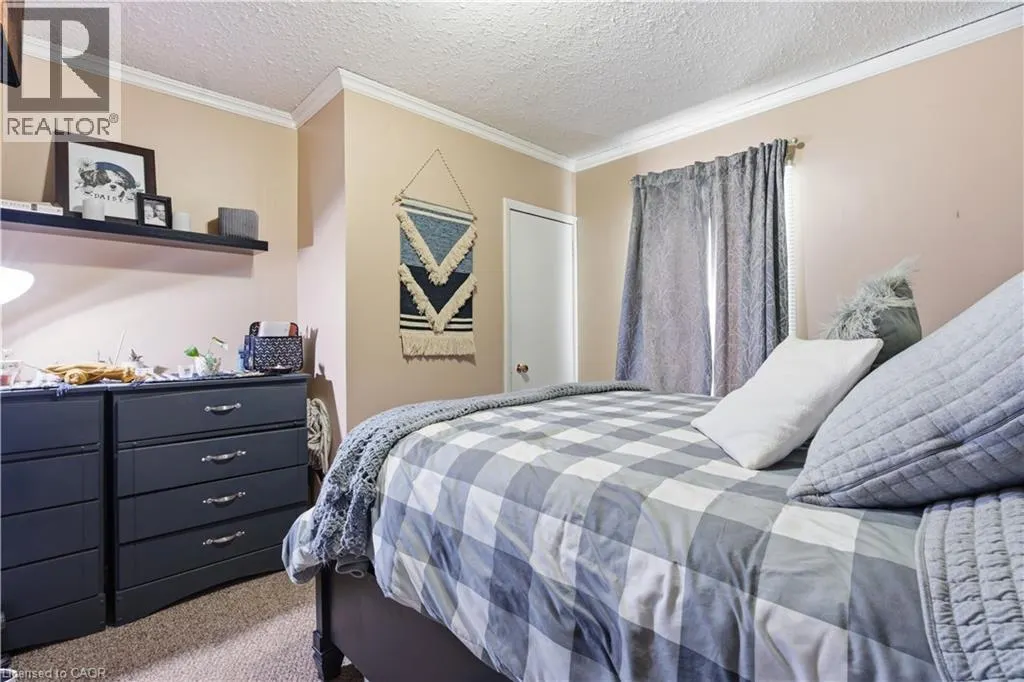
| Bedroom | 9'6'' x 7'11'' | Main level | ||
| Den | 11'0'' x 8'3'' | Basement | ||
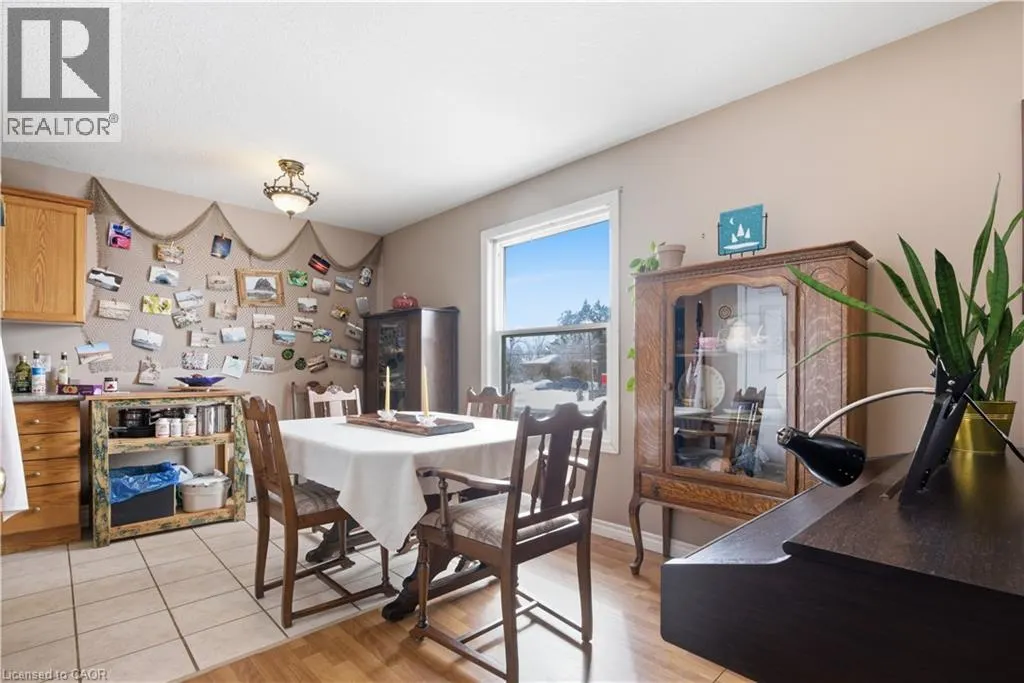
| Dining room | 12'5'' x 6'11'' | Main level | ||
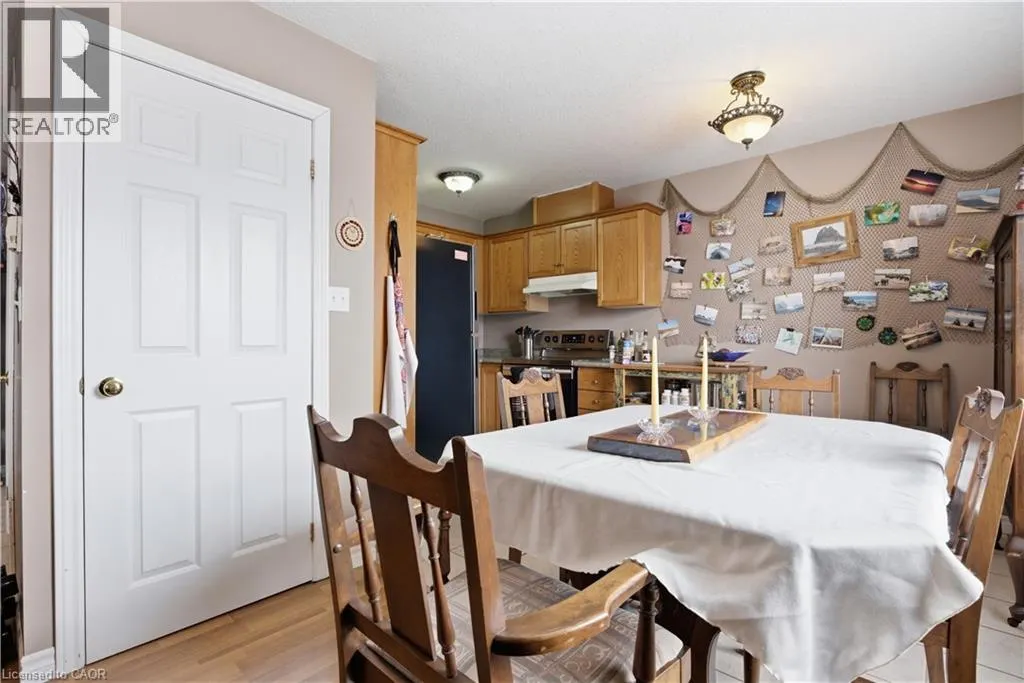
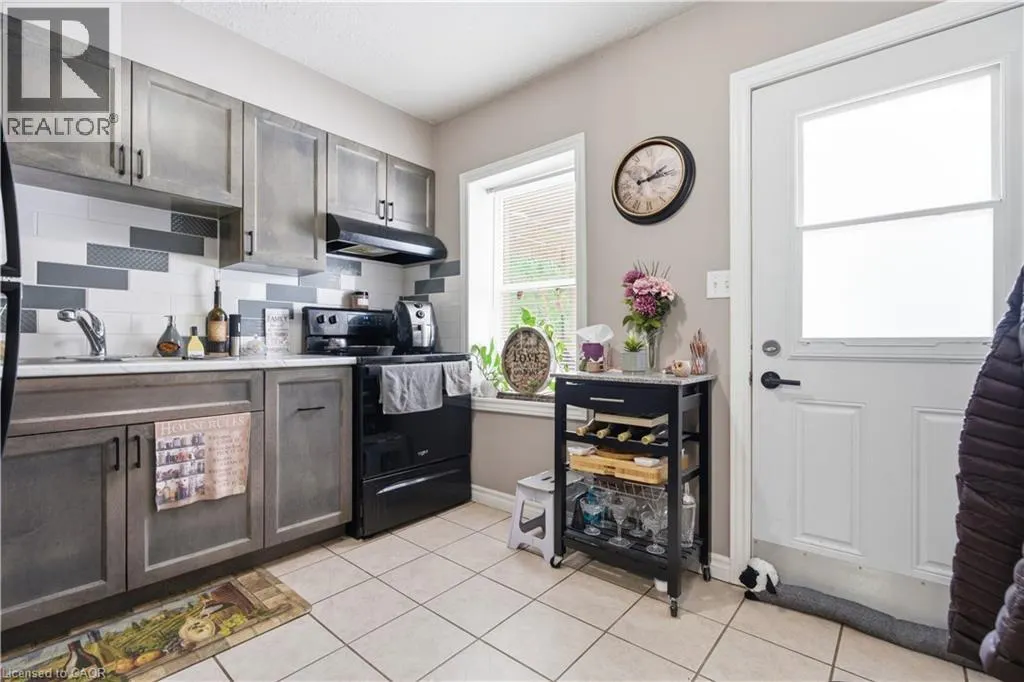
| Kitchen | 9'4'' x 7'10'' | Main level | ||
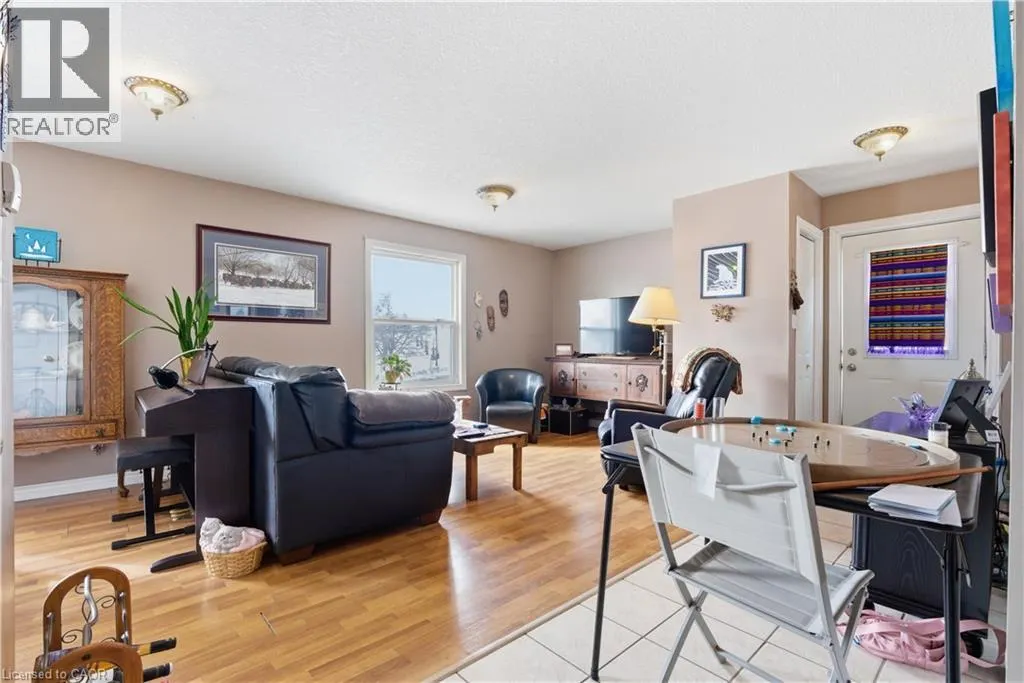
| Living room | 11'9'' x 15'7'' | Main level | ||
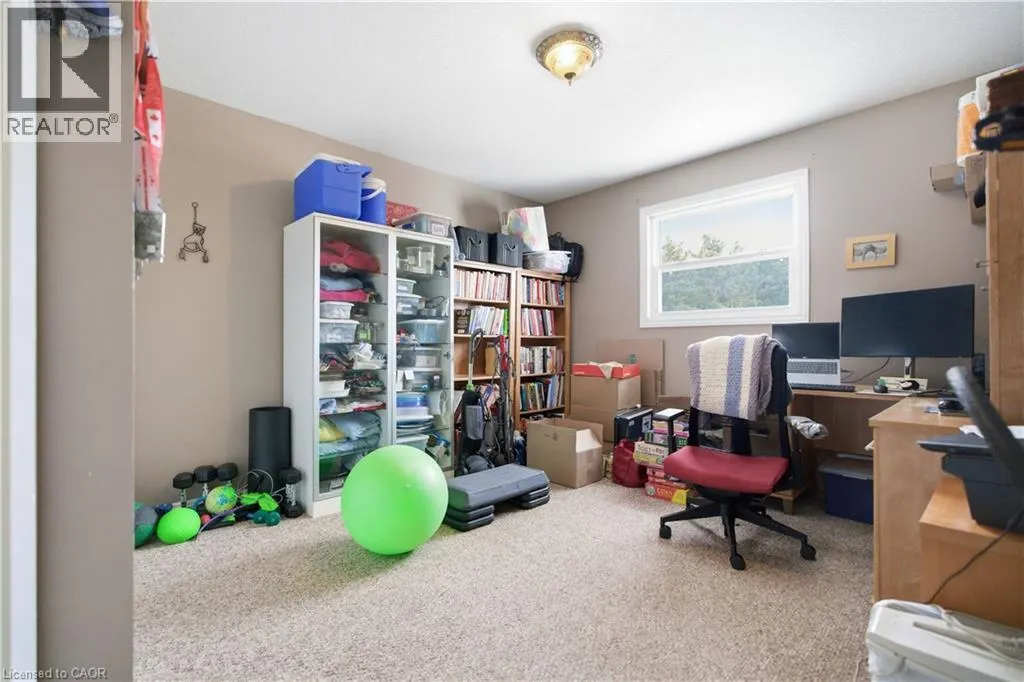
| Office | 13'3'' x 13'3'' | Main level | ||
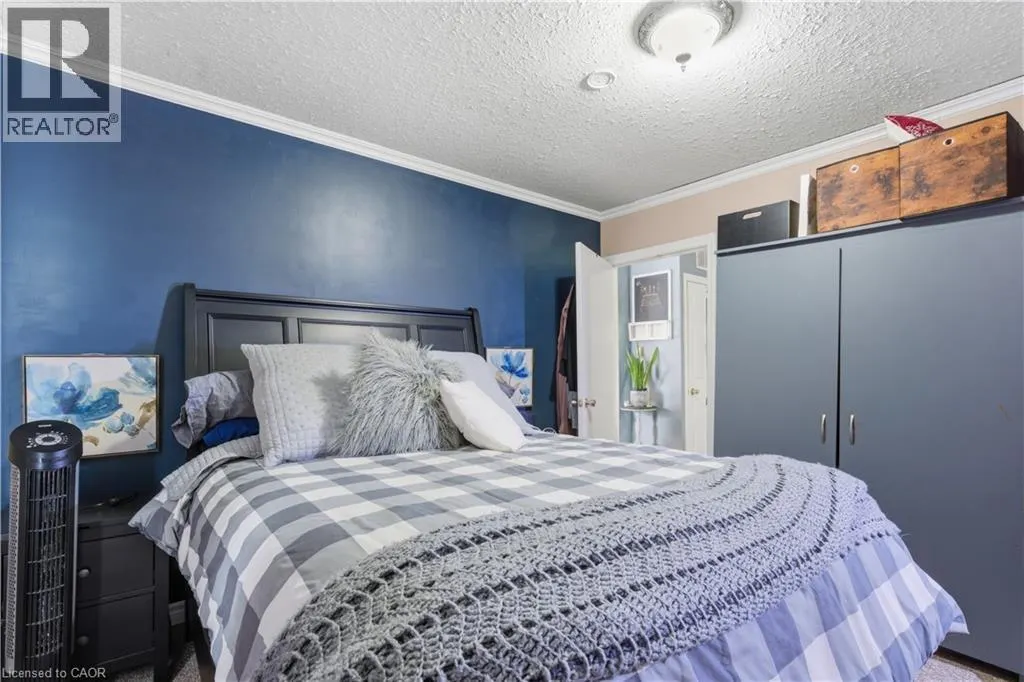
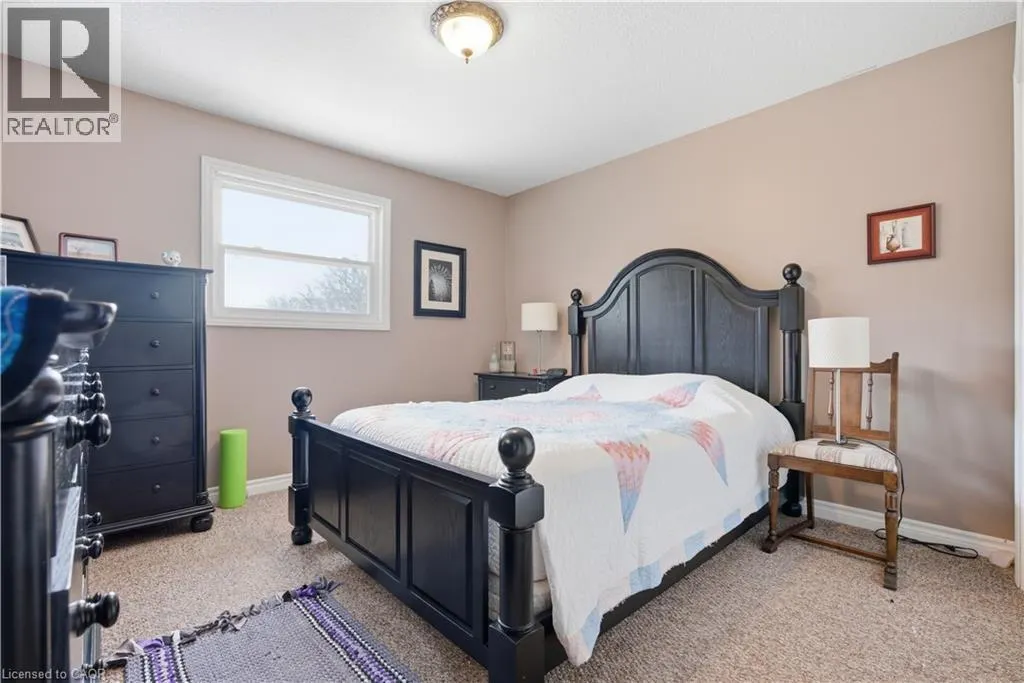
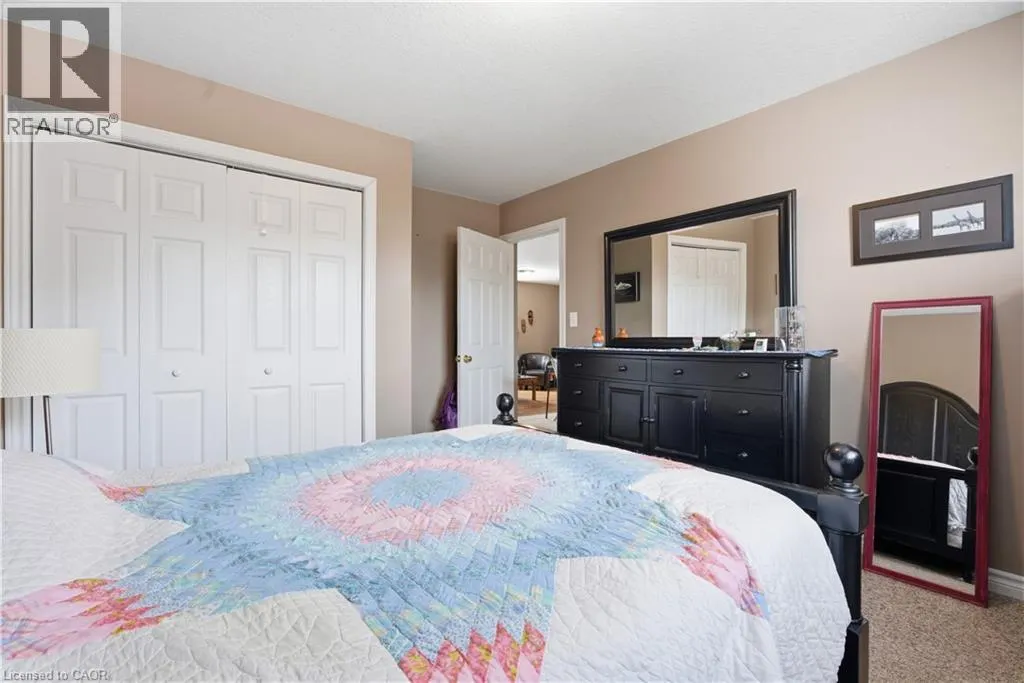
| Primary Bedroom | 11'7'' x 11'7'' | Main level | ||
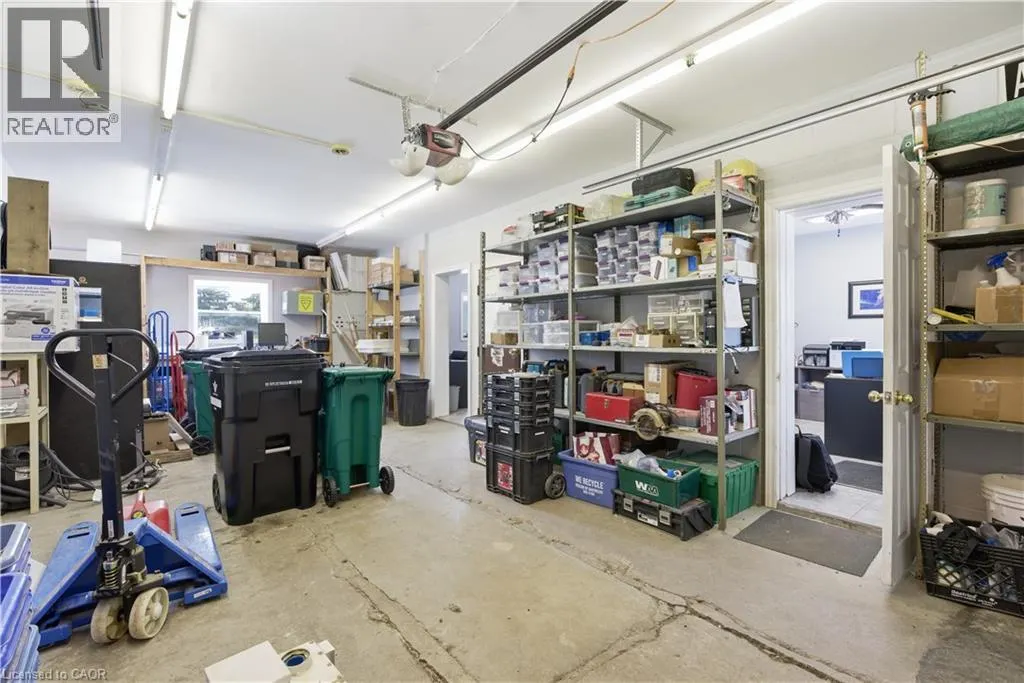
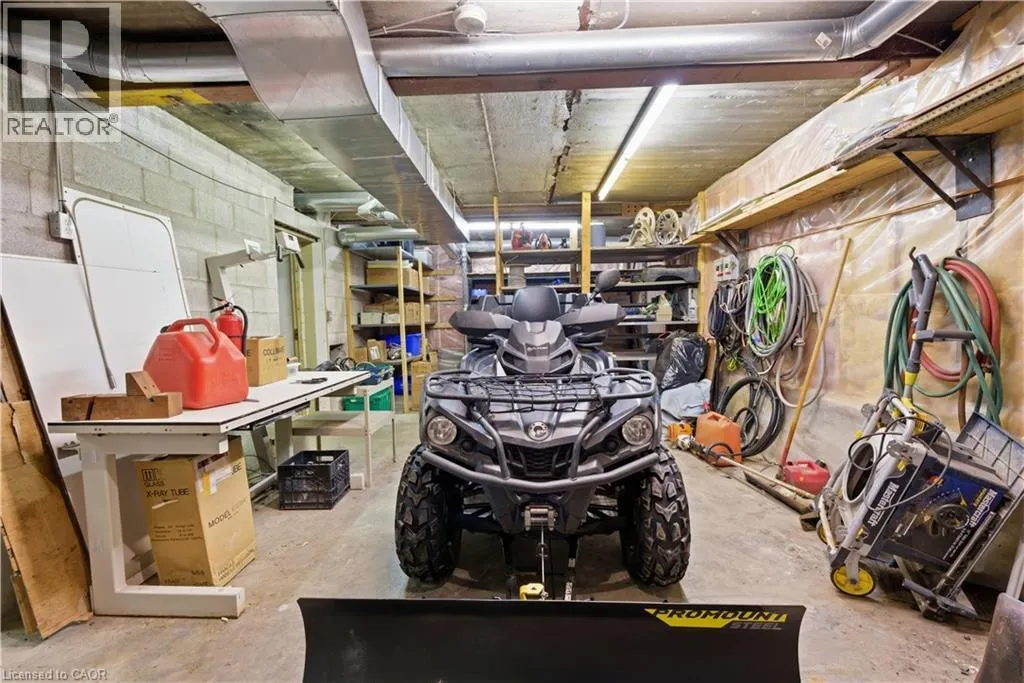
| Storage | 13'5'' x 27'8'' | Basement | ||
| Utility room | 3'8'' x 3' | Main level |
Amenities
- Views
- New Construction
- Adult 55+
- Lease To Own
- No Strata Fees
- Furnished
- Primary On Main
- Air Conditioning
- Seller Finance
- Green
- Fixer Upper
- Horse
- Golf
- Fireplace
- Deck
- Garage
- Basement
- Pool

Property vs Single Family Average in N0B 2L0
Price
Year Built
In The Neighbourhood
St. Agatha
$ 995,000
- Type
- Single Family
- Size
- 3,521 SqFt
- Rooms
- 3 Beds + 3.5 Baths
Bosley Real Estate Ltd.
Wilmot Township
$ 2,399,900
- Type
- Single Family
- Size
- 4,505 SqFt
- Rooms
- 4 Beds + 4.5 Baths
Easy List Realty Ltd.
Open House
Baden
$ 774,900
- Type
- Single Family
- Size
- 1,792 SqFt
- Rooms
- 3 Beds + 1.5 Baths
Royal LePage Wolle Realty
Baden
$ 759,900
- Type
- Single Family
- Size
- 1,847 SqFt
- Rooms
- 3 Beds + 2.5 Baths
RE/MAX TWIN CITY REALTY INC.
Petersburg
$ 1,999,999
- Type
- Single Family
- Size
- 3,985 SqFt
- Rooms
- 4 Beds + 4 Baths
RE/MAX SOLID GOLD REALTY (II) LTD.
Open House
Baden
$ 1,025,000
- Type
- Single Family
- Size
- 2,270 SqFt
- Rooms
- 3 Beds + 2.5 Baths
Chestnut Park Realty Southwestern Ontario Limited
Baden
$ 1,100,000
- Type
- Single Family
- Size
- 2,872 SqFt
- Rooms
- 4 Beds + 3 Baths
Keller Williams Innovation Realty
Baden
$ 650,000
- Type
- Single Family
- Size
- 1,674 SqFt
- Rooms
- 2 Beds + 1 Baths
RE/MAX SOLID GOLD REALTY (II) LTD.
Baden
$ 849,900
- Type
- Single Family
- Size
- 2,715 SqFt
- Rooms
- 4 Beds + 3.5 Baths
RE/MAX TWIN CITY REALTY INC.

 All information deemed reliable but not guaranteed. All properties are subject to prior sale, change or withdrawal. Neither listing broker(s) or information provider(s) shall be responsible for any typographical errors, misinformation, misprints and shall be held totally harmless. Listing(s) information is provided for consumer's personal, non-commercial use and may not be used for any purpose other than to identify prospective properties consumers may be interested in purchasing. The data relating