
Open House Sun, Sep 20th 02:00 PM - 04:00 PM
Address
1249 Notre Dame Drive, Petersburg, ON
Price
$ 1,099,900
Open House Sun, Sep 20th 02:00 PM - 04:00 PM
Property Attributes
- ID#40851611
- TypeSingle Family
- Listing Status Active
- MunicipalityPetersburg
- CityPetersburg
- AreaPetersburg
- Neighbourhood661 - Baden/Phillipsburg/St. Agatha
- Postal CodeN0B 2H0
- Style
- Year Built1954
- Price$ 1,099,900
- Bedrooms4
- Bathrooms2
- Half Bathrooms0
- Sqr Footage2207
- Lot Size1.02 Acres
Data Source:
Canadian Real Estate Association (CREA)
Property Description
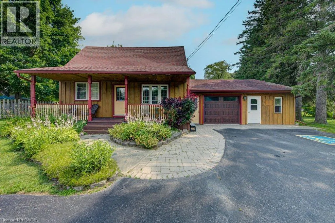
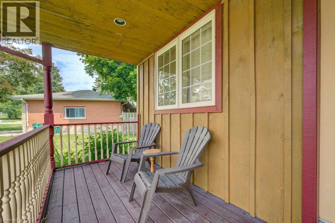
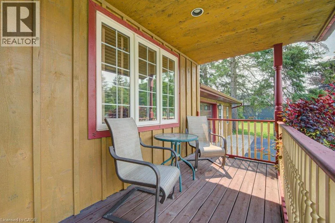
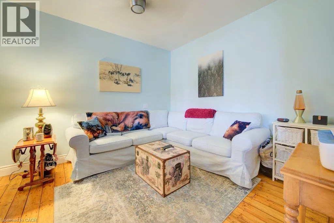
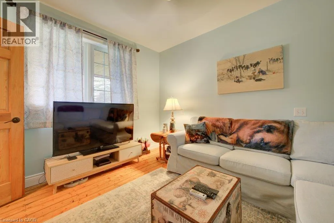
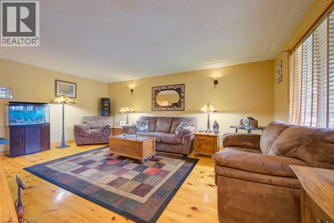
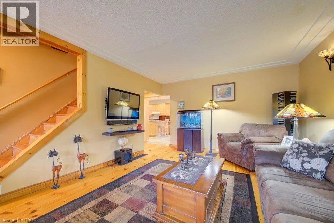
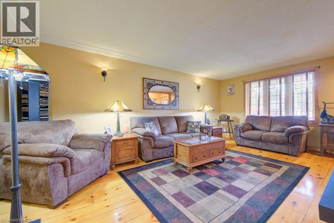
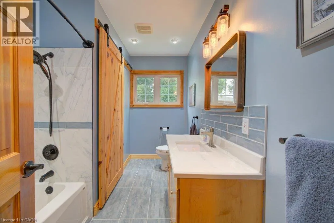
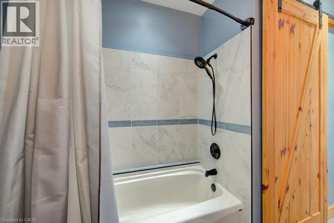
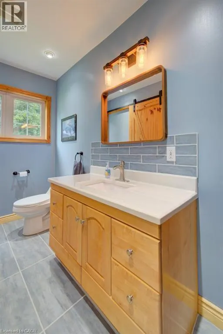
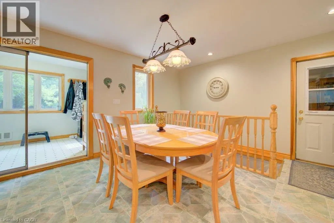
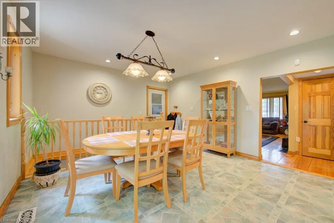
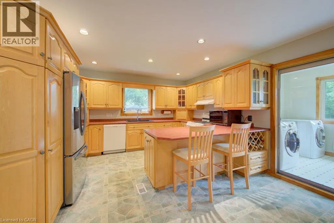
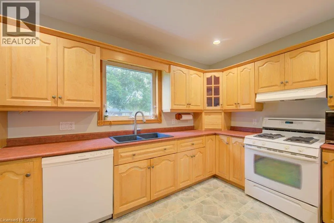
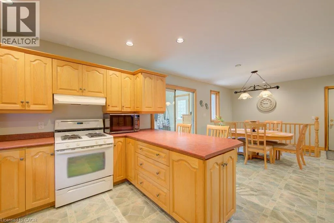
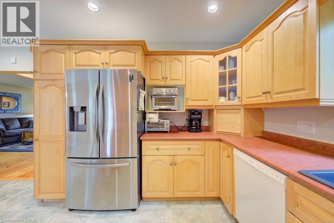
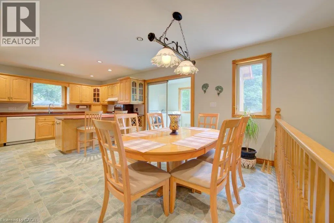
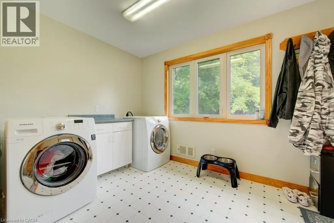
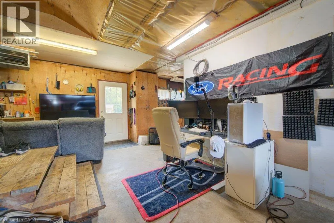
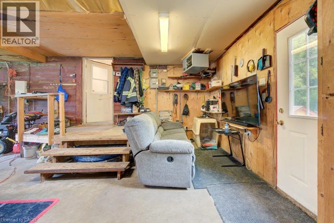
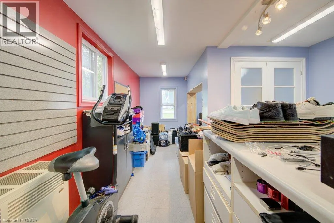
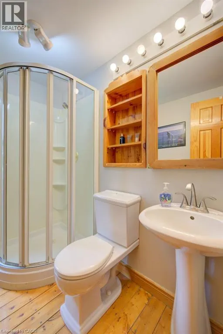
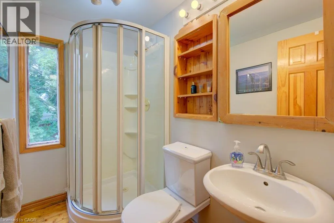
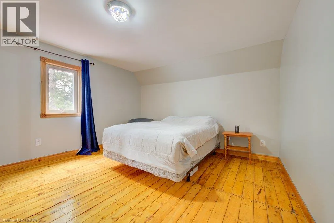
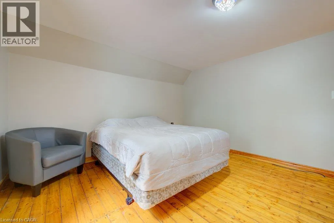
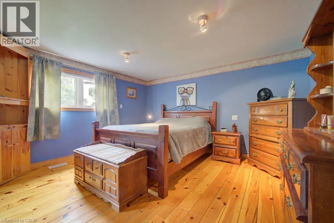
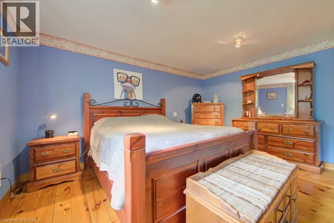
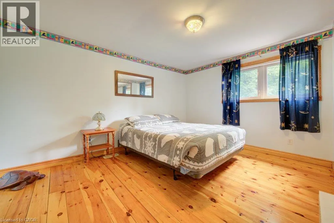
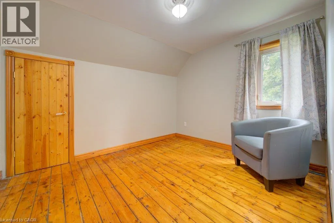
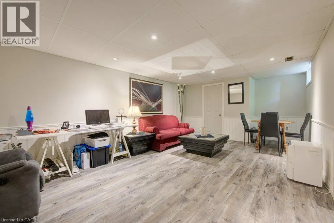
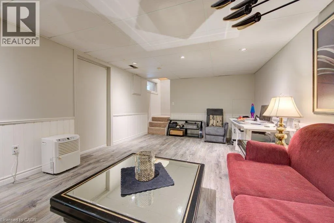
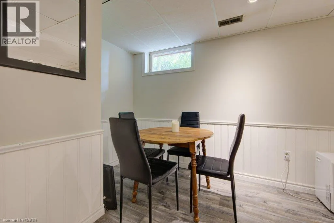
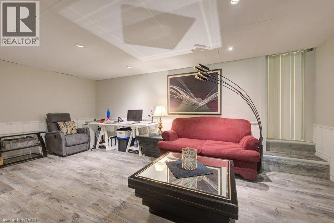
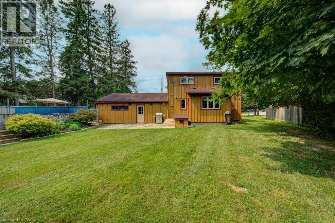
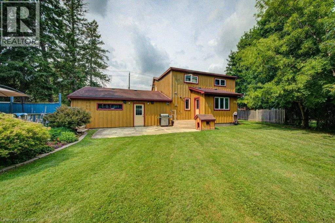
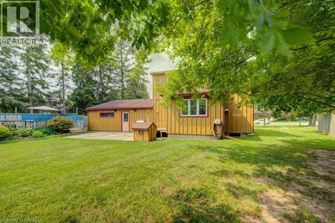
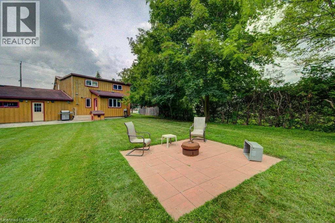
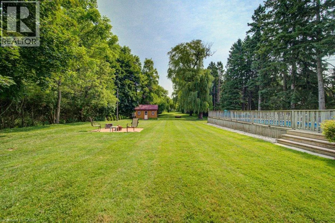
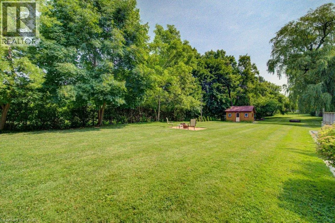
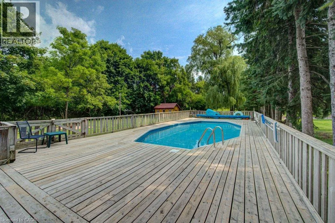
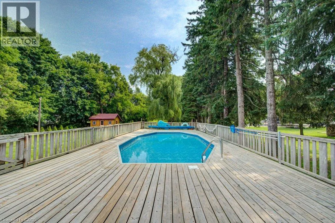
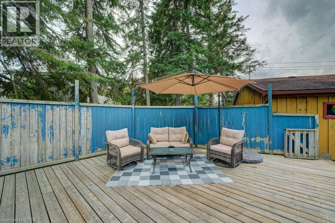
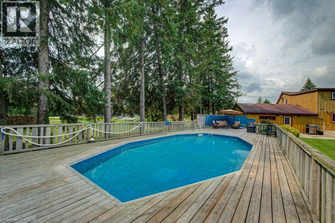
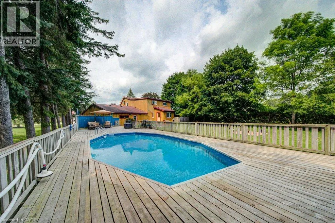
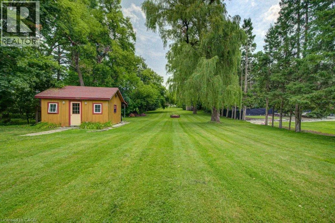
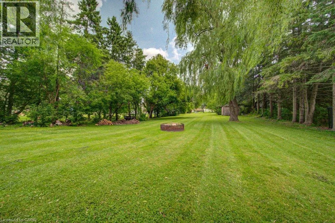
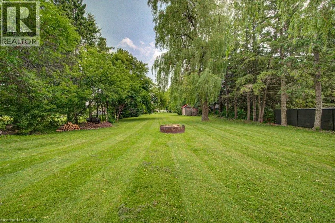
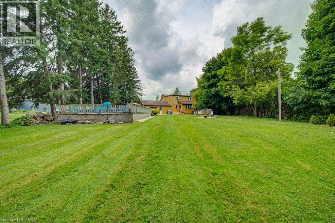
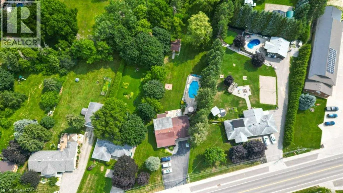
Country charm meets city convenience on over an acre! Discover this unique 4-bedroom, 2-bath home set on a picturesque approx. 1.1-acre property in the welcoming community of Petersburg, just minutes to Kitchener-Waterloo, The Boardwalk, and Highway 7/8. Rich in character, the home features beautiful wide-plank pine flooring throughout most of the main and upper levels, a spacious front living room that could also serve as a main-floor bedroom or office, and a large country eat-in kitchen with maple cabinetry, stainless steel appliances, and a gas stove. The renovated main-floor 4-piece bath (2023), convenient main-floor laundry, and mudroom with backyard access add to the home's functionality. Upstairs offers four bedrooms, including a generous primary with a large closet, plus a 3-piece bath. The partially finished basement provides a comfortable rec room, cold cellar, and plenty of additional storage. Step outside to your own private retreat featuring a heated above-ground pool with wraparound deck, mature trees, expansive green space, a large firepit, and endless room for family activities. The detached barn with steel roof is perfect for storing recreational equipment, lawn tractors, or creating a workshop. A unique bonus is the garage space that used to be the former Petersburg Post Office, offers an ideal space for a home office, studio, or workshop space. Additional features include a 200-amp electrical service with copper wiring, city water, reverse osmosis system, water softener, sump pump (approx. 6 years), septic tanks replaced in 2013, roof updated approximately 10-15 years ago, and parking for 7+ vehicles in the driveway. Offering the tranquility of country living with the convenience of nearby schools, parks, trails, golf, shopping, and an easy commute to Waterloo Region, this is a rare opportunity to own a property full of character, flexibility, and space to grow. (id:7434)
General Features
| Features | Paved driveway, Sump Pump, Automatic Garage Door Opener |
|---|---|
| Community Features | School Bus |
| Property Type | Single Family |
| Zoning Description | R |
| Amenities | Golf Nearby, Park, Place of Worship, Playground, Public Transit, Shopping |
| Building Appliances | Central Vacuum, Dishwasher, Dryer, Refrigerator, Water softener, Washer, Gas stove(s), Window Coverings, Garage door opener |
| Building Cooling Type | Central air conditioning |
| Location Description | Snyders to Notre Dame |
| Parking Space Total | 8 |
| Fixture | Ceiling fans |
| Foundation Type | Poured Concrete |
| Building Type | House |
| Ownership Type | Freehold |
| Building.StoriesTotal | 2 |
Interior Features
| Building Fireplace Present | False |
|---|---|
| Building Heating Type | Forced air |
| Building Heating Fuel | Electric, Natural gas |
| Basement Development | Partially finished |
| Basement Type | Full (Partially finished) |
| Construction Style Attachment | Detached |
| Living Area Range | 2207 |
| Bedrooms | 4 |
Exterior Features
| Pool Type | Above ground pool |
|---|---|
| Structure | Workshop, Shed, Porch, Barn |
| Land Amenities | Golf Nearby, Park, Place of Worship, Playground, Public Transit, Shopping |
| Sewer | Septic System |
| Fence Type | Partially fenced |
Room Details
| Room | Dimensions | Level | Flooring | Details |
|---|---|---|---|---|
| 3pc Bathroom | 4'6'' x 7'4'' | Second level | ||
| 4pc Bathroom | 7'5'' x 10'9'' | Main level | ||
| Bedroom | 13'10'' x 12'2'' | Second level | ||
| Cold room | 7'2'' x 10'6'' | Basement | ||
| Dining room | 13'7'' x 15'9'' | Main level | ||
| Family room | 11'7'' x 10'9'' | Main level | ||
| Kitchen | 13'7'' x 10'10'' | Main level | ||
| Laundry room | 7'11'' x 11'9'' | Main level | ||
| Living room | 19'3'' x 15'6'' | Main level | ||
| Office | 23'1'' x 11'11'' | Main level | ||
| Primary Bedroom | 13'3'' x 12'2'' | Second level | ||
| Recreation room | 12'10'' x 21'9'' | Basement | ||
| Storage | 18'10'' x 26'1'' | Basement |
Amenities
- Views
- New Construction
- Adult 55+
- Lease To Own
- No Strata Fees
- Furnished
- Primary On Main
- Air Conditioning
- Seller Finance
- Green
- Fixer Upper
- Horse
- Golf
- Fireplace
- Deck
- Garage
- Basement
- Pool

Property vs Single Family Average in N0B 2H0
Price
Year Built
In The Neighbourhood
St. Agatha
$ 995,000
- Type
- Single Family
- Size
- 3,521 SqFt
- Rooms
- 3 Beds + 3.5 Baths
Bosley Real Estate Ltd.
Wilmot Township
$ 2,399,900
- Type
- Single Family
- Size
- 4,505 SqFt
- Rooms
- 4 Beds + 4.5 Baths
Easy List Realty Ltd.
Open House
Baden
$ 774,900
- Type
- Single Family
- Size
- 1,792 SqFt
- Rooms
- 3 Beds + 1.5 Baths
Royal LePage Wolle Realty
Baden
$ 759,900
- Type
- Single Family
- Size
- 1,847 SqFt
- Rooms
- 3 Beds + 2.5 Baths
RE/MAX TWIN CITY REALTY INC.
Petersburg
$ 1,999,999
- Type
- Single Family
- Size
- 3,985 SqFt
- Rooms
- 4 Beds + 4 Baths
RE/MAX SOLID GOLD REALTY (II) LTD.
Open House
Baden
$ 1,025,000
- Type
- Single Family
- Size
- 2,270 SqFt
- Rooms
- 3 Beds + 2.5 Baths
Chestnut Park Realty Southwestern Ontario Limited
Baden
$ 1,100,000
- Type
- Single Family
- Size
- 2,872 SqFt
- Rooms
- 4 Beds + 3 Baths
Keller Williams Innovation Realty
Baden
$ 650,000
- Type
- Single Family
- Size
- 1,674 SqFt
- Rooms
- 2 Beds + 1 Baths
RE/MAX SOLID GOLD REALTY (II) LTD.

 All information deemed reliable but not guaranteed. All properties are subject to prior sale, change or withdrawal. Neither listing broker(s) or information provider(s) shall be responsible for any typographical errors, misinformation, misprints and shall be held totally harmless. Listing(s) information is provided for consumer's personal, non-commercial use and may not be used for any purpose other than to identify prospective properties consumers may be interested in purchasing. The data relating