
Address
3 Apple Ridge Drive, Kitchener, ON
Price
$ 889,900
Property Attributes
- ID#40853289
- TypeSingle Family
- Listing Status Active
- MunicipalityKitchener
- CityKitchener
- AreaKitchener
- Neighbourhood335 - Pioneer Park/Doon/Wyldwoods
- Postal CodeN2P 2R8
- StyleOther
- Price$ 889,900
- Bedrooms4+2
- Bathrooms3
- Half Bathrooms1
- Sqr Footage3277
Data Source:
Canadian Real Estate Association (CREA)
Property Description
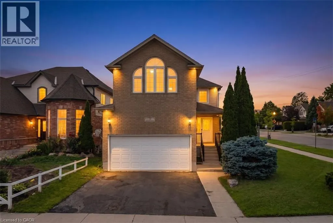
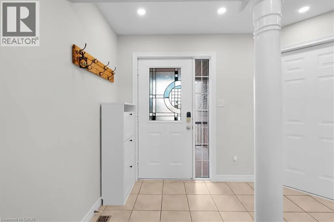
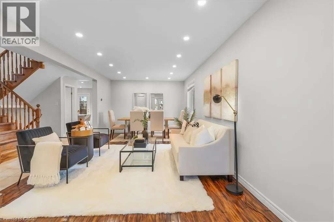
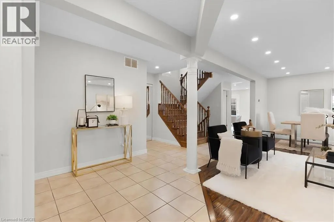
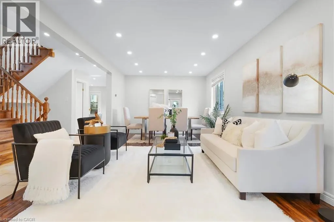
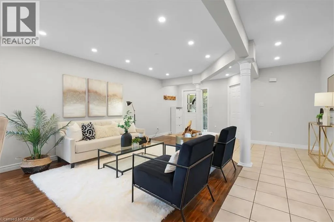
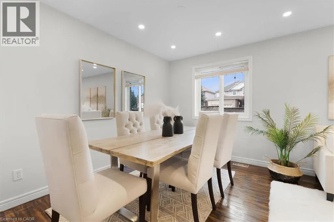
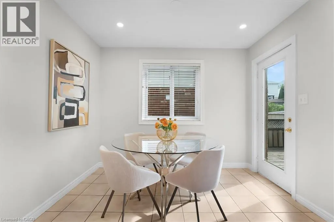
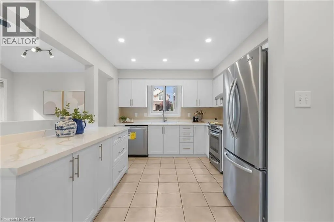
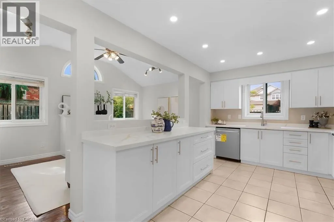
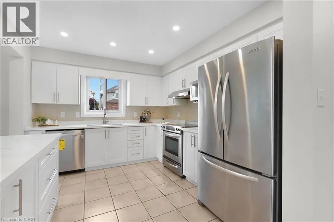
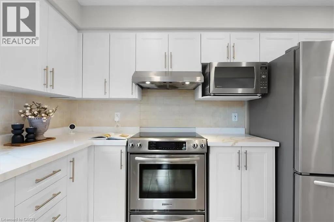
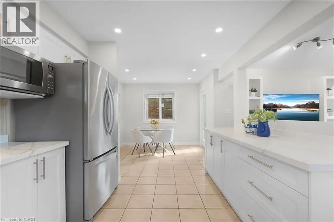
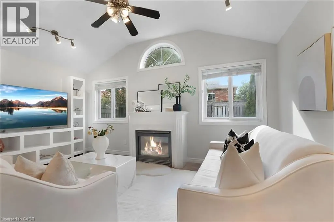
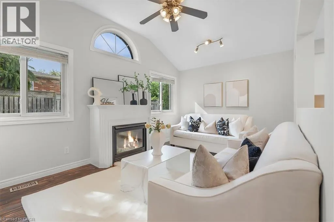
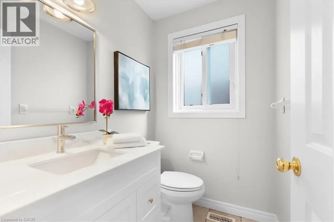
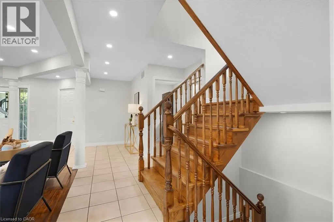
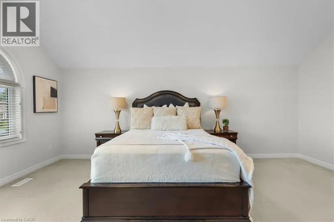
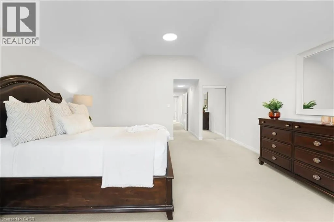
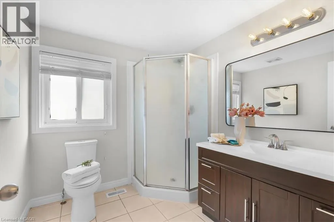
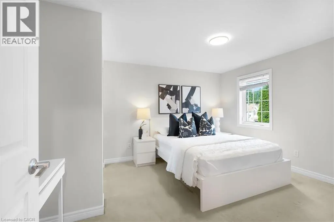
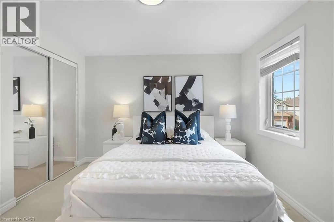
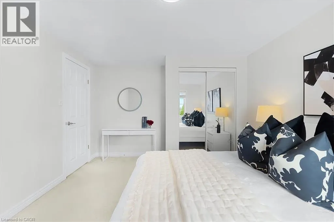
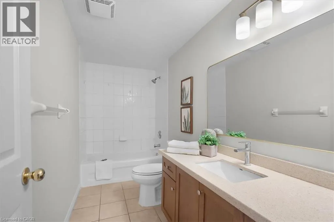
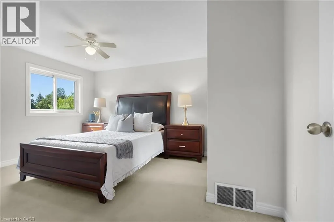
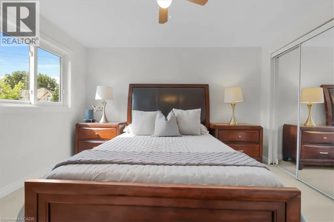
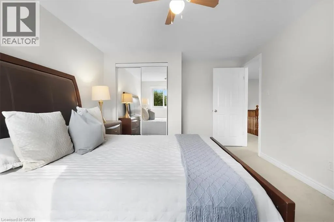
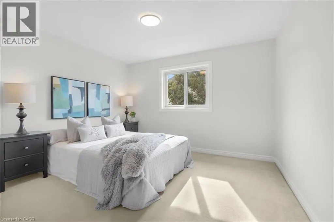
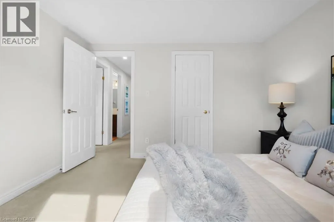
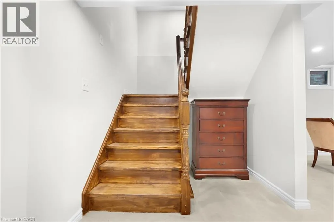
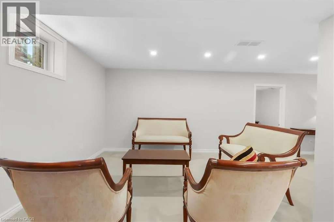
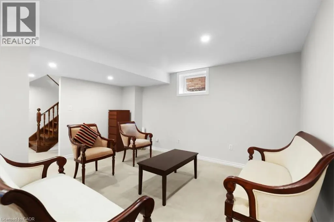
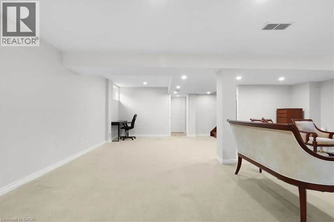
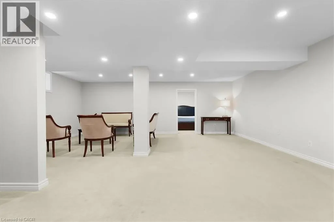
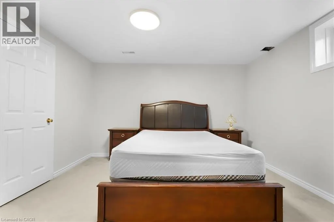
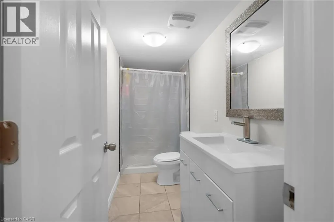
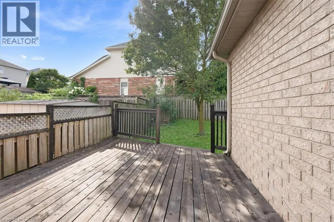
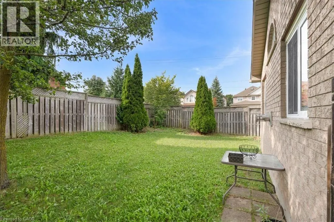
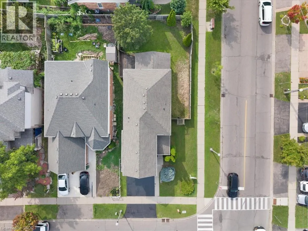
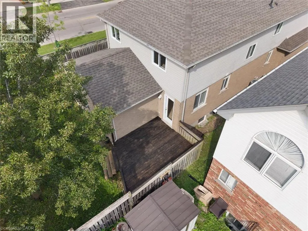
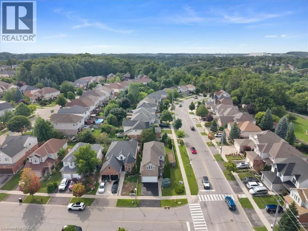
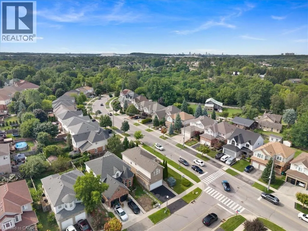
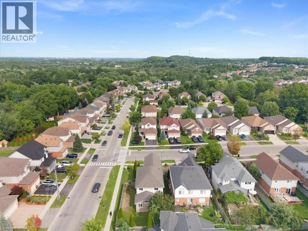
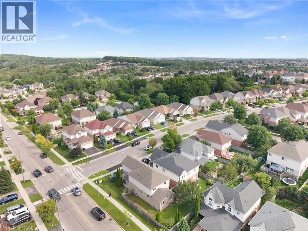
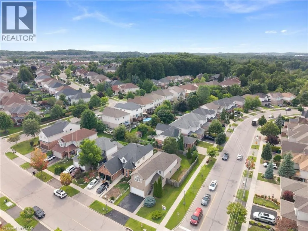
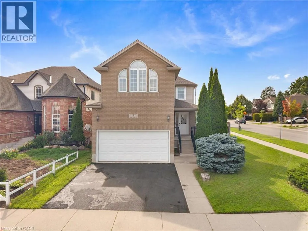
Welcome to this beautifully updated corner-lot home nestled in a sought-after family-friendly neighborhood! Featuring 4 spacious bedrooms plus 2 additional rooms in the fully finished basement, this home offers exceptional space for large or growing families and multi-generational living. Freshly painted throughout, the home showcases elegant hardwood flooring on main floor, a stunning oak staircase, a modern new kitchen with stylish finishes, and updated vanities that add a fresh, contemporary touch. The bright and functional layout is perfect for both everyday living and entertaining. Situated on a premium corner lot, this property offers enhanced curb appeal, added privacy, and generous outdoor space. Ideally located close to schools, parks, shopping, and all essential amenities, this move-in-ready home combines comfort, style, and convenience. Don’t miss your chance to own this beautifully upgraded home in one of the area’s most desirable neighborhoods! (id:7434)
General Features
| Features | Conservation/green belt, Paved driveway |
|---|---|
| Community Features | Quiet Area, Community Centre |
| Property Type | Single Family |
| Zoning Description | R-4 |
| Amenities | Golf Nearby, Park, Public Transit, Schools |
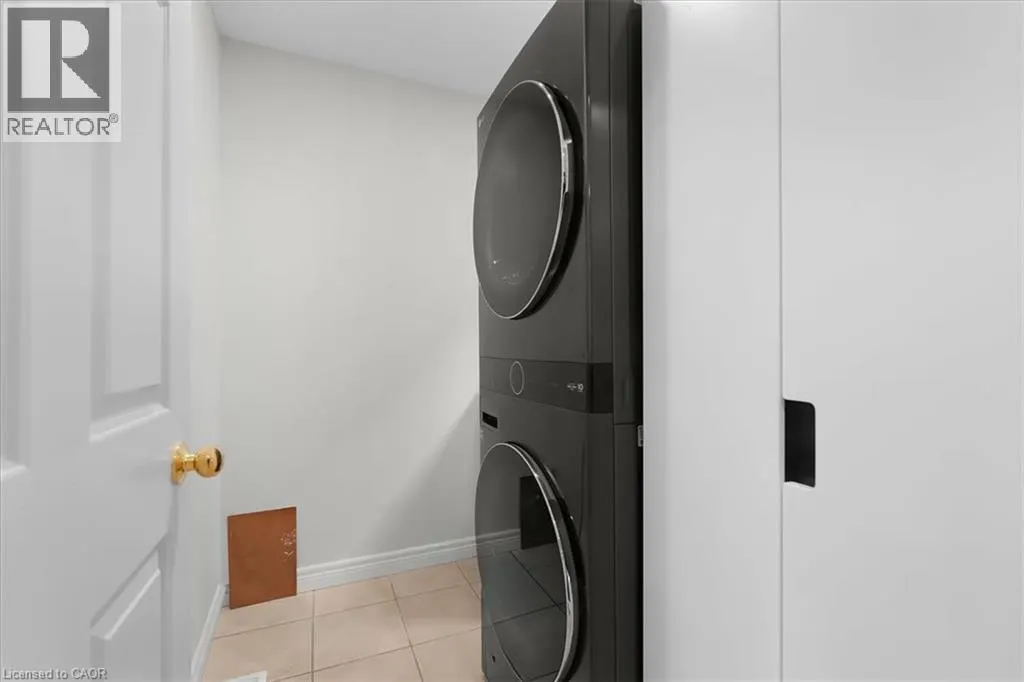
| Building Appliances | Dishwasher, Dryer, Refrigerator, Stove, Washer |
| Building Architectural Style | Other |
| Building Cooling Type | Central air conditioning |
| Location Description | DOON MILLS DRIVE |
| Parking Space Total | 4 |
| Foundation Type | Poured Concrete |
| Building Type | House |
| Ownership Type | Freehold |
| Building.StoriesTotal | 2 |
Interior Features
| Building Fireplace Present | False |
|---|---|
| Building Heating Type | Forced air |
| Building Heating Fuel | Natural gas |
| Basement Development | Finished |
| Basement Type | Full (Finished) |
| Construction Style Attachment | Detached |
| Living Area Range | 3277 |
| Bedrooms | 4+2 |
Exterior Features
| Land Amenities | Golf Nearby, Park, Public Transit, Schools |
|---|---|
| Sewer | Municipal sewage system |
| Exterior Finish | Brick, Vinyl siding |
Room Details
| Room | Dimensions | Level | Flooring | Details |
|---|---|---|---|---|
| 2pc Bathroom | Measurements not available | Main level | ||
| 3pc Bathroom | Measurements not available | Basement | ||

| 4pc Bathroom | Measurements not available | Second level | ||
| Bedroom | 12'5'' x 13'0'' | Basement | ||
| Cold room | Measurements not available | Basement | ||
| Dining room | 9'8'' x 9'3'' | Main level | ||
| Family room | 16'3'' x 10'4'' | Main level | ||
| Kitchen | 12'11'' x 10'0'' | Main level | ||
| Laundry room | 10'7'' x 7'0'' | Main level | ||
| Living room/Dining room | 22'6'' x 11'2'' | Main level | ||
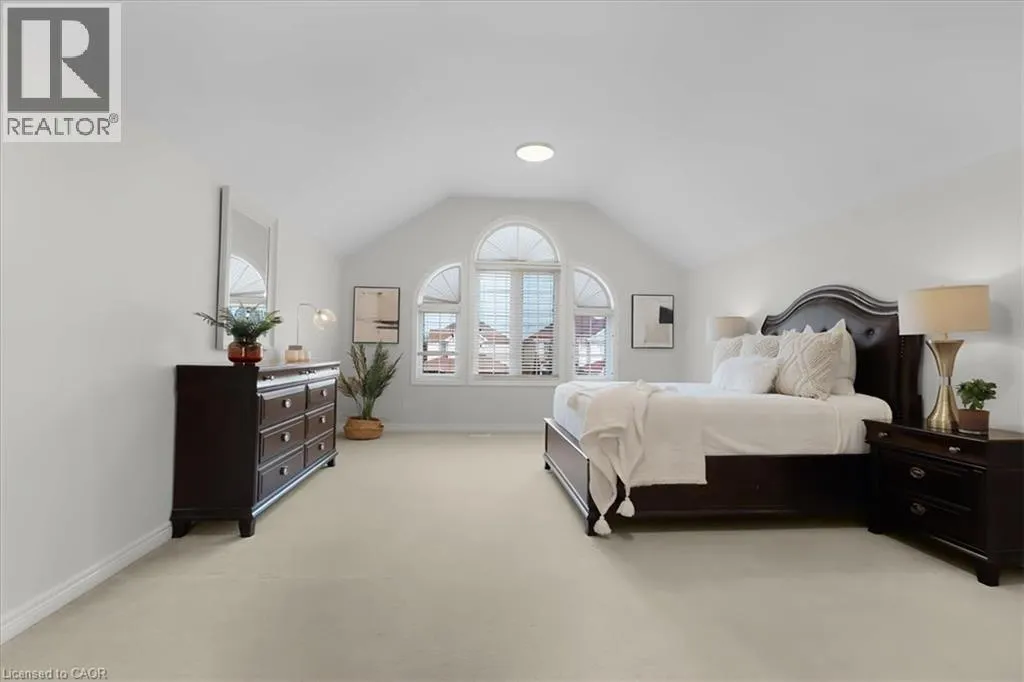
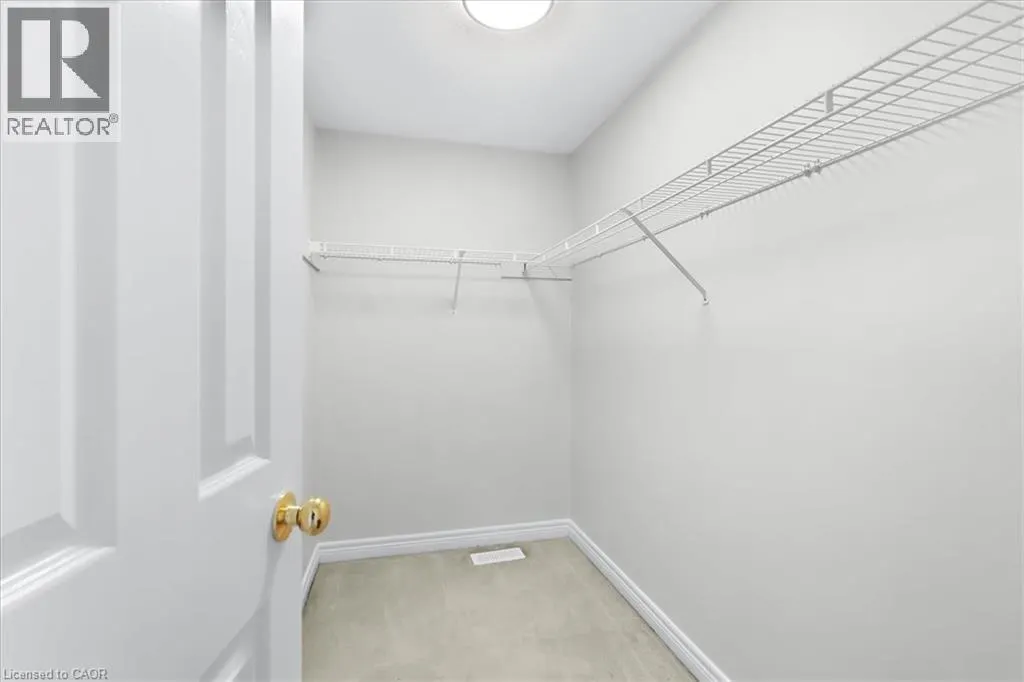
| Primary Bedroom | 19'3'' x 15'2'' | Second level | ||
| Recreation room | 24'9'' x 22'0'' | Basement |
Amenities
- Views
- New Construction
- Adult 55+
- Lease To Own
- No Strata Fees
- Furnished
- Primary On Main
- Air Conditioning
- Seller Finance
- Green
- Fixer Upper
- Horse
- Golf
- Fireplace
- Deck
- Garage
- Basement
- Pool

Property vs Single Family Average in N2P 2R8
Price
In The Neighbourhood
Open House
Kitchener
$ 610,000
- Type
- Single Family
- Size
- 1,847 SqFt
- Rooms
- 3 Beds + 1.5 Baths
Royal LePage Wolle Realty
Just Listed
Kitchener
$ 599,900
- Type
- Single Family
- Size
- 1,588 SqFt
- Rooms
- 3 Beds + 2 Baths
RE/MAX Escarpment Realty Inc.
Open House
Kitchener
$ 599,900
- Type
- Single Family
- Size
- 1,900 SqFt
- Rooms
- 3 Beds + 2 Baths
CONDO CULTURE, BROKERAGE
Open House
Kitchener
$ 1,499,900
- Type
- Single Family
- Size
- 5,515 SqFt
- Rooms
- 6 Beds + 4.5 Baths
SMART FROM HOME REALTY LIMITED
Just Listed
Kitchener
$ 1,039,900
- Type
- Single Family
- Size
- 2,500 SqFt
- Rooms
- 4 Beds + 2.5 Baths
RE/MAX Twin City Realty Inc.
Open House
Kitchener
$ 809,000
- Type
- Single Family
- Size
- 2,907 SqFt
- Rooms
- 3 Beds + 2.5 Baths
RE/MAX TWIN CITY REALTY INC.
Kitchener
$ 549,900
- Type
- Single Family
- Size
- 1,802 SqFt
- Rooms
- 3 Beds + 3.5 Baths
RE/MAX Twin City Realty Inc.
Open House
Kitchener
$ 750,000
- Type
- Single Family
- Size
- 2,048 SqFt
- Rooms
- 3 Beds + 2.5 Baths
EXP REALTY
Open House
Kitchener
$ 1,299,900
- Type
- Single Family
- Size
- 4,136 SqFt
- Rooms
- 4 Beds + 3.5 Baths
Re/Max Twin City Realty Inc.
Kitchener
$ 2,250,000
- Type
- Single Family
- Size
- 5,135 SqFt
- Rooms
- 6 Beds + 4.5 Baths
RE/MAX Real Estate Centre Inc.
Kitchener
$ 1,139,000
- Type
- Single Family
- Size
- 3,511 SqFt
- Rooms
- 6 Beds + 4 Baths
SMART FROM HOME REALTY LIMITED
Kitchener
$ 774,900
- Type
- Single Family
- Size
- 2,237 SqFt
- Rooms
- 5 Beds + 2 Baths
RE/MAX REAL ESTATE CENTRE INC.

 All information deemed reliable but not guaranteed. All properties are subject to prior sale, change or withdrawal. Neither listing broker(s) or information provider(s) shall be responsible for any typographical errors, misinformation, misprints and shall be held totally harmless. Listing(s) information is provided for consumer's personal, non-commercial use and may not be used for any purpose other than to identify prospective properties consumers may be interested in purchasing. The data relating