




Address
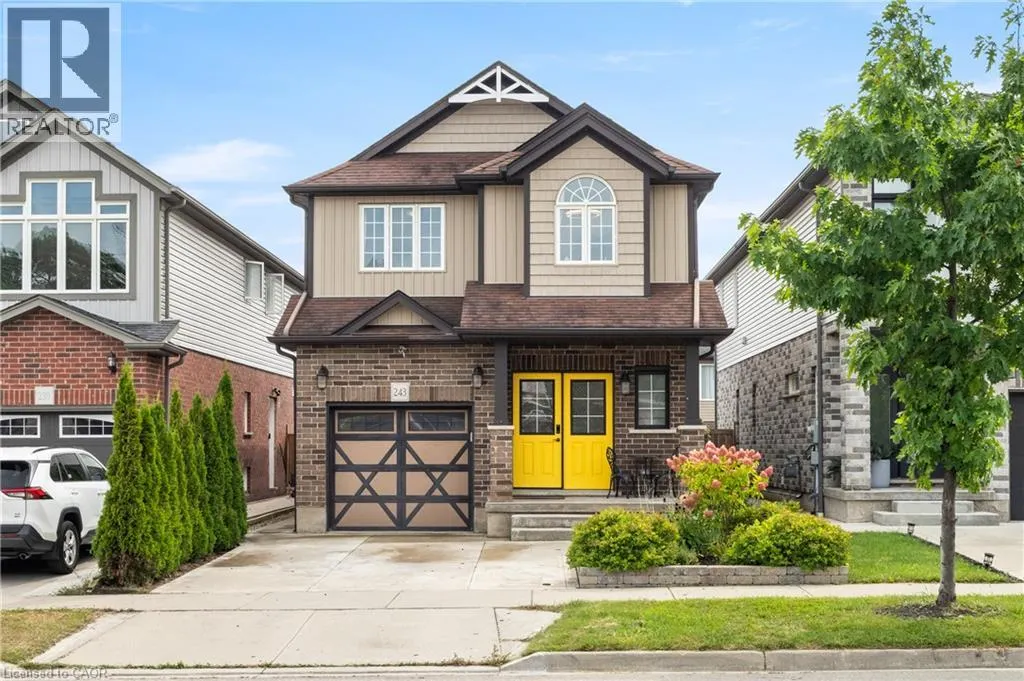
243 Moorlands Crescent, Kitchener, ON
Price
$ 649,900
Property Attributes
- ID#40859563
- TypeSingle Family
- Listing Status Active
- MunicipalityKitchener
- CityKitchener
- AreaKitchener
- Neighbourhood335 - Pioneer Park/Doon/Wyldwoods
- Postal CodeN2P 0C4
- StyleContemporary
- Year Built2017
- Price$ 649,900
- Bedrooms3
- Bathrooms3
- Half Bathrooms1
- Sqr Footage2270
Data Source:
Canadian Real Estate Association (CREA)
Property Description
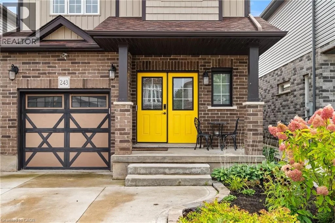
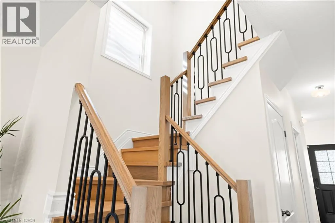
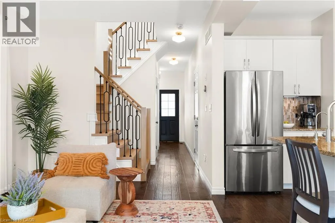
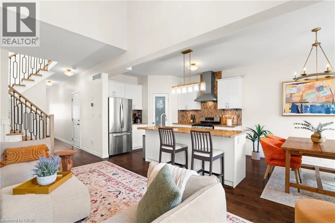
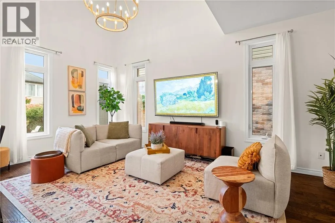
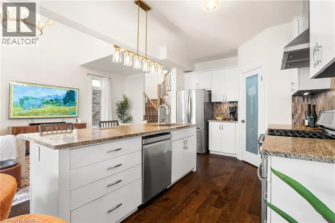
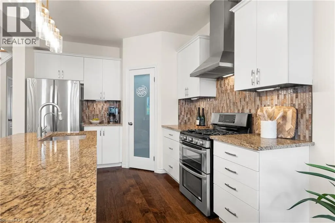
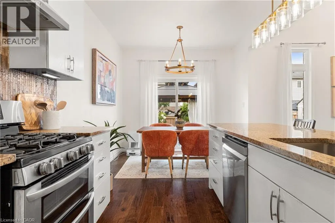
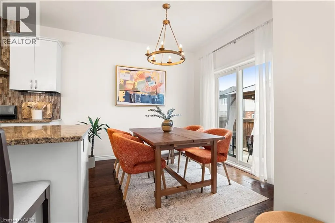
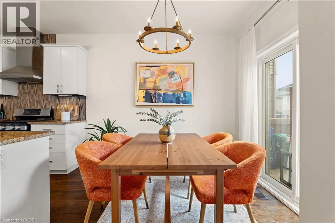
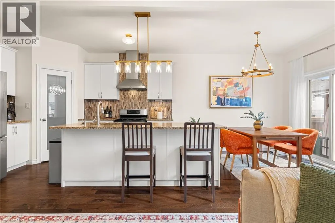
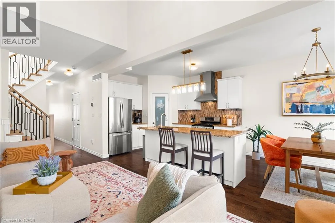
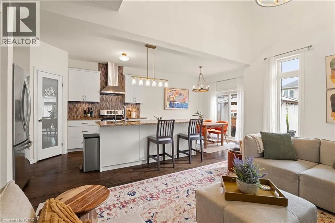
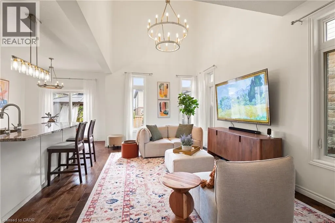
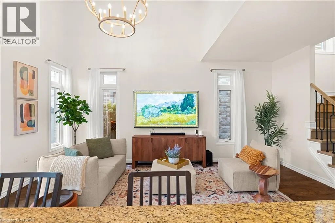
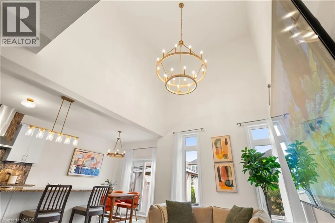
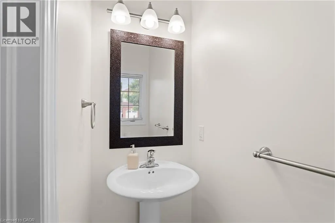
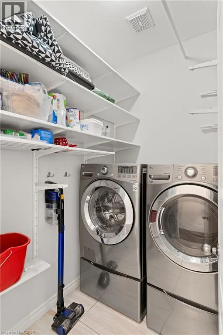
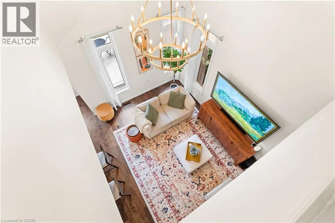
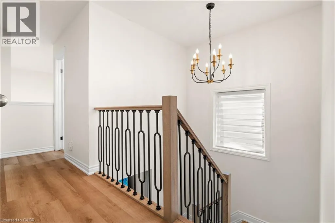
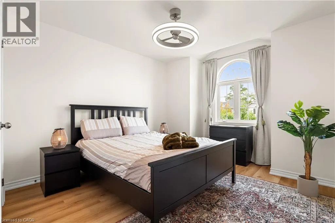
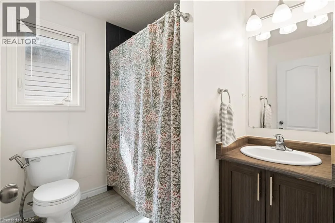
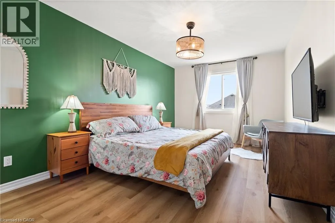
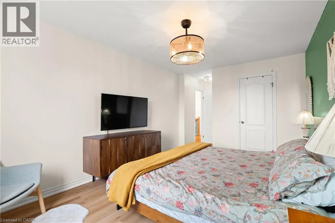
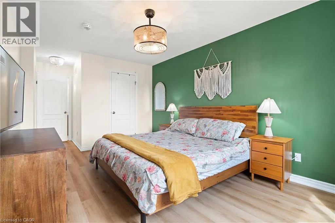
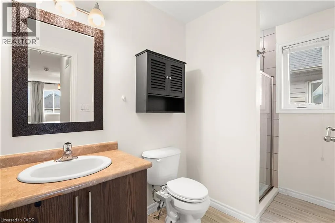
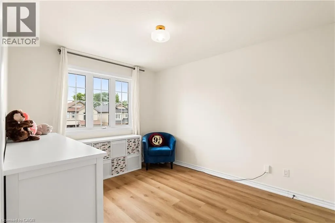
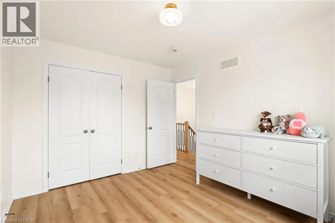
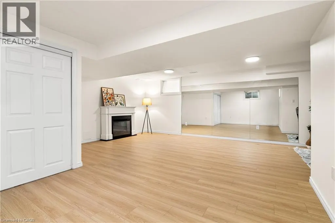
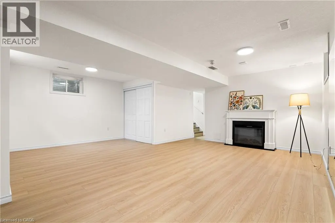
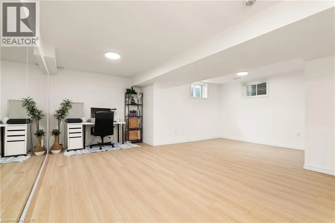
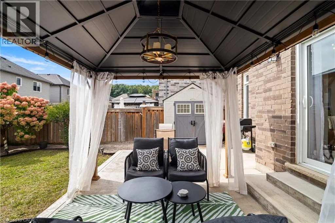
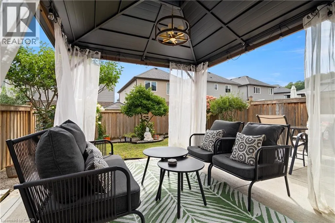
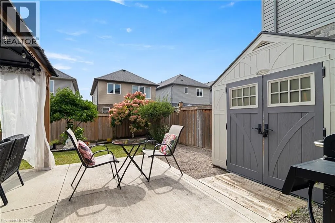
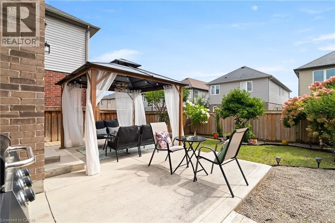
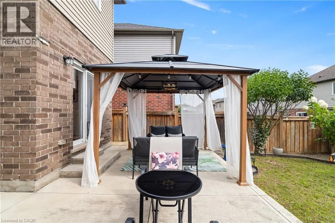
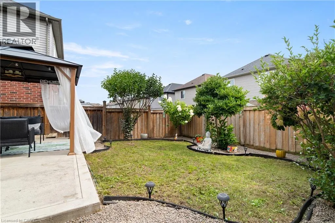
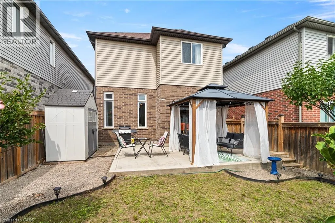
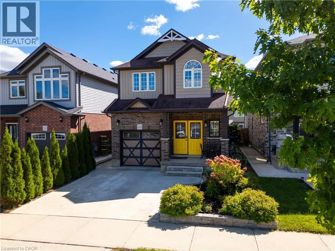
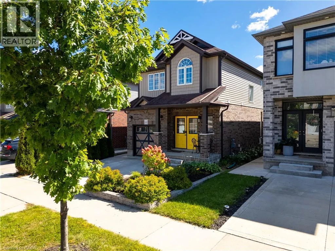
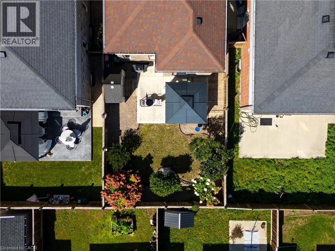
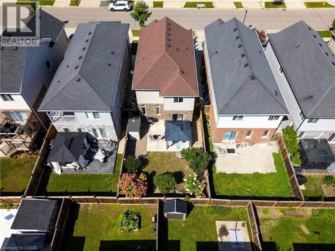
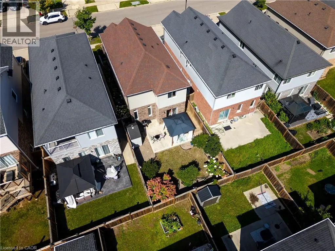
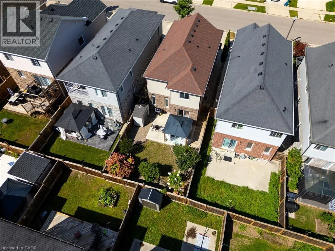
Welcome to 243 Moorlands Crescent! This turnkey, carpet-free Doon South home offers bright modern living, a soaring two-storey great room, & a finished basement that gives you extra space to spread out. With thoughtful updates throughout & a fully fenced backyard ready to enjoy, it’s a home designed for comfort & everyday convenience. Check out our TOP 6 reasons why this home is the right fit for you: #6: LOCATION: Set in desirable Doon South, you’re surrounded by parks, trails, schools, & everyday essentials. Highway 401, Conestoga College, & major amenities are all close by, making this an ideal spot for commuters & families alike. #5: CARPET-FREE MAIN FLOOR: The two-storey great room creates instant impact, with a ceiling rising just under 18 feet & filling the space with natural light. Engineered hardwood runs throughout, connecting the living room, dining area, & kitchen. You’ll also find main-floor laundry, a powder room, fresh paint, & a refinished staircase with new spindles & railings. #4: EAT-IN KITCHEN: Granite countertops, a glass mosaic backsplash, stainless steel appliances, & a gas stove give the kitchen a modern, functional feel. There’s a pantry, an island with breakfast bar, & a dinette with a walkout to the backyard. #3: UPSTAIRS: The second floor offers three bedrooms, including a bright primary suite with a walk-in closet, & a 4-piece main bathroom with a shower/tub combo. #2: FINISHED BASEMENT: The finished lower level adds flexibility with a large rec room & a 3-piece bathroom with shower. It’s perfect for movie nights, a kids’ zone, a home gym, or a comfortable space for guests. #1: FULLY-FENCED BACKYARD: Tasteful landscaping, a concrete patio with gazebo, & a storage shed make this backyard ready to enjoy. Whether you’re entertaining or relaxing in the sun, it’s a private outdoor space you’ll use often. A fantastic location. A bright, modern interior. & a backyard designed for everyday living. This home is truly worth a look. (id:7434)
General Features
| Features | Gazebo, Sump Pump, Automatic Garage Door Opener |
|---|---|
| Community Features | Quiet Area, Community Centre, School Bus |
| Property Type | Single Family |
| Zoning Description | RES - 4 |
| Amenities | Park, Place of Worship, Playground, Schools, Shopping |
| Building Appliances | Central Vacuum, Dishwasher, Dryer, Refrigerator, Water meter, Water softener, Water purifier, Washer, Range - Gas, Gas stove(s), Hood Fan, Garage door opener |
| Building Architectural Style | Contemporary |
| Building Cooling Type | Central air conditioning |
| Location Description | from South CREEK DR . TURN LEFT TO MOORLANDS CRES |
| Parking Space Total | 3 |
| Foundation Type | Poured Concrete |
| Building Type | House |
| Ownership Type | Freehold |
| Building.StoriesTotal | 2 |
Interior Features
| Building Fireplace Present | False |
|---|---|
| Building Heating Fuel | Natural gas |
| Basement Development | Finished |
| Basement Type | Full (Finished) |
| Construction Style Attachment | Detached |
| Living Area Range | 2270 |
| Bedrooms | 3 |
Exterior Features
| Structure | Shed, Porch |
|---|---|
| Land Amenities | Park, Place of Worship, Playground, Schools, Shopping |
| Landscape Features | Lawn sprinkler |
| Sewer | Municipal sewage system |
| Exterior Finish | Brick Veneer, Vinyl siding |
| Fence Type | Fence |
Room Details
| Room | Dimensions | Level | Flooring | Details |
|---|---|---|---|---|
| 2pc Bathroom | 2'9'' x 7'2'' | Main level | ||
| 3pc Bathroom | 5'4'' x 7'7'' | Basement | ||
| 4pc Bathroom | 7'7'' x 6'4'' | Second level | ||
| Bedroom | 9'10'' x 12'0'' | Second level | ||
| Dining room | 9'9'' x 10'4'' | Main level | ||
| Kitchen | 9'10'' x 12'0'' | Main level | ||
| Living room | 10'6'' x 18'5'' | Main level | ||
| Primary Bedroom | 10'5'' x 21'4'' | Second level | ||
| Recreation room | 19'8'' x 21'0'' | Basement | ||
| Storage | 5'2'' x 4'3'' | Basement | ||
| Utility room | 6'5'' x 6'7'' | Basement |
Amenities
- Views
- New Construction
- Adult 55+
- Lease To Own
- No Strata Fees
- Furnished
- Primary On Main
- Air Conditioning
- Seller Finance
- Green
- Fixer Upper
- Horse
- Golf
- Fireplace
- Deck
- Garage
- Basement
- Pool

Property vs Single Family Average in N2P 0C4
Price
Year Built
In The Neighbourhood
Open House
Kitchener
$ 1,499,900
- Type
- Single Family
- Size
- 5,515 SqFt
- Rooms
- 6 Beds + 4.5 Baths
SMART FROM HOME REALTY LIMITED
Just Listed
Kitchener
$ 1,039,900
- Type
- Single Family
- Size
- 2,500 SqFt
- Rooms
- 4 Beds + 2.5 Baths
RE/MAX Twin City Realty Inc.
Open House
Kitchener
$ 809,000
- Type
- Single Family
- Size
- 2,907 SqFt
- Rooms
- 3 Beds + 2.5 Baths
RE/MAX TWIN CITY REALTY INC.
Kitchener
$ 549,900
- Type
- Single Family
- Size
- 1,802 SqFt
- Rooms
- 3 Beds + 3.5 Baths
RE/MAX Twin City Realty Inc.
Kitchener
$ 1,299,900
- Type
- Single Family
- Size
- 4,136 SqFt
- Rooms
- 4 Beds + 3.5 Baths
RE/MAX TWIN CITY REALTY INC.
Kitchener
$ 2,250,000
- Type
- Single Family
- Size
- 5,135 SqFt
- Rooms
- 6 Beds + 4.5 Baths
RE/MAX Real Estate Centre Inc.
Kitchener
$ 585,000
- Type
- Single Family
- Size
- 1,847 SqFt
- Rooms
- 3 Beds + 1.5 Baths
Royal LePage Wolle Realty
Open House
Kitchener
$ 750,000
- Type
- Single Family
- Size
- 2,048 SqFt
- Rooms
- 3 Beds + 2.5 Baths
EXP REALTY
Kitchener
$ 1,139,000
- Type
- Single Family
- Size
- 3,511 SqFt
- Rooms
- 6 Beds + 4 Baths
SMART FROM HOME REALTY LIMITED
Kitchener
$ 774,900
- Type
- Single Family
- Size
- 2,237 SqFt
- Rooms
- 5 Beds + 2 Baths
RE/MAX REAL ESTATE CENTRE INC.
Kitchener
$ 650,000
- Type
- Single Family
- Size
- 1,995 SqFt
- Rooms
- 4 Beds + 2 Baths
RE/MAX Twin City Realty Inc.

 All information deemed reliable but not guaranteed. All properties are subject to prior sale, change or withdrawal. Neither listing broker(s) or information provider(s) shall be responsible for any typographical errors, misinformation, misprints and shall be held totally harmless. Listing(s) information is provided for consumer's personal, non-commercial use and may not be used for any purpose other than to identify prospective properties consumers may be interested in purchasing. The data relating