
Address
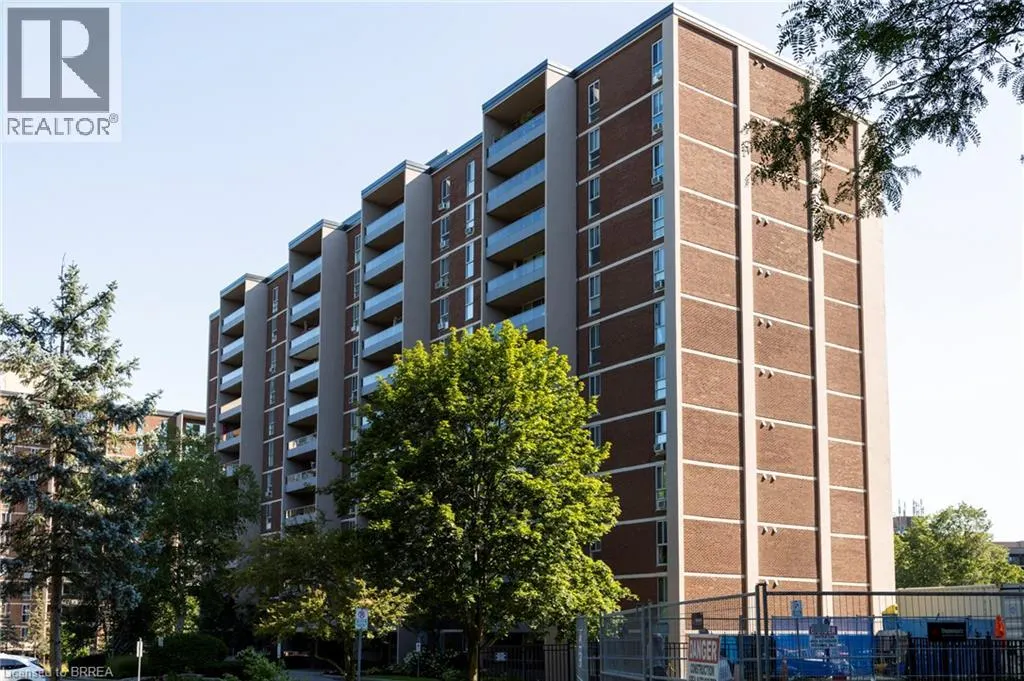
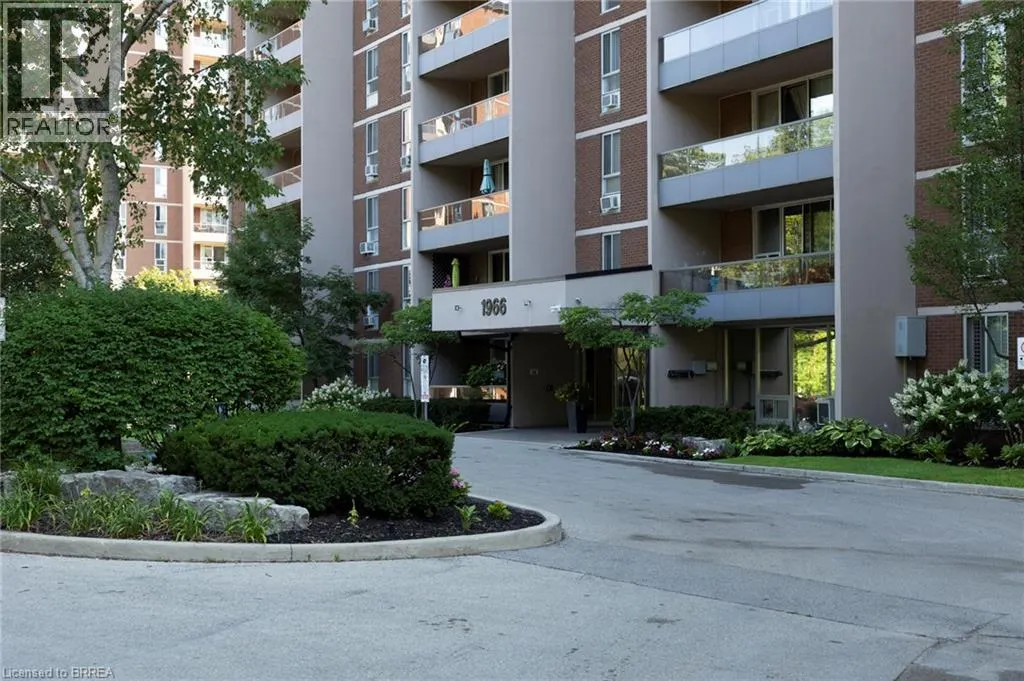
1966 Main Street W Unit# 907, Hamilton, ON
Price
$ 329,900
Property Attributes
- ID#40850766
- TypeCondos
- Listing Status Active
- MunicipalityHamilton
- CityHamilton
- AreaHamilton
- Neighbourhood113 - Ainslie Wood
- Postal CodeL8S 1J6
- StyleOther
- Year Built1972
- Price$ 329,900
- Bedrooms3
- Bathrooms1
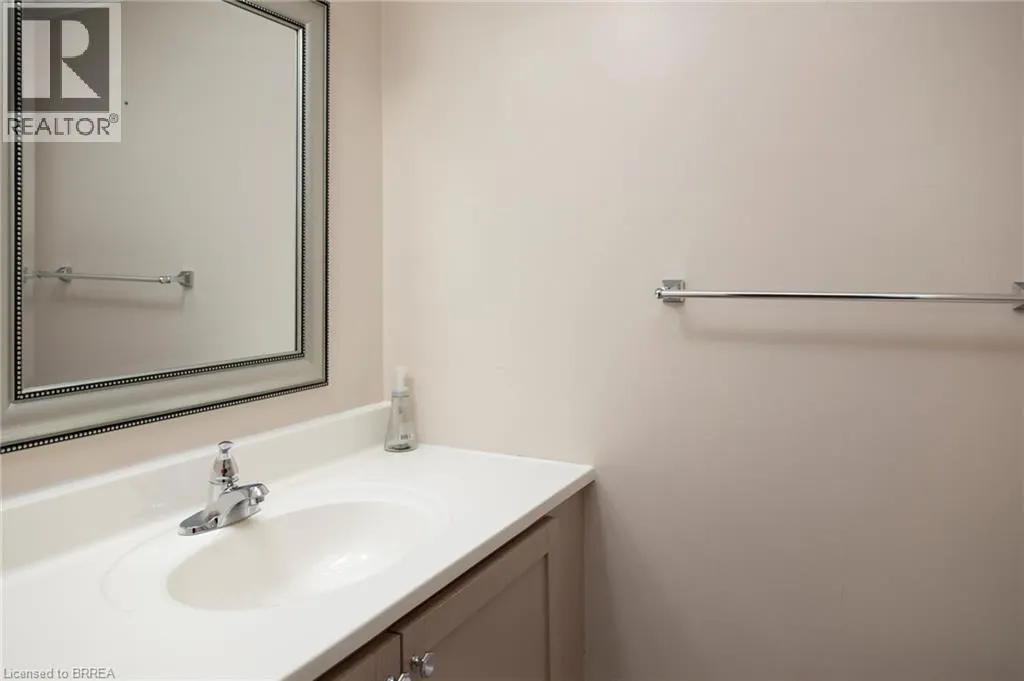
- Half Bathrooms1
- Sqr Footage1024
Data Source:
Canadian Real Estate Association (CREA)
Property Description
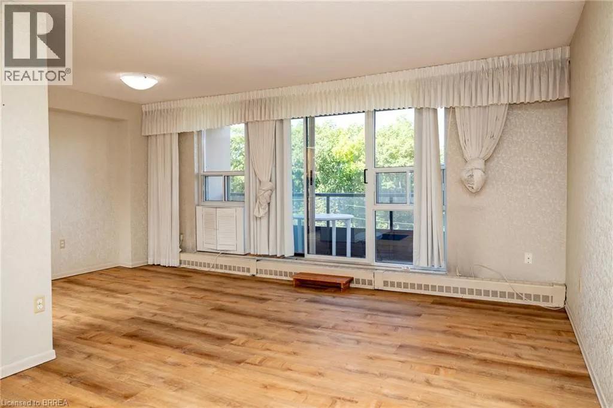
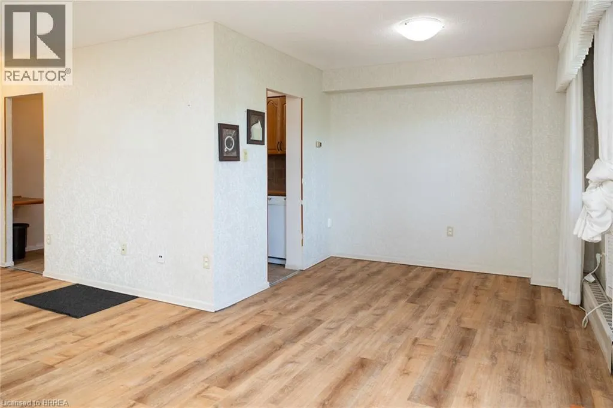
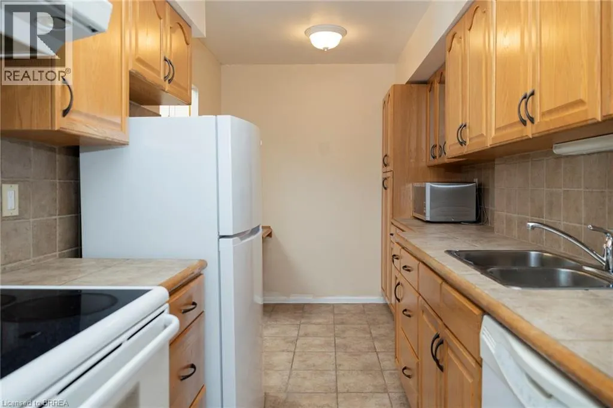
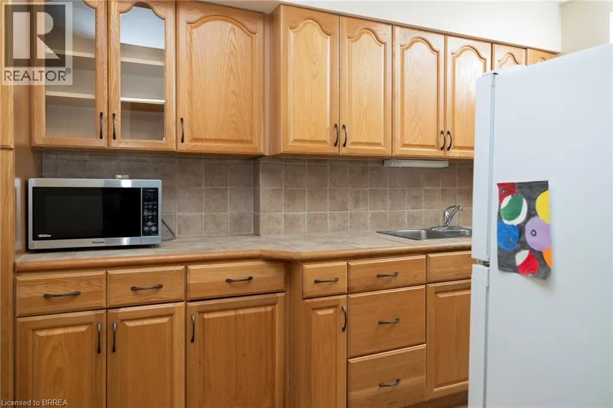
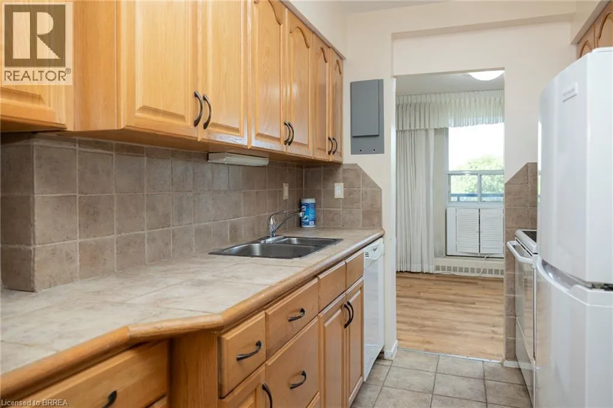
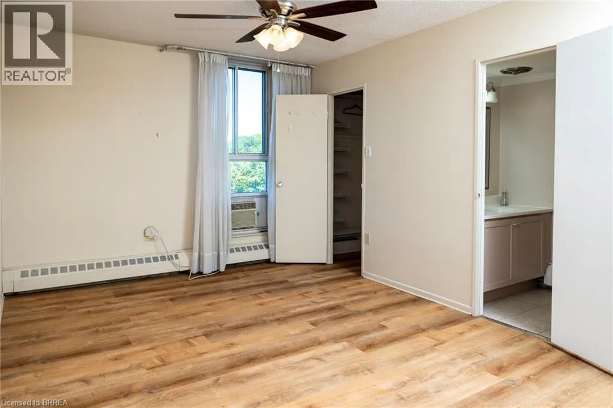
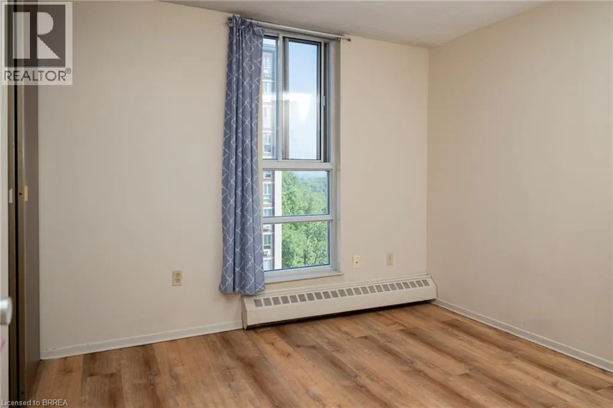
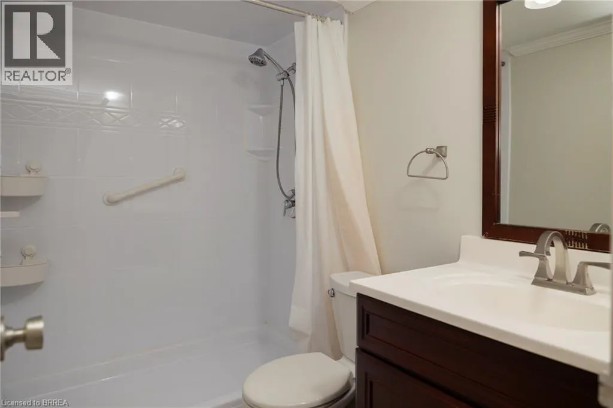
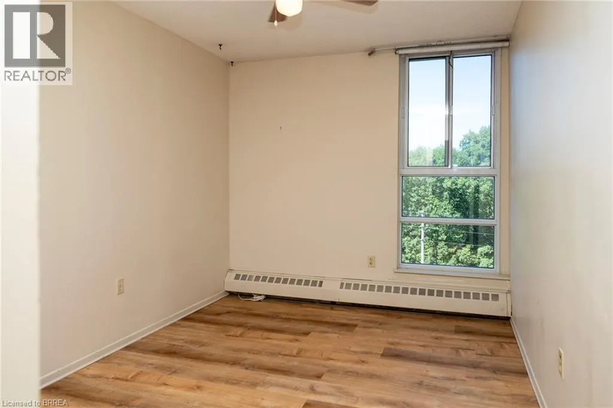
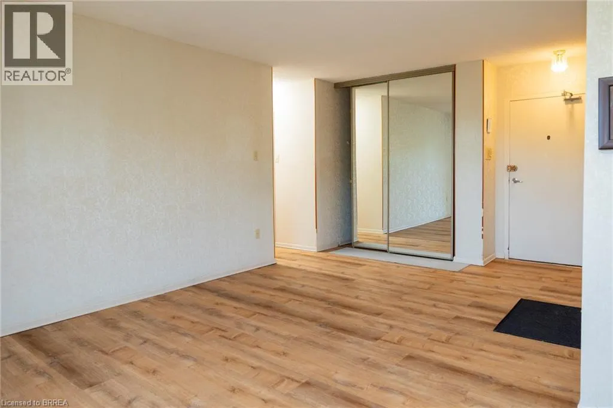
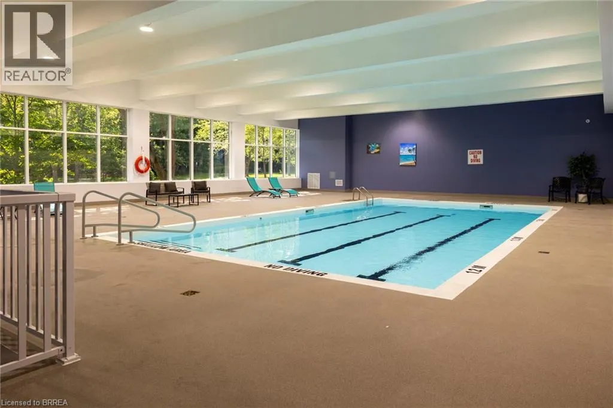
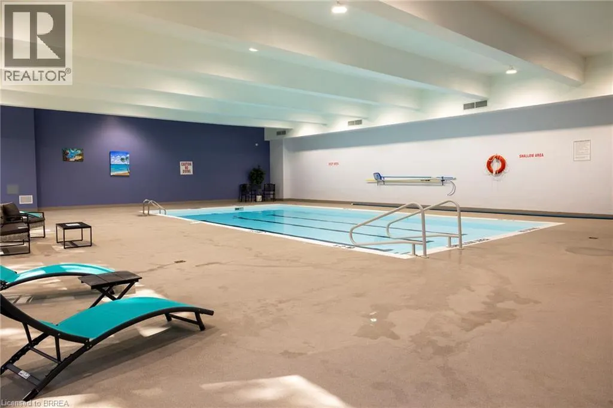
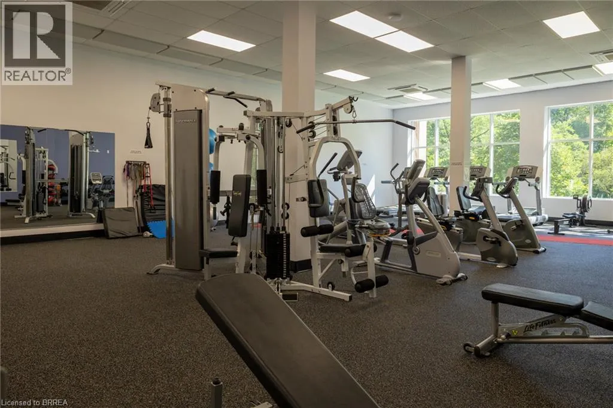
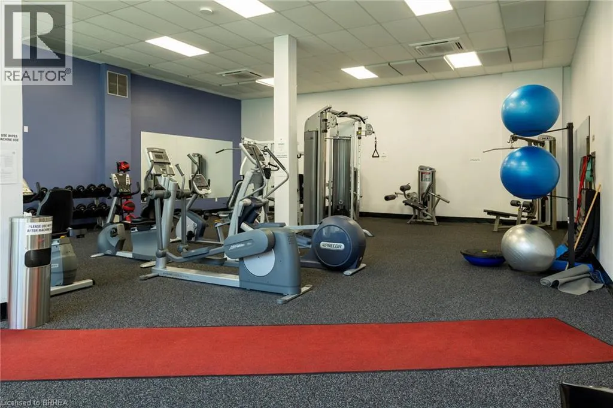
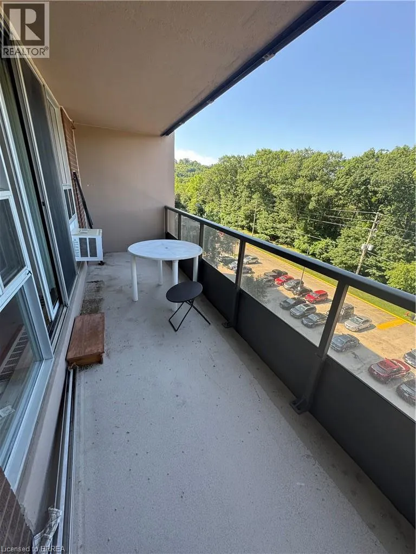
Spacious end unit, apartment style condo in desirable Forest Glen neighbourhood located on the bus route to restaurants, shopping, McMaster University & Hospital, Go Station, and close to gorgeous walking trails. This 9th floor unit offers three bedrooms, with a 2 pc ensuite bath, 3 pc main bath with walk in shower, galley style kitchen, large living room & dining room area plus lots of storage areas. Great private southwest facing balcony overlooking green space, forests and walking trails. Amenities in the building include sauna, underground designated parking, access to heated indoor pool, party room with large screen TV, hobby rooms & onsite laundry facilities. Condo fees include building insurance, common elements, exterior maintenance, heat, underground parking and water. Book your private viewing today. (id:7434)
General Features
| Features | Balcony, No Pet Home |
|---|---|
| Community Features | Community Centre |
| Property Type | Single Family |
| Zoning Description | E/S-52 |
| Amenities | Park, Place of Worship, Playground, Schools, Shopping |
| Building Amenities | Exercise Centre |
| Building Appliances | Dishwasher, Microwave, Refrigerator, Stove |
| Building Architectural Style | Other |
| Building Cooling Type | Window air conditioner |
| Parking Space Total | 1 |
| Fixture | Ceiling fans |
| Building Type | Apartment |
| Maintenance Fee | 996.56 |
| Ownership Type | Condominium |
| Building.StoriesTotal | 1 |
Interior Features
| Building Fireplace Present | False |
|---|---|
| Building Heating Type | Radiant heat, Hot water radiator heat |
| Basement Type | None |
| Construction Style Attachment | Attached |
| Living Area Range | 1024 |
| Bedrooms | 3 |
Exterior Features
| Land Amenities | Park, Place of Worship, Playground, Schools, Shopping |
|---|---|
| Sewer | Municipal sewage system |
| Exterior Finish | Brick Veneer |
Room Details
| Room | Dimensions | Level | Flooring | Details |
|---|---|---|---|---|
| 2pc Bathroom | Measurements not available | Main level | ||
| 3pc Bathroom | Measurements not available | Main level | ||
| Bedroom | 9'7'' x 10'7'' | Main level | ||
| Dining room | 9'8'' x 7'10'' | Main level | ||
| Kitchen | 12'4'' x 7'5'' | Main level | ||
| Living room | 11'1'' x 19'7'' | Main level | ||
| Primary Bedroom | 14'6'' x 10'5'' | Main level |
Amenities
- Views
- New Construction
- Adult 55+
- Lease To Own
- No Strata Fees
- Furnished
- Pets
- Primary On Main
- Air Conditioning
- Seller Finance
- Green
- Fixer Upper
- Horse
- Golf
- Fireplace
- Deck
- Garage
- Basement
- Pool

Property vs Condos Average in L8S 1J6
Price
Year Built
In The Neighbourhood
Hamilton
$ 1,695
- Type
- Condos
- Size
- 560 SqFt
- Rooms
- 1 Beds + 1 Baths
Sutton Group Innovative Realty Inc.
Hamilton
$ 2,800
- Type
- Condos
- Size
- 1,050 SqFt
- Rooms
- 3 Beds + 1.5 Baths
Keller Williams Complete Realty
Hamilton
$ 649,000
- Type
- Condos
- Size
- 1,250 SqFt
- Rooms
- 2 Beds + 2 Baths
Royal LePage State Realty Inc.
Hamilton
$ 2,700
- Type
- Condos
- Size
- 1,024 SqFt
- Rooms
- 3 Beds + 1.5 Baths
RE/MAX Real Estate Centre Inc.

 All information deemed reliable but not guaranteed. All properties are subject to prior sale, change or withdrawal. Neither listing broker(s) or information provider(s) shall be responsible for any typographical errors, misinformation, misprints and shall be held totally harmless. Listing(s) information is provided for consumer's personal, non-commercial use and may not be used for any purpose other than to identify prospective properties consumers may be interested in purchasing. The data relating