
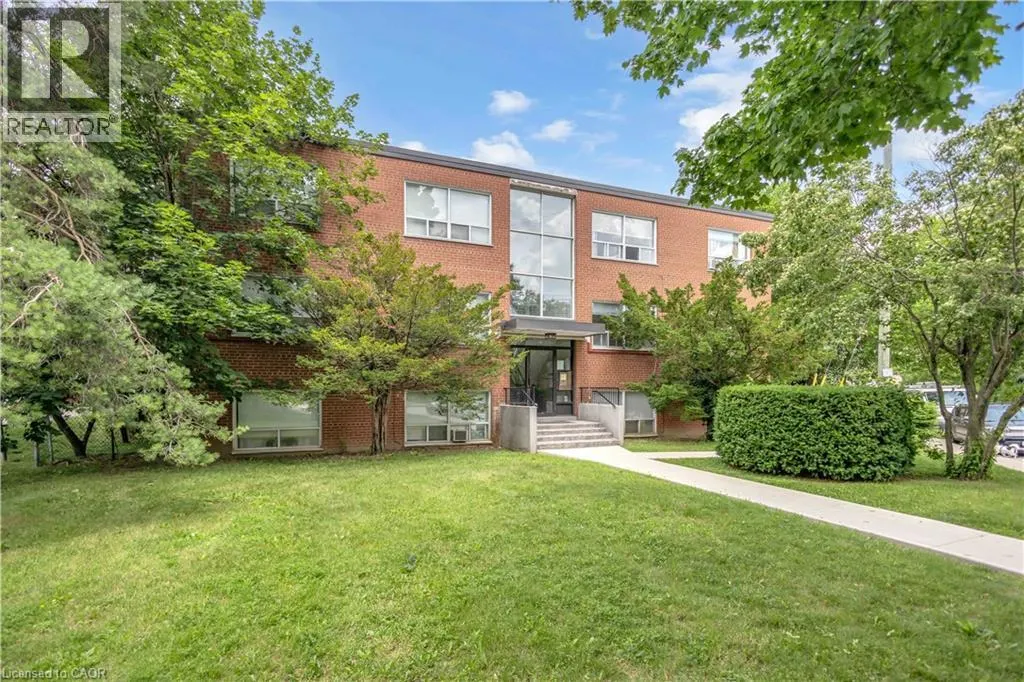
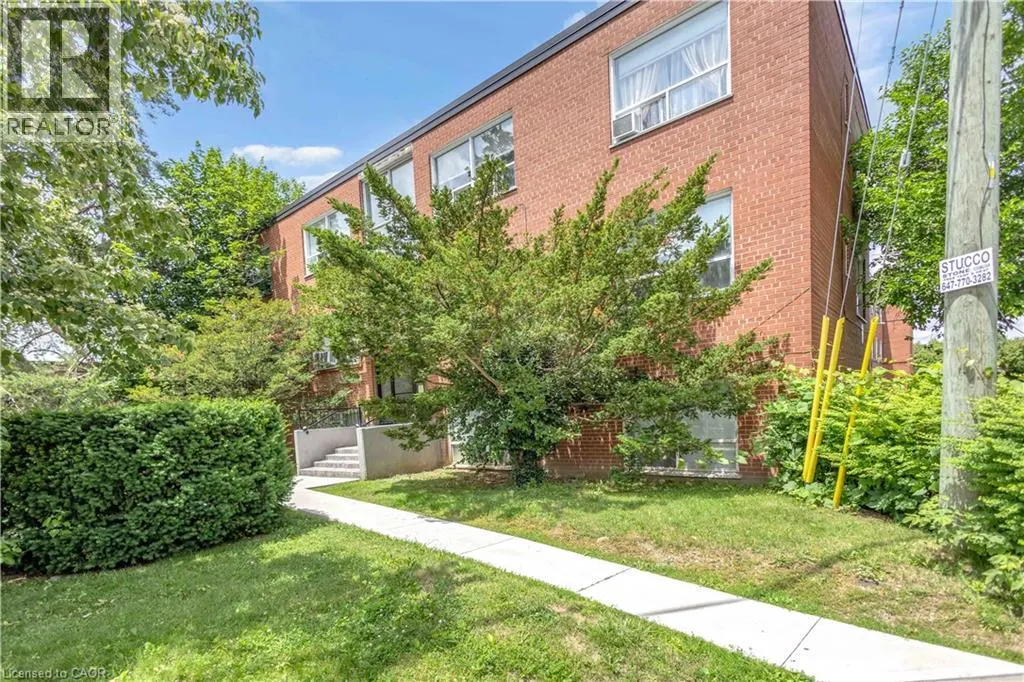
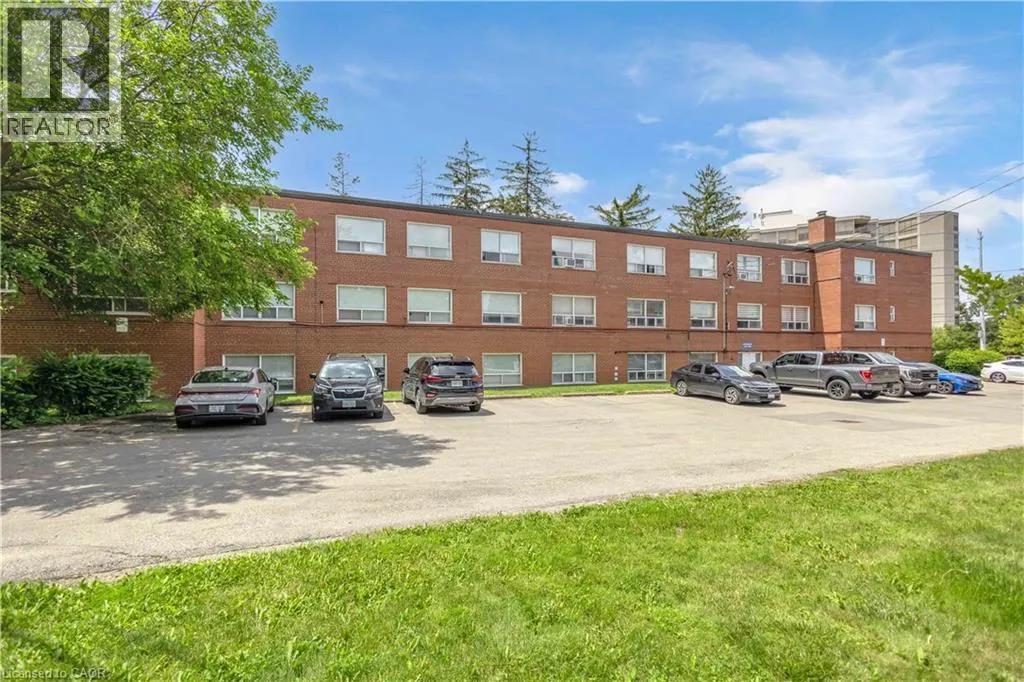
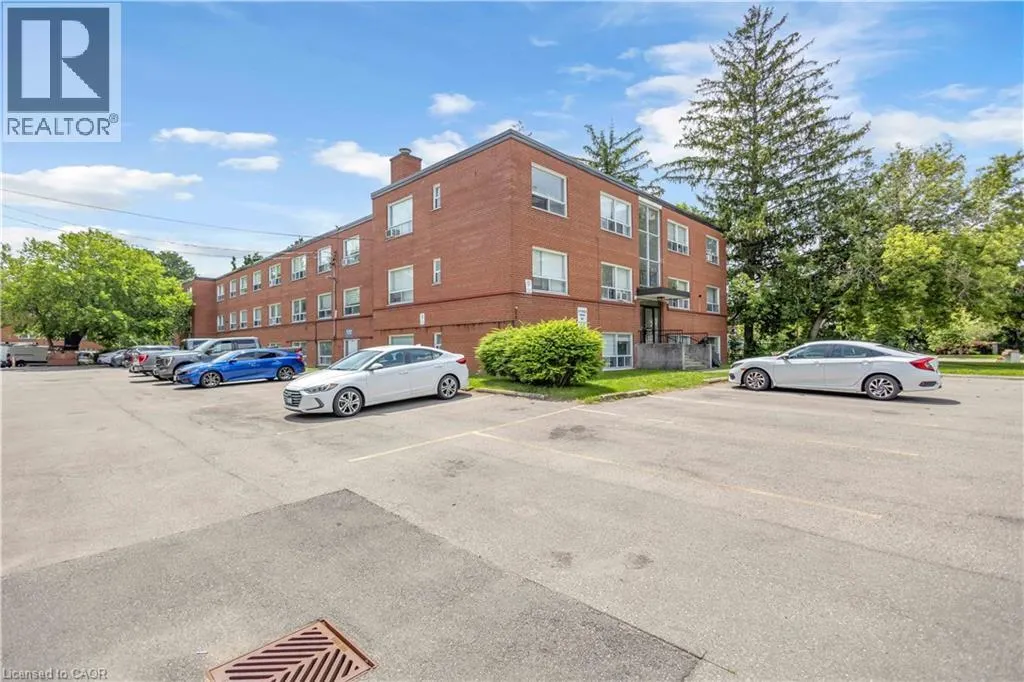
Address
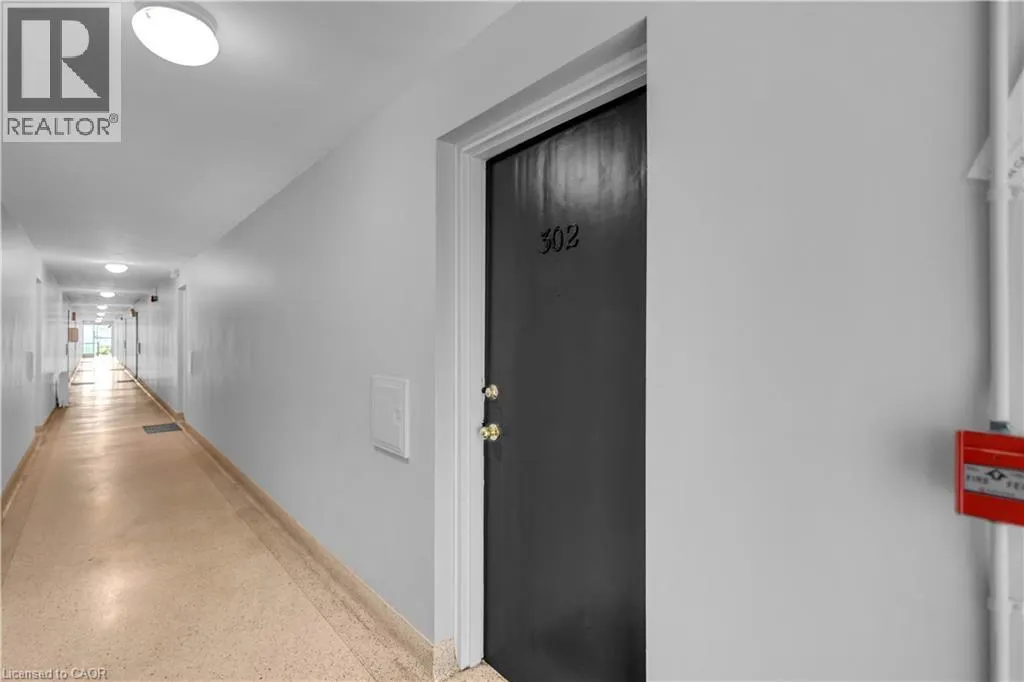
57 Mericourt Road Unit# 302, Hamilton, ON
Price
$ 369,000
Property Attributes
- ID#40843716
- TypeCondos
- Listing Status Active
- MunicipalityHamilton
- CityHamilton
- AreaHamilton
- Neighbourhood113 - Ainslie Wood
- Postal CodeL8S 2N5
- StyleOther
- Year Built1959
- Price$ 369,000
- Bedrooms2
- Bathrooms1
- Half Bathrooms0
- Sqr Footage650
Data Source:
Canadian Real Estate Association (CREA)
Property Description

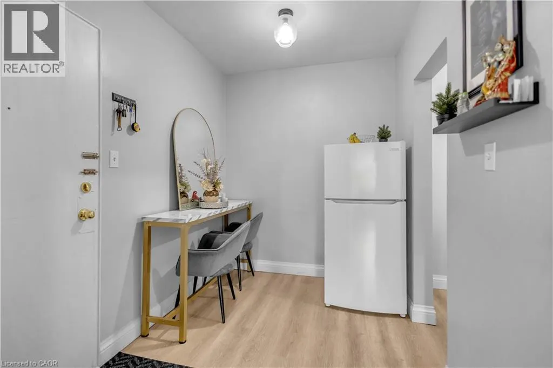
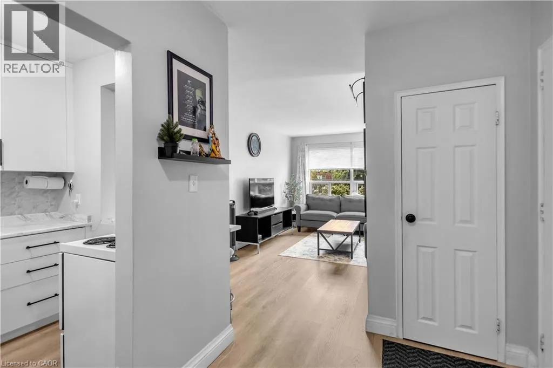
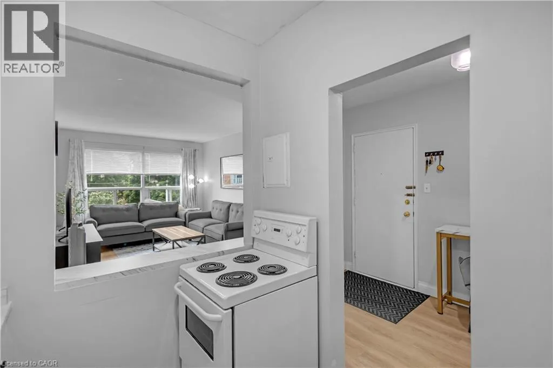
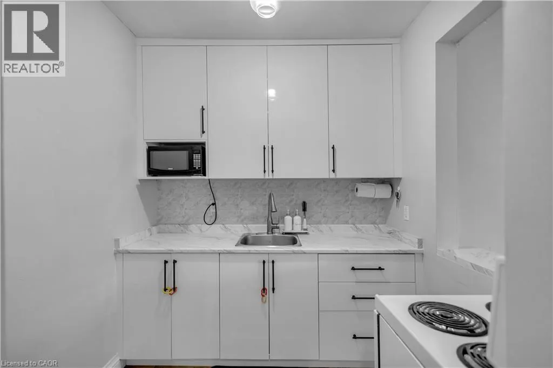
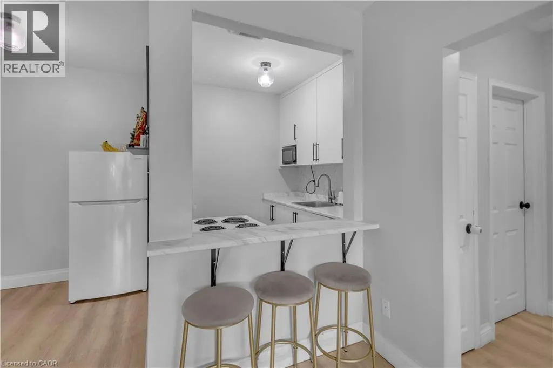
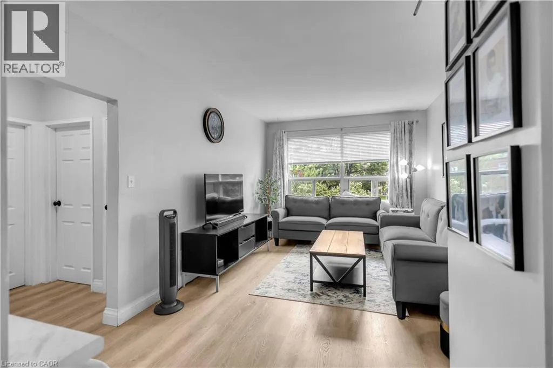
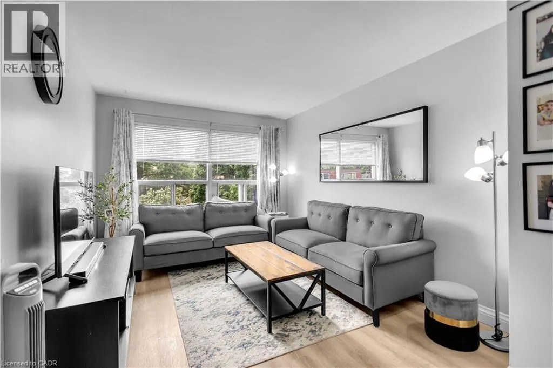
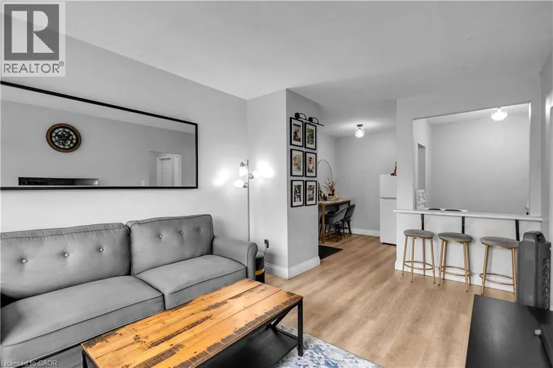
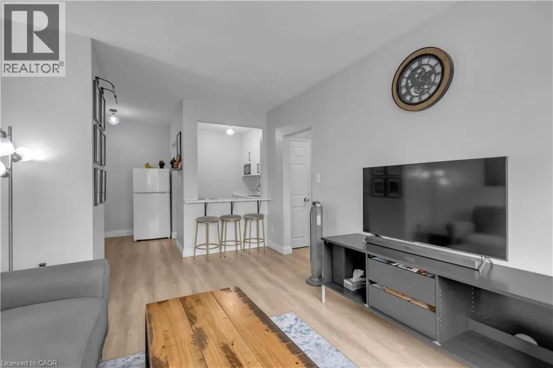
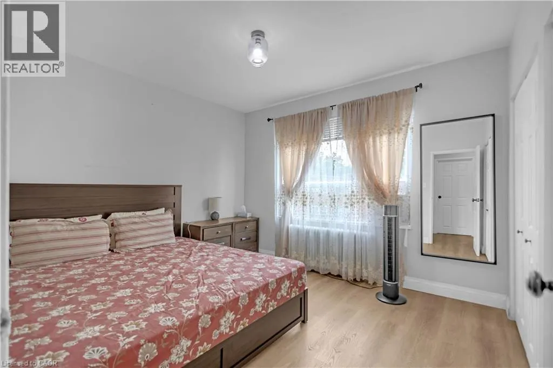
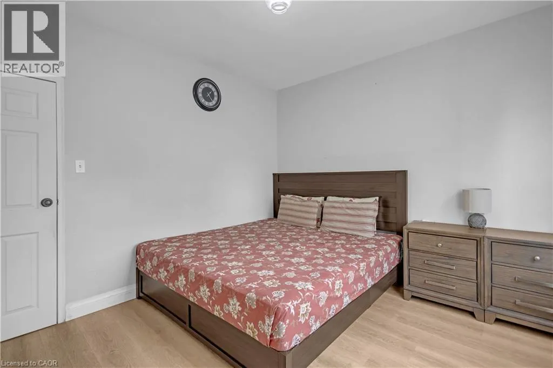
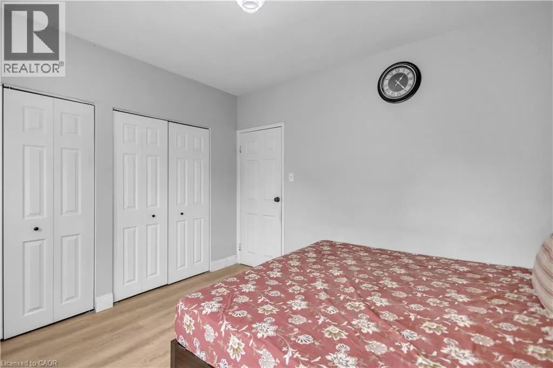
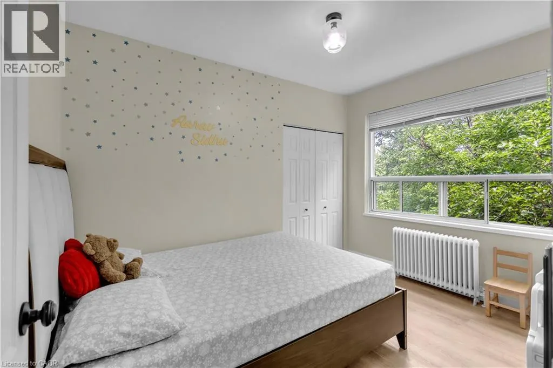
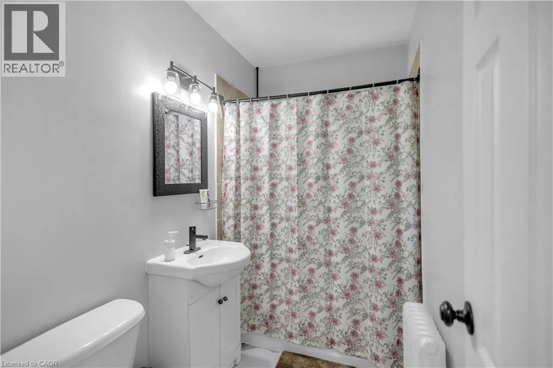
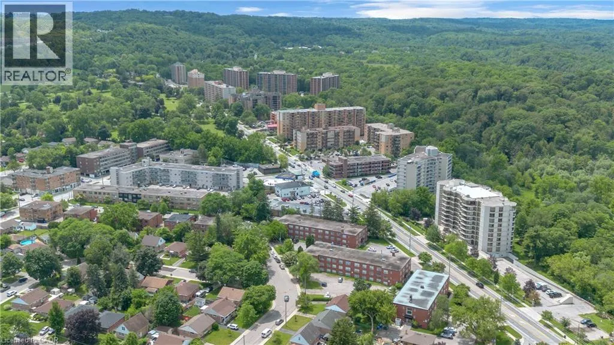
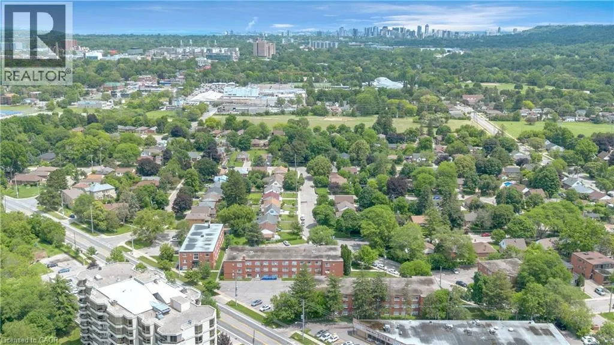
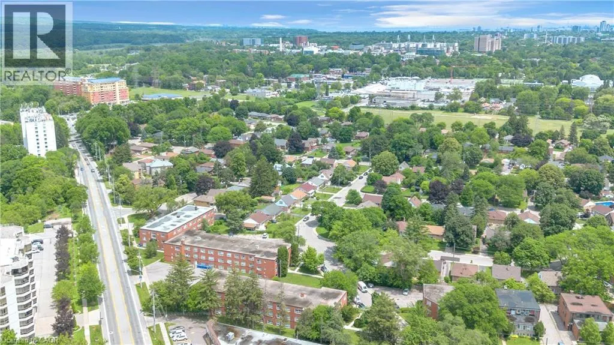
The perfect home awaits! This beautifully maintained 2-bedroom, 1-bathroom home is ideal for first-time buyers, downsizers, students, or young professionals alike. From the moment you step inside, you’ll appreciate the pride of ownership throughout. The bright and spacious living room is filled with natural light and flows seamlessly into the recently renovated, stylish kitchen, featuring crisp white cabinetry, tall upper cabinets, and plenty of storage. The functional layout continues with two generously sized bedrooms, both offering views of the escarpment. High ceilings create an open, airy feel, while updates throughout the home (flooring, paint, and a beautifully renovated bathroom) make it truly move-in ready. Conveniently located close to public transit, McMaster University, Dundas, Ancaster, shopping, restaurants, banks, and major highways. Outdoor enthusiasts will love being just minutes from the Bruce Trail, Tiffany Falls, Dundas Peak, Sherman Falls, and many other conservation areas. A fantastic opportunity in a sought-after location, one you won’t want to miss! (id:7434)
General Features
| Features | Conservation/green belt |
|---|---|
| Community Features | Quiet Area, Community Centre |
| Property Type | Single Family |
| Zoning Description | E |
| Amenities | Hospital, Park, Place of Worship, Public Transit, Shopping |
| Building Appliances | Refrigerator, Stove |
| Building Architectural Style | Other |
| Location Description | Main & Whitney |
| Parking Space Total | 1 |
| Foundation Type | Poured Concrete |
| Building Type | Apartment |
| Maintenance Fee | 423.84 |
| Ownership Type | Condominium |
| Building.StoriesTotal | 1 |
Interior Features
| Building Fireplace Present | False |
|---|---|
| Building Heating Type | Other, Radiant heat |
| Basement Type | None |
| Construction Style Attachment | Attached |
| Living Area Range | 650 |
| Bedrooms | 2 |
Exterior Features
| Land Amenities | Hospital, Park, Place of Worship, Public Transit, Shopping |
|---|---|
| Sewer | Municipal sewage system |
| Exterior Finish | Brick |
Room Details
| Room | Dimensions | Level | Flooring | Details |
|---|---|---|---|---|
| 4pc Bathroom | 8'2'' x 4'11'' | Main level | ||
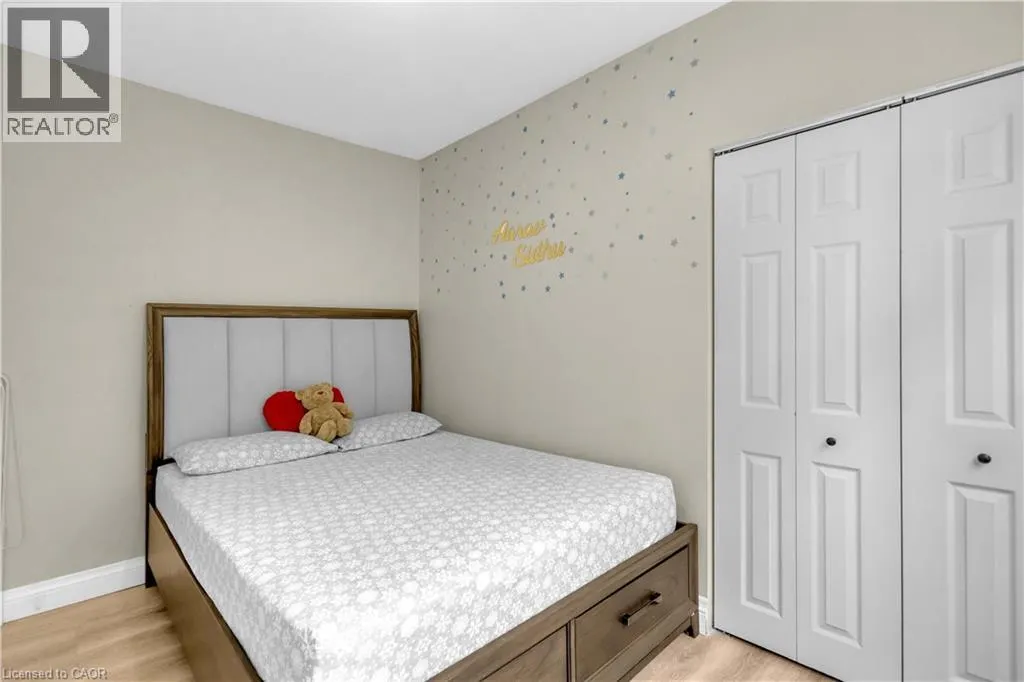
| Bedroom | 8'6'' x 11'7'' | Main level | ||
| Dining room | 6'10'' x 7'8'' | Main level | ||
| Kitchen | 6'10'' x 7'2'' | Main level | ||
| Living room | 17'1'' x 10'8'' | Main level | ||
| Primary Bedroom | 10'10'' x 11'9'' | Main level |
Amenities
- Views
- New Construction
- Adult 55+
- Lease To Own
- No Strata Fees
- Furnished
- Pets
- Primary On Main
- Air Conditioning
- Seller Finance
- Green
- Fixer Upper
- Horse
- Golf
- Fireplace
- Deck
- Garage
- Basement
- Pool

Property vs Condos Average in L8S 2N5
Price
Year Built
In The Neighbourhood
Hamilton
$ 1,695
- Type
- Condos
- Size
- 560 SqFt
- Rooms
- 1 Beds + 1 Baths
Sutton Group Innovative Realty Inc.
Hamilton
$ 2,800
- Type
- Condos
- Size
- 1,050 SqFt
- Rooms
- 3 Beds + 1.5 Baths
Keller Williams Complete Realty
Hamilton
$ 649,000
- Type
- Condos
- Size
- 1,250 SqFt
- Rooms
- 2 Beds + 2 Baths
Royal LePage State Realty Inc.
Hamilton
$ 2,700
- Type
- Condos
- Size
- 1,024 SqFt
- Rooms
- 3 Beds + 1.5 Baths
RE/MAX Real Estate Centre Inc.

 All information deemed reliable but not guaranteed. All properties are subject to prior sale, change or withdrawal. Neither listing broker(s) or information provider(s) shall be responsible for any typographical errors, misinformation, misprints and shall be held totally harmless. Listing(s) information is provided for consumer's personal, non-commercial use and may not be used for any purpose other than to identify prospective properties consumers may be interested in purchasing. The data relating