


Address
35 Father Biro Trail, Hamilton, ON
Price
$ 652,500
Property Attributes
- ID#40846502
- TypeTownhouse
- Listing Status Active
- MunicipalityHamilton
- CityHamilton
- AreaHamilton
- Neighbourhood169 - St. Elizabeth Village/Kennedy
- Postal CodeL9B 1T8
- StyleBungalow
- Price$ 652,500
- Bedrooms2
- Bathrooms1
- Half Bathrooms0
- Sqr Footage1113
Data Source:
Canadian Real Estate Association (CREA)
Property Description
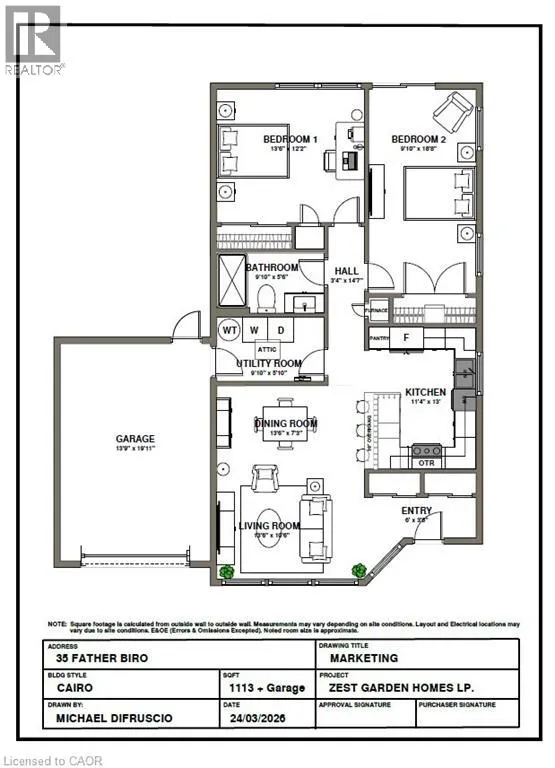
Welcome to carefree living in the gated 55+ community of St. Elizabeth Village! This bright and inviting 1,113 sq. ft. corner home offers the perfect opportunity to create a space that's uniquely yours. Designed with an open concept layout, the kitchen, dining, and living areas flow seamlessly together, creating a comfortable setting for everyday living and entertaining. With 2 bedrooms, 1 bathroom, and an attached garage, this home is thoughtfully designed for easy, low maintenance living. As a desirable corner unit, you'll enjoy additional natural light and a greater sense of privacy. Best of all, the home can be customized to the Buyer's choice, allowing you to select the finishes and features that match your personal style and make moving in feel like home from day one. Enjoy the comfort of a welcoming community where neighbours become friends and amenities are just moments away. This is your opportunity to embrace a relaxed, maintenance free lifestyle in one of Hamilton's most sought after retirement communities. CONDO Fees Incl: Property taxes, water, and all exterior maintenance. (id:7434)
General Features
| Features | Automatic Garage Door Opener |
|---|---|
| Property Type | Single Family |
| Zoning Description | DE/S-664 De/S-664a |
| Amenities | Airport, Golf Nearby, Hospital, Place of Worship, Public Transit, Shopping |
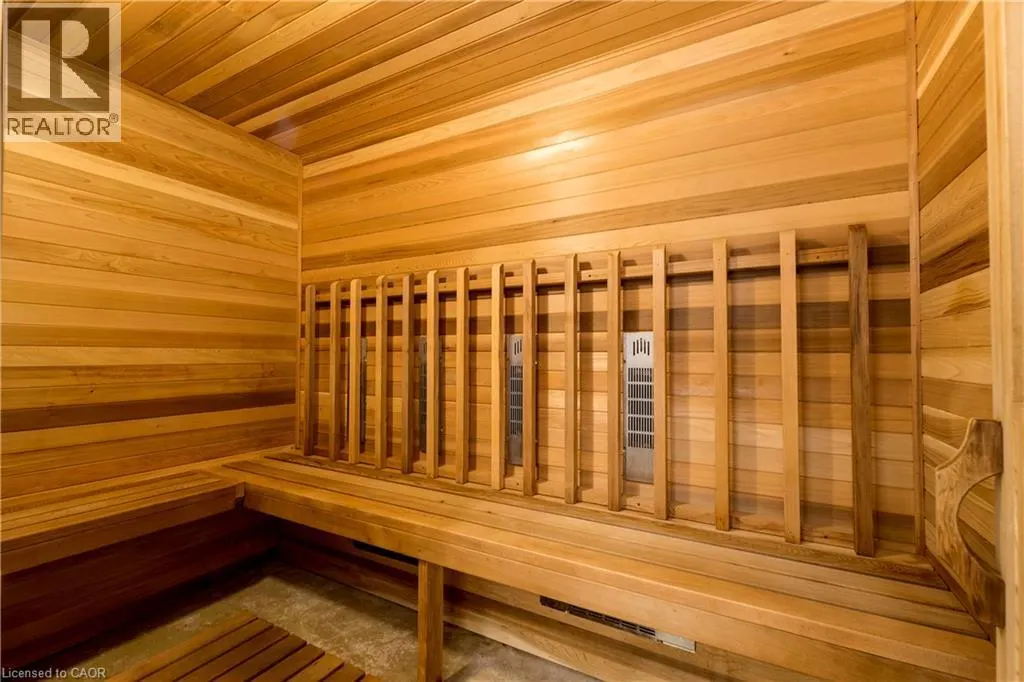
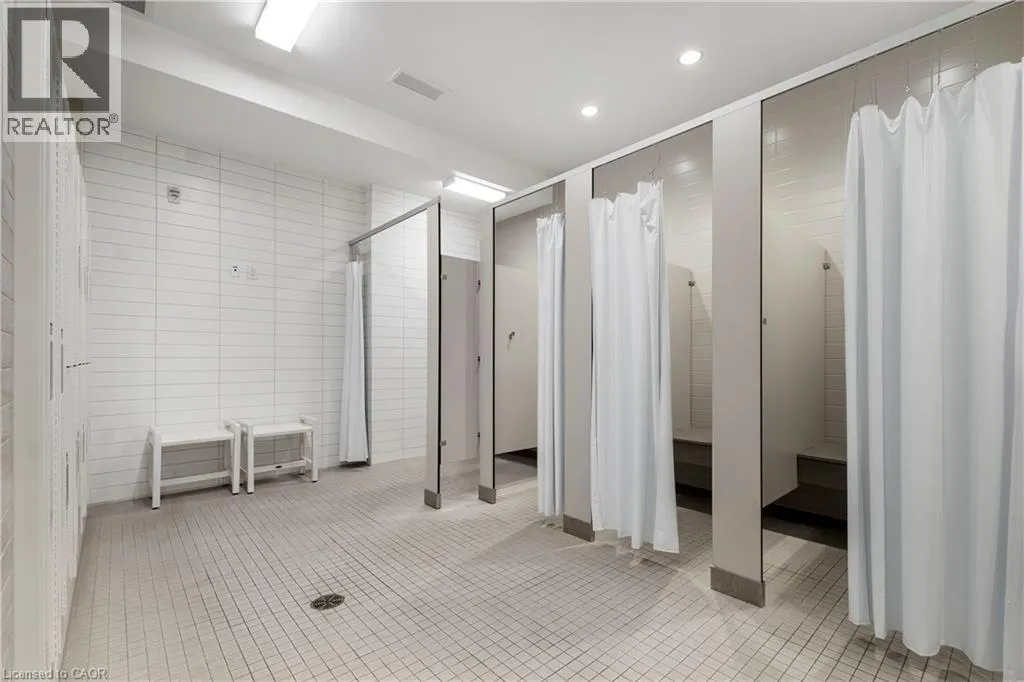
| Building Amenities | Exercise Centre, Guest Suite, Party Room |
| Building Appliances | Dishwasher, Dryer, Refrigerator, Stove, Washer, Microwave Built-in |
| Building Architectural Style | Bungalow |
| Building Cooling Type | Central air conditioning |
| Location Description | South East corner of Garth Street & Rymal Road West into St. Elizabeth Village |
| Parking Space Total | 2 |
| Building Type | Row / Townhouse |
| Maintenance Fee | 945.36 |
| Ownership Type | Life Lease |
| Building.StoriesTotal | 1 |
Interior Features
| Building Fireplace Present | False |
|---|---|
| Building Heating Type | Forced air |
| Building Heating Fuel | Natural gas |
| Basement Type | None |
| Construction Style Attachment | Attached |
| Living Area Range | 1113 |
| Bedrooms | 2 |
Exterior Features
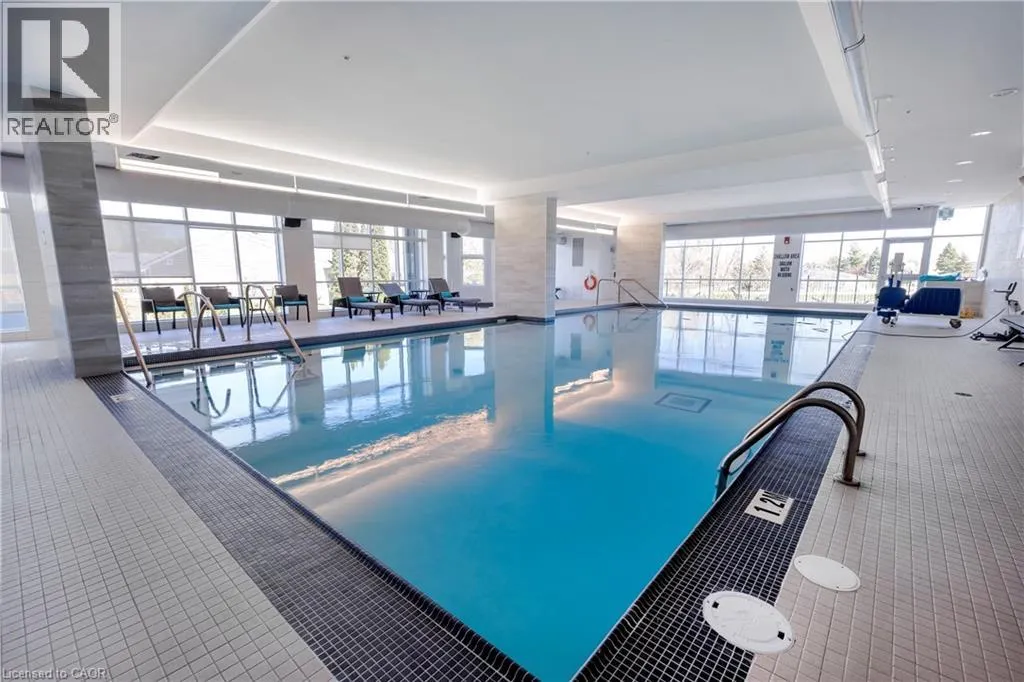
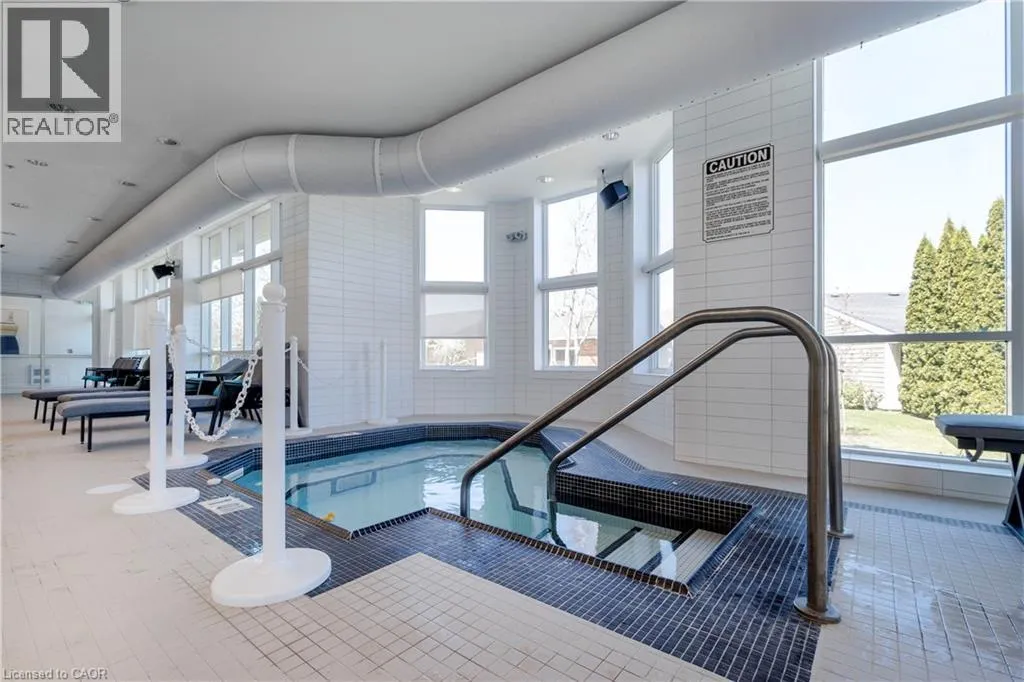
| Pool Type | Indoor pool |
|---|---|
| Land Amenities | Airport, Golf Nearby, Hospital, Place of Worship, Public Transit, Shopping |
| Sewer | Municipal sewage system |
| Exterior Finish | Brick |
Room Details
| Room | Dimensions | Level | Flooring | Details |
|---|---|---|---|---|
| 3pc Bathroom | 9'10'' x 5'6'' | Main level | ||
| Bedroom | 12'2'' x 13'6'' | Main level | ||
| Dining room | 13'6'' x 7'3'' | Main level | ||
| Kitchen | 13'0'' x 11'4'' | Main level | ||
| Living room | 13'6'' x 10'6'' | Main level | ||
| Utility room | 9'10'' x 5'10'' | Main level |
Amenities
- Views
- New Construction
- Adult 55+
- Lease To Own
- No Strata Fees
- Furnished
- Pets
- Primary On Main
- Air Conditioning
- Seller Finance
- Green
- Fixer Upper
- Horse
- Golf
- Fireplace
- Deck
- Garage
- Basement
- Pool

Property vs Townhouse Average in L9B 1T8
Price

 All information deemed reliable but not guaranteed. All properties are subject to prior sale, change or withdrawal. Neither listing broker(s) or information provider(s) shall be responsible for any typographical errors, misinformation, misprints and shall be held totally harmless. Listing(s) information is provided for consumer's personal, non-commercial use and may not be used for any purpose other than to identify prospective properties consumers may be interested in purchasing. The data relating