
Address
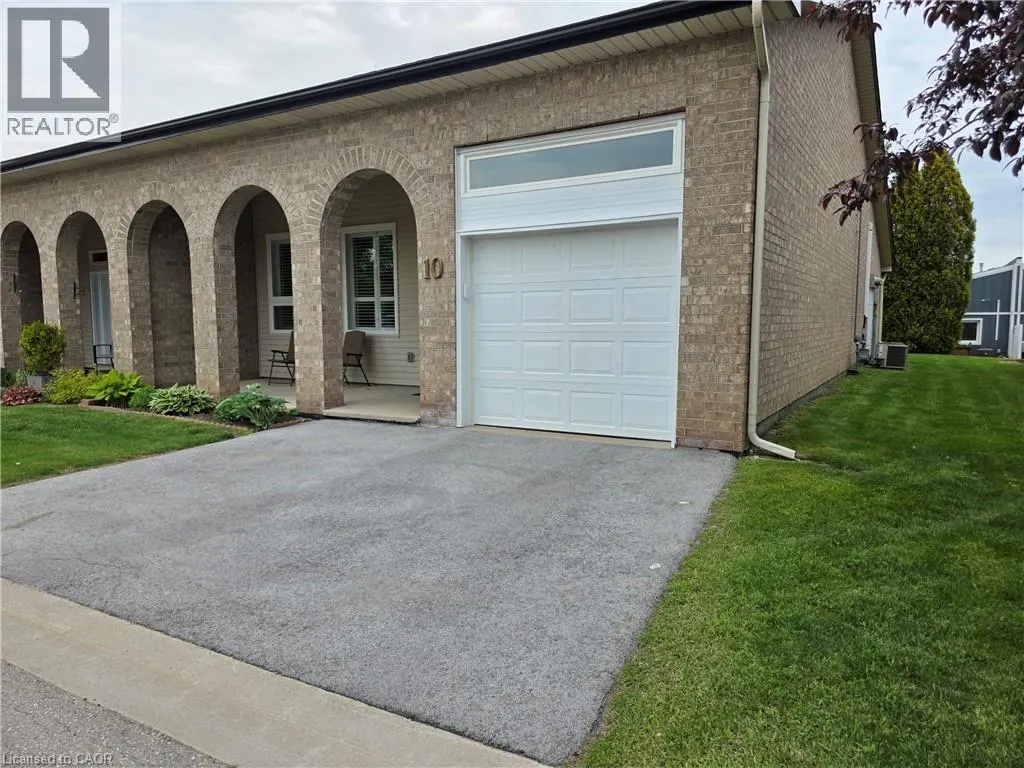
10 Archdeacon Clark Trail, Hamilton, ON
Price
$ 959,000
Property Attributes
- ID#40834529
- TypeTownhouse
- Listing Status Active
- MunicipalityHamilton
- CityHamilton
- AreaHamilton
- Neighbourhood169 - St. Elizabeth Village/Kennedy
- Postal CodeL9B 2M2
- StyleBungalow
- Price$ 959,000
- Bedrooms2
- Bathrooms2
- Half Bathrooms0
- Sqr Footage1442
Data Source:
Canadian Real Estate Association (CREA)
Property Description
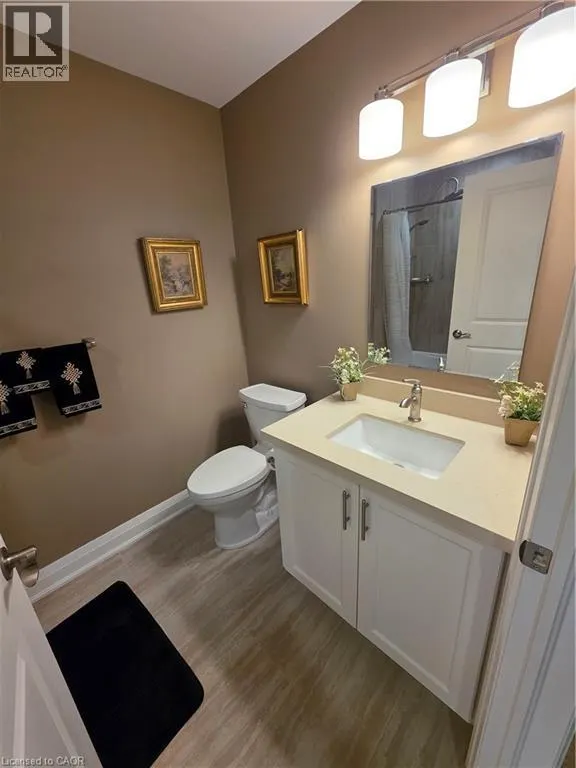
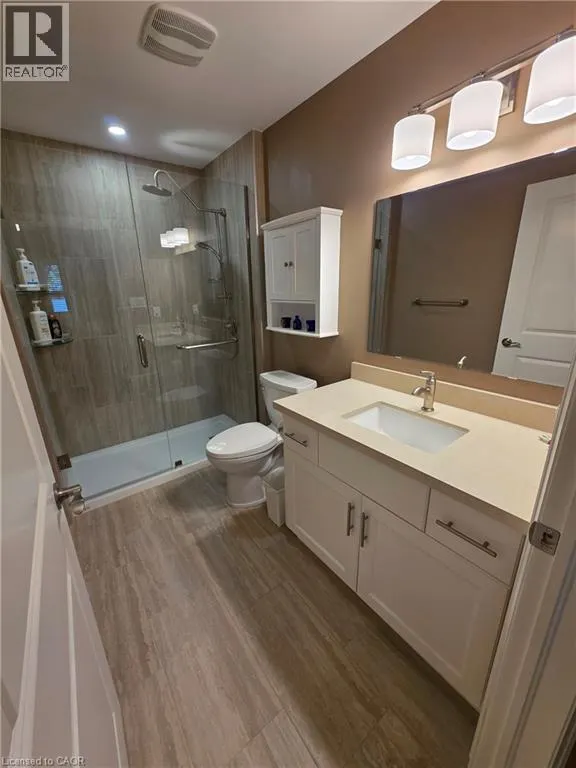
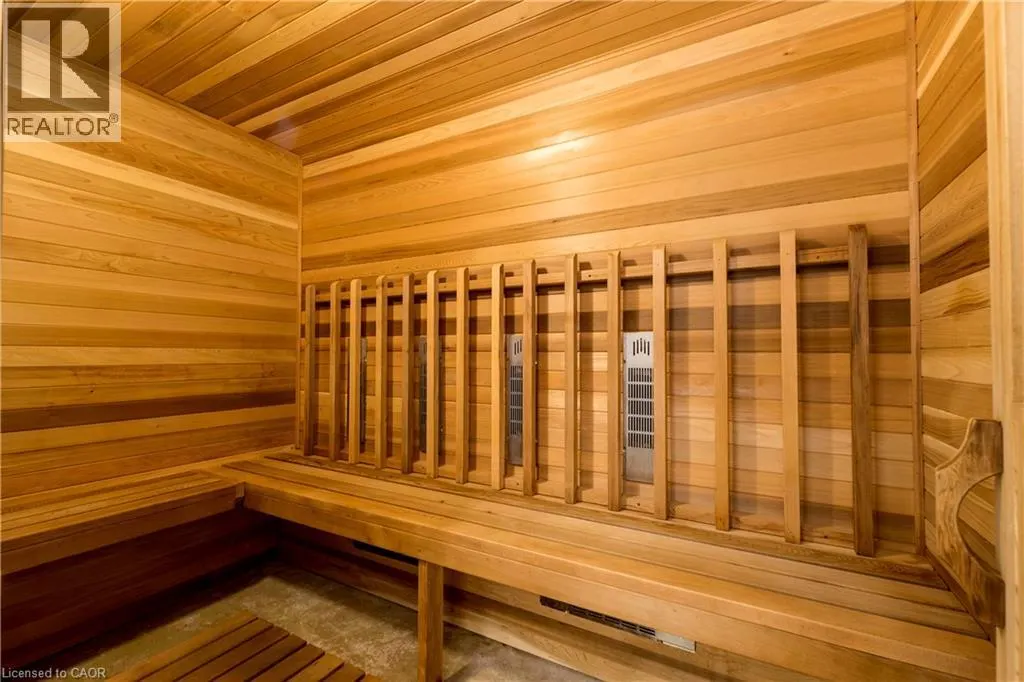
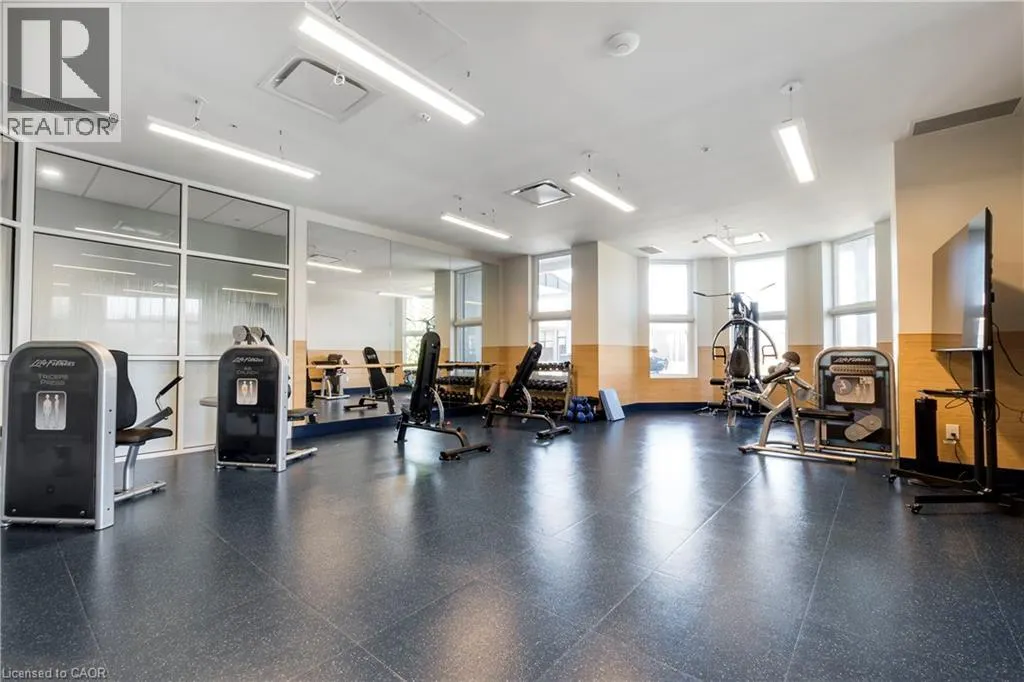
Welcome to carefree luxury living in the gated community of St. Elizabeth Village. This beautifully renovated one-floor corner unit bungalow is one of the largest single-level floorplans available in the community, offering an impressive 1,442 sq ft of stylish and comfortable living space with 2 bedrooms, a den, 2 full bathrooms, and an attached garage From the moment you step inside, the soaring 12 foot ceilings in the foyer, front bedroom, and garage create a bright and spacious feel. The stunning kitchen is truly the heart of the home, featuring upgraded KitchenAid appliances, an extended peninsula perfect for gathering with family and friends, pantry pullout drawers, and a seamless view into the living and dining areas. The main bedroom is a peaceful retreat with a walk in closet and a beautifully finished ensuite complete with a walk in shower and luxurious rain head. Renovated just two years ago, this home is filled with thoughtful upgrades including engineered hardwood flooring throughout, custom wainscotting, California shutters, additional lighting, and an outdoor BBQ gas line for easy entertaining. Located just steps from the Village amenities including the pharmacy, medical clinic, woodworking shop, gym, pool, saunas, and golf simulator, this home offers the perfect blend of comfort, convenience, and community. Enjoy the freedom of maintenance free living and spend more time doing the things you love! CONDO Fees Incl: Property taxes, water, and all exterior maintenance (id:7434)
General Features
| Features | Paved driveway, Recreational |
|---|---|
| Property Type | Single Family |
| Zoning Description | DE/S-664 De/S-664a |
| Amenities | Airport, Golf Nearby, Hospital, Place of Worship, Public Transit, Shopping |
| Building Amenities | Exercise Centre, Guest Suite, Party Room |
| Building Appliances | Dishwasher, Dryer, Refrigerator, Stove, Washer, Microwave Built-in |
| Building Architectural Style | Bungalow |
| Building Cooling Type | Central air conditioning |
| Location Description | Linc. to Garth Street. South East Corner of Garth Street & Rymal Road West |
| Parking Space Total | 2 |
| Building Type | Row / Townhouse |
| Maintenance Fee | 1182.24 |
| Ownership Type | Life Lease |
| Building.StoriesTotal | 1 |
Interior Features
| Building Fireplace Present | False |
|---|---|
| Building Heating Type | Forced air |
| Building Heating Fuel | Natural gas |
| Basement Type | None |
| Construction Style Attachment | Attached |
| Living Area Range | 1442 |
| Bedrooms | 2 |
Exterior Features
| Pool Type | Indoor pool |
|---|---|
| Structure | Workshop |
| Land Amenities | Airport, Golf Nearby, Hospital, Place of Worship, Public Transit, Shopping |
| Sewer | Municipal sewage system |
| Exterior Finish | Brick |
Room Details
| Room | Dimensions | Level | Flooring | Details |
|---|---|---|---|---|
| 3pc Bathroom | Measurements not available | Main level | ||
| 4pc Bathroom | Measurements not available | Main level | ||
| Bedroom | 12'0'' x 11'11'' | Main level | ||
| Kitchen | 13'11'' x 11'0'' | Main level | ||
| Living room/Dining room | 22'0'' x 17'5'' | Main level | ||
| Primary Bedroom | 14'0'' x 11'11'' | Main level | ||
| Sunroom | 7'8'' x 11'11'' | Main level | ||
| Utility room | Measurements not available | Main level |
Amenities
- Views
- New Construction
- Adult 55+
- Lease To Own
- No Strata Fees
- Furnished
- Pets
- Primary On Main
- Air Conditioning
- Seller Finance
- Green
- Fixer Upper
- Horse
- Golf
- Fireplace
- Deck
- Garage
- Basement
- Pool

Property vs Townhouse Average in L9B 2M2
Price

 All information deemed reliable but not guaranteed. All properties are subject to prior sale, change or withdrawal. Neither listing broker(s) or information provider(s) shall be responsible for any typographical errors, misinformation, misprints and shall be held totally harmless. Listing(s) information is provided for consumer's personal, non-commercial use and may not be used for any purpose other than to identify prospective properties consumers may be interested in purchasing. The data relating