

Address
47 Grey Street, Brantford, ON
Price
$ 474,000
Property Attributes
- ID#40843795
- TypeSingle Family
- Listing Status Active
- MunicipalityBrantford
- CityBrantford
- AreaBrantford
- Neighbourhood2043 - Downtown Core
- Postal CodeN3T 2T1
- Style
- Year Built1920
- Price$ 474,000
- Bedrooms3
- Bathrooms2
- Half Bathrooms0
- Sqr Footage1258
Data Source:
Canadian Real Estate Association (CREA)
Property Description
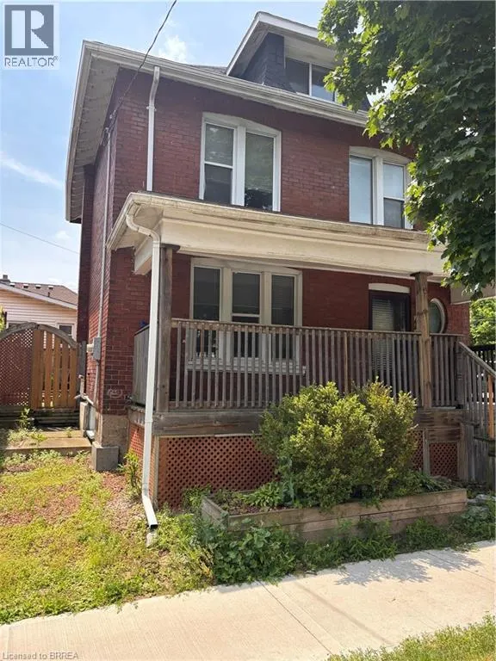
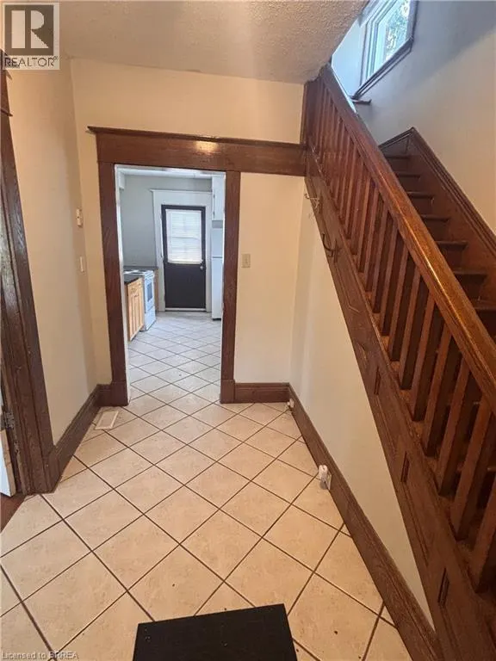
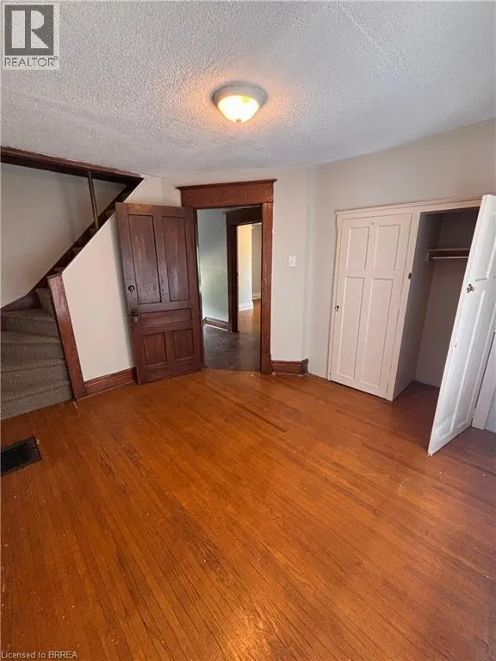
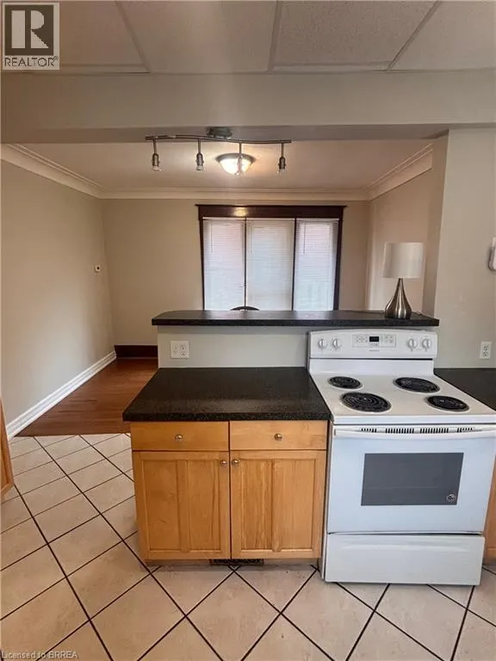
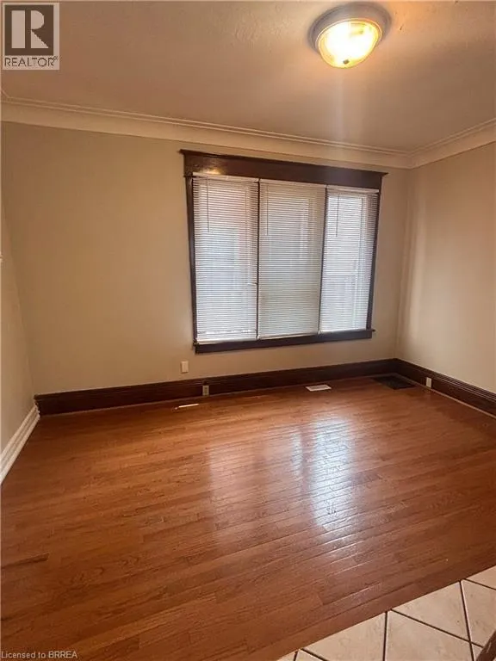
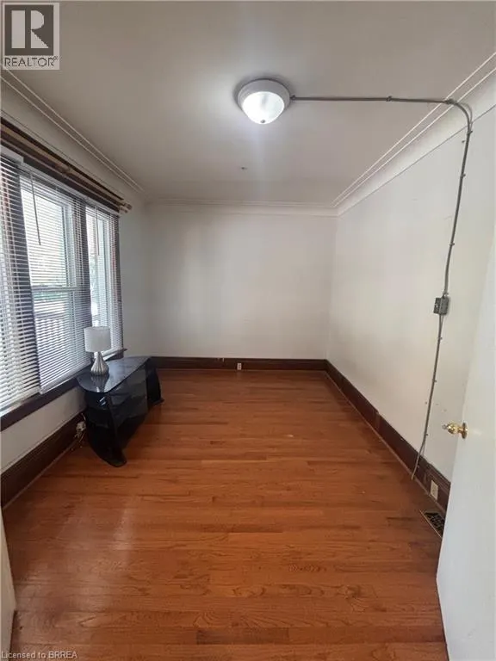
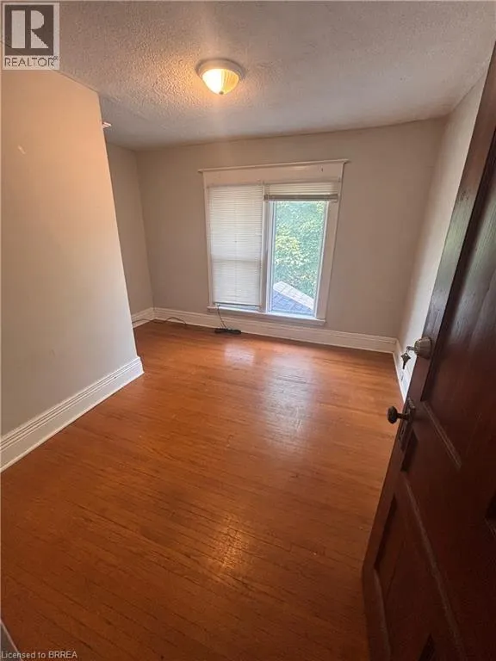
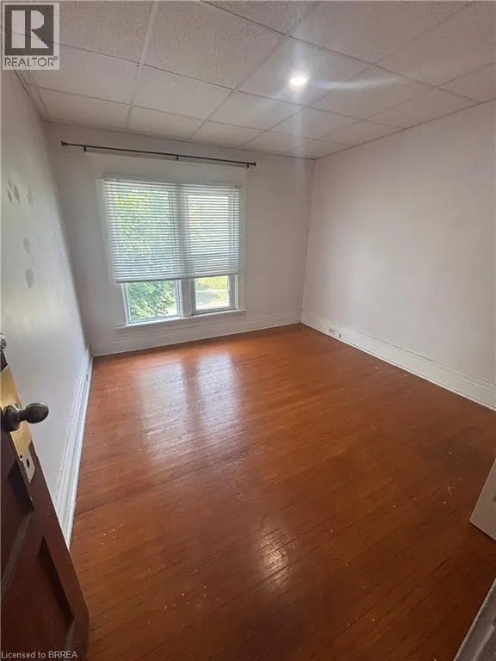
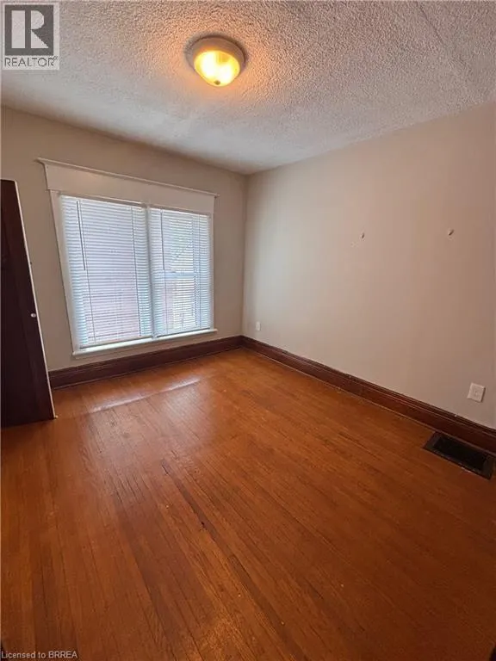
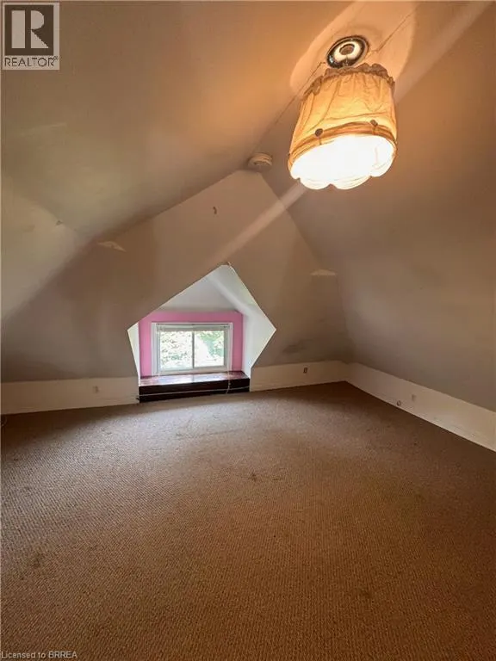
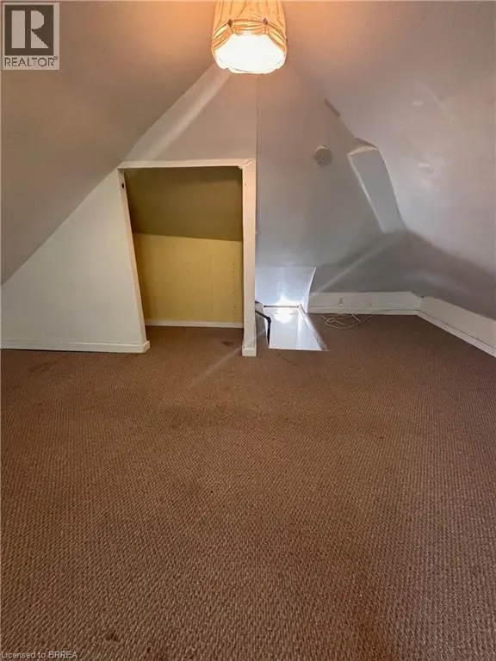
Welcome to this spacious two-storey brick home that offers an exceptional blend of character, comfort, and convenience. The welcoming front porch provides the perfect place to enjoy your morning coffee or unwind at the end of the day. Inside, timeless architectural details and beautiful wood accents add warmth and charm throughout the residence, while large windows fill the home with natural light, creating a bright and inviting atmosphere. Thoughtful updates complement the home's classic design, offering a comfortable living experience while preserving its unique personality. Featuring a versatile finished loft, the home provides flexible living space that is ideal for a home office, guest area, or additional family room. Outside, the property features a low-maintenance side yard with no grass to cut, allowing you to spend less time on upkeep and more time enjoying your home. Ideally located within walking distance of Wilfrid Laurier University’s Brantford campus and just minutes from Brantford General Hospital and Highway 403, this home places everyday amenities, employment centres, and commuting routes within easy reach. Situated in an evolving neighbourhood with exciting future growth planned through the Brantford Intensification Corridor, this is an excellent opportunity to lease a distinctive home in a well-connected and increasingly desirable area. (id:7434)
General Features
| Property Type | Single Family |
|---|---|
| Zoning Description | RC |
| Amenities | Hospital, Park, Place of Worship, Playground, Public Transit, Shopping |
| Building Appliances | Dryer, Refrigerator, Stove, Washer |
| Building Cooling Type | None |
| Parking Space Total | 1 |
| Building Type | House |
| Ownership Type | Freehold |
| Building.StoriesTotal | 2 |
Interior Features
| Building Fireplace Present | False |
|---|---|
| Building Heating Type | Forced air |
| Building Heating Fuel | Natural gas |
| Basement Development | Partially finished |
| Basement Type | Full (Partially finished) |
| Construction Style Attachment | Detached |
| Living Area Range | 1258 |
| Bedrooms | 3 |
Exterior Features
| Structure | Porch |
|---|---|
| Land Amenities | Hospital, Park, Place of Worship, Playground, Public Transit, Shopping |
| Sewer | Municipal sewage system |
| Exterior Finish | Brick |
Room Details
| Room | Dimensions | Level | Flooring | Details |
|---|---|---|---|---|
| 3pc Bathroom | Measurements not available | Basement | ||
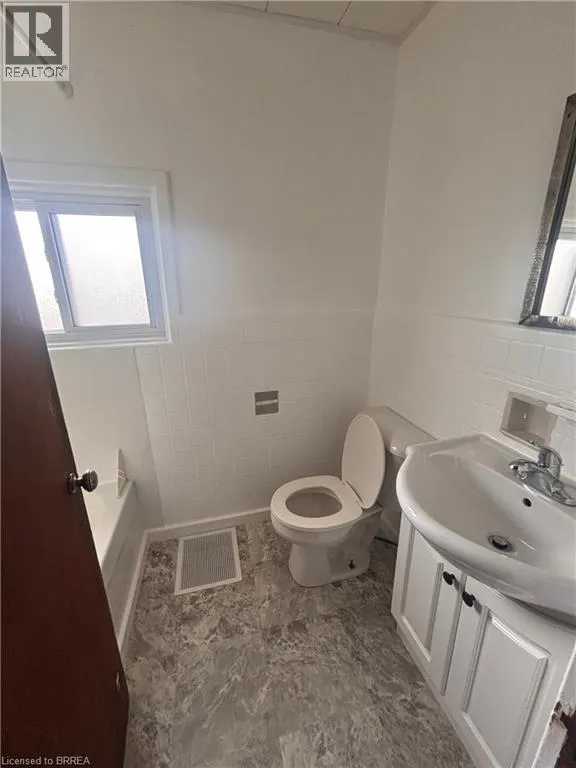
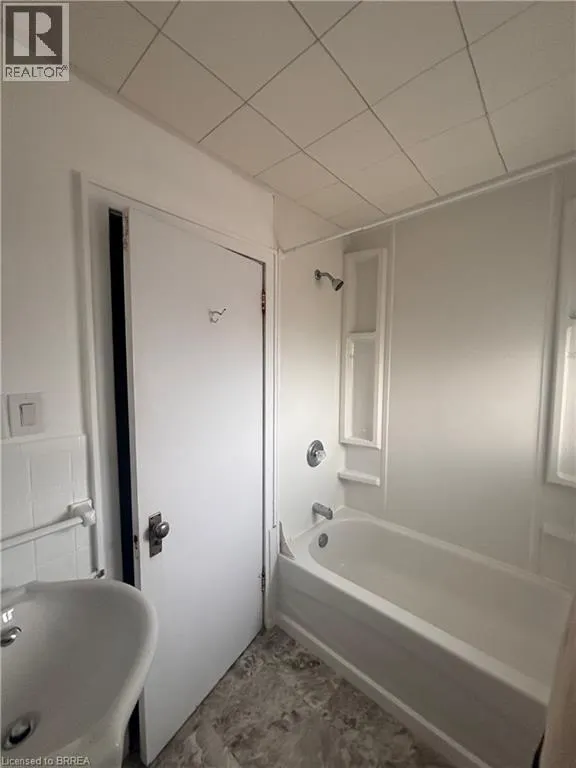
| 4pc Bathroom | Measurements not available | Second level | ||
| Bedroom | 11'0'' x 11'0'' | Second level | ||
| Family room | 14'0'' x 11'0'' | Main level | ||
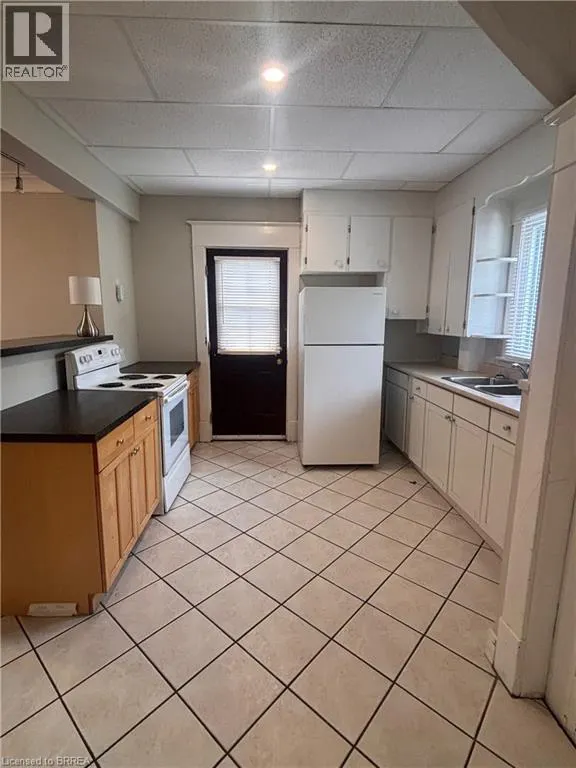
| Kitchen | 12'6'' x 11'0'' | Main level | ||
| Living room | 13'0'' x 10'0'' | Main level | ||
| Loft | 20'2'' x 18'9'' | Third level |
Amenities
- Views
- New Construction
- Adult 55+
- Lease To Own
- No Strata Fees
- Furnished
- Primary On Main
- Air Conditioning
- Seller Finance
- Green
- Fixer Upper
- Horse
- Golf
- Fireplace
- Deck
- Garage
- Basement
- Pool

Property vs Single Family Average in N3T 2T1
Price
Year Built
In The Neighbourhood
Brantford
$ 549,000
- Type
- Single Family
- Size
- 1,434 SqFt
- Rooms
- 4 Beds + 3 Baths
Coldwell Banker Momentum Realty
Brantford
$ 1,999
- Type
- Single Family
- Size
- 772 SqFt
- Rooms
- 2 Beds + 1 Baths
Century 21 Heritage House Ltd
Brantford
$ 369,900
- Type
- Single Family
- Size
- 1,856 SqFt
- Rooms
- 2 Beds + 2 Baths
Royal LePage Brant Realty

 All information deemed reliable but not guaranteed. All properties are subject to prior sale, change or withdrawal. Neither listing broker(s) or information provider(s) shall be responsible for any typographical errors, misinformation, misprints and shall be held totally harmless. Listing(s) information is provided for consumer's personal, non-commercial use and may not be used for any purpose other than to identify prospective properties consumers may be interested in purchasing. The data relating