
Address
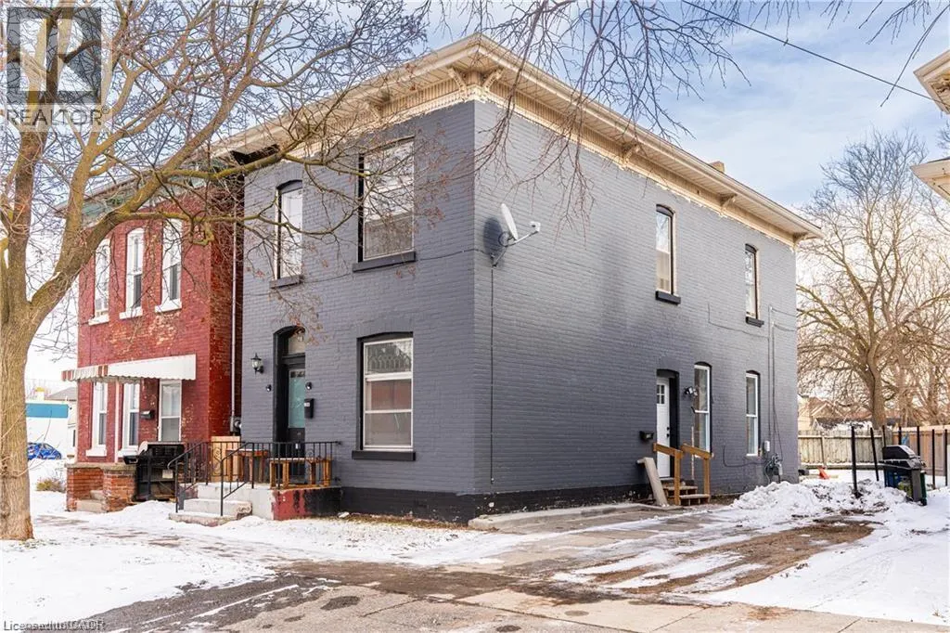
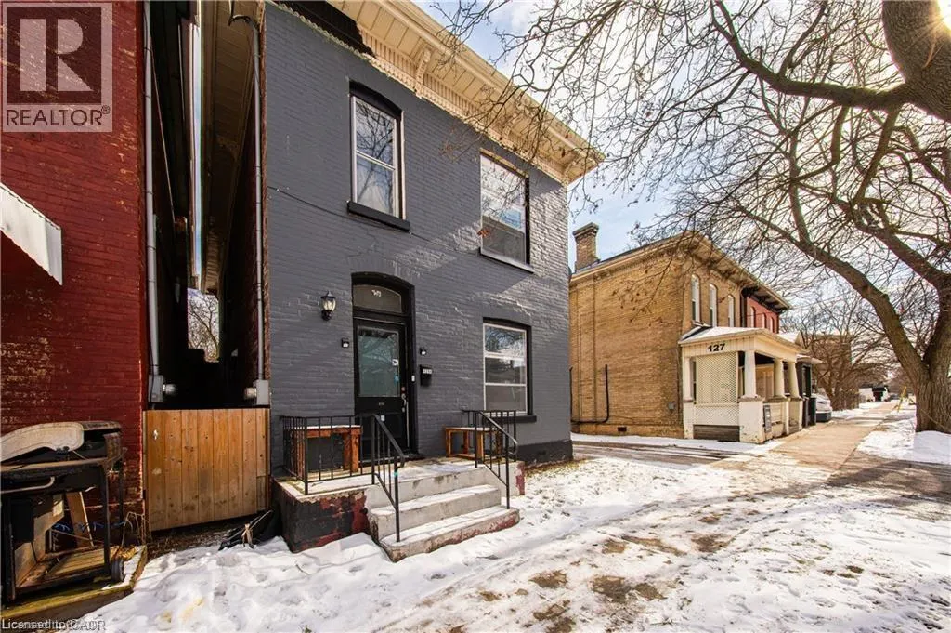
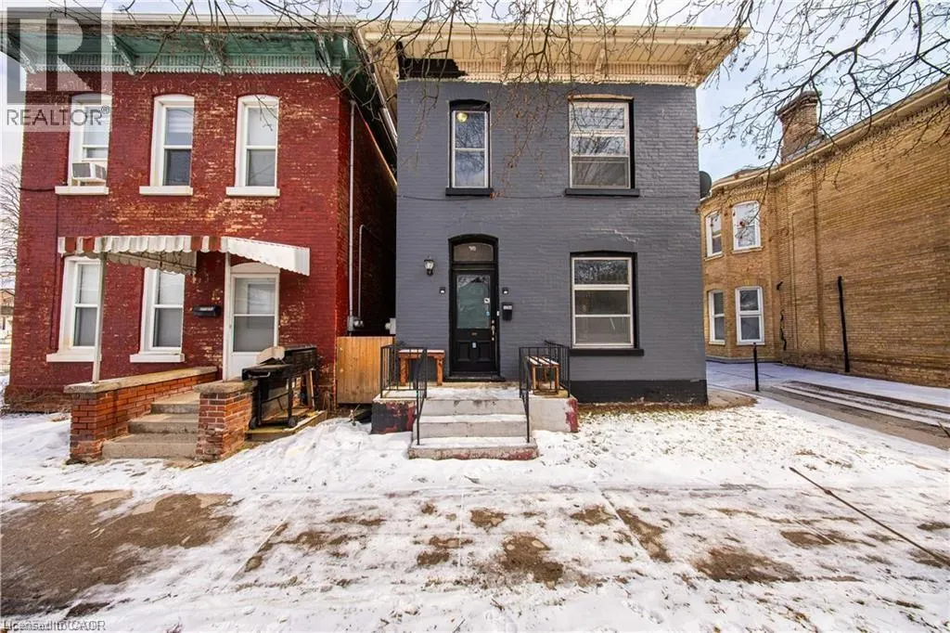
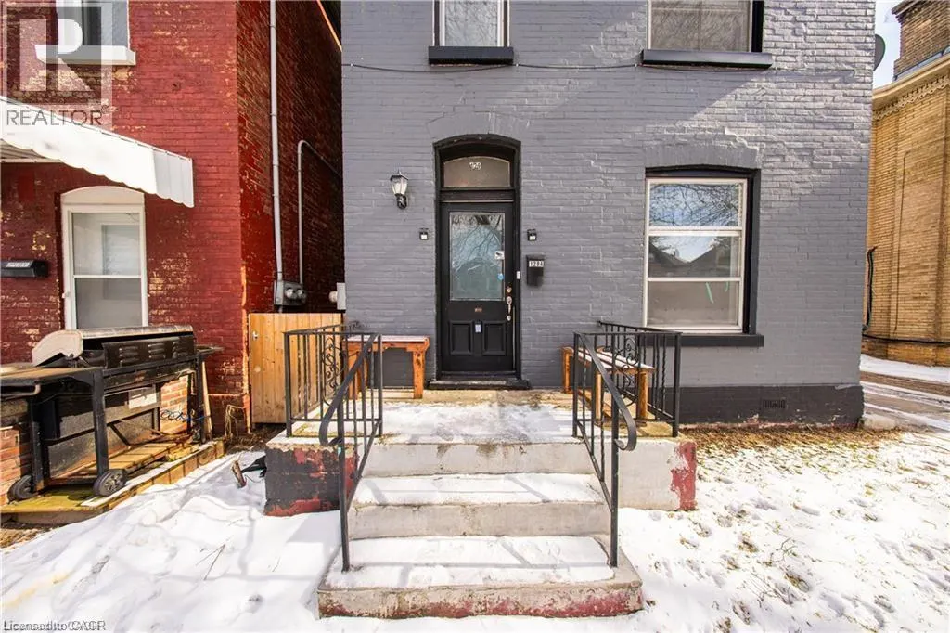
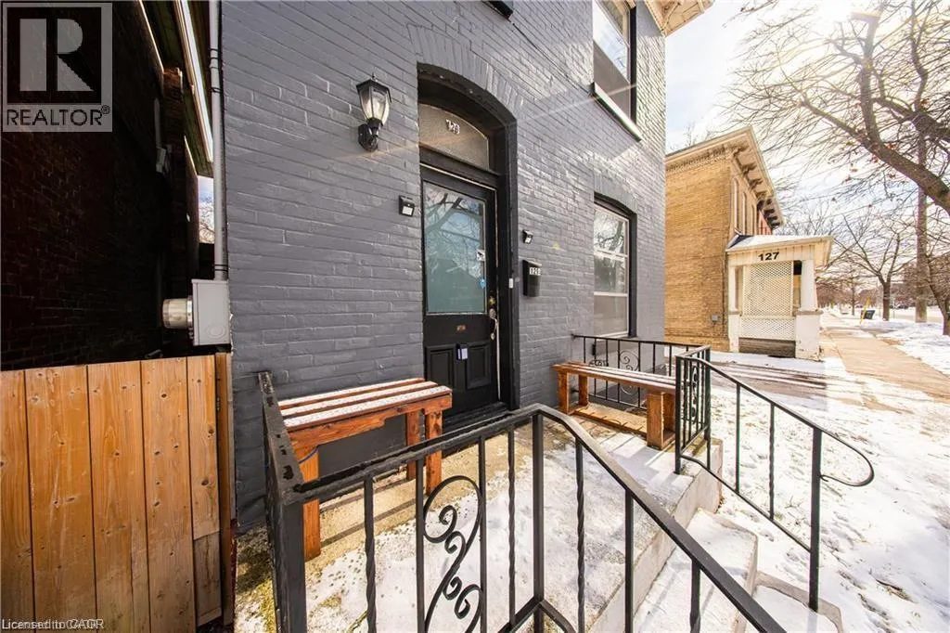
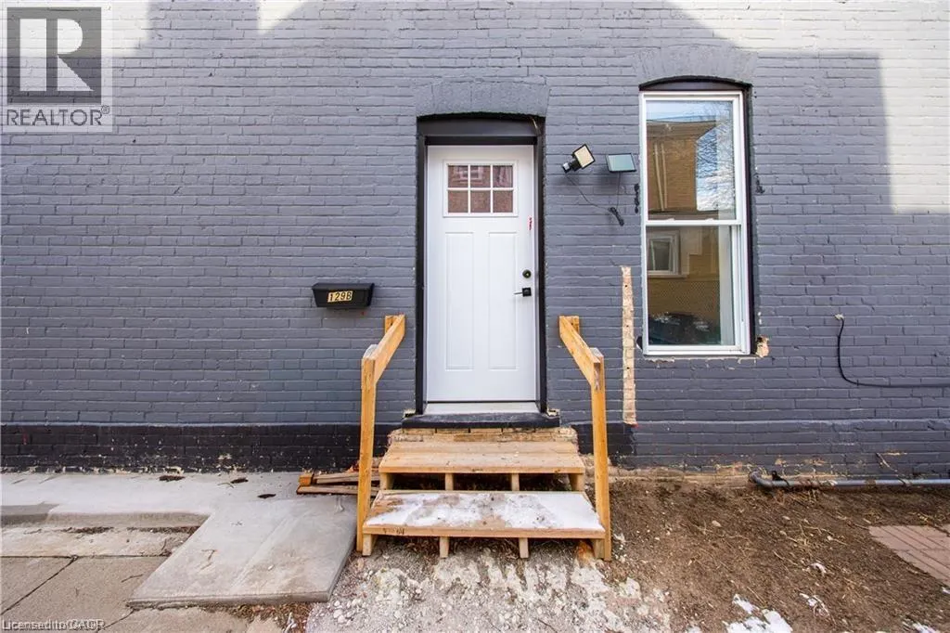
129 West Street, Brantford, ON
Price
$ 518,000
Property Attributes
- ID#40823861
- TypeSingle Family
- Listing Status Active
- MunicipalityBrantford
- CityBrantford
- AreaBrantford
- Neighbourhood2043 - Downtown Core
- Postal CodeN3T 3G2
- Style
- Year Built1900
- Price$ 518,000
- Bedrooms4
- Bathrooms2
- Half Bathrooms0
- Sqr Footage1855
Data Source:
Canadian Real Estate Association (CREA)
Property Description
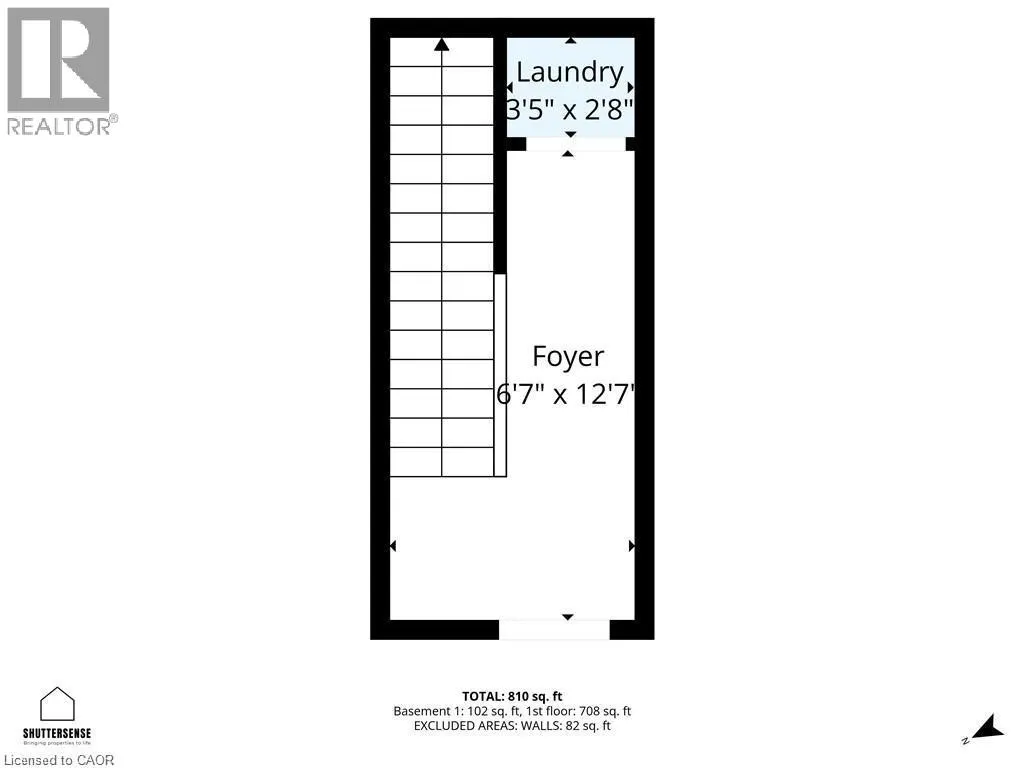
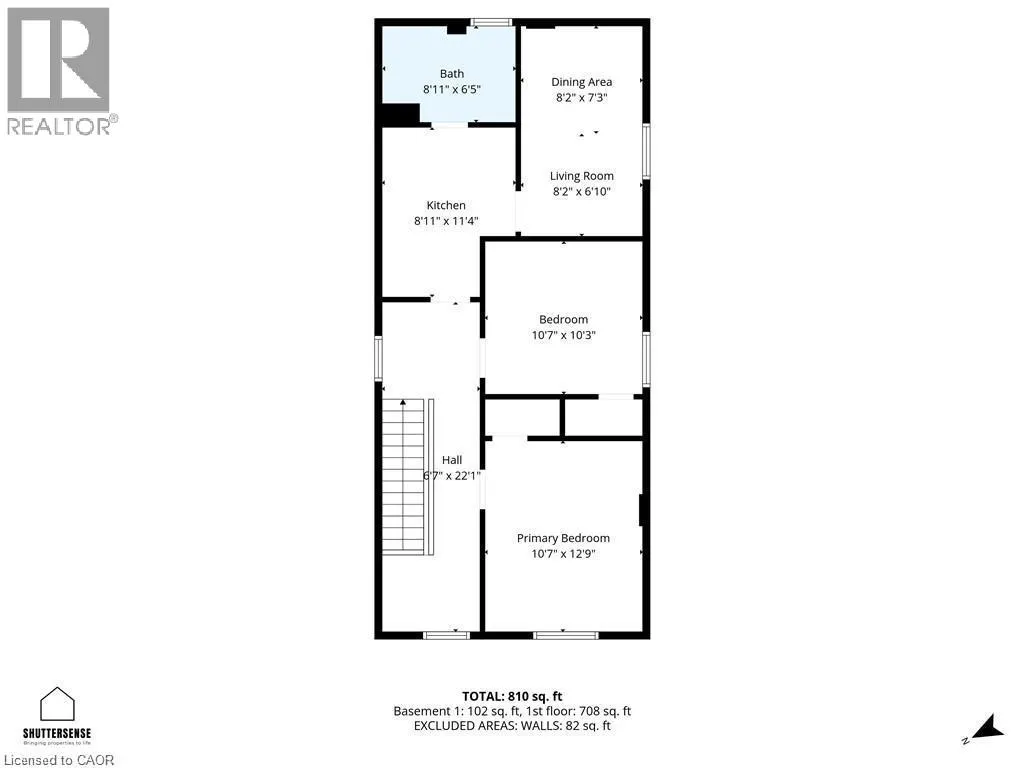
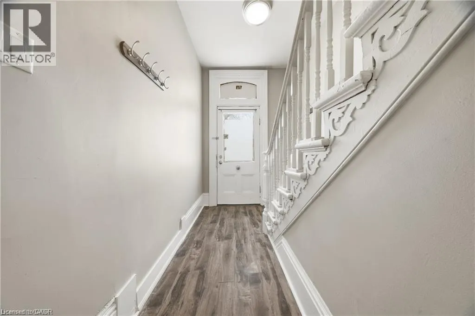
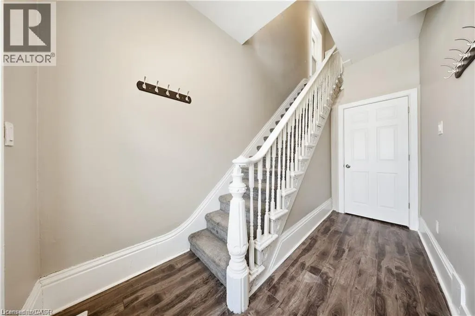
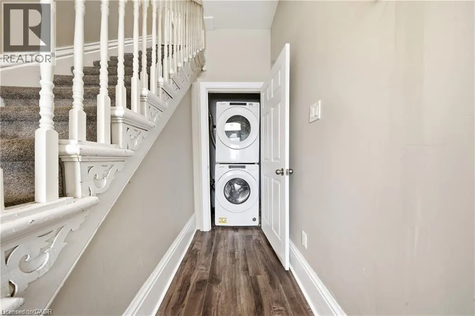
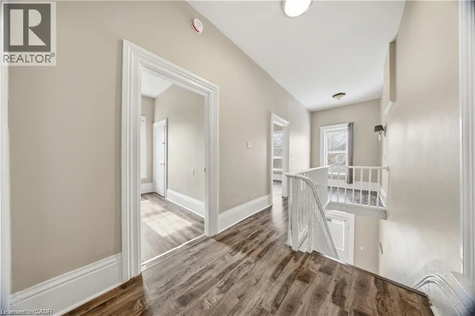
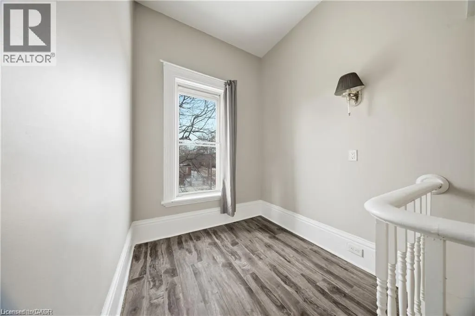
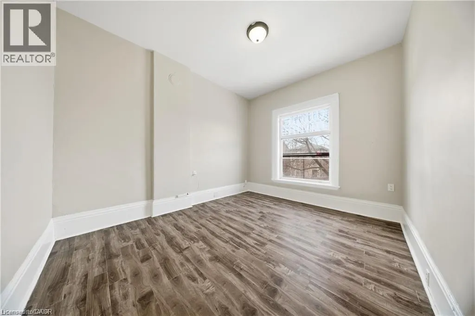
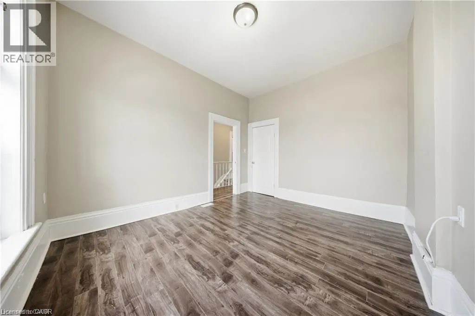
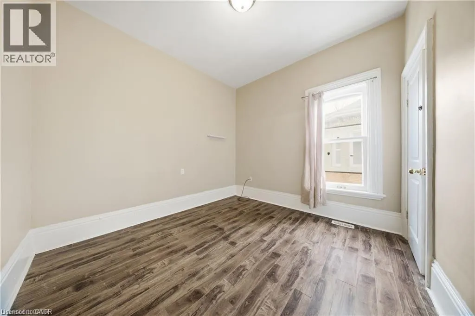
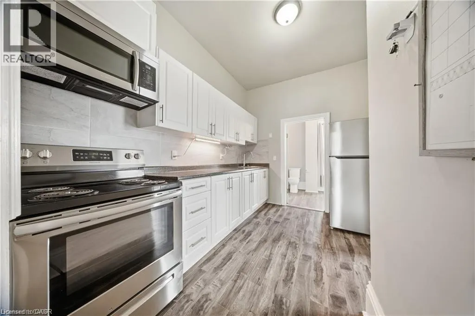
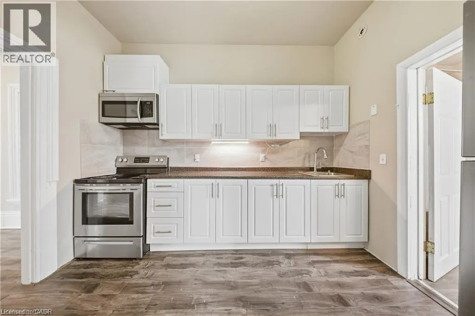
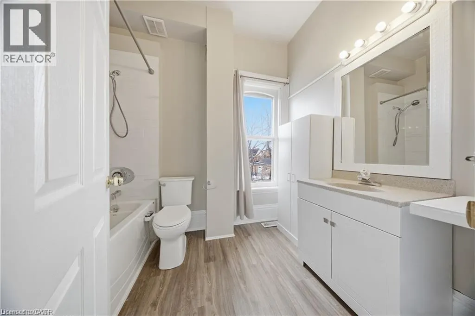
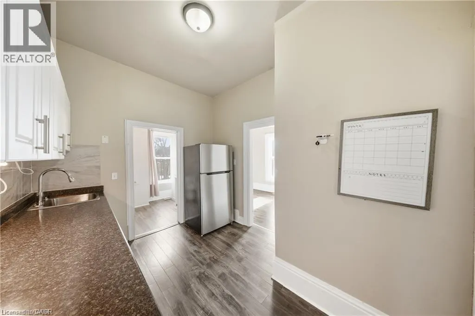
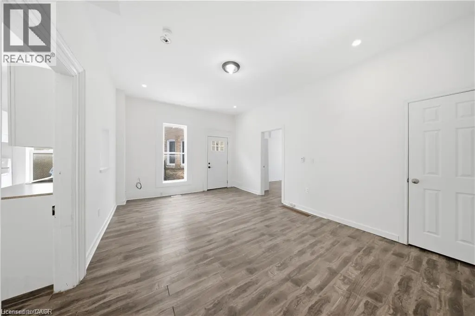
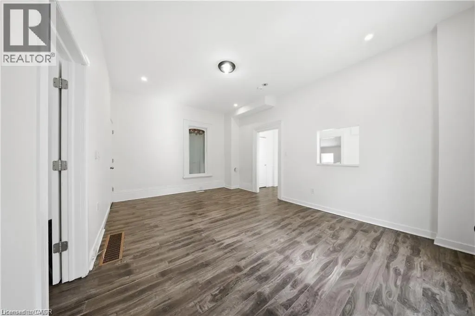
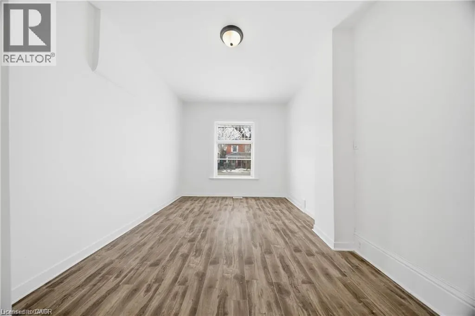
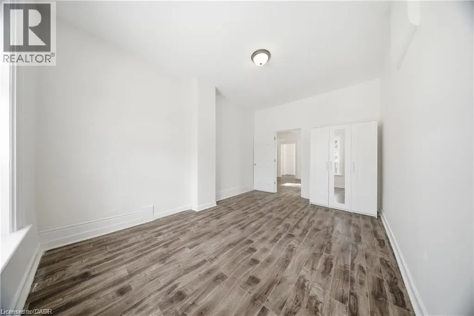
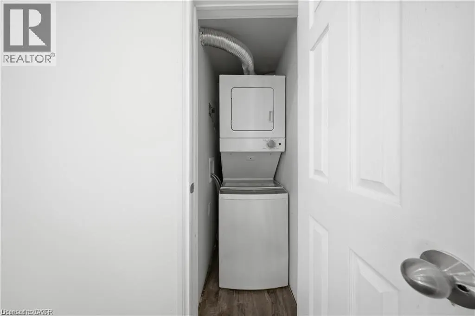
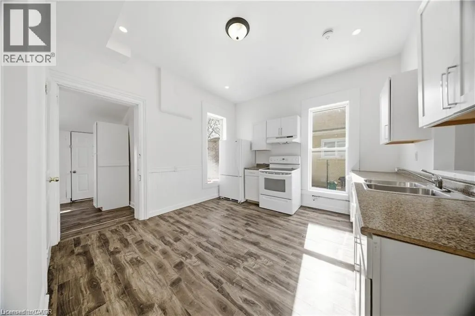
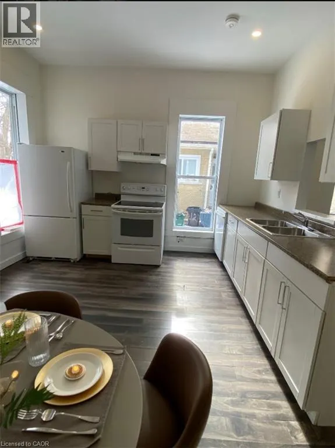
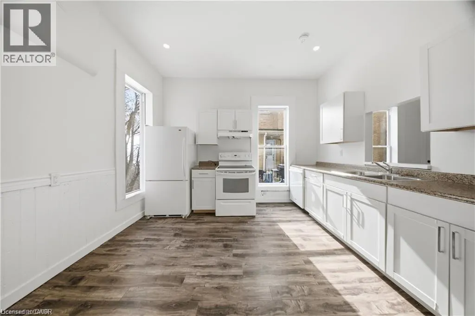
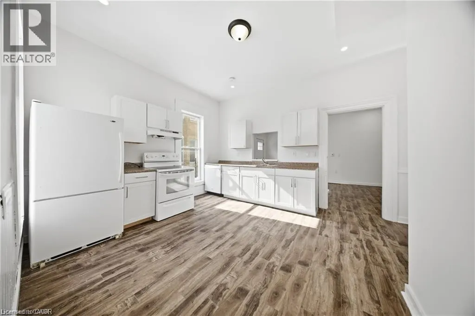
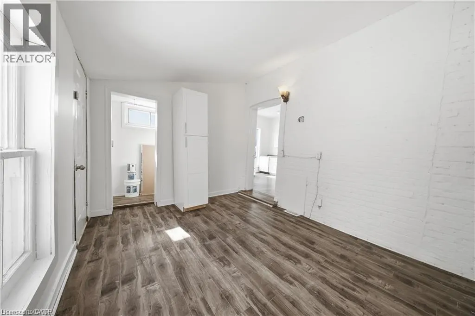
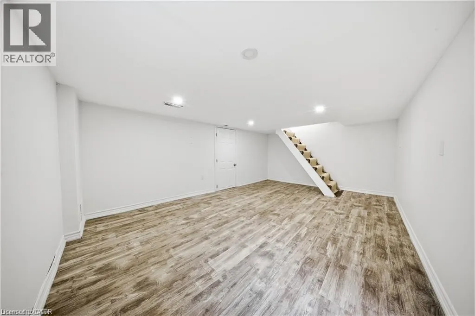
A rare opportunity for investors, this versatile property offers strong income potential with an impressive 8.8% cap rate. Ideal for multi-generational living or generating rental income, the home features two above-ground units. The upper unit includes 2 bedrooms + den, 1 bathroom, a full kitchen, living room, and in-suite laundry. The lower unit offers 2 bedrooms, a spacious rec room in basement, its own kitchen, living area, and separate laundry. Both units are filled with natural light and have individual hydro meters for added convenience. Thoughtful modern updates complement the home’s original charm and character, with two new windows in the lower unit. The property is currently vacant, providing flexibility for investors to set market rents or for buyers to move in and customize the space to their needs. (id:7434)
General Features
| Features | In-Law Suite |
|---|---|
| Property Type | Single Family |
| Zoning Description | RC |
| Amenities | Park, Public Transit, Schools |
| Building Appliances | Dryer, Refrigerator, Stove, Water meter, Washer, Hood Fan |
| Building Cooling Type | Central air conditioning |
| Location Description | WEST AND DUKE |
| Parking Space Total | 1 |
| Building Type | House |
| Ownership Type | Freehold |
| Building.StoriesTotal | 2 |
Interior Features
| Building Fireplace Present | False |
|---|---|
| Building Heating Type | Forced air |
| Basement Development | Partially finished |
| Basement Type | Partial (Partially finished) |
| Construction Style Attachment | Detached |
| Living Area Range | 1855 |
| Bedrooms | 4 |
Exterior Features
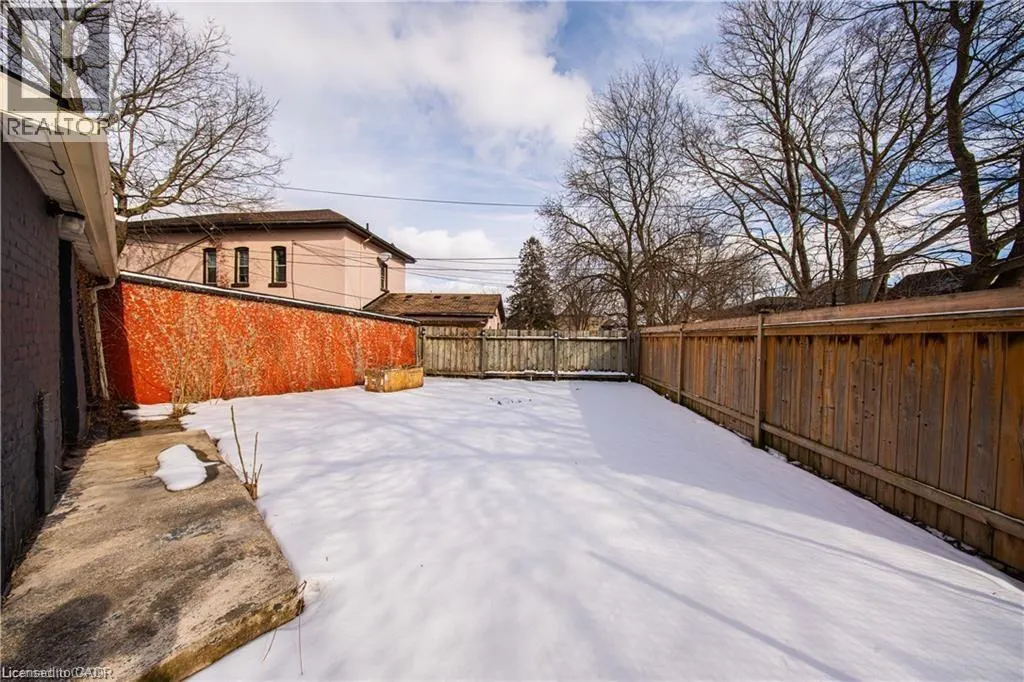
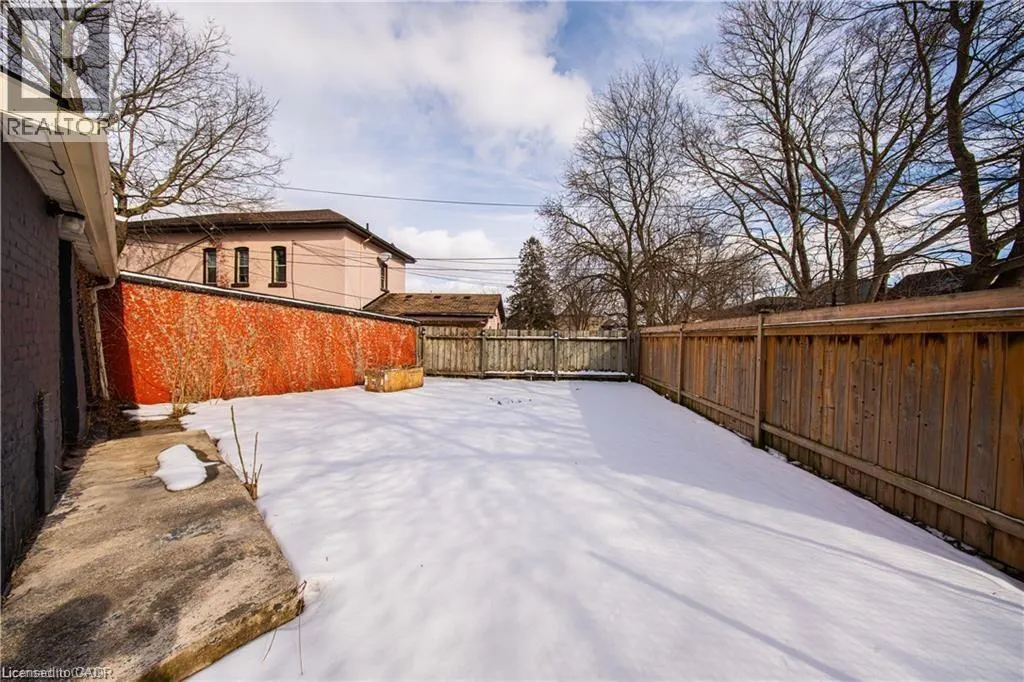
| Structure | Shed, Porch |
|---|---|
| ViewType | City view |
| Land Amenities | Park, Public Transit, Schools |
| Sewer | Municipal sewage system |
| Exterior Finish | Brick |
Room Details
| Room | Dimensions | Level | Flooring | Details |
|---|---|---|---|---|
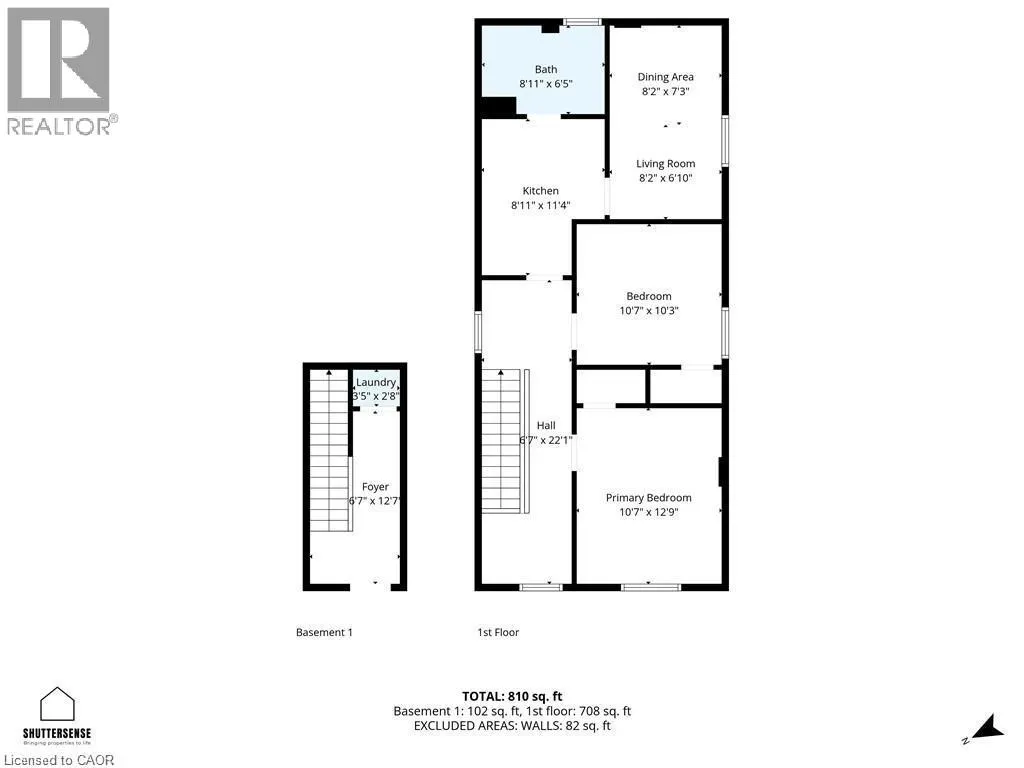
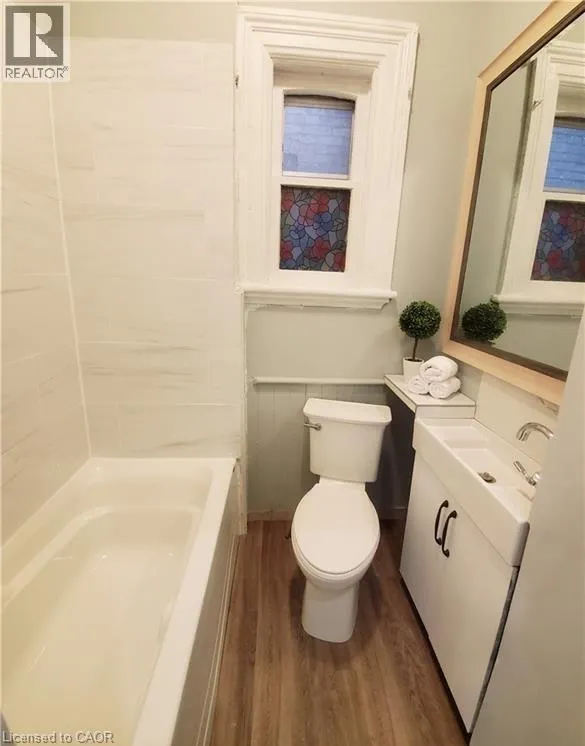
| 4pc Bathroom | Measurements not available | Main level | ||
| Bedroom | 9'11'' x 12'3'' | Main level | ||
| Den | 8'11'' x 6'6'' | Second level | ||
| Eat in kitchen | Measurements not available | Main level | ||
| Kitchen | 8'11'' x 11'4'' | Second level | ||
| Laundry room | Measurements not available | Main level | ||
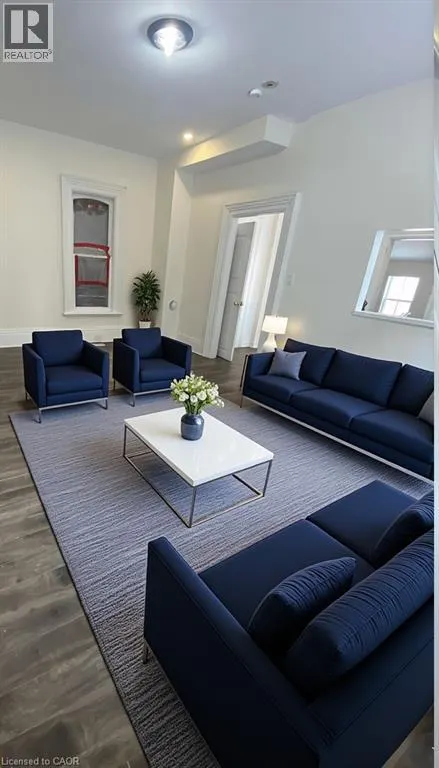
| Living room/Dining room | Measurements not available | Main level | ||
| Primary Bedroom | 15'4'' x 10'3'' | Main level | ||
| Recreation room | Measurements not available | Basement |
Amenities
- Views
- New Construction
- Adult 55+
- Lease To Own
- No Strata Fees
- Furnished
- Primary On Main
- Air Conditioning
- Seller Finance
- Green
- Fixer Upper
- Horse
- Golf
- Fireplace
- Deck
- Garage
- Basement
- Pool

Property vs Single Family Average in N3T 3G2
Price
Year Built
In The Neighbourhood
Brantford
$ 549,000
- Type
- Single Family
- Size
- 1,434 SqFt
- Rooms
- 4 Beds + 3 Baths
Coldwell Banker Momentum Realty
Brantford
$ 1,999
- Type
- Single Family
- Size
- 772 SqFt
- Rooms
- 2 Beds + 1 Baths
Century 21 Heritage House Ltd

 All information deemed reliable but not guaranteed. All properties are subject to prior sale, change or withdrawal. Neither listing broker(s) or information provider(s) shall be responsible for any typographical errors, misinformation, misprints and shall be held totally harmless. Listing(s) information is provided for consumer's personal, non-commercial use and may not be used for any purpose other than to identify prospective properties consumers may be interested in purchasing. The data relating