
Address
140 Bathurst Street Unit# 207, Toronto, ON
Price
$ 459,999
Property Attributes
- ID#40843590
- TypeCondos
- Listing Status Active
- MunicipalityToronto
- CityToronto
- AreaToronto
- NeighbourhoodTCNI - Niagara
- Postal CodeM5V 3N8
- StyleOther
- Price$ 459,999
- Bedrooms1
- Bathrooms1
- Half Bathrooms0
- Sqr Footage530
Data Source:
Canadian Real Estate Association (CREA)
Property Description
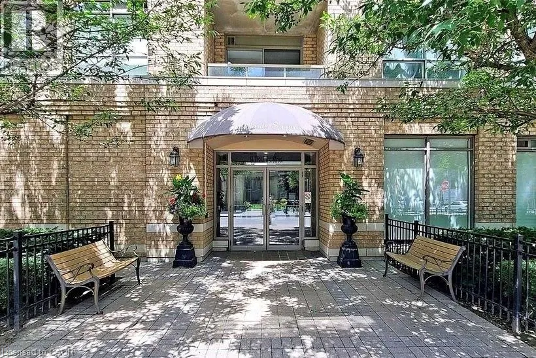
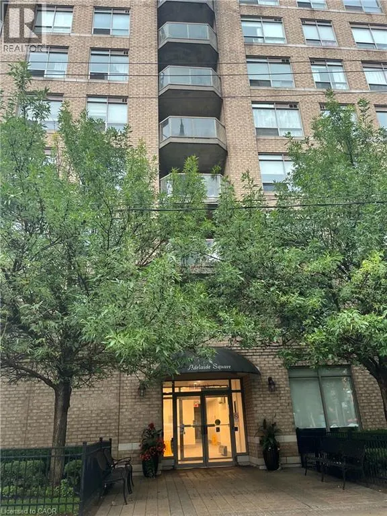
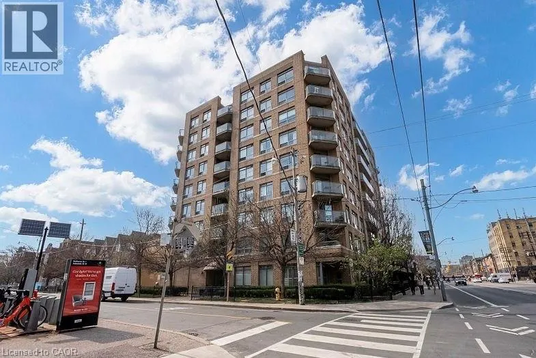
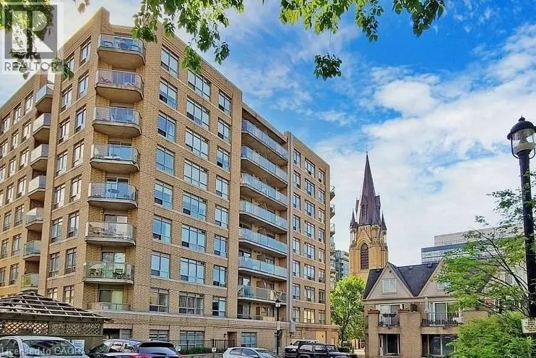
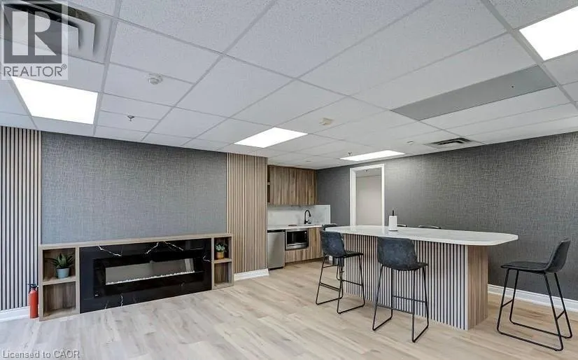
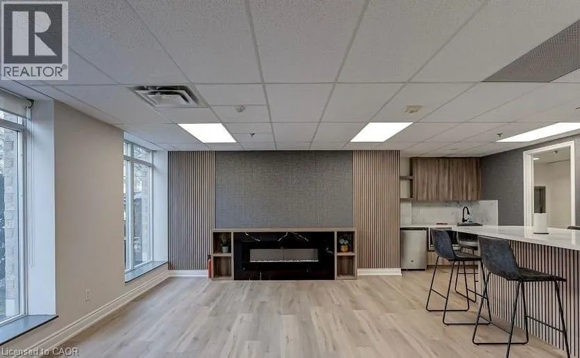
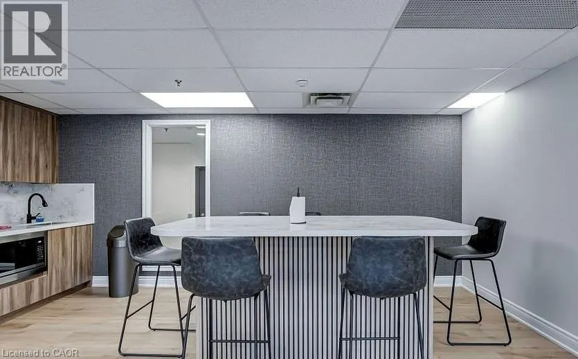
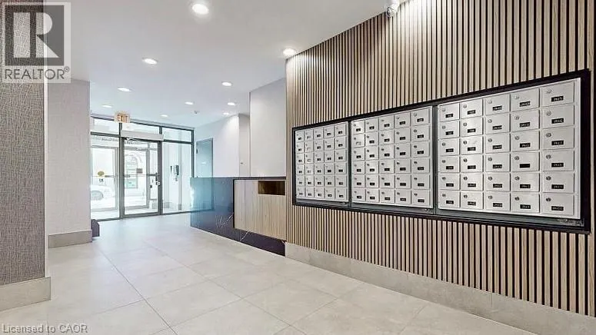
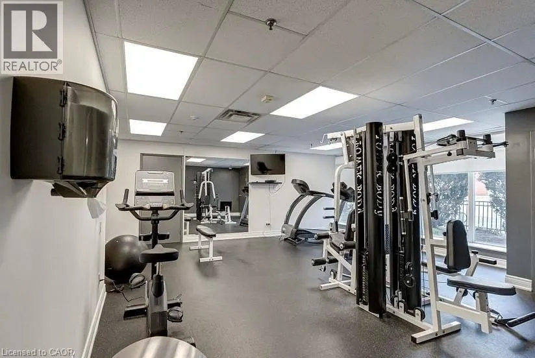
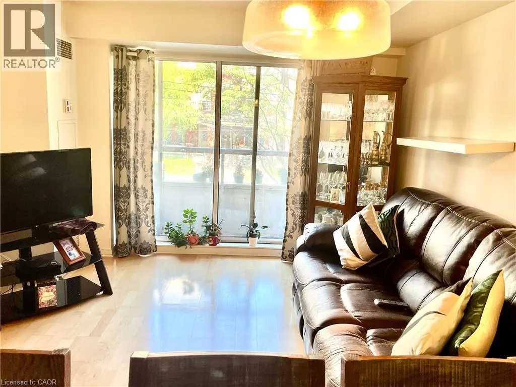
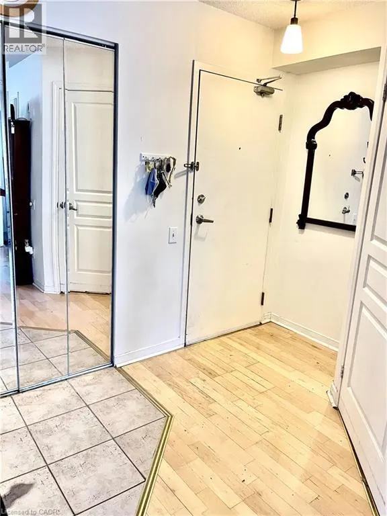
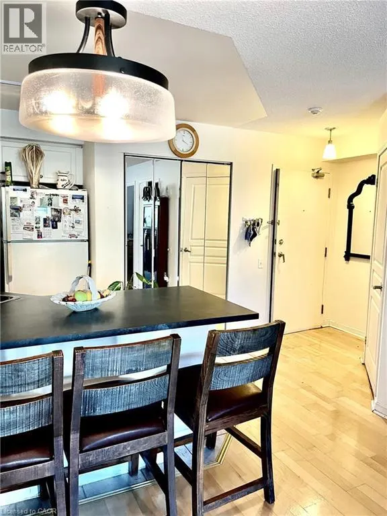
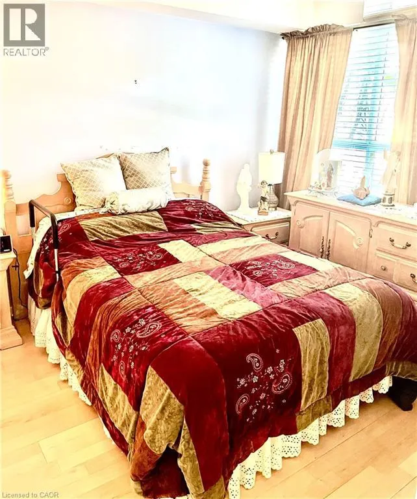
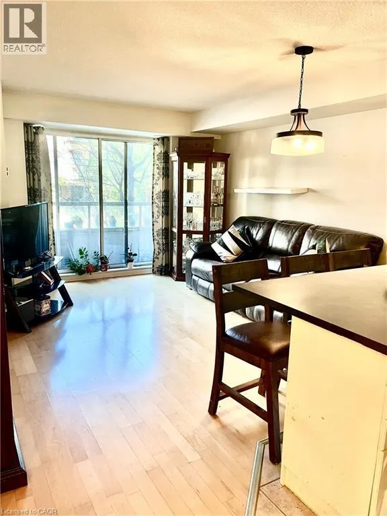
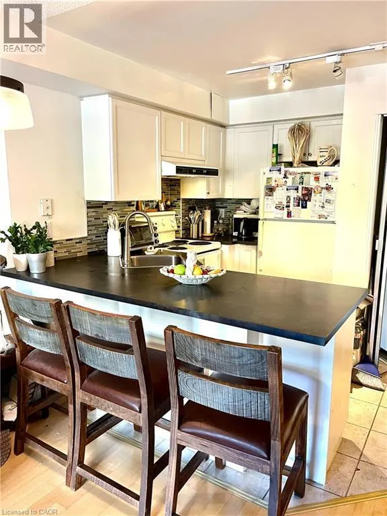
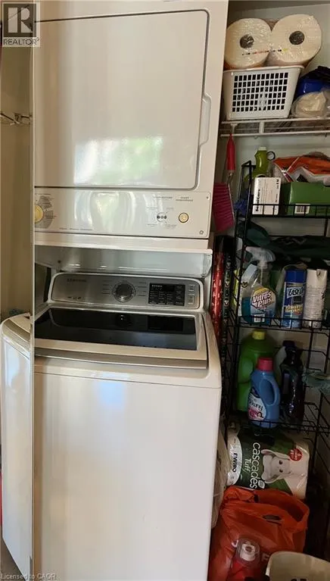
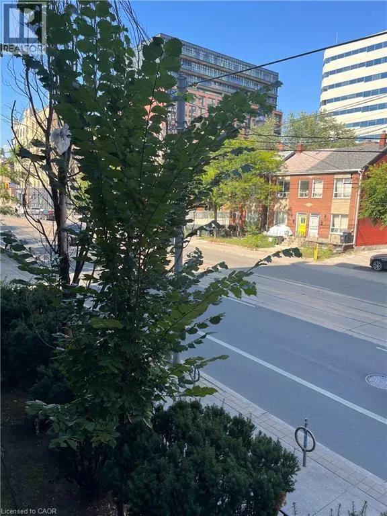
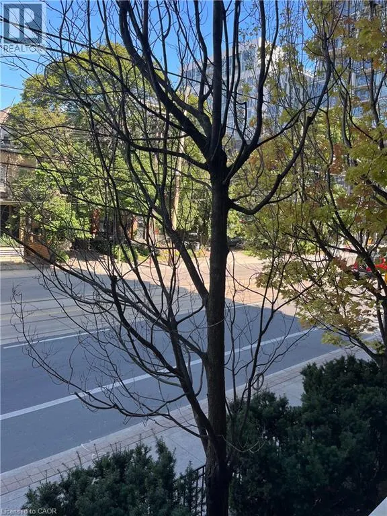
Welcome to Adelaide Square, a sought-after boutique building in the heart of King West! Bright 1-bedroom suite featuring open-concept living and dining with wood floors and walk-out to an east-facing balcony. Kitchen with breakfast bar open to the living area. Primary bedroom with large window and wall-to-wall closet. Ensuite laundry. Includes 1 parking space and 1 locker. Very well-maintained building with excellent amenities including a renovated lobby, party/multipurpose room with kitchen and fireplace, fitness centre, and visitor parking. Fantastic location between King & Queen West-steps to restaurants, nightlife, shopping, parks, the waterfront, Market, The Well, Fort York, and Billy Bishop Airport. Easy transit with Bathurst streetcar at your doorstep and quick access to King & Queen routes. Great price. Not to be missed. (id:7434)
General Features
| Features | Balcony |
|---|---|
| Property Type | Single Family |
| Zoning Description | R |
| Amenities | Park, Place of Worship, Public Transit, Shopping |
| Building Amenities | Exercise Centre, Party Room |
| Building Appliances | Dishwasher, Dryer, Refrigerator, Stove, Washer, Hood Fan, Window Coverings |
| Building Architectural Style | Other |
| Building Cooling Type | Central air conditioning |
| Location Description | On Bathurst St., between Queen St. and King St. |
| Parking Space Total | 1 |
| Foundation Type | Brick |
| Building Type | Apartment |
| Maintenance Fee | 683.88 |
| Ownership Type | Condominium |
| Building.StoriesTotal | 1 |
Interior Features
| Building Fireplace Present | False |
|---|---|
| Building Heating Type | Forced air |
| Basement Type | None |
| Construction Style Attachment | Attached |
| Living Area Range | 530 |
| Bedrooms | 1 |
Exterior Features
| Land Amenities | Park, Place of Worship, Public Transit, Shopping |
|---|---|
| Sewer | Municipal sewage system |
| Exterior Finish | Brick Veneer |
Room Details
| Room | Dimensions | Level | Flooring | Details |
|---|---|---|---|---|
| 4pc Bathroom | Measurements not available | Main level | ||
| Bedroom | 10'3'' x 8'9'' | Main level | ||
| Kitchen | 9'7'' x 7'0'' | Main level | ||
| Laundry room | Measurements not available | Main level | ||
| Living room | 12'9'' x 11'5'' | Main level |
Amenities
- Views
- New Construction
- Adult 55+
- Lease To Own
- No Strata Fees
- Furnished
- Pets
- Primary On Main
- Air Conditioning
- Seller Finance
- Green
- Fixer Upper
- Horse
- Golf
- Fireplace
- Deck
- Garage
- Basement
- Pool

Property vs Condos Average in M5V 3N8
Price

 All information deemed reliable but not guaranteed. All properties are subject to prior sale, change or withdrawal. Neither listing broker(s) or information provider(s) shall be responsible for any typographical errors, misinformation, misprints and shall be held totally harmless. Listing(s) information is provided for consumer's personal, non-commercial use and may not be used for any purpose other than to identify prospective properties consumers may be interested in purchasing. The data relating