

Address
19 Western Battery Road Unit# 2117, Toronto, ON
Price
$ 569,900
Property Attributes
- ID#40832744
- TypeCondos
- Listing Status Active
- MunicipalityToronto
- CityToronto
- AreaToronto
- NeighbourhoodTCNI - Niagara
- Postal CodeM6K 0E3
- Style
- Price$ 569,900
- Bedrooms1+1
- Bathrooms1
- Half Bathrooms0
- Sqr Footage563
Data Source:
Canadian Real Estate Association (CREA)
Property Description
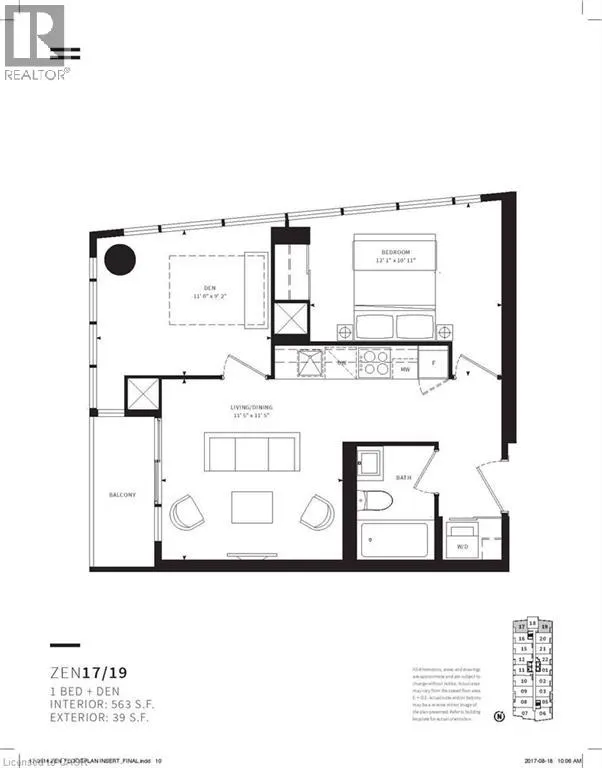
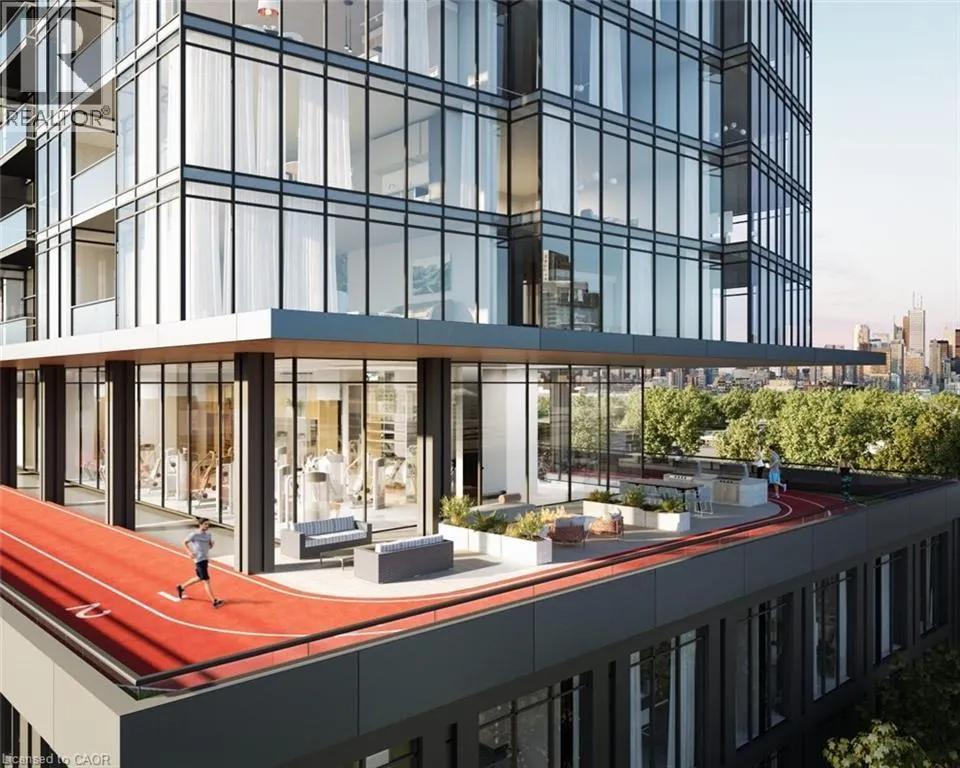
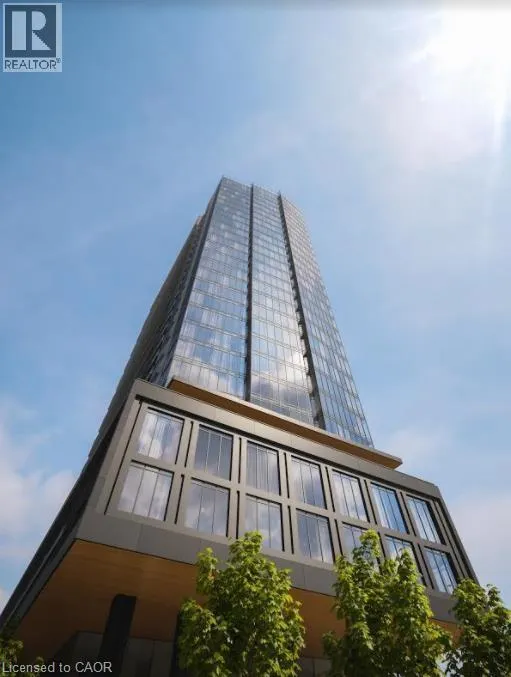
Discover this exceptional 1-bedroom plus enclosed den which can easily be used as a second bedroom, 1-bathroom corner unit offering a smart, functional floor plan along with the added convenience of parking and a locker. Large windows fill the suite with natural light while showcasing bright, unobstructed views. Ideally situated in the vibrant Liberty Village community, just steps from Strachan, this location makes commuting in and out of the neighbourhood simple and convenient. Whether travelling by foot, TTC, GO Transit, or by car via the Gardiner Expressway or Lakeshore Boulevard, access to downtown, the waterfront, parks, restaurants, and cafés is quick and easy. Inside, the suite is thoughtfully designed for comfortable everyday living, while the building features an outstanding selection of lifestyle amenities, including spa, outdoor jogging track, open-air yoga space, spin studio, free weights, and more—offering the perfect blend of wellness, convenience, and city living. (id:7434)
General Features
| Features | Balcony, No Pet Home |
|---|---|
| Property Type | Single Family |
| Zoning Description | E |
| Amenities | Public Transit, Shopping |
| Building Amenities | Exercise Centre |
| Building Appliances | Dishwasher, Dryer, Stove, Washer, Microwave Built-in, Hood Fan |
| Building Cooling Type | Central air conditioning |
| Parking Space Total | 1 |
| Building Type | Apartment |
| Maintenance Fee | 632.38 |
| Ownership Type | Condominium |
| Building.StoriesTotal | 1 |
Interior Features
| Building Fireplace Present | False |
|---|---|
| Building Heating Type | Forced air |
| Building Heating Fuel | Natural gas |
| Basement Type | None |
| Construction Style Attachment | Attached |
| Living Area Range | 563 |
| Bedrooms | 1+1 |
Exterior Features
| Land Amenities | Public Transit, Shopping |
|---|---|
| Sewer | Municipal sewage system |
| Exterior Finish | Concrete, Steel |
Room Details
| Room | Dimensions | Level | Flooring | Details |
|---|---|---|---|---|
| 4pc Bathroom | Measurements not available | Main level | ||
| Bedroom | 12'1'' x 10'11'' | Main level | ||
| Den | 11'0'' x 9'2'' | Main level | ||
| Kitchen | 11'5'' x 11'5'' | Main level | ||
| Living room/Dining room | 11'5'' x 11'5'' | Main level |
Amenities
- Views
- New Construction
- Adult 55+
- Lease To Own
- No Strata Fees
- Furnished
- Pets
- Primary On Main
- Air Conditioning
- Seller Finance
- Green
- Fixer Upper
- Horse
- Golf
- Fireplace
- Deck
- Garage
- Basement
- Pool

Property vs Condos Average in M6K 0E3
Price

 All information deemed reliable but not guaranteed. All properties are subject to prior sale, change or withdrawal. Neither listing broker(s) or information provider(s) shall be responsible for any typographical errors, misinformation, misprints and shall be held totally harmless. Listing(s) information is provided for consumer's personal, non-commercial use and may not be used for any purpose other than to identify prospective properties consumers may be interested in purchasing. The data relating