

Address
140 Shade Street, New Hamburg, ON
Price
$ 650,000
Property Attributes
- ID#40840928
- TypeSingle Family
- Listing Status Active
- MunicipalityNew Hamburg
- CityNew Hamburg
- AreaNew Hamburg
- Neighbourhood660 - New Hamburg
- Postal CodeN3A 4J2
- Style
- Year Built1905
- Price$ 650,000
- Bedrooms4
- Bathrooms1
- Half Bathrooms0
- Sqr Footage1590
Data Source:
Canadian Real Estate Association (CREA)
Property Description
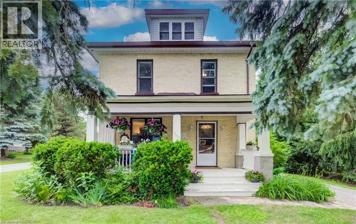
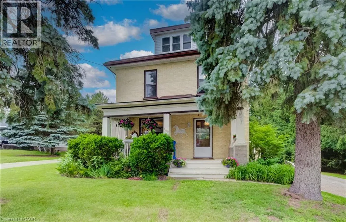
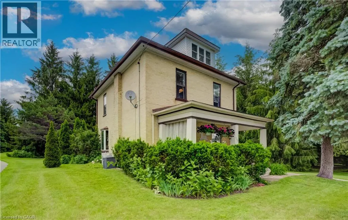
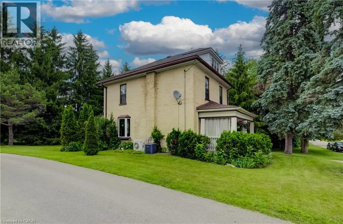
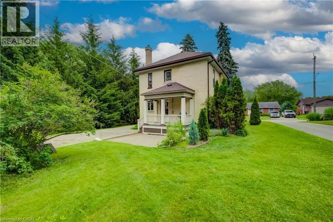
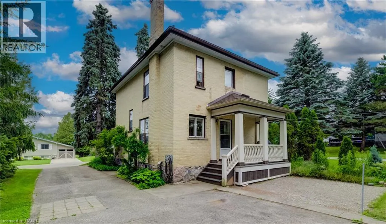
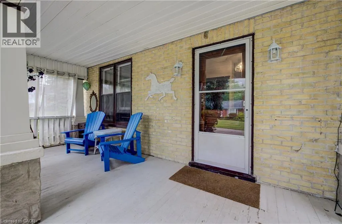
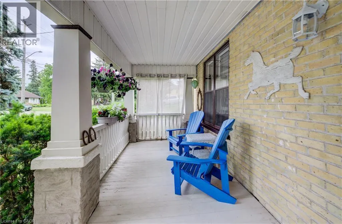
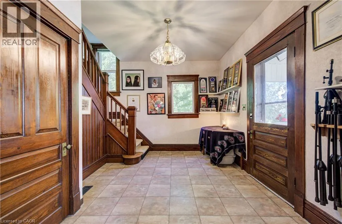
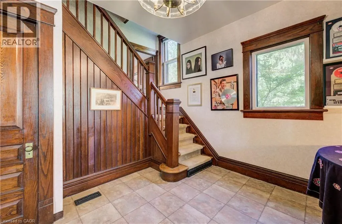
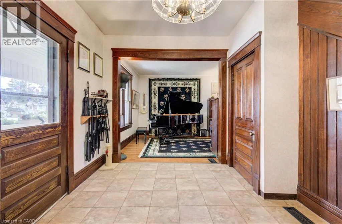
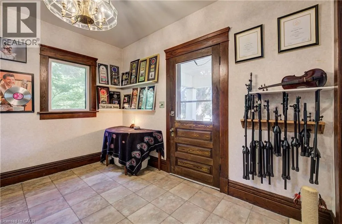
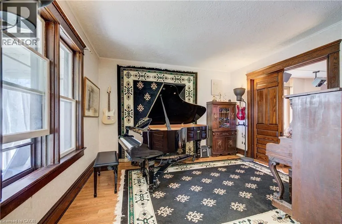
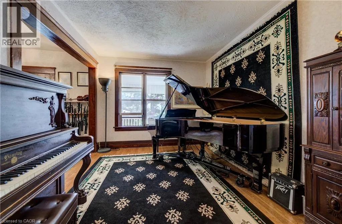
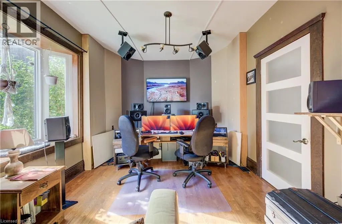
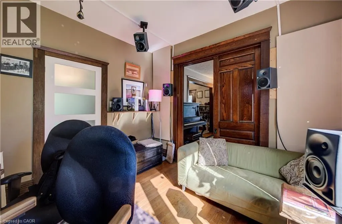
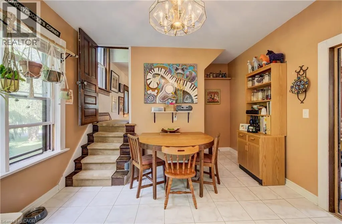
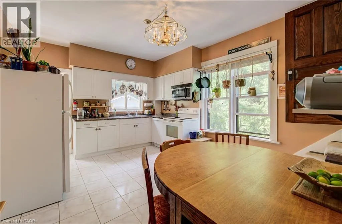
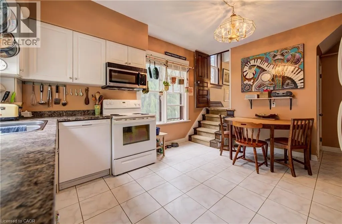
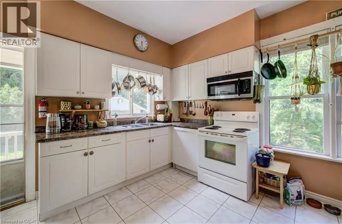
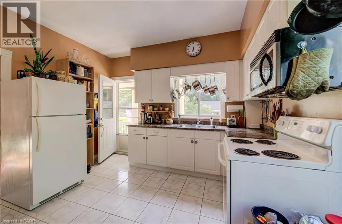
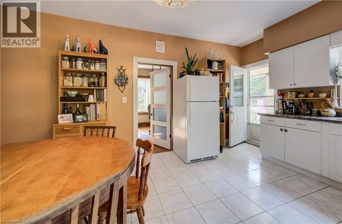

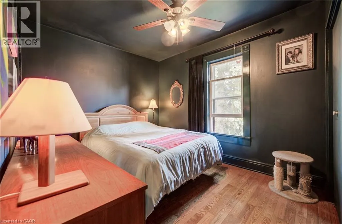
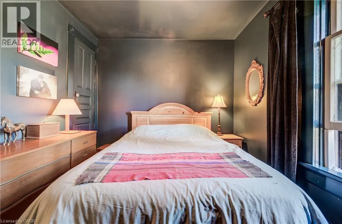
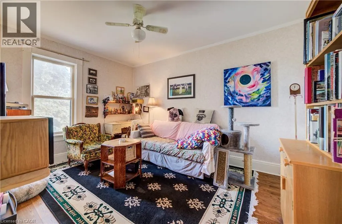
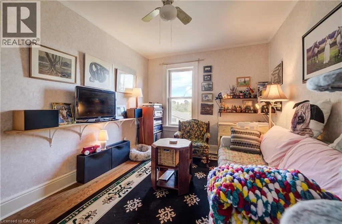
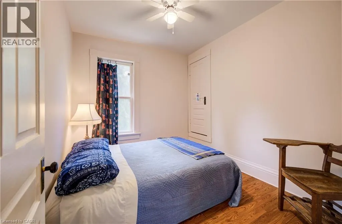
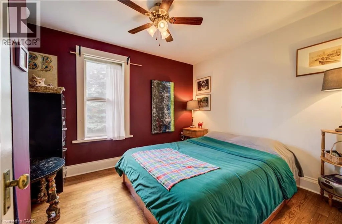
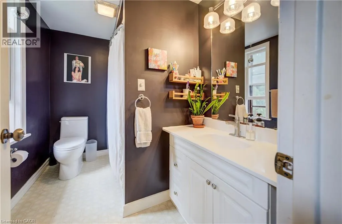
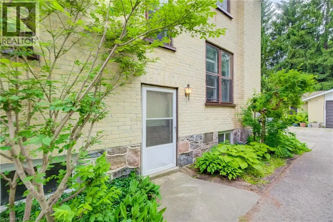
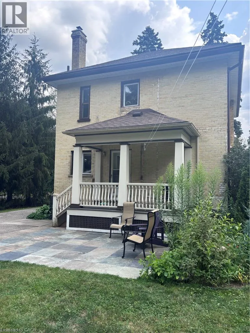
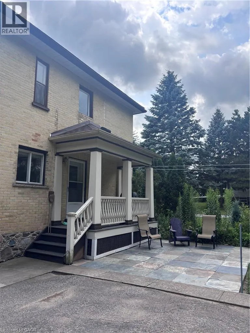
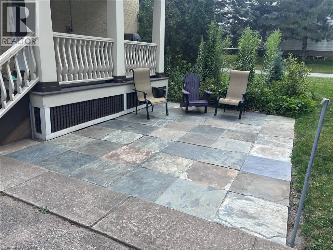
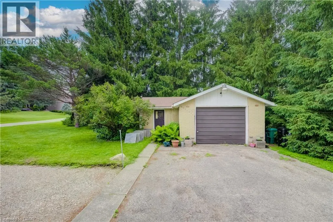
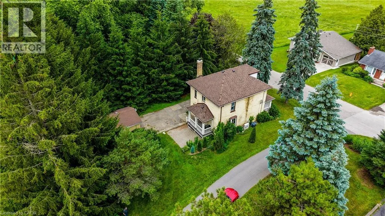
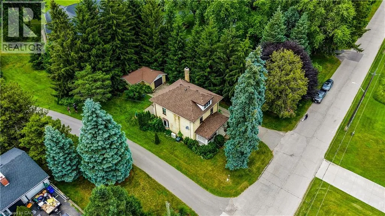
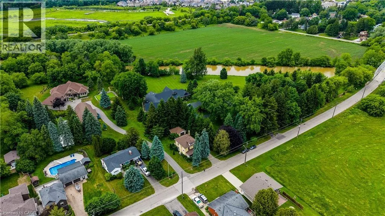
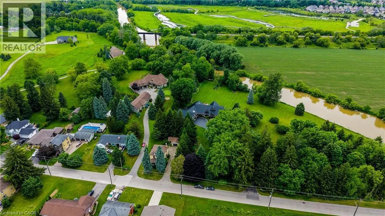
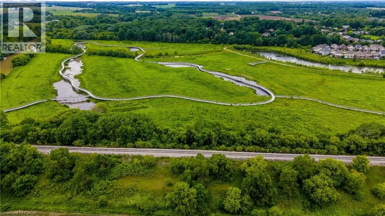
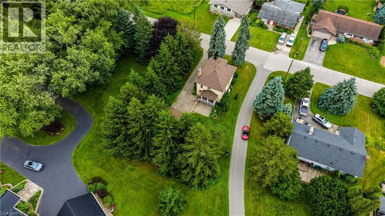
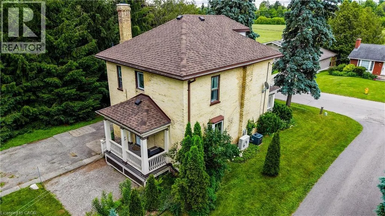
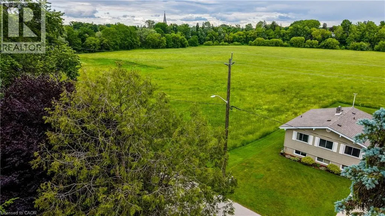
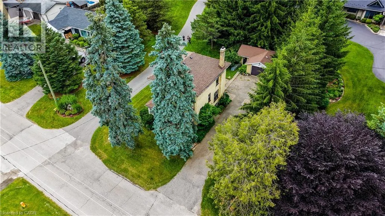
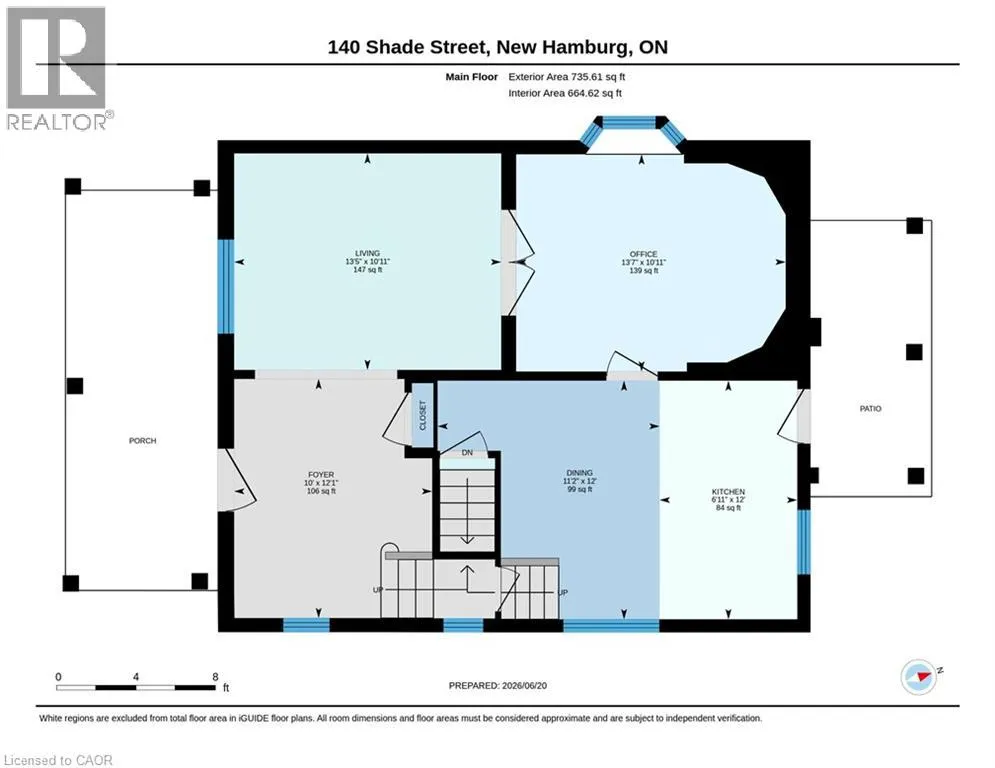
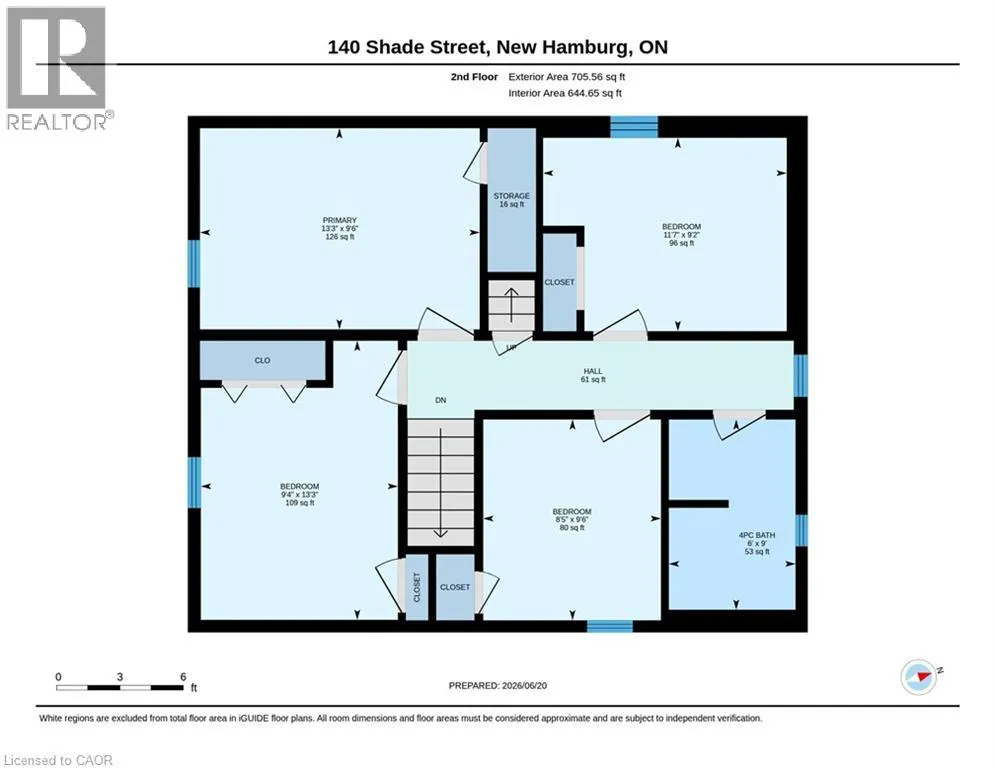
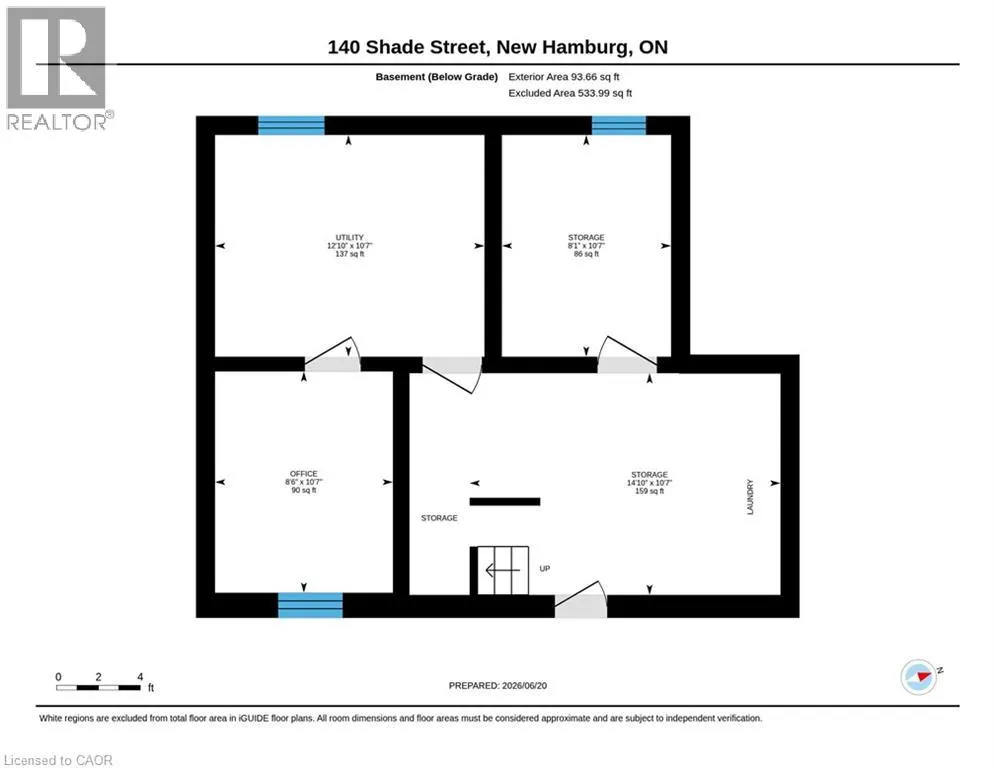
FOLLOW THE YELLOW BRICK ROAD. CHARMING 2 STOREY YELLOW BRICK HOME ON ONE OF THE MOST COVETED STREETS IN TOWN. COUNTRY VIEWS FROM THE FRONT PORCH WITH YOUR MORNING COFFEE IN HAND. LARGE FOYER WITH EXTENSIVE WOODWORK OPENS ONTO THE LIVING ROOM WITH POCKET DOORS SEPARATING THE DINING ROOM FEATURING A LARGE BAY WINDOW. BRIGHT AND AIRY KITCHEN WITH PLENTY OF WINDOWS AND A DOOR TO THE BACK PORCH AND REAR YARD. 4 GOOD SIZED BEDROOMS AND A FULL BATH UPSTAIRS. THE BASEMENT HAS A FINISHED OFFICE ROOM. THE HOME IS SURROUNDED BY MATURE PINE AND SPRUCE TREES GIVING YOU LOTS OF PRIVACY IN BOTH THE FRONT AND BACK YARDS. DETACHED GARAGE HAS A WORKSHOP AREA IN ADDITION TO THE GARAGE SPACE. BRAND NEW ROOF IN 2026, SLATE PATIO IN BACK YARD, PERFECT FOR ENTERTAINING. GAS LINE TO BBQ. IMPRESSIVE PROPERTY WITH A COUNTRY FEEL AND ONLY AN 8 MINUTE WALK TO SCHOOLS AND DOWNTOWN CORE. BE SURE TO VIEW! (id:7434)
General Features
| Community Features | Quiet Area, Community Centre, School Bus |
|---|---|
| Property Type | Single Family |
| Zoning Description | R |
| Amenities | Park, Place of Worship, Schools |
| Building Cooling Type | Central air conditioning |
| Parking Space Total | 5 |
| Building Type | House |
| Ownership Type | Freehold |
| Building.StoriesTotal | 2 |
Interior Features
| Building Fireplace Present | False |
|---|---|
| Building Heating Type | Forced air |
| Building Heating Fuel | Natural gas |
| Basement Development | Unfinished |
| Basement Type | Full (Unfinished) |
| Construction Style Attachment | Detached |
| Living Area Range | 1590 |
| Bedrooms | 4 |
Exterior Features
| Land Amenities | Park, Place of Worship, Schools |
|---|---|
| Sewer | Septic System |
| Exterior Finish | Brick |
Room Details
| Room | Dimensions | Level | Flooring | Details |
|---|---|---|---|---|
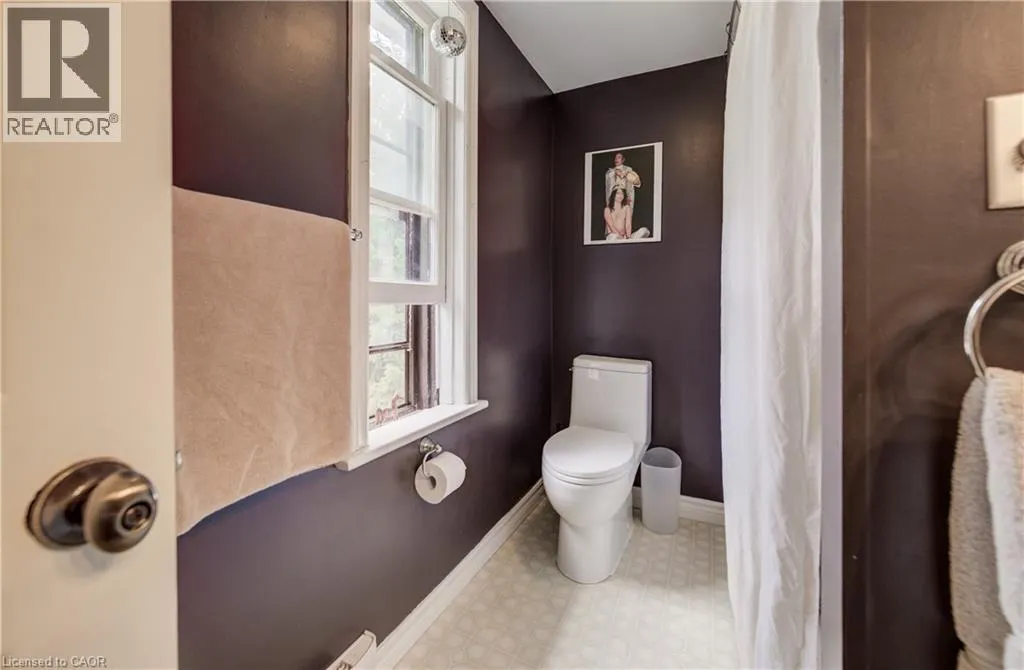
| 4pc Bathroom | 9'0'' x 6'0'' | Second level | ||
| Bedroom | 9'2'' x 11'7'' | Second level | ||
| Dining room | 12'0'' x 11'2'' | Main level | ||
| Foyer | 12'1'' x 10'0'' | Main level | ||
| Kitchen | 12'0'' x 6'11'' | Main level | ||
| Living room | 10'11'' x 13'5'' | Main level | ||
| Office | 10'11'' x 13'7'' | Main level | ||
| Primary Bedroom | 9'6'' x 13'3'' | Second level | ||
| Storage | 10'7'' x 8'1'' | Basement | ||
| Utility room | 10'7'' x 12'10'' | Basement |
Amenities
- Views
- New Construction
- Adult 55+
- Lease To Own
- No Strata Fees
- Furnished
- Primary On Main
- Air Conditioning
- Seller Finance
- Green
- Fixer Upper
- Horse
- Golf
- Fireplace
- Deck
- Garage
- Basement
- Pool

Property vs Single Family Average in N3A 4J2
Price
Year Built
In The Neighbourhood
Just Listed
New Hamburg
$ 499,900
- Type
- Single Family
- Size
- 1,503 SqFt
- Rooms
- 3 Beds + 2.5 Baths
R.W. Dyer Realty Inc., Brokerage
Just Listed
New Hamburg
$ 1,995,000
- Type
- Single Family
- Size
- 4,835 SqFt
- Rooms
- 4 Beds + 2.5 Baths
RE/MAX TWIN CITY REALTY INC.
New Hamburg
$ 690,000
- Type
- Single Family
- Size
- 1,954 SqFt
- Rooms
- 4 Beds + 2 Baths
Royal LePage Wolle Realty
New Hamburg
$ 899,800
- Type
- Single Family
- Size
- 3,027 SqFt
- Rooms
- 5 Beds + 3.5 Baths
Keller Williams Edge Realty
New Hamburg
$ 999,900
- Type
- Single Family
- Size
- 3,040 SqFt
- Rooms
- 4 Beds + 2.5 Baths
RE/MAX SOLID GOLD REALTY (II) LTD.
New Hamburg
$ 799,900
- Type
- Single Family
- Size
- 2,566 SqFt
- Rooms
- 3 Beds + 2.5 Baths
RE/MAX TWIN CITY REALTY INC.
New Hamburg
$ 1,125,000
- Type
- Single Family
- Size
- 2,477 SqFt
- Rooms
- 3 Beds + 2.5 Baths
R.W. Dyer Realty Inc., Brokerage
New Hamburg
$ 935,000
- Type
- Single Family
- Size
- 2,507 SqFt
- Rooms
- 4 Beds + 3.5 Baths
RE/MAX SOLID GOLD REALTY (II) LTD.
New Hamburg
$ 1,199,900
- Type
- Single Family
- Size
- 3,158 SqFt
- Rooms
- 4 Beds + 3 Baths
RE/MAX TWIN CITY REALTY INC.
New Hamburg
$ 724,900
- Type
- Single Family
- Size
- 1,817 SqFt
- Rooms
- 3 Beds + 3 Baths
RE/MAX TWIN CITY REALTY INC.
New Hamburg
$ 1,299,000
- Type
- Single Family
- Size
- 1,843 SqFt
- Rooms
- 2 Beds + 2.5 Baths
PEAK REALTY LTD.
New Hamburg
$ 649,900
- Type
- Single Family
- Size
- 2,084 SqFt
- Rooms
- 3 Beds + 2 Baths
RED AND WHITE REALTY INC.

 All information deemed reliable but not guaranteed. All properties are subject to prior sale, change or withdrawal. Neither listing broker(s) or information provider(s) shall be responsible for any typographical errors, misinformation, misprints and shall be held totally harmless. Listing(s) information is provided for consumer's personal, non-commercial use and may not be used for any purpose other than to identify prospective properties consumers may be interested in purchasing. The data relating