
Open House Sun, Sep 13th 02:00 PM - 04:00 PM
Address
28 Forrest Avenue W, New Hamburg, ON
Price
$ 690,000
Open House Sun, Sep 13th 02:00 PM - 04:00 PM
Property Attributes
- ID#40859794
- TypeSingle Family
- Listing Status Active
- MunicipalityNew Hamburg
- CityNew Hamburg
- AreaNew Hamburg
- Neighbourhood660 - New Hamburg
- Postal CodeN3A 1Y1
- StyleRaised bungalow
- Year Built1991
- Price$ 690,000
- Bedrooms3+1
- Bathrooms2
- Half Bathrooms0
- Sqr Footage1954
- Lot Size0.11 Acres
Data Source:
Canadian Real Estate Association (CREA)
Property Description
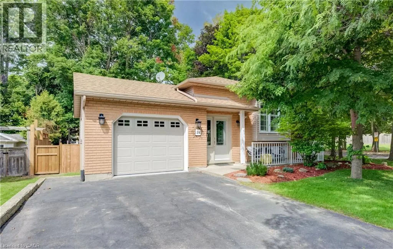
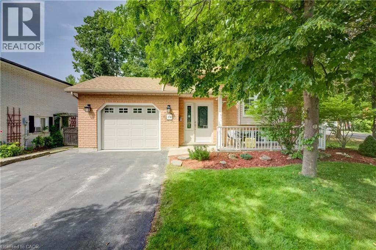
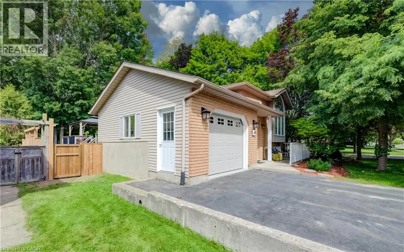
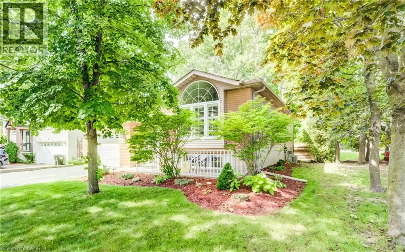
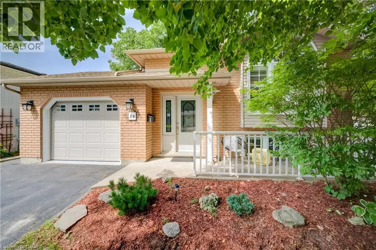
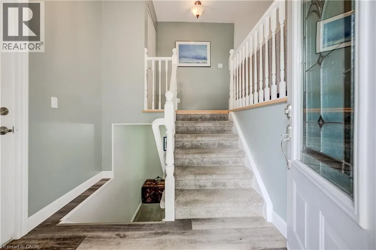
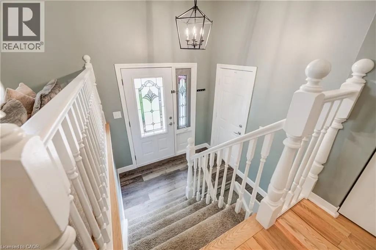
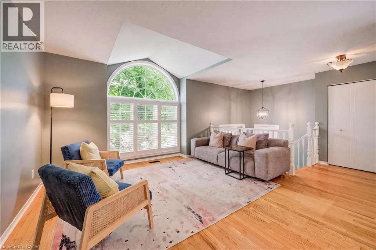
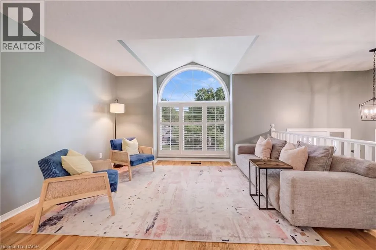
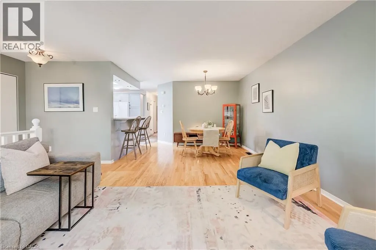
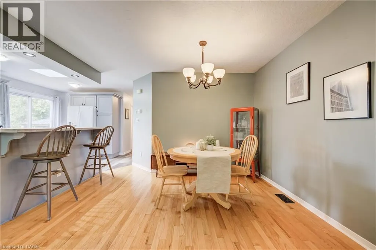
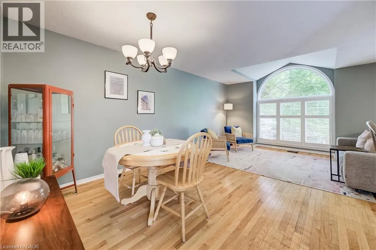
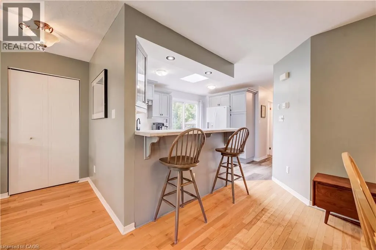
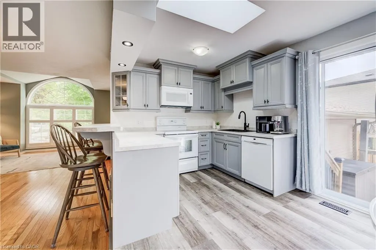
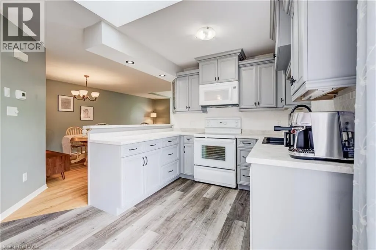
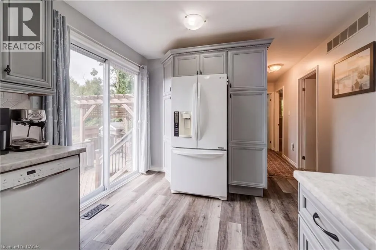
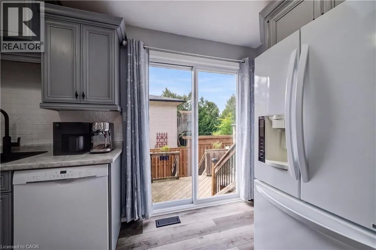
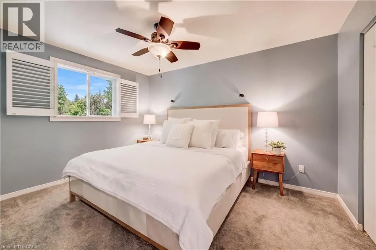
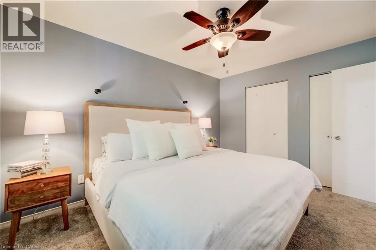
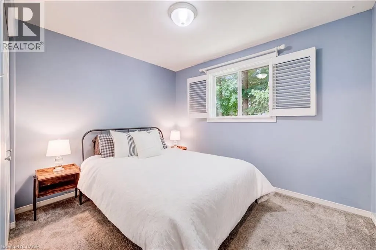
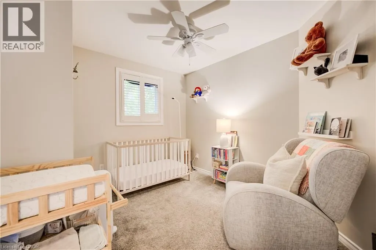
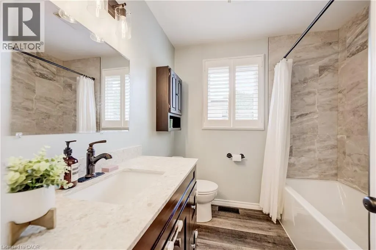
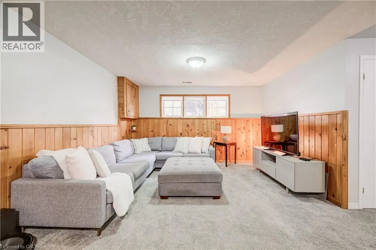
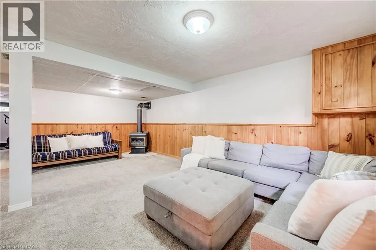
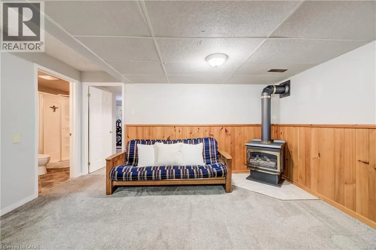
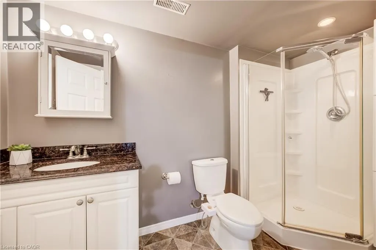
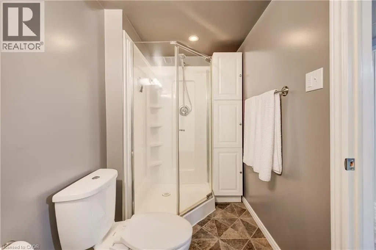
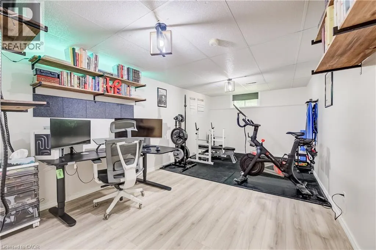
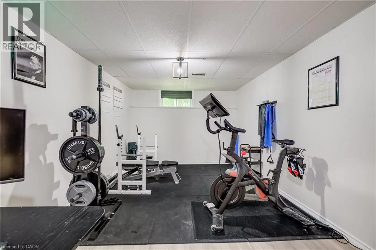
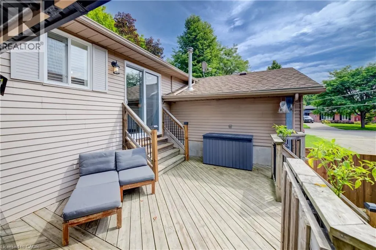
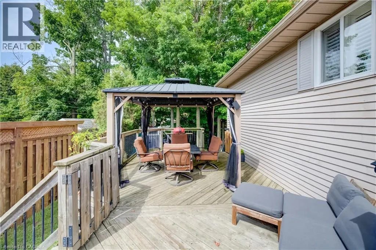
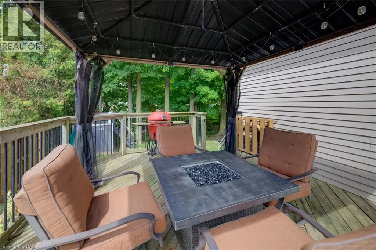
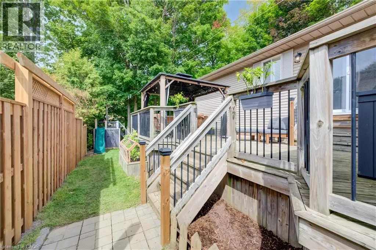
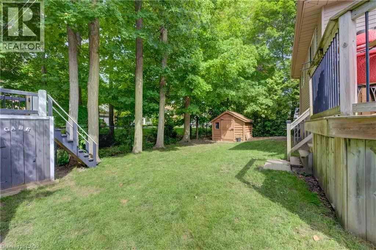
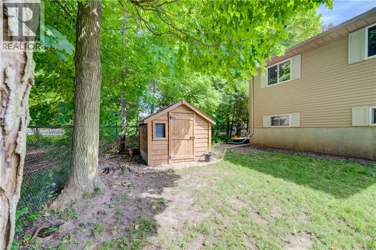
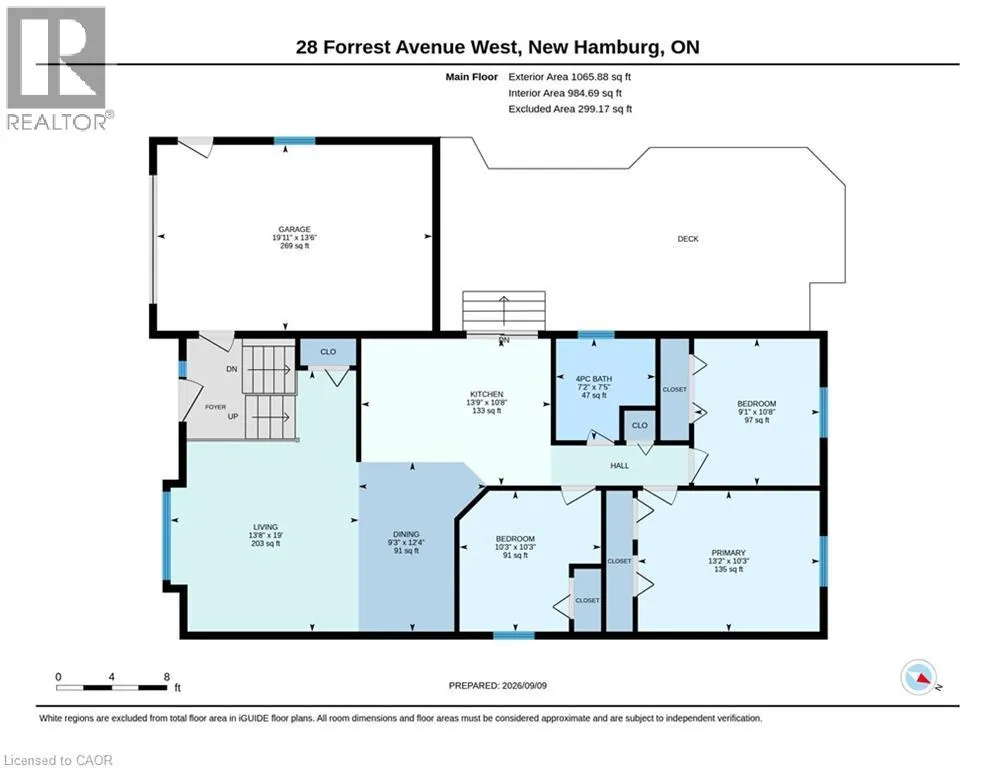
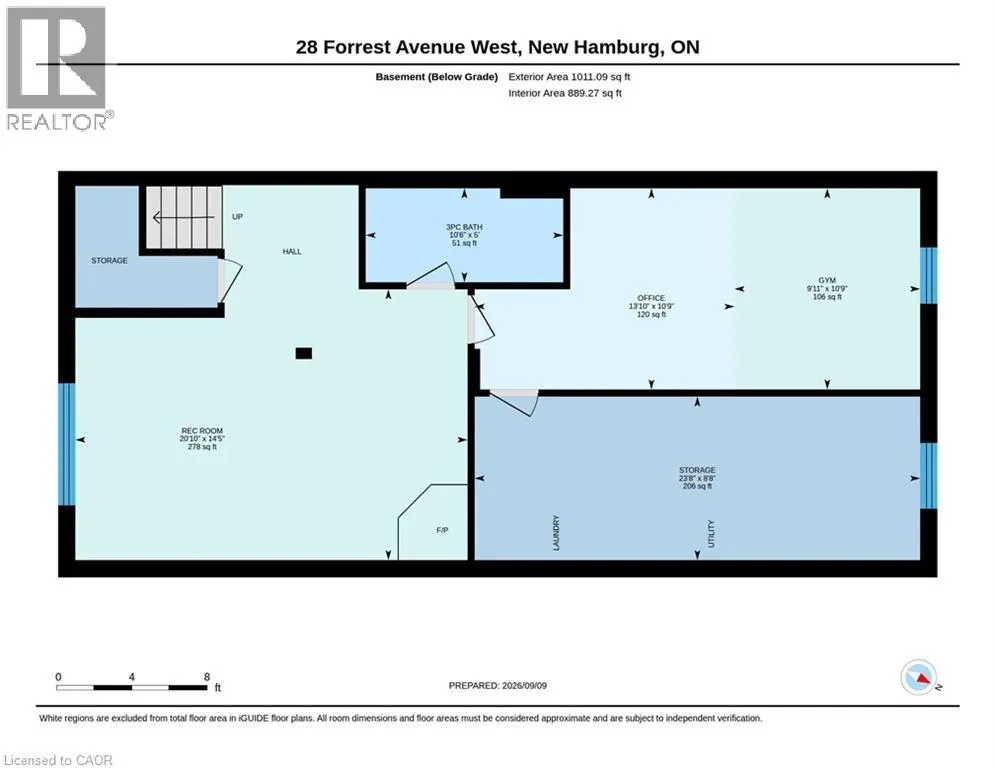
Welcome to 28 Forrest Ave W, a beautifully finished detached home situated on a quiet street in picturesque New Hamburg. Inside, the upstairs living room impresses with floor-to-ceiling windows that flood the space with natural light, while the updated kitchen, complete with a skylight, brings in even more warmth and charm. Step through the kitchen's sliding door to a large fenced backyard built for entertaining, featuring a spacious deck and a pergola, perfect for summer hosting or quiet evenings outside. Upstairs offers 3 comfortable bedrooms and a full bathroom, while the fully finished lower level adds a versatile 4th bedroom or office, a second full bathroom, plus a cozy rec room with a gas fireplace, ideal for movie nights or relaxing by the fire. Car enthusiasts and hobbyists will appreciate the insulated garage, complete with its own heater. Situated in a quiet, tight-knit community close to the Mike Schout Wetlands Preserve, Grocery, and minutes from the highway this home offers the perfect blend of comfort, function, and small-town charm. (id:7434)
General Features
| Features | Corner Site |
|---|---|
| Community Features | Quiet Area |
| Property Type | Single Family |
| Zoning Description | Z2B |
| Amenities | Park, Playground, Schools |
| Building Appliances | Dishwasher, Dryer, Refrigerator, Stove, Water softener, Washer, Hood Fan, Garage door opener |
| Building Architectural Style | Raised bungalow |
| Building Cooling Type | Central air conditioning |
| Location Description | Waterloo Street to Forrest Avenue West |
| Parking Space Total | 5 |
| Foundation Type | Poured Concrete |
| Building Type | House |
| Ownership Type | Freehold |
| Building.StoriesTotal | 1 |
Interior Features
| Building Fireplace Present | True |
|---|---|
| Building Fireplace Total | 1 |
| Building Heating Type | Forced air |
| Building Heating Fuel | Natural gas |
| Basement Development | Finished |
| Basement Type | Full (Finished) |
| Construction Style Attachment | Detached |
| Living Area Range | 1954 |
| Bedrooms | 3+1 |
Exterior Features
| Structure | Shed |
|---|---|
| Land Amenities | Park, Playground, Schools |
| Sewer | Municipal sewage system |
| Exterior Finish | Brick, Vinyl siding |
Room Details
| Room | Dimensions | Level | Flooring | Details |
|---|---|---|---|---|
| 3pc Bathroom | 10'6'' x 5'0'' | Lower level | ||
| 4pc Bathroom | 7'2'' x 7'5'' | Main level | ||
| Bedroom | 10'3'' x 10'3'' | Main level | ||
| Dining room | 9'3'' x 12'4'' | Main level | ||
| Kitchen | 13'9'' x 10'8'' | Main level | ||
| Living room | 13'8'' x 19'0'' | Main level | ||
| Primary Bedroom | 13'2'' x 10'3'' | Main level | ||
| Recreation room | 20'10'' x 14'5'' | Lower level |
Amenities
- Views
- New Construction
- Adult 55+
- Lease To Own
- No Strata Fees
- Furnished
- Primary On Main
- Air Conditioning
- Seller Finance
- Green
- Fixer Upper
- Horse
- Golf
- Fireplace
- Deck
- Garage
- Basement
- Pool

Property vs Single Family Average in N3A 1Y1
Price
Year Built
In The Neighbourhood
Open House
New Hamburg
$ 499,900
- Type
- Single Family
- Size
- 1,503 SqFt
- Rooms
- 3 Beds + 2.5 Baths
R.W. Dyer Realty Inc., Brokerage
Just Listed
New Hamburg
$ 1,995,000
- Type
- Single Family
- Size
- 4,835 SqFt
- Rooms
- 4 Beds + 2.5 Baths
RE/MAX TWIN CITY REALTY INC.
Open House
New Hamburg
$ 899,800
- Type
- Single Family
- Size
- 3,027 SqFt
- Rooms
- 5 Beds + 3.5 Baths
Keller Williams Edge Realty
Just Listed
New Hamburg
$ 999,900
- Type
- Single Family
- Size
- 3,040 SqFt
- Rooms
- 4 Beds + 2.5 Baths
RE/MAX SOLID GOLD REALTY (II) LTD.
New Hamburg
$ 799,900
- Type
- Single Family
- Size
- 2,566 SqFt
- Rooms
- 3 Beds + 2.5 Baths
RE/MAX TWIN CITY REALTY INC.
Open House
New Hamburg
$ 1,125,000
- Type
- Single Family
- Size
- 2,477 SqFt
- Rooms
- 3 Beds + 2.5 Baths
R.W. Dyer Realty Inc., Brokerage
New Hamburg
$ 935,000
- Type
- Single Family
- Size
- 2,507 SqFt
- Rooms
- 4 Beds + 3.5 Baths
RE/MAX SOLID GOLD REALTY (II) LTD.
Open House
New Hamburg
$ 1,199,900
- Type
- Single Family
- Size
- 3,158 SqFt
- Rooms
- 4 Beds + 3 Baths
RE/MAX TWIN CITY REALTY INC.
New Hamburg
$ 724,900
- Type
- Single Family
- Size
- 1,817 SqFt
- Rooms
- 3 Beds + 3 Baths
RE/MAX TWIN CITY REALTY INC.
New Hamburg
$ 1,299,000
- Type
- Single Family
- Size
- 1,843 SqFt
- Rooms
- 2 Beds + 2.5 Baths
PEAK REALTY LTD.
New Hamburg
$ 649,900
- Type
- Single Family
- Size
- 2,084 SqFt
- Rooms
- 3 Beds + 2 Baths
RED AND WHITE REALTY INC.

 All information deemed reliable but not guaranteed. All properties are subject to prior sale, change or withdrawal. Neither listing broker(s) or information provider(s) shall be responsible for any typographical errors, misinformation, misprints and shall be held totally harmless. Listing(s) information is provided for consumer's personal, non-commercial use and may not be used for any purpose other than to identify prospective properties consumers may be interested in purchasing. The data relating