
















Address
8548 Henderson Highway, East Selkirk, MB
Price
$ 729,900
Property Attributes
- ID#202620671
- TypeSingle Family
- Listing Status Active
- MunicipalityEast Selkirk
- CityEast Selkirk
- AreaR02
- NeighbourhoodR02
- Postal CodeR1A 2A8
- StyleBungalow
- Year Built2003
- Price$ 729,900
- Bedrooms3
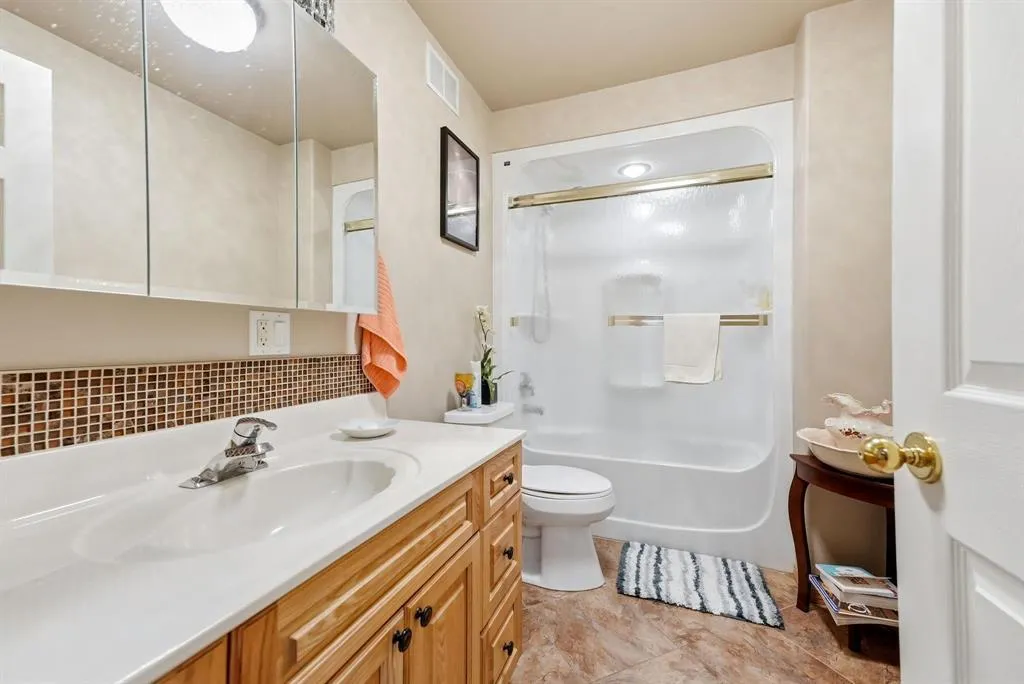
- Bathrooms2
- Half Bathrooms1
- Sqr Footage1820
- Lot Size1.38 Acres
Data Source:
Canadian Real Estate Association (CREA)
Property Description
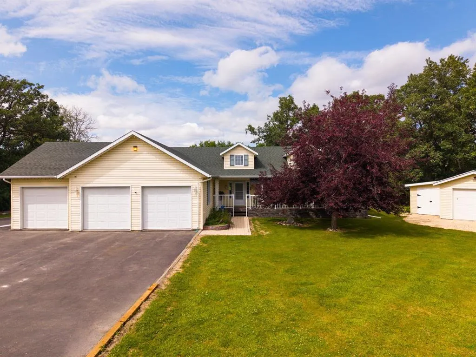
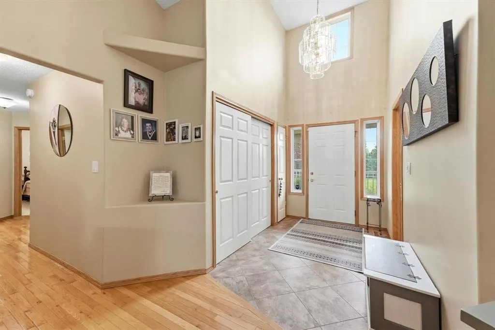
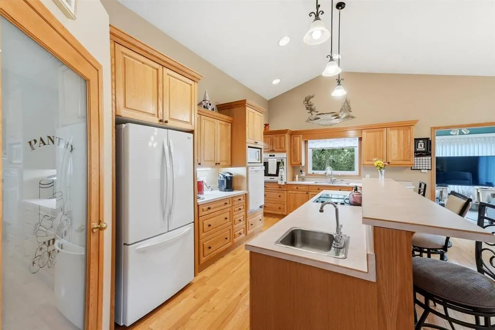
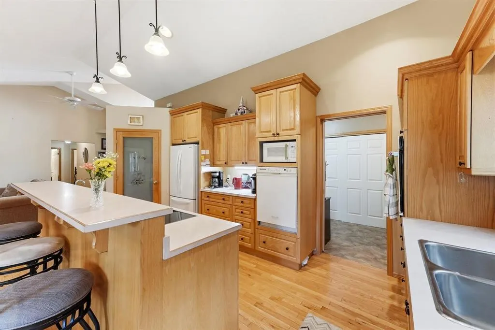
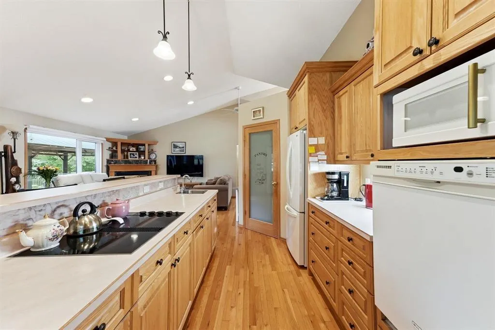
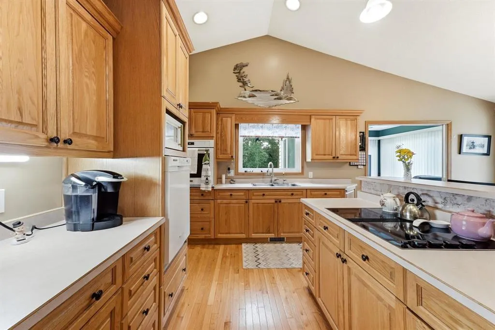
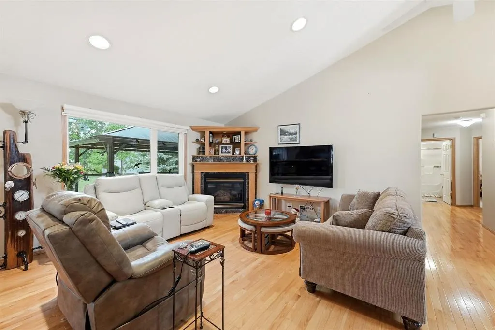
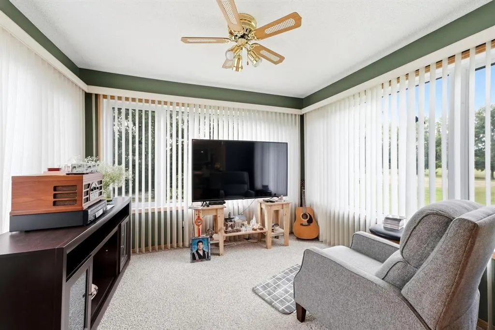
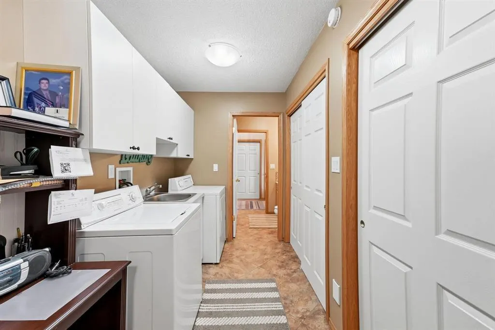
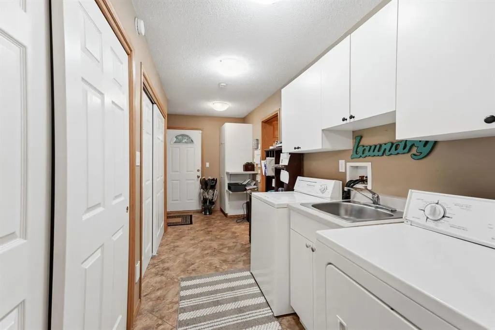
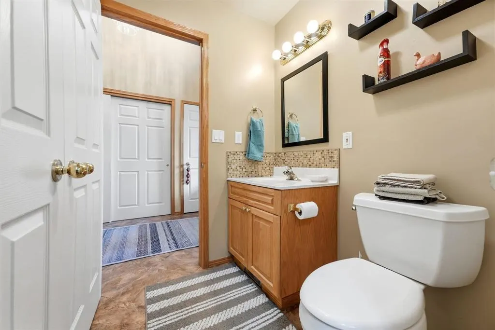
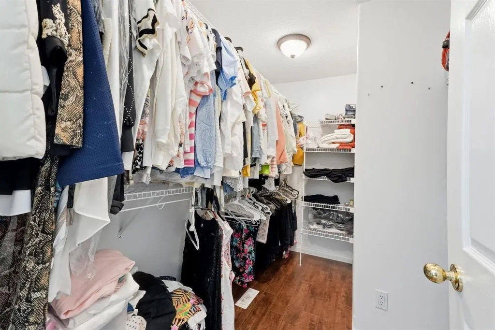
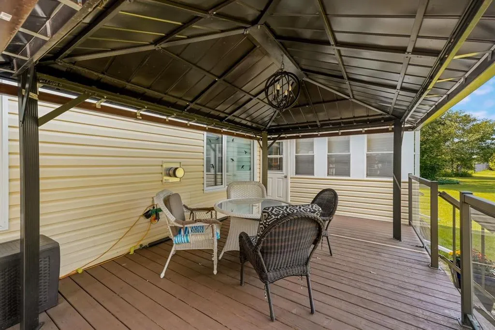
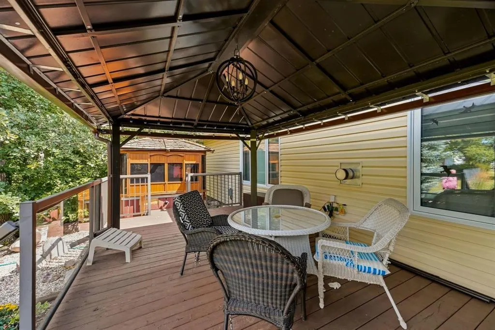
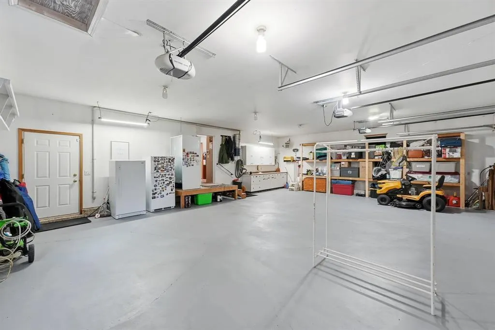
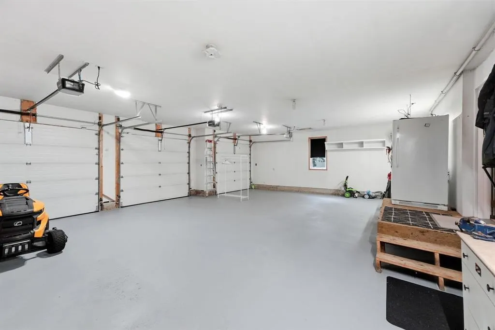
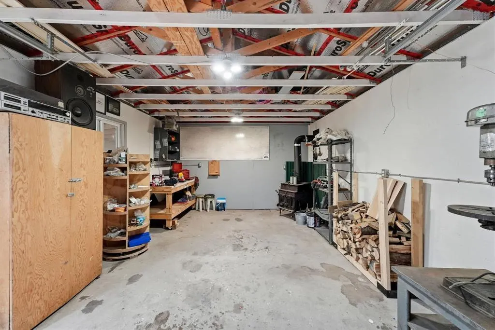
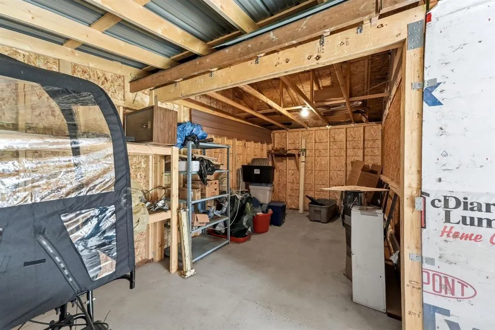
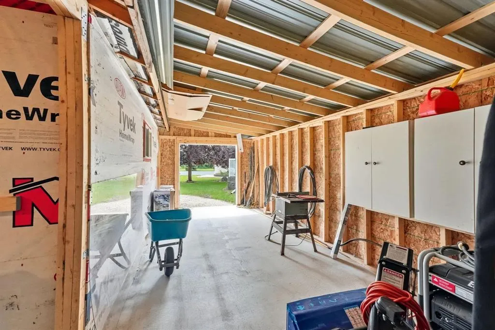
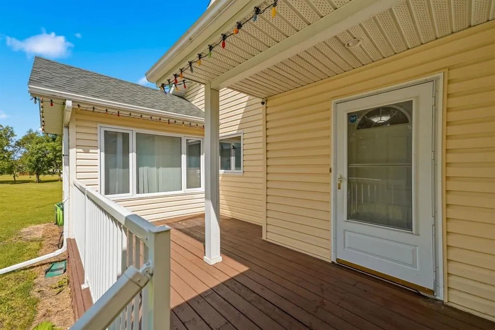
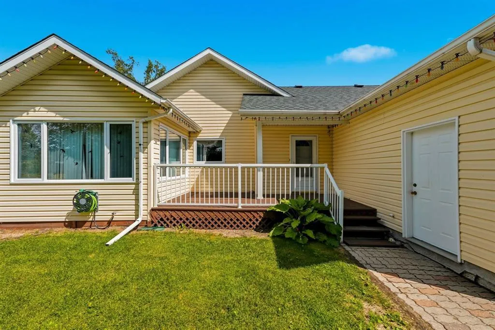
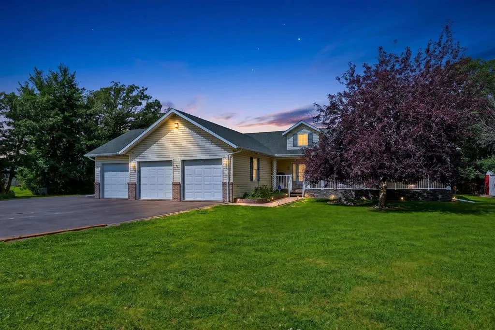
R02//East Selkirk/Escape to refined country living on 1.38 private acres in beautiful St. Clements! This impressive 1,820 sq. ft. home delivers the space, comfort and lifestyle you've been looking for all on one level with no stairs. Inside, you'll find 3 spacious bedrooms, 2.5 bathrooms and a private primary retreat complete with walk-in closet and ensuite. A versatile den is perfect for a home office, while the 12' x 12' sunroom offers a peaceful place to relax and take in the surroundings. Step outside and enjoy 3 separate decks facing east, south and west morning coffee, afternoon sun and evening sunsets all have their own perfect spot. Entertain, unwind in the included hot tub, or simply enjoy the privacy and freedom of acreage living. A triple attached garage, detached workshop with lean-to storage, expansive asphalt driveway and plenty of parking provide exceptional room for vehicles, toys and hobbies. Country space, everyday comfort and an exceptional property to call home! (id:7434)
General Features
| Features | Private setting, Treed, No back lane, No Smoking Home, Atrium/Sunroom, Private Yard |
|---|---|
| Road Type | Paved road |
| Property Type | Single Family |
| CommunityName | R02 |
| Neighbourhood | R02 |
| Building Appliances | Hot Tub, Blinds, Dishwasher, Dryer, Garage door opener, Garage door opener remote(s), Microwave, Refrigerator, Stove, Washer, Window Coverings |
| Building Architectural Style | Bungalow |
| Building Cooling Type | Central air conditioning |
| Parking Space Total | 9 |
| Building Type | House |
| Ownership Type | Leasehold |
| Building.StoriesTotal | 1 |
Interior Features
| Building Fireplace Present | True |
|---|---|
| Building Fireplace Type | Corner |
| Building Heating Type | High-Efficiency Furnace, Forced air |
| Building Heating Fuel | Natural gas |
| Fireplace Fuel | Gas |
| Flooring Type | Wall-to-wall carpet, Tile, Wood |
| Living Area Range | 1820 |
| Bedrooms | 3 |
Exterior Features
| Structure | Deck, Workshop |
|---|---|
| Sewer | Septic Tank and Field |
| Fence Type | Not fenced |
Room Details
| Room | Dimensions | Level | Flooring | Details |
|---|---|---|---|---|
| Bedroom | 10 ft x 10 ft | Main level | 10 ft | |
| Den | 10 ft x 10 ft | Main level | 10 ft | |
| Dining room | 14 ft x 6 ft | Main level | 6 ft | |
| Eat in kitchen | 14 ft x 12 ft | Main level | 12 ft | |
| Laundry room | 14 ft x 8 ft | Main level | 8 ft | |
| Living room | 15 ft x 15 ft | Main level | 15 ft | |
| Primary Bedroom | 15 ft x 14 ft | Main level | 14 ft | |
| Sunroom | 12 ft x 12 ft | Main level | 12 ft |
Amenities
- Views
- New Construction
- Adult 55+
- Lease To Own
- No Strata Fees
- Furnished
- Primary On Main
- Air Conditioning
- Seller Finance
- Green
- Fixer Upper
- Horse
- Golf
- Fireplace
- Deck
- Garage
- Basement
- Pool

Property vs Single Family Average in R1A 2A8
Price
Year Built

 All information deemed reliable but not guaranteed. All properties are subject to prior sale, change or withdrawal. Neither listing broker(s) or information provider(s) shall be responsible for any typographical errors, misinformation, misprints and shall be held totally harmless. Listing(s) information is provided for consumer's personal, non-commercial use and may not be used for any purpose other than to identify prospective properties consumers may be interested in purchasing. The data relating