





Address
42008 94 North Road, Gull Lake, MB
Price
$ 999,900
Property Attributes
- ID#202526268
- TypeSingle Family
- Listing Status Active
- MunicipalityGull Lake
- CityGull Lake
- AreaR02
- NeighbourhoodR02
- Postal CodeR0E 0C0
- StyleBungalow
- Year Built2022
- Price$ 999,900
- Bedrooms3
- Bathrooms2
- Half Bathrooms0
- Sqr Footage1300
- Lot Size133.91 Acres
Data Source:
Canadian Real Estate Association (CREA)
Property Description
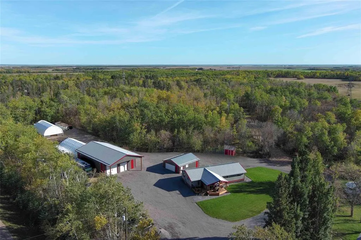
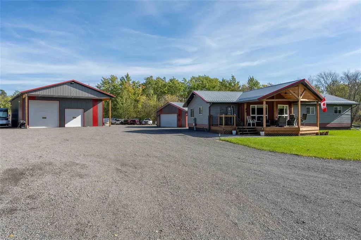
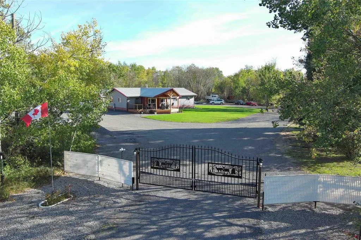
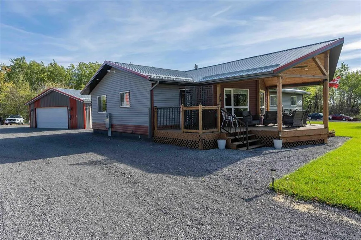
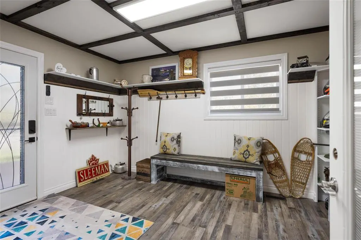
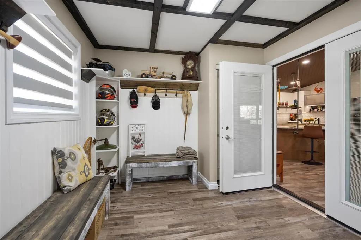
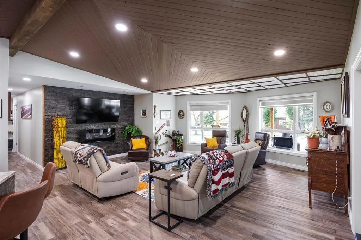
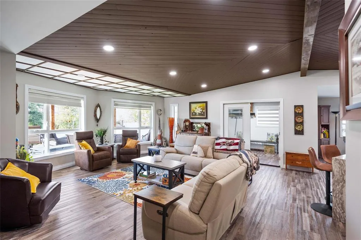
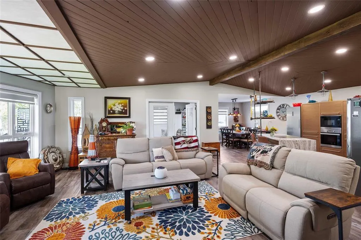
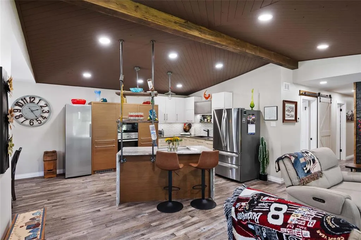
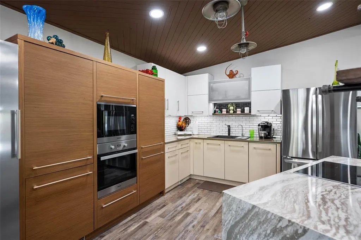
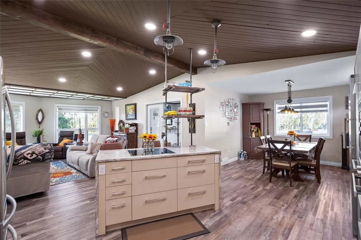
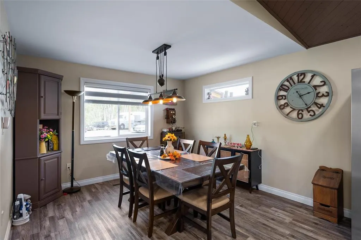
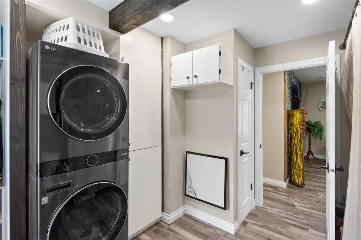
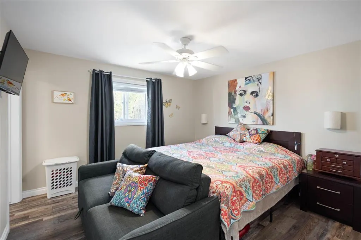
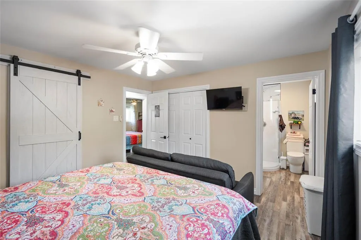
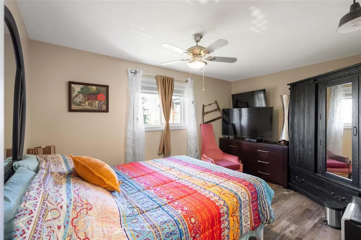
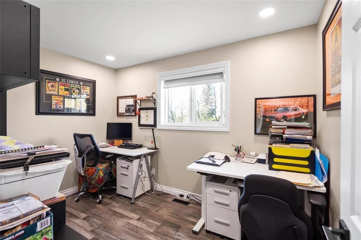
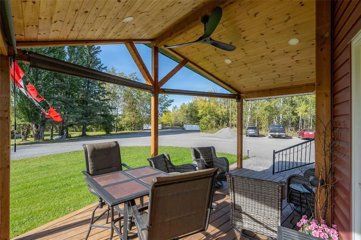
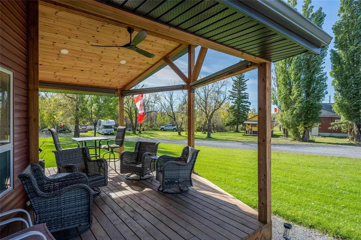
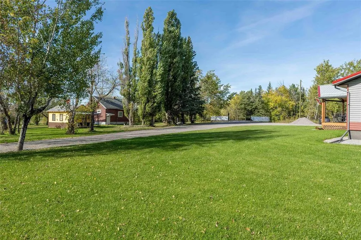
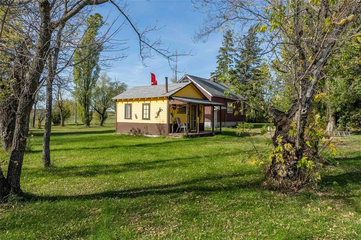
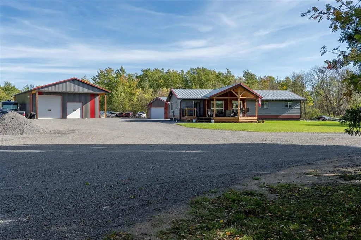
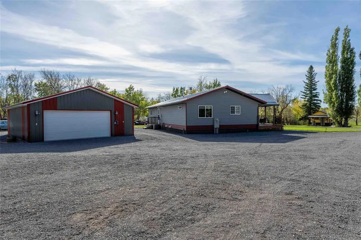
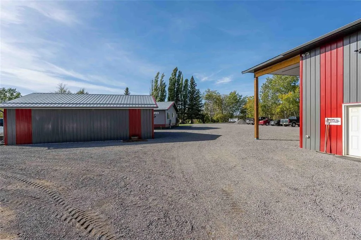
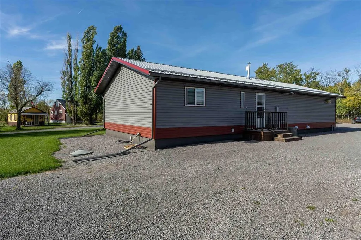
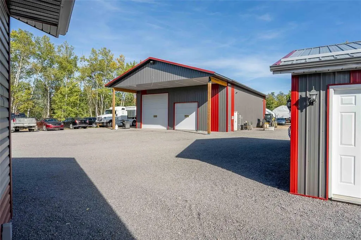
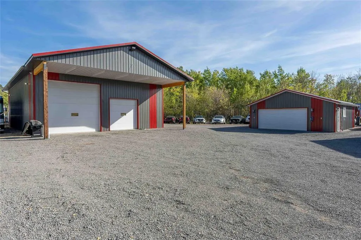
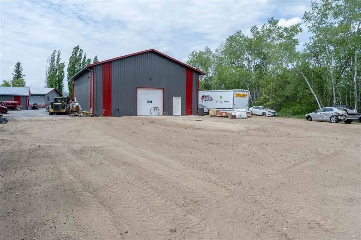
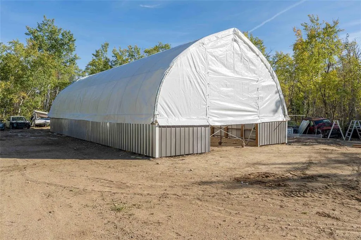
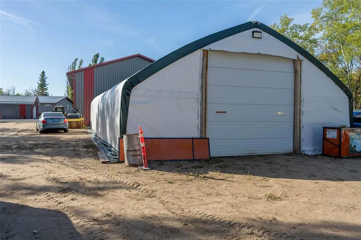
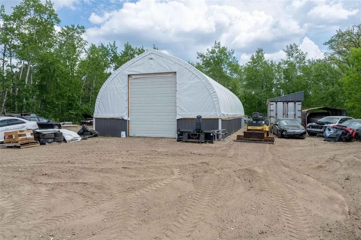
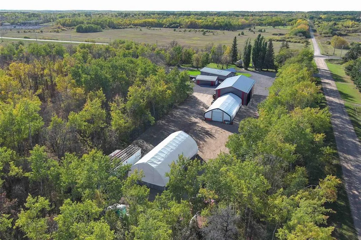
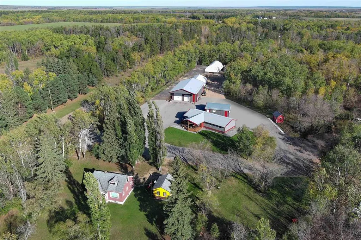
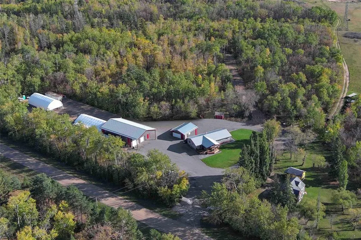
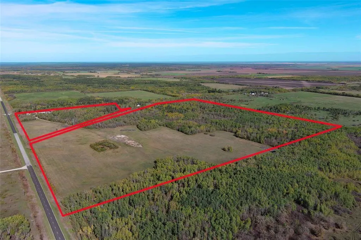
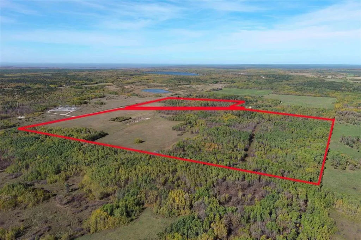
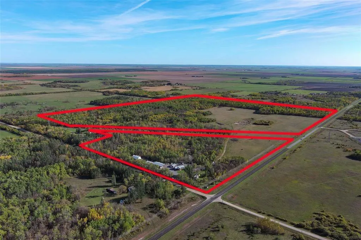
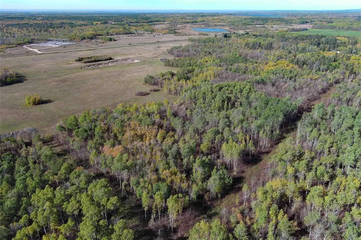
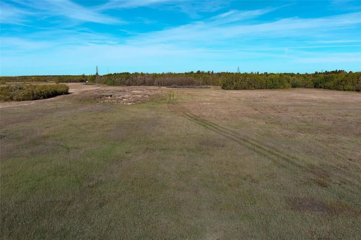
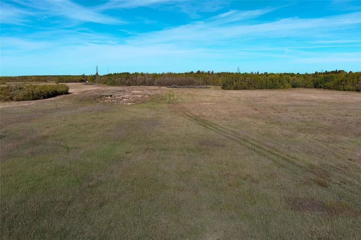
R02//Gull Lake/Welcome to an incredible opportunity in St. Clements! A newer custom-built home nestled on a sprawling 133.91-acre compound, offering a unique blend of residential comfort, business potential, and development possibilities. Step inside to a spacious mudroom entry that opens into a bright and airy open-concept living area, seamlessly connected to the dining room and a well-appointed kitchen. The primary suite features a 3-piece ensuite, while two additional bedrooms and a full bathroom complete this thoughtfully designed home. A summer kitchen and a double detached garage add even more versatility. Outdoors, the amenities continue with a large heated shop equipped with 14-foot overhead doors for vehicles and equipment. Two hoop buildings provide additional storage! While the property is not zoned commercial, current owners hold permits to run their businesses on-site, making this an ideal setup for entrepreneurs. The expansive land and existing infrastructure present excellent development potential whether you're expanding operations or envisioning a new venture. This property is a canvas for your next big move. Whether you're looking to live, work, or build, potential awaits! (id:7434)
General Features
| Features | Private setting, Treed, Embedded oven, Cooking surface, No Smoking Home, Country residential, No Pet Home, Sump Pump, Private Yard |
|---|---|
| Property Type | Single Family |
| CommunityName | R02 |
| Neighbourhood | R02 |
| Building Appliances | Microwave Built-in, Blinds, Dishwasher, Dryer, Two Refrigerators, Garage door opener, Garage door opener remote(s), Microwave, Stove, Washer, Water softener |
| Building Architectural Style | Bungalow |
| Building Cooling Type | Central air conditioning |
| Building Type | House |
| Ownership Type | Freehold |
| Building.StoriesTotal | 1 |
Interior Features
| Building Fireplace Present | False |
|---|---|
| Building Heating Type | Forced air |
| Building Heating Fuel | Propane |
| Flooring Type | Vinyl |
| Living Area Range | 1300 |
| Bedrooms | 3 |
Exterior Features
| Structure | Deck |
|---|---|
| Sewer | See remarks |
Room Details
| Room | Dimensions | Level | Flooring | Details |
|---|---|---|---|---|
| Bedroom | 9 ft ,7 in x 15 ft ,1 in | Main level | 15 ft ,1 in | |
| Dining room | 11 ft ,7 in x 12 ft | Main level | 12 ft | |
| Kitchen | 14 ft ,2 in x 13 ft ,2 in | Main level | 13 ft ,2 in | |
| Living room | 20 ft ,9 in x 20 ft ,2 in | Main level | 20 ft ,2 in | |
| Mud room | 9 ft ,9 in x 11 ft | Main level | 11 ft | |
| Primary Bedroom | 12 ft x 12 ft ,5 in | Main level | 12 ft ,5 in |
Amenities
- Views
- New Construction
- Adult 55+
- Lease To Own
- No Strata Fees
- Furnished
- Primary On Main
- Air Conditioning
- Seller Finance
- Green
- Fixer Upper
- Horse
- Golf
- Fireplace
- Deck
- Garage
- Basement
- Pool

Property vs Single Family Average in R0E 0C0
Price
Year Built

 All information deemed reliable but not guaranteed. All properties are subject to prior sale, change or withdrawal. Neither listing broker(s) or information provider(s) shall be responsible for any typographical errors, misinformation, misprints and shall be held totally harmless. Listing(s) information is provided for consumer's personal, non-commercial use and may not be used for any purpose other than to identify prospective properties consumers may be interested in purchasing. The data relating