




Address
31 Grandview Drive, Wolfville, NS
Price
$ 524,900
Property Attributes
- ID#202616841
- TypeSingle Family
- Listing Status Active
- MunicipalityWolfville
- CityWolfville
- AreaWolfville
- NeighbourhoodWolfville
- Postal CodeB4P 1W8
- Style
- Year Built1971
- Price$ 524,900
- Bedrooms2+2
- Bathrooms2
- Half Bathrooms0
- Sqr Footage2366
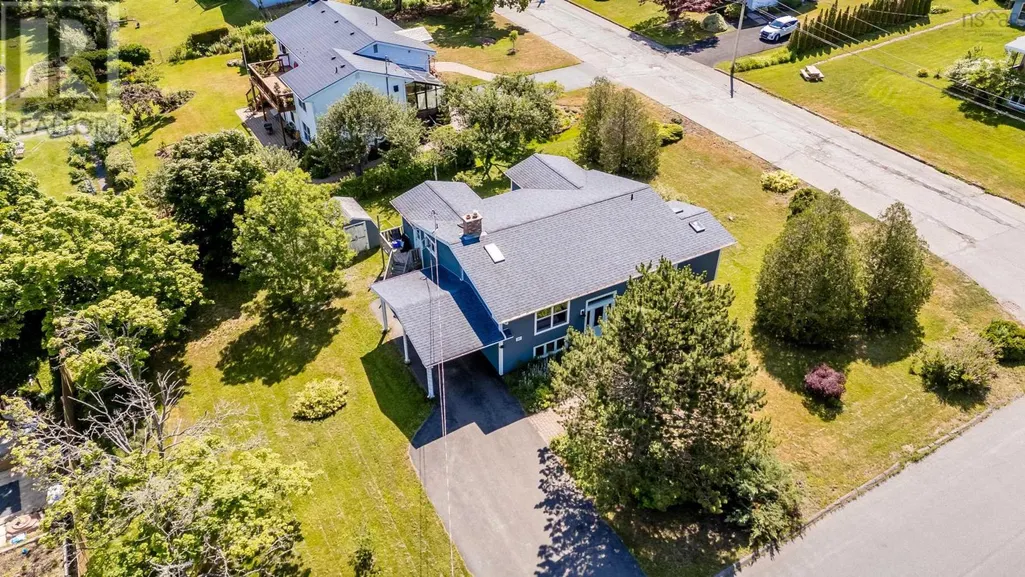
- Lot Size0.2842 Acres
Data Source:
Canadian Real Estate Association (CREA)
Property Description
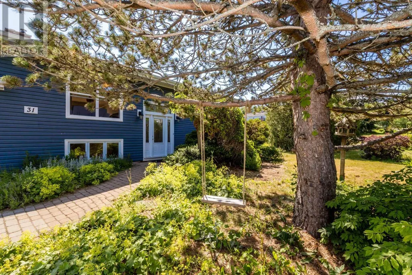
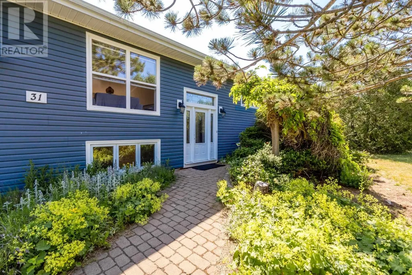
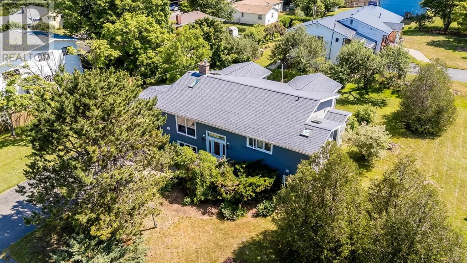
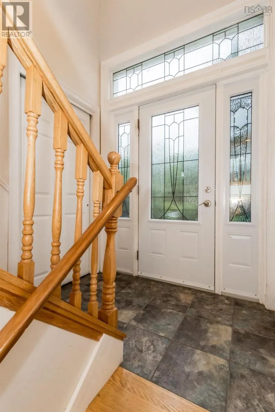
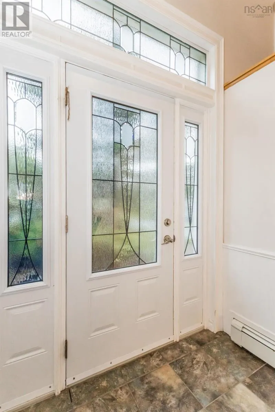
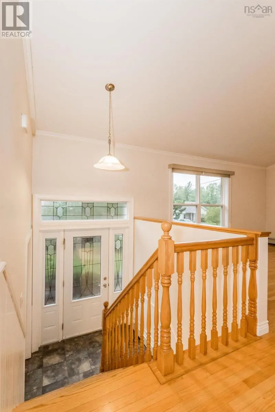
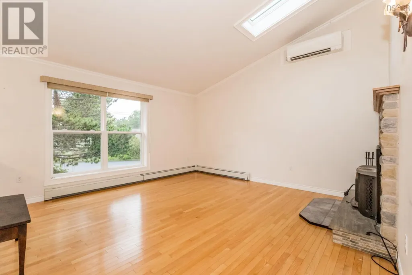
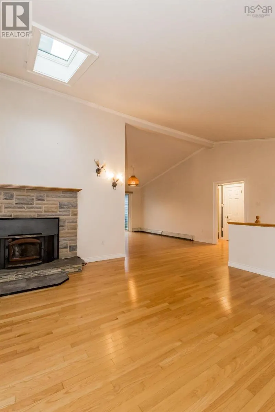
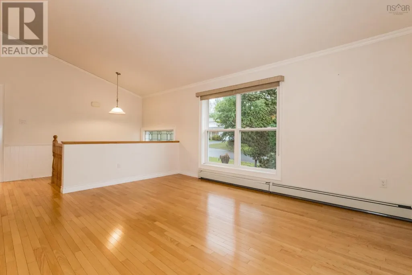
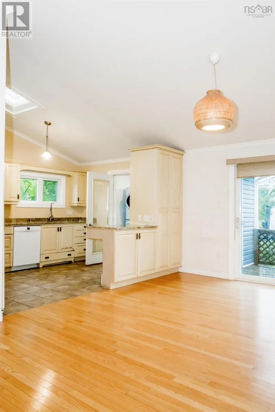
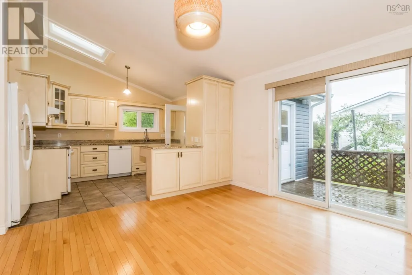
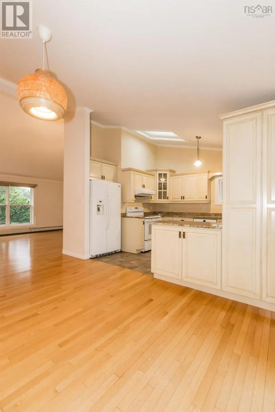
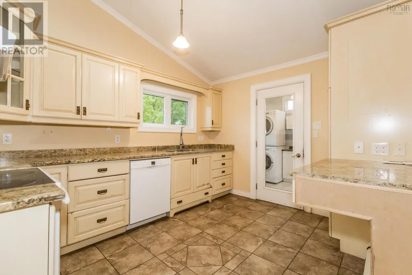
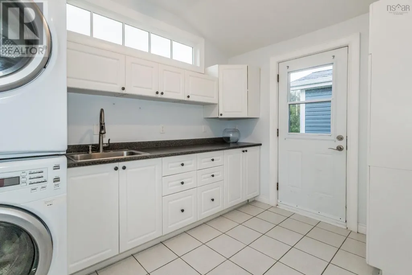
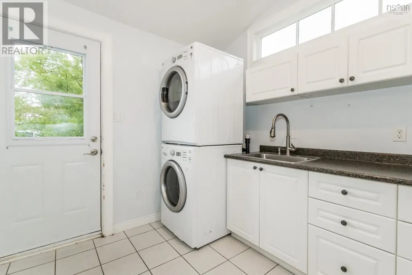
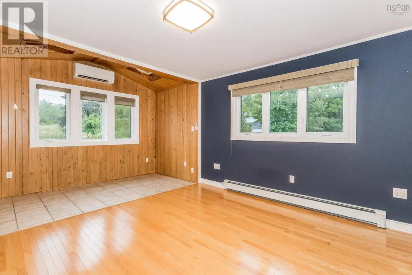
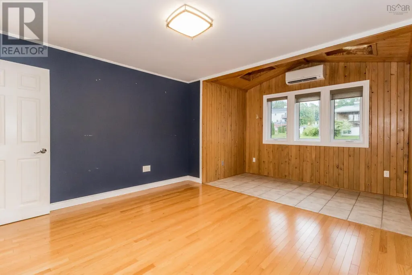
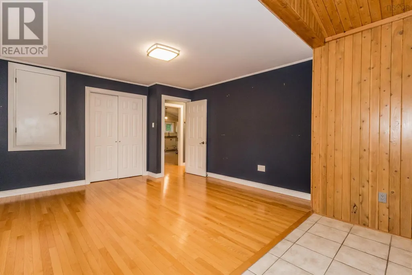
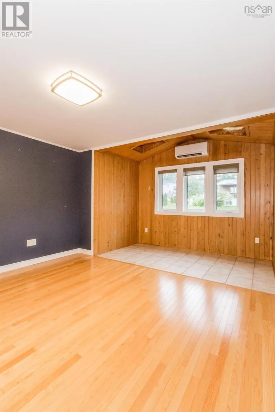
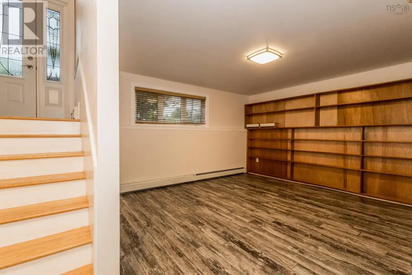
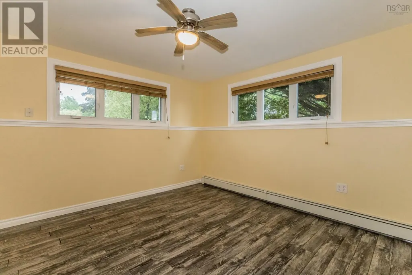
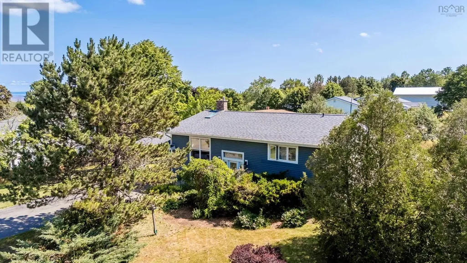
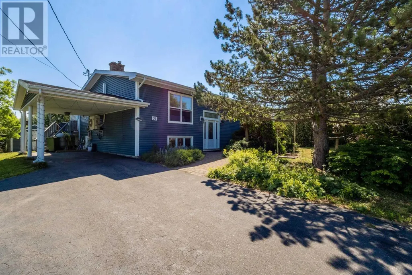
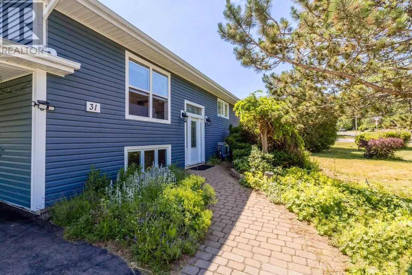
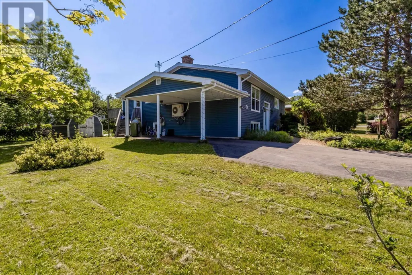
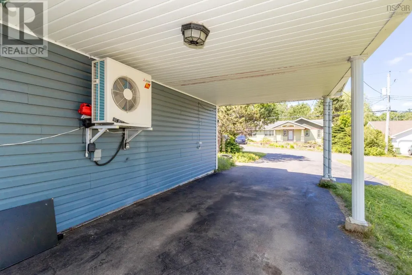
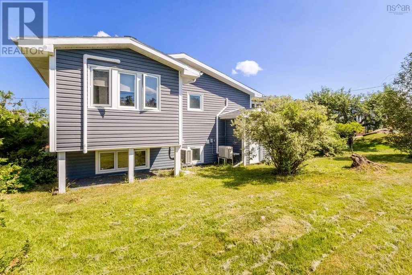
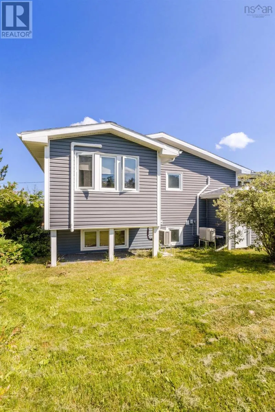
Charming family residence in sought-after Wolfville - four spacious bedrooms and two bathrooms in a well-maintained home. This property features cathedral ceilings, abundant natural light, an open-concept main floor, and hardwood throughout. Comfort systems include three main-floor heat pumps, a hot-water oil-fired boiler, 200A service, and supplemental electric heaters in the lower level. The living room contains a wood-burning fireplace insert that has not been used. Thoughtful conveniences include main-floor laundry, extensive kitchen storage, and substantial updates completed over the years. Friendly layout which would for a perfect work-from-home option. *Zoning will change to R1-A which will allow for an accessory unit, property owner must reside in one of the units.* (id:7434)
General Features
| Features | Level |
|---|---|
| Community Features | Recreational Facilities, School Bus |
| Property Type | Single Family |
| CommunityName | Wolfville |
| Amenities | Park, Playground, Public Transit, Shopping, Place of Worship |
| Building Appliances | Range - Electric, Dishwasher, Dryer - Electric, Washer, Refrigerator |
| Building Cooling Type | Air Conditioned, Wall unit |
| Location Description | From Highway 101 take exit 10, head West into Wolfville, turn left onto Chestnut, left onto Skyway then right onto Grandview, property on left hand side, see signage |
| Foundation Type | Concrete Block |
| Building Type | House |
| Ownership Type | Freehold |
| Building.StoriesTotal | 1 |
Interior Features
| Building Fireplace Present | False |
|---|---|
| Building Heating Type | Baseboard heaters, Heat Pump, Ductless |
| Building Heating Fuel | Electric, Oil, Wood |
| Construction Style Attachment | Detached |
| Flooring Type | Hardwood, Laminate, Tile |
| Living Area Range | 2366 |
| Bedrooms | 2+2 |
Exterior Features
| Structure | Shed |
|---|---|
| Land Amenities | Park, Playground, Public Transit, Shopping, Place of Worship |
| Landscape Features | Landscaped |
| Sewer | Municipal sewage system |
| Exterior Finish | Vinyl |
Room Details
| Room | Dimensions | Level | Flooring | Details |
|---|---|---|---|---|
| 3pc Bathroom | 11.9 x 6.1 | Basement | ||
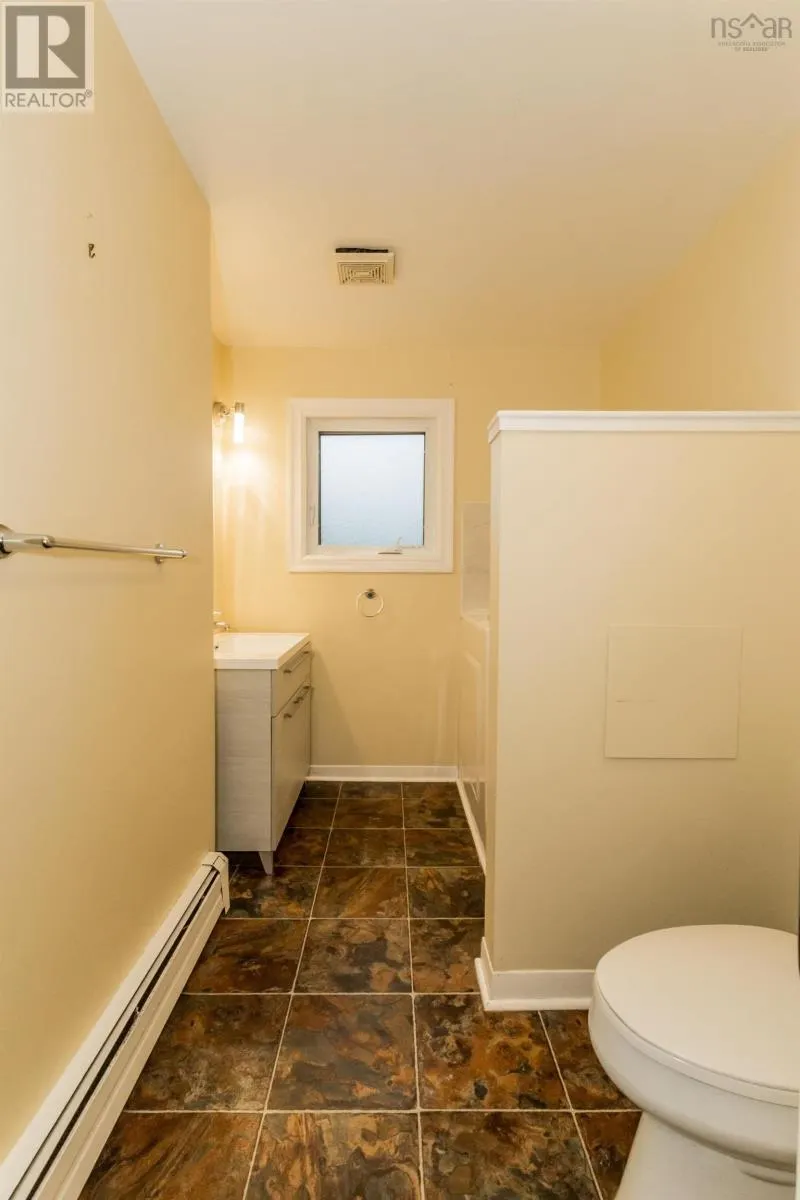
| 4pc Bathroom | 11 x 6.1 | Main level | ||
| Bath (# pieces 1-6) | 11 x 6.1 | Main level | ||
| Bedroom | 14.1 x 10.2 | Main level | ||
| Den | 11.3 x 8.9 | Main level | ||
| Dining room | 11.4 x 14.6 | Main level | ||
| Kitchen | 9.8 x 14.6 | Main level | ||
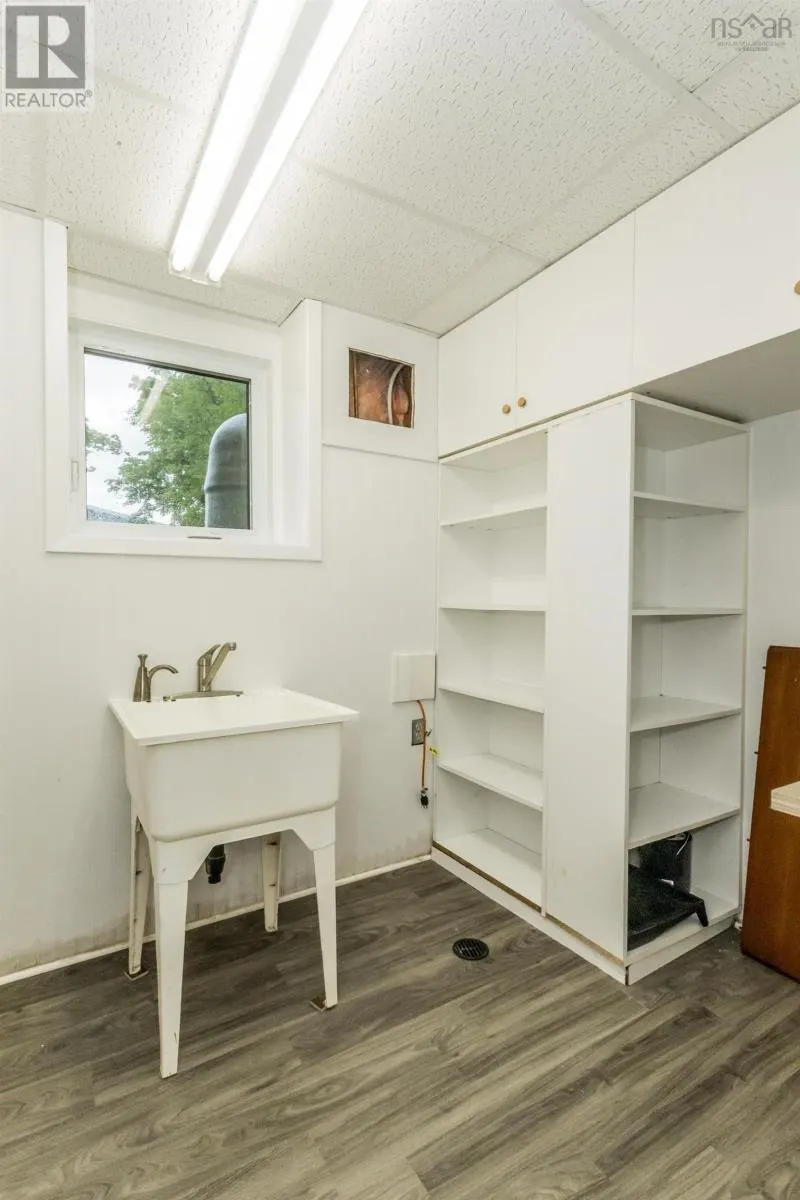
| Laundry room | 11.1 x 8.8 | Main level | ||
| Living room | 21.4 x 14.4 | Main level | ||
| Primary Bedroom | 18.8 x 12.7 | Main level | ||
| Recreational, Games room | 18.1 x 14.4 | Basement | ||
| Utility room | 7.8 x 13.9 | Basement |
Amenities
- Views
- New Construction
- Adult 55+
- Lease To Own
- No Strata Fees
- Furnished
- Primary On Main
- Air Conditioning
- Seller Finance
- Green
- Fixer Upper
- Horse
- Golf
- Fireplace
- Deck
- Garage
- Basement
- Pool

Property vs Single Family Average in B4P 1W8
Price
Year Built
In The Neighbourhood
Wolfville
$ 549,900
- Type
- Single Family
- Size
- 1,298 SqFt
- Rooms
- 2 Beds + 2 Baths
Engel & Volkers (Wolfville)
Wolfville
$ 549,900
- Type
- Single Family
- Size
- 1,298 SqFt
- Rooms
- 2 Beds + 2 Baths
Engel & Volkers (Wolfville)
Wolfville
$ 639,900
- Type
- Single Family
- Size
- 2,102 SqFt
- Rooms
- 4 Beds + 1.5 Baths
Exit Realty Town & Country
Wolfville
$ 670,000
- Type
- Single Family
- Size
- 2,243 SqFt
- Rooms
- 4 Beds + 2 Baths
MacKay Real Estate Ltd.
Wolfville
$ 1,200,000
- Type
- Single Family
- Size
- 1,997 SqFt
- Rooms
- 3 Beds + 2 Baths
Exit Realty Town & Country
Wolfville
$ 540,000
- Type
- Single Family
- Size
- 1,488 SqFt
- Rooms
- 3 Beds + 2 Baths
MacKay Real Estate Ltd.
Wolfville
$ 998,000
- Type
- Single Family
- Size
- 4,148 SqFt
- Rooms
- 6 Beds + 2.5 Baths
Exit Realty Town & Country

 All information deemed reliable but not guaranteed. All properties are subject to prior sale, change or withdrawal. Neither listing broker(s) or information provider(s) shall be responsible for any typographical errors, misinformation, misprints and shall be held totally harmless. Listing(s) information is provided for consumer's personal, non-commercial use and may not be used for any purpose other than to identify prospective properties consumers may be interested in purchasing. The data relating