
Address
20 Benvie Hill Road, Greenwood, NS
Price
$ 214,900
Property Attributes
- ID#202615515
- TypeSingle Family
- Listing Status Active
- MunicipalityGreenwood
- CityGreenwood
- AreaGreenwood
- NeighbourhoodGreenwood
- Postal CodeB0N 1X0
- Style
- Price$ 214,900
- Bedrooms3
- Bathrooms1
- Half Bathrooms0
- Sqr Footage817
- Lot Size1.2052 Acres
Data Source:
Canadian Real Estate Association (CREA)
Property Description
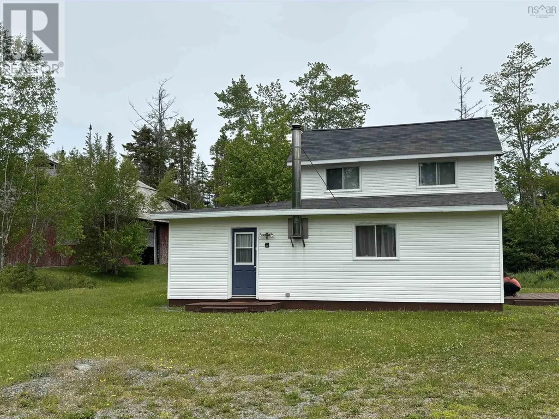
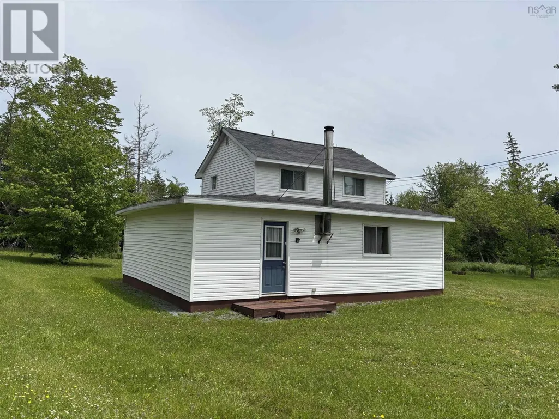
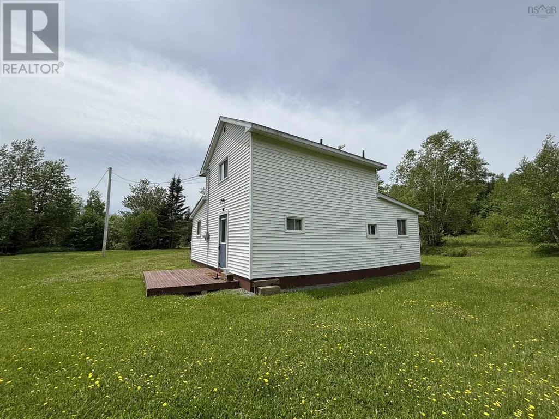
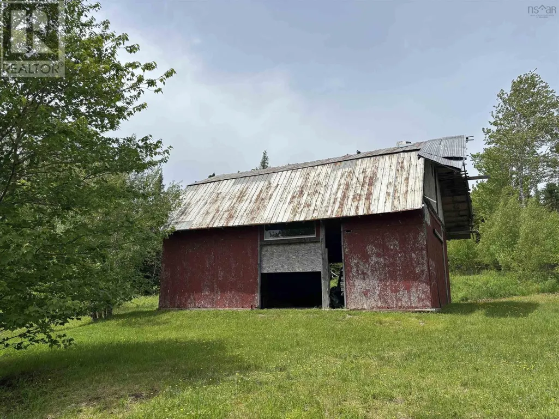
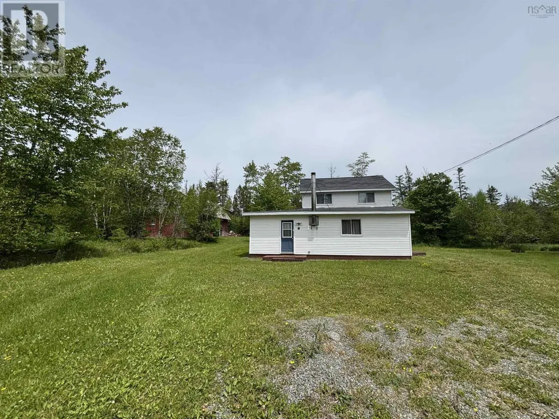
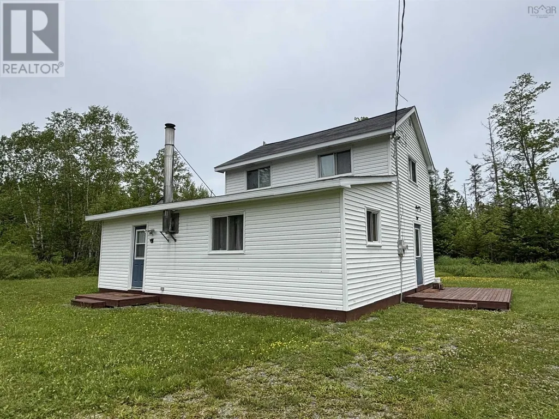
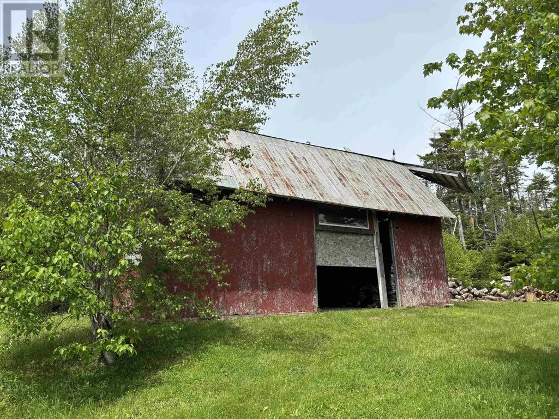
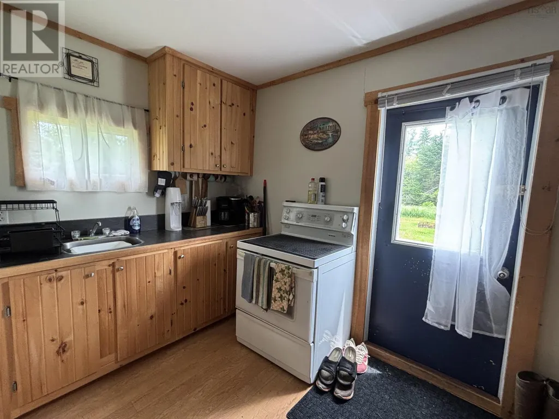
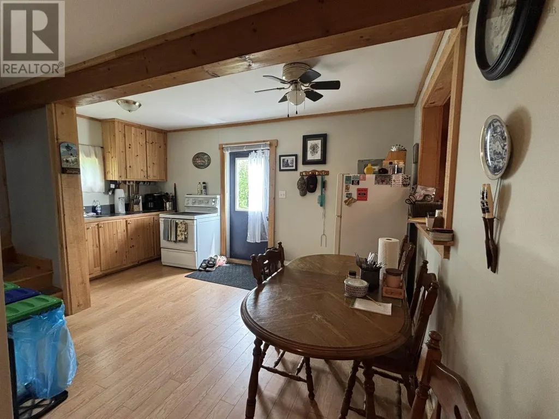
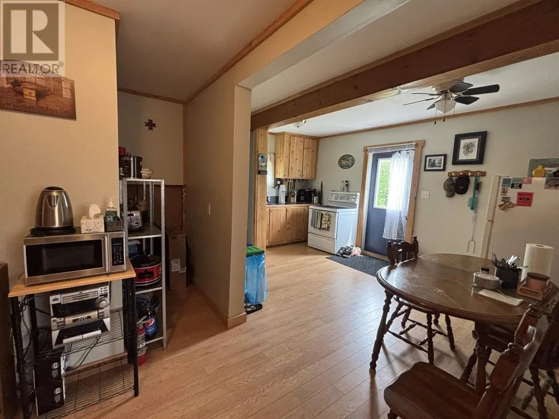
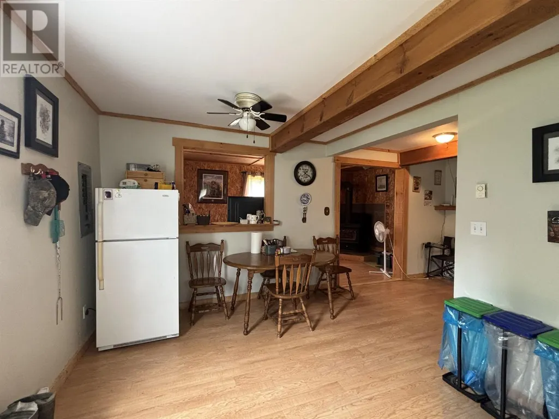
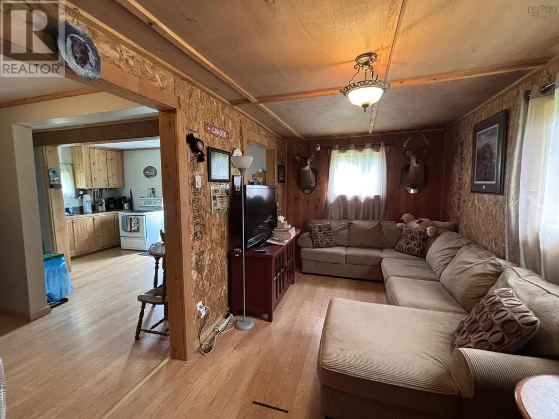
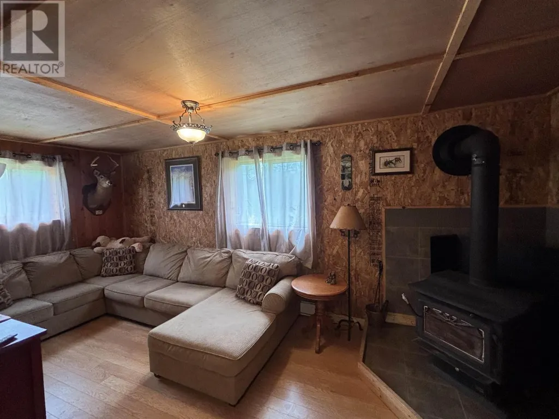
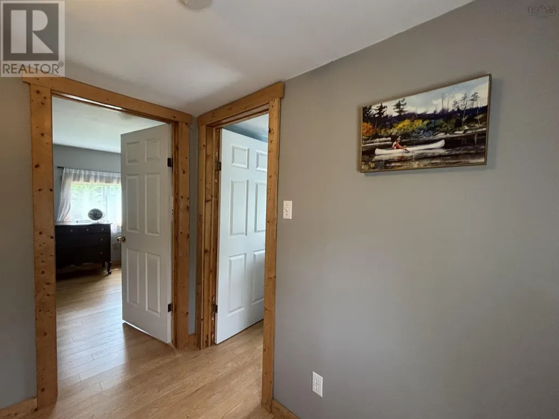
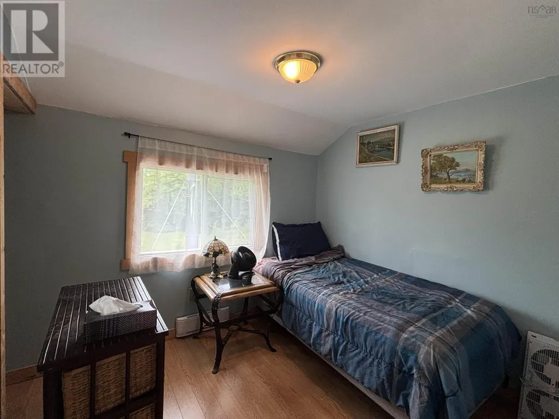
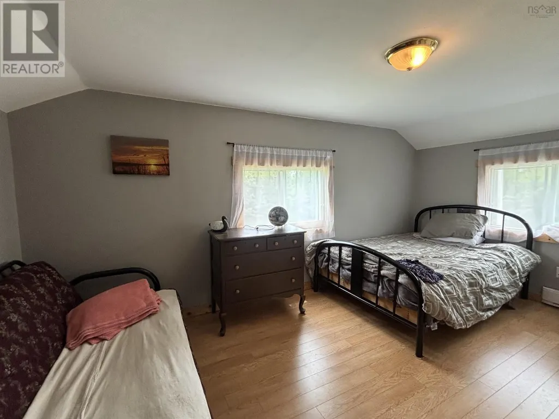
Welcome to your own private retreat on Benvie Hill Road. Nestled in a peaceful and secluded setting, this charming 3-bedroom, 1-bathroom home offers the perfect blend of country living and cozy comfort. Surrounded by nature and tucked away from the hustle and bustle, this property is ideal for those seeking privacy, tranquility, and room to breathe. Inside, you'll find a warm and inviting space full of character, with a comfortable layout that feels instantly like home. Outside, the possibilities continue with a barn offering excellent potential for restoration. Whether you're dreaming of a workshop, hobby farm, studio space, or additional storage, this outbuilding is ready for your vision and creativity. Enjoy quiet mornings with a coffee, peaceful evenings under the stars, and the charm of rural living in a picturesque setting. Cute, cozy, and full of opportunity, this Benvie Hill Road property is a rare chance to create your own country escape while adding value through future improvements. Don't miss the opportunity to make this hidden gem your own. (id:7434)
General Features
| Property Type | Single Family |
|---|---|
| CommunityName | Greenwood |
| Building Appliances | Oven, Refrigerator |
| Location Description | https://share.google/k2wk7utDwrLkp0VOq |
| Building Type | House |
| Ownership Type | Freehold |
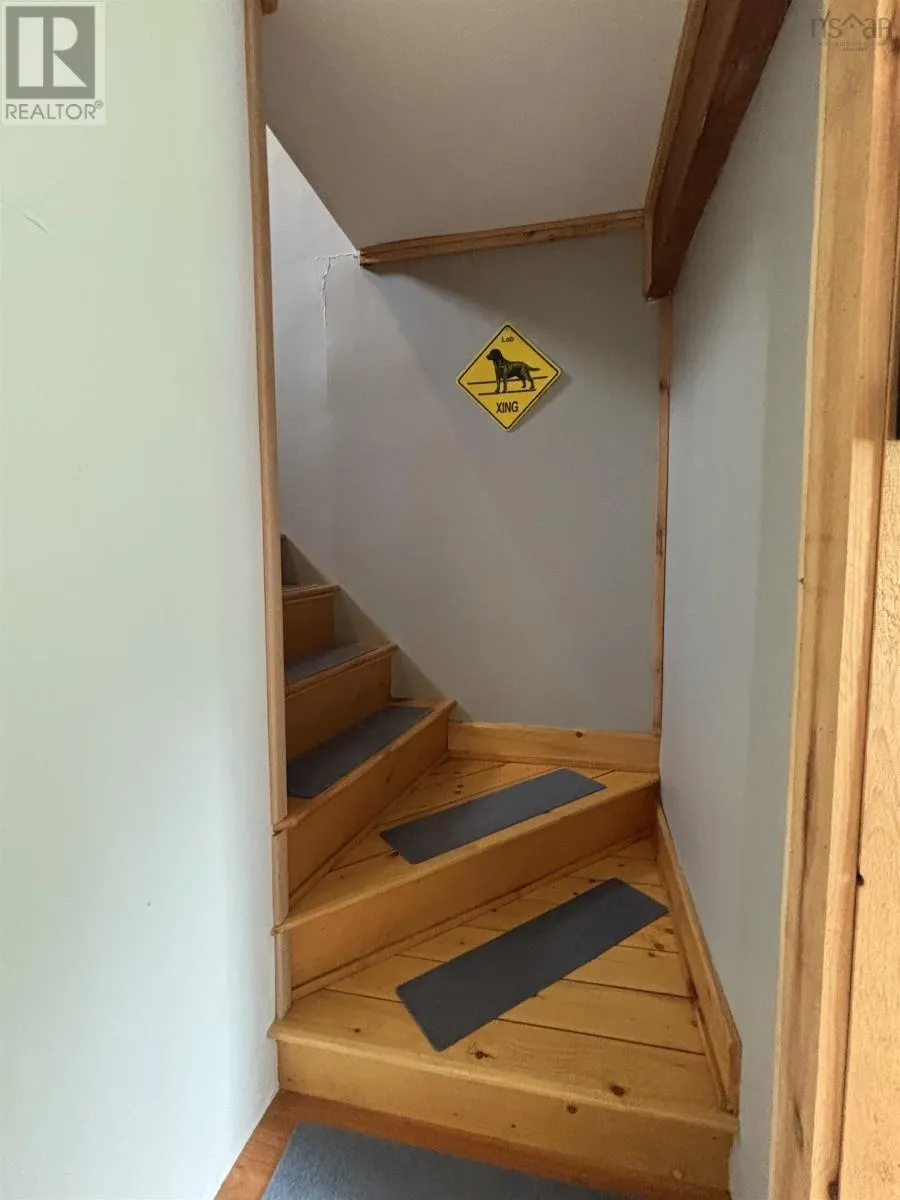
| Building.StoriesTotal | 1.5 |
Interior Features
| Building Fireplace Present | False |
|---|---|
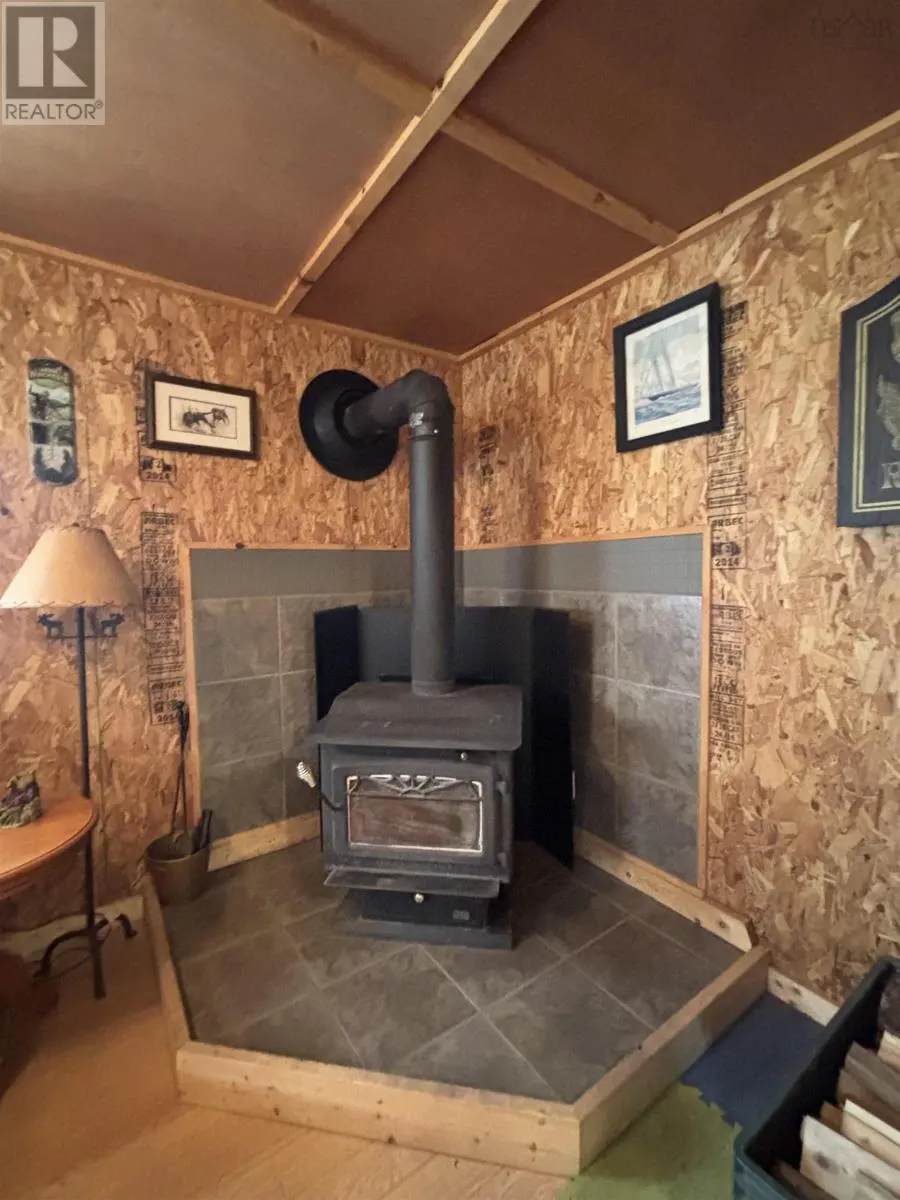
| Building Heating Type | Baseboard heaters, Stove |
| Building Heating Fuel | Electric, Wood |
| Basement Type | None |
| Construction Style Attachment | Detached |
| Flooring Type | Laminate |
| Living Area Range | 817 |
| Bedrooms | 3 |
Exterior Features
| Sewer | Septic System |
|---|---|
| Exterior Finish | Vinyl |
Room Details
| Room | Dimensions | Level | Flooring | Details |
|---|---|---|---|---|
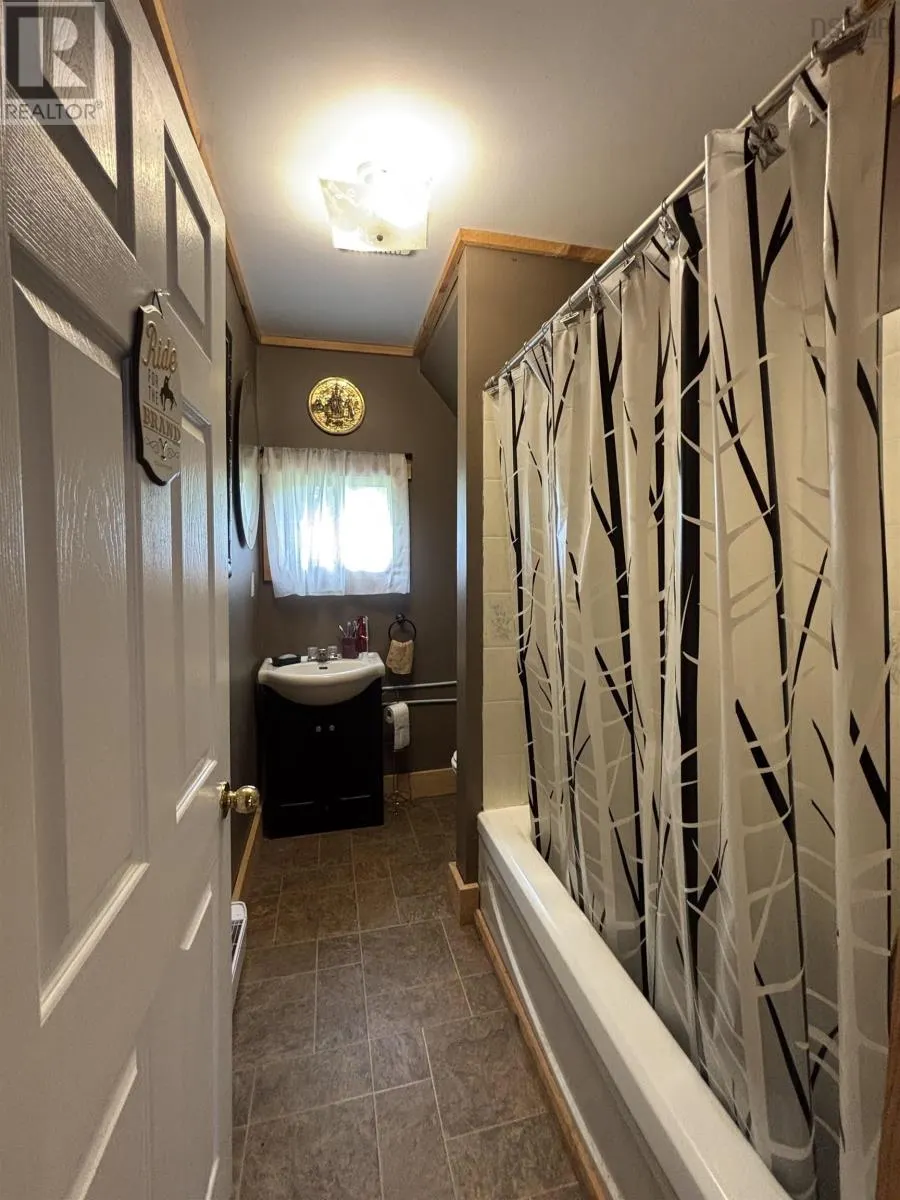
| 4pc Bathroom | 8.7x5.4 | Main level | ||
| Bath (# pieces 1-6) | 8.7x5.4 | Main level | ||
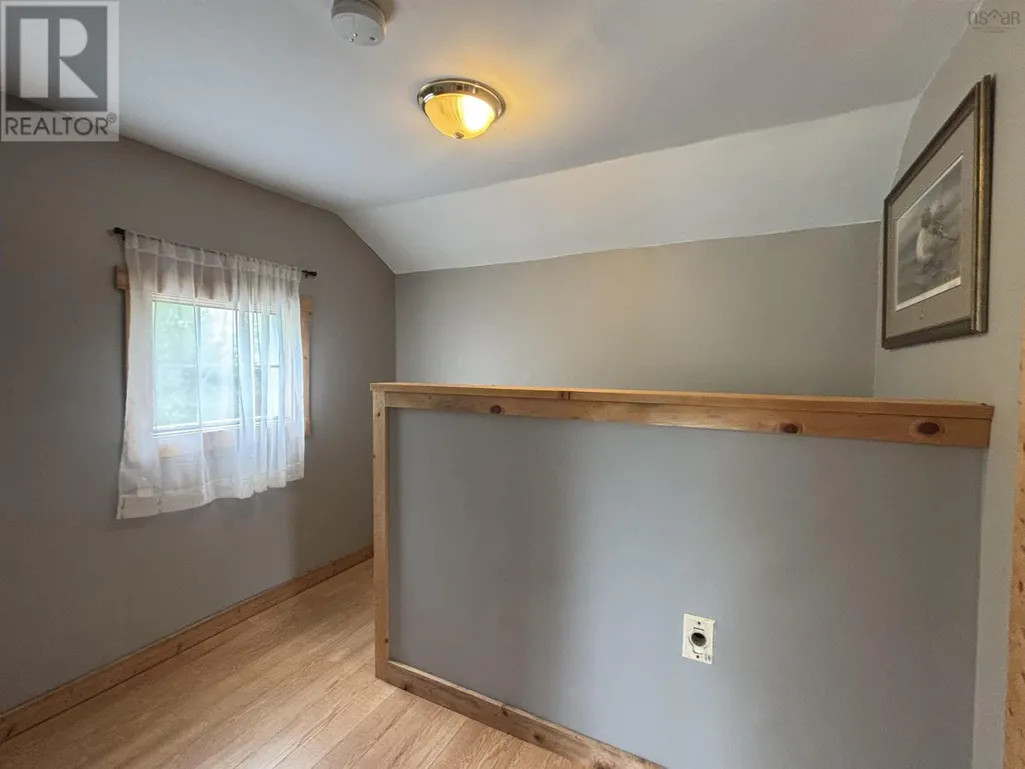
| Bedroom | 7.8x8.10 | Second level | ||
| Eat in kitchen | 16x10.5-jog | Main level | ||
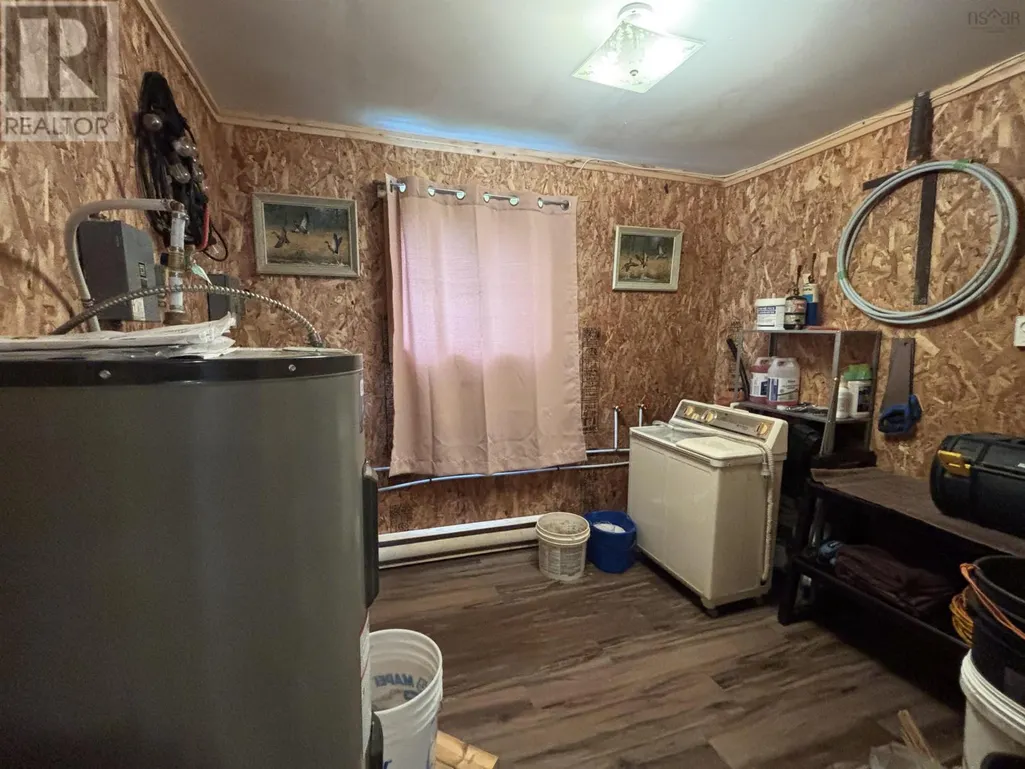
| Laundry room | 8x10 | Main level | ||
| Living room | 9.4x19.5 | Main level | ||
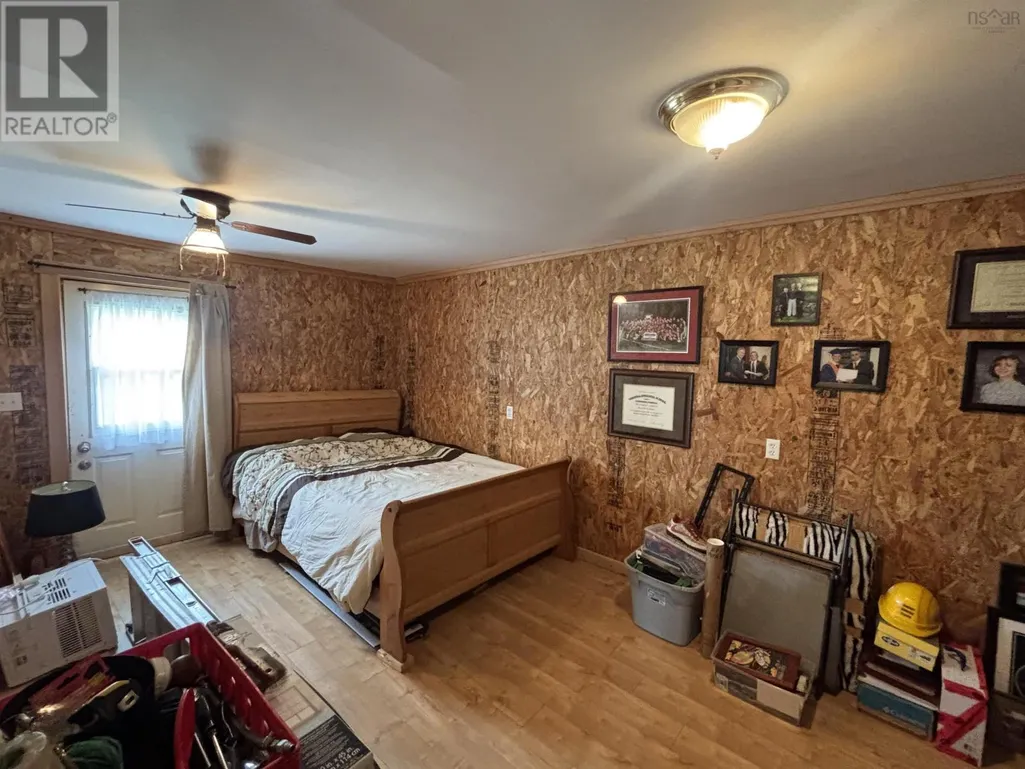
| Primary Bedroom | 10x17.2 | Main level |
Amenities
- Views
- New Construction
- Adult 55+
- Lease To Own
- No Strata Fees
- Furnished
- Primary On Main
- Air Conditioning
- Seller Finance
- Green
- Fixer Upper
- Horse
- Golf
- Fireplace
- Deck
- Garage
- Basement
- Pool

Property vs Single Family Average in B0N 1X0
Price
In The Neighbourhood
Greenwood
$ 1,009,000
- Type
- Single Family
- Size
- 1,723 SqFt
- Rooms
- 2 Beds + 2 Baths
Coldwell Banker Executives Realty
Greenwood
$ 395,000
- Type
- Single Family
- Size
- 1,762 SqFt
- Rooms
- 4 Beds + 1 Baths
Royal LePage Atlantic (Greenwood)
Greenwood
$ 590,000
- Type
- Single Family
- Size
- 2,708 SqFt
- Rooms
- 5 Beds + 3 Baths
Century 21 Premier Properties Ltd.
Greenwood
$ 369,500
- Type
- Single Family
- Size
- 2,734 SqFt
- Rooms
- 5 Beds + 2 Baths
Royal LePage Atlantic (Greenwood)
Greenwood
$ 679,900
- Type
- Single Family
- Size
- 2,036 SqFt
- Rooms
- 4 Beds + 2 Baths
Exit Realty Town & Country
Greenwood
$ 649,000
- Type
- Single Family
- Size
- 2,462 SqFt
- Rooms
- 3 Beds + 3 Baths
Coldwell Banker Executives Realty
Greenwood
$ 499,000
- Type
- Single Family
- Size
- 2,782 SqFt
- Rooms
- 4 Beds + 2.5 Baths
Royal LePage Atlantic (Greenwood)
Greenwood
$ 369,900
- Type
- Single Family
- Size
- 2,284 SqFt
- Rooms
- 4 Beds + 1.5 Baths
Century 21 Premier Properties Ltd.
Greenwood
$ 269,000
- Type
- Single Family
- Size
- 634 SqFt
- Rooms
- 1 Beds + 1 Baths
Century 21 Premier Properties Ltd.
Greenwood
$ 479,500
- Type
- Single Family
- Size
- 2,390 SqFt
- Rooms
- 3 Beds + 2.5 Baths
Coldwell Banker Executives Realty

 All information deemed reliable but not guaranteed. All properties are subject to prior sale, change or withdrawal. Neither listing broker(s) or information provider(s) shall be responsible for any typographical errors, misinformation, misprints and shall be held totally harmless. Listing(s) information is provided for consumer's personal, non-commercial use and may not be used for any purpose other than to identify prospective properties consumers may be interested in purchasing. The data relating