


















Address
656 Strathmore Avenue, Greenwood, BC
Price
$ 485,000
Property Attributes
- ID#10394969
- TypeSingle Family
- Listing Status Active
- MunicipalityGreenwood
- CityGreenwood
- AreaGreenwood
- NeighbourhoodGreenwood
- Postal CodeV0H 1J0
- StyleRanch
- Year Built1957
- Price$ 485,000
- Bedrooms3
- Bathrooms1
- Half Bathrooms0
- Sqr Footage1253
- Lot Size1.19 Acres
Data Source:
Canadian Real Estate Association (CREA)
Property Description
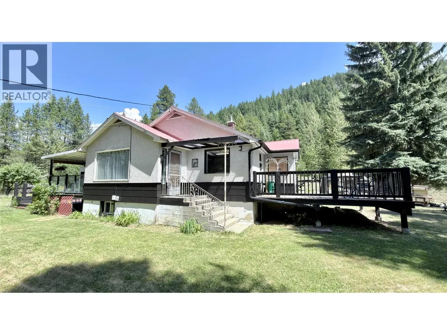
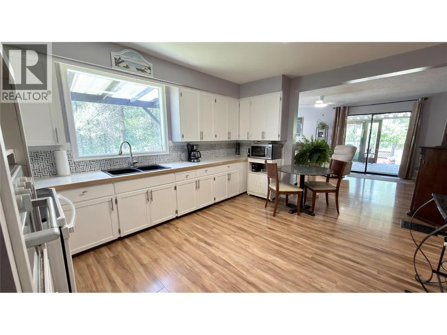
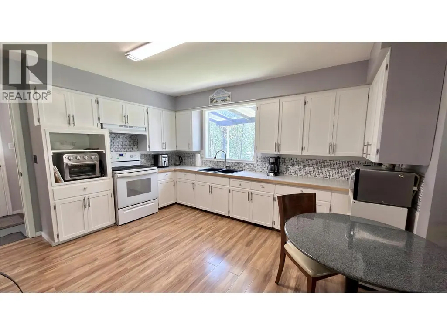
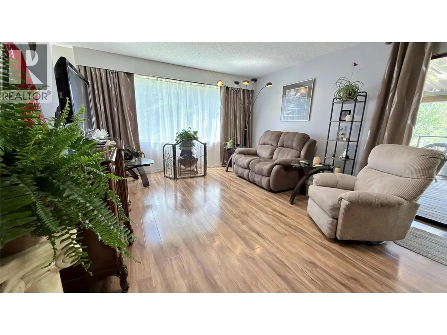
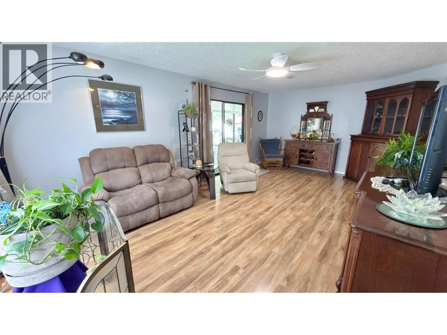
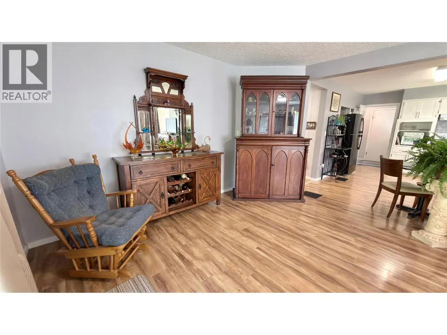
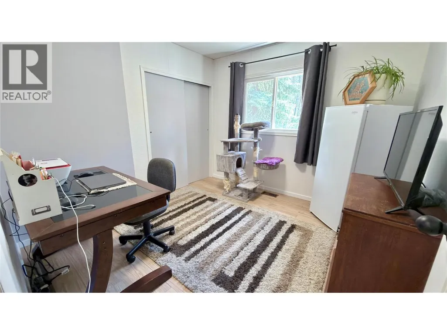
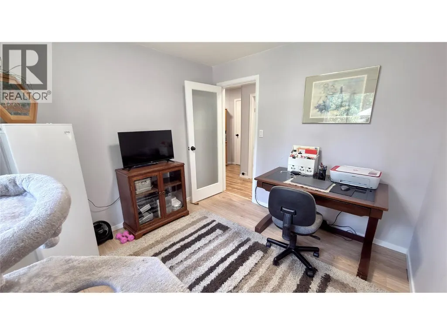
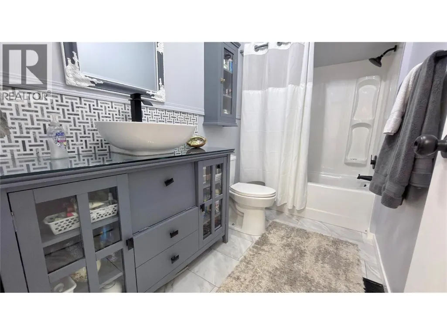
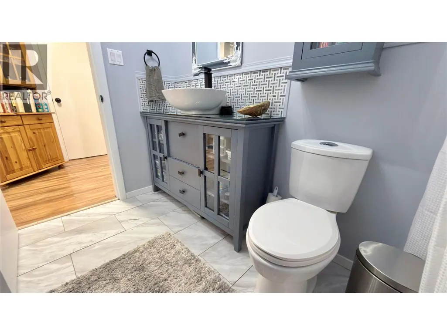
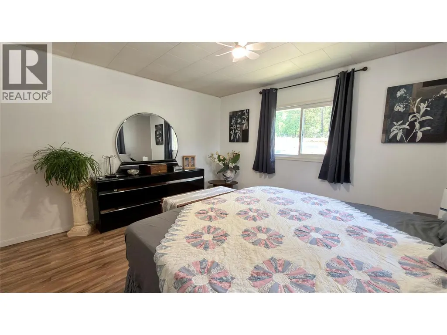
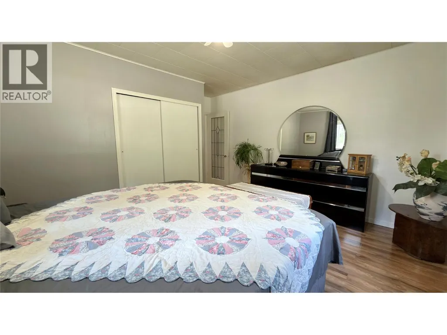
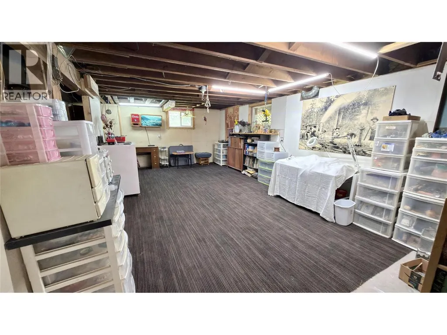
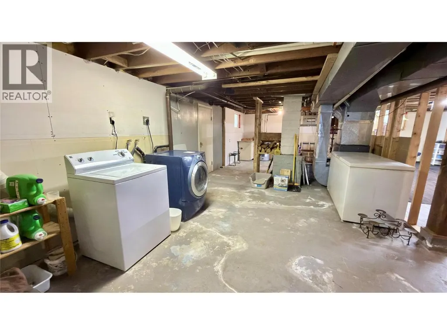
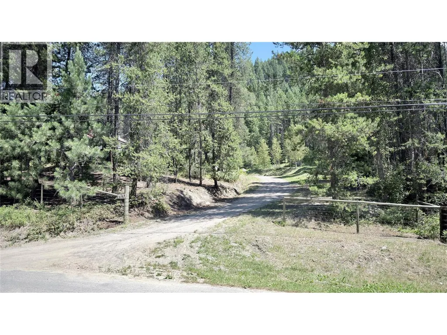
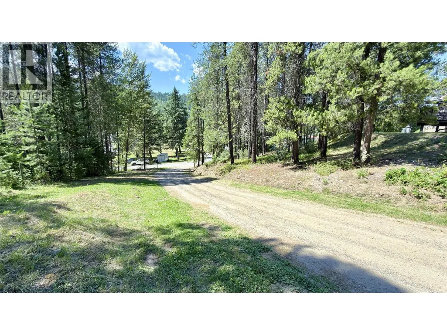
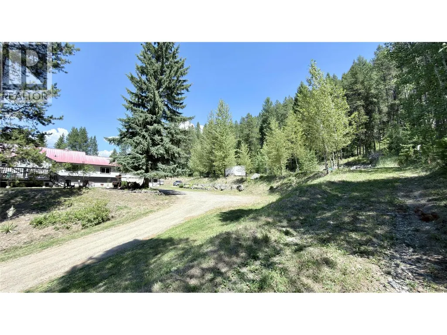
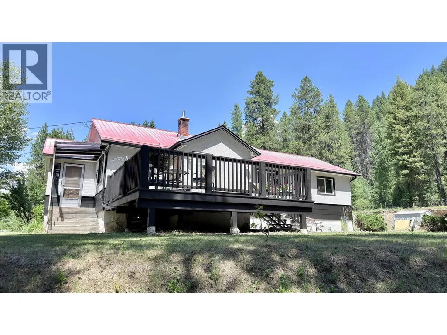
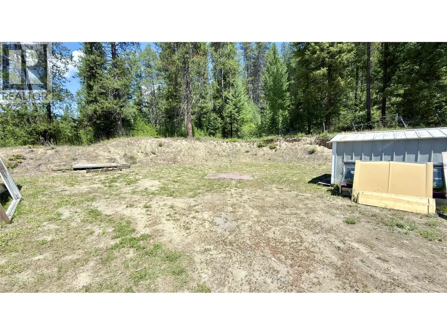
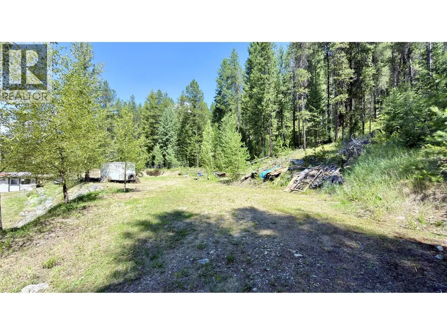
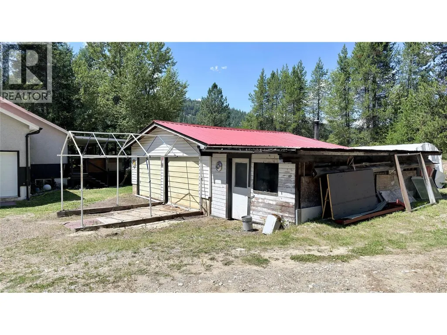
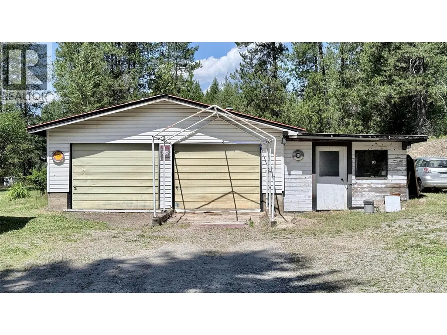
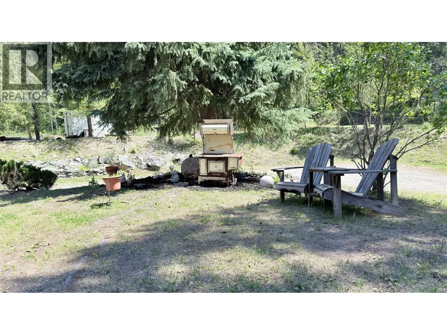
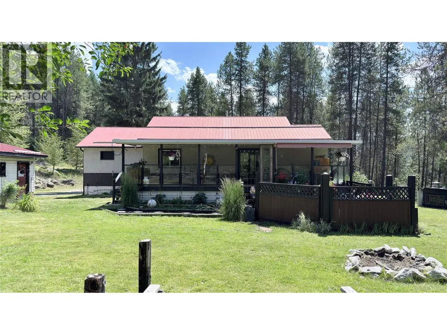
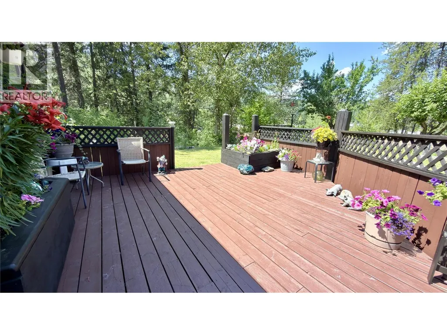
Very private family home on just over an acre in Greenwood, BC. This 3 bedroom home can easily be converted into a 5 bedroom home. The basement is the same size as the main floor, giving you double the space! The lot is large enough for a second home! Lots of storage room in the basement. If you are a handyman you will love the insulated and wired 25 x 25 double-car garage/ mechanics shop and the additional 12 x 12 workshop. This large yard has many flat spots for additional buildings, and plenty of space for your toys! Upstairs has been updated, including kitchen, all new bathroom, new flooring, and paint throughout. Newer furnace, and appliances. Large family room downstairs is large enough for a pool table! 2 large decks, one on each side of the house, to enjoy the beautiful weather Greenwood is known for, with an additional drop down deck, perfect for a hot tub! Come on out to see this property. Call your Realtor today! Click on multimedia for a virtual tour! (id:7434)
General Features
| Features | Two Balconies |
|---|---|
| Property Type | Single Family |
| Neighbourhood | Greenwood |
| Building Appliances | Refrigerator, Dryer, Oven - Electric, Washer |
| Building Architectural Style | Ranch |
| Parking Space Total | 2 |
| Building Type | House |
| Ownership Type | Freehold |
| Building.StoriesTotal | 2 |
Interior Features
| Building Fireplace Present | True |
|---|---|
| Building Fireplace Total | 1 |
| Building Fireplace Type | Conventional |
| Building Heating Type | Forced air, See remarks |
| Construction Style Attachment | Detached |
| Fireplace Fuel | Wood |
| Flooring Type | Mixed Flooring |
| Living Area Range | 1253 |
| Bedrooms | 3 |
Exterior Features
| Building Roof Material | Metal |
|---|---|
| Building Roof Style | Unknown |
| Sewer | Municipal sewage system |
| Exterior Finish | Stucco, Other |
Room Details
| Room | Dimensions | Level | Flooring | Details |
|---|---|---|---|---|
| 4pc Bathroom | 5'1'' x 9'10'' | Main level | ||
| Bedroom | 9'7'' x 9'10'' | Main level | ||
| Den | 14'2'' x 10'9'' | Basement | ||
| Family room | 23'1'' x 12'7'' | Basement | ||
| Kitchen | 13'8'' x 13'8'' | Main level | ||
| Laundry room | 28'4'' x 12'8'' | Basement | ||
| Living room | 21'4'' x 12'10'' | Main level | ||
| Mud room | 9'4'' x 4'8'' | Main level | ||
| Primary Bedroom | 14'7'' x 13'6'' | Main level | ||
| Storage | 10'5'' x 12'7'' | Basement |
Amenities
- Views
- New Construction
- Adult 55+
- Lease To Own
- No Strata Fees
- Furnished
- Primary On Main
- Air Conditioning
- Seller Finance
- Green
- Fixer Upper
- Horse
- Golf
- Fireplace
- Deck
- Garage
- Basement
- Pool

Property vs Single Family Average in V0H 1J0
Price
Year Built
In The Neighbourhood
Greenwood
$ 1,009,000
- Type
- Single Family
- Size
- 1,723 SqFt
- Rooms
- 2 Beds + 2 Baths
Coldwell Banker Executives Realty
Greenwood
$ 395,000
- Type
- Single Family
- Size
- 1,762 SqFt
- Rooms
- 4 Beds + 1 Baths
Royal LePage Atlantic (Greenwood)
Greenwood
$ 590,000
- Type
- Single Family
- Size
- 2,708 SqFt
- Rooms
- 5 Beds + 3 Baths
Century 21 Premier Properties Ltd.
Greenwood
$ 369,500
- Type
- Single Family
- Size
- 2,734 SqFt
- Rooms
- 5 Beds + 2 Baths
Royal LePage Atlantic (Greenwood)
Greenwood
$ 679,900
- Type
- Single Family
- Size
- 2,036 SqFt
- Rooms
- 4 Beds + 2 Baths
Exit Realty Town & Country
Open House
Greenwood
$ 589,900
- Type
- Single Family
- Size
- 2,600 SqFt
- Rooms
- 5 Beds + 3 Baths
Century 21 All Points
Greenwood
$ 649,000
- Type
- Single Family
- Size
- 2,462 SqFt
- Rooms
- 3 Beds + 3 Baths
Coldwell Banker Executives Realty
Greenwood
$ 499,000
- Type
- Single Family
- Size
- 2,782 SqFt
- Rooms
- 4 Beds + 2.5 Baths
Royal LePage Atlantic (Greenwood)
Greenwood
$ 369,900
- Type
- Single Family
- Size
- 2,284 SqFt
- Rooms
- 4 Beds + 1.5 Baths
Century 21 Premier Properties Ltd.
Greenwood
$ 269,000
- Type
- Single Family
- Size
- 634 SqFt
- Rooms
- 1 Beds + 1 Baths
Century 21 Premier Properties Ltd.

 All information deemed reliable but not guaranteed. All properties are subject to prior sale, change or withdrawal. Neither listing broker(s) or information provider(s) shall be responsible for any typographical errors, misinformation, misprints and shall be held totally harmless. Listing(s) information is provided for consumer's personal, non-commercial use and may not be used for any purpose other than to identify prospective properties consumers may be interested in purchasing. The data relating