

Address
4085 Ross Farm Road, East St Paul, MB
Price
$ 799,900
Property Attributes
- ID#202614316
- TypeSingle Family
- Listing Status Active
- MunicipalityEast St Paul
- CityEast St Paul
- AreaEast St Paul
- NeighbourhoodEast St Paul
- Postal CodeR2E 1R1
- StyleBungalow
- Year Built2026
- Price$ 799,900
- Bedrooms3
- Bathrooms2
- Half Bathrooms0
- Sqr Footage1704
Data Source:
Canadian Real Estate Association (CREA)
Property Description
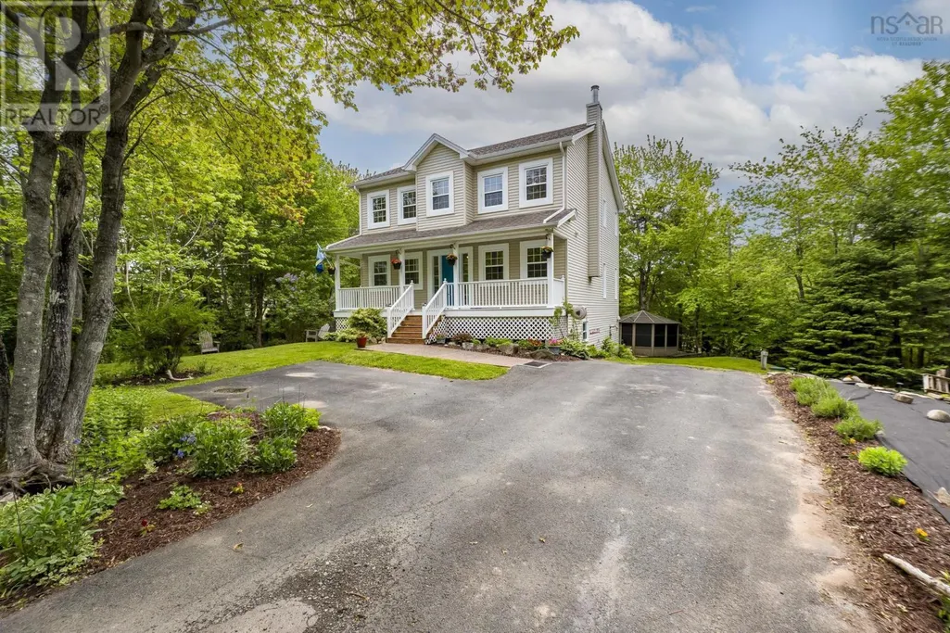
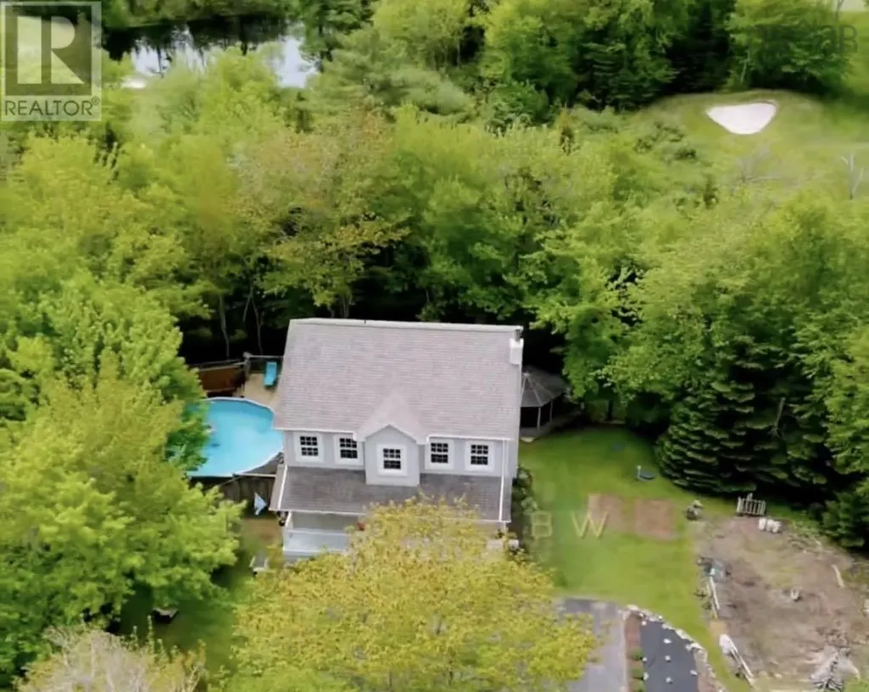

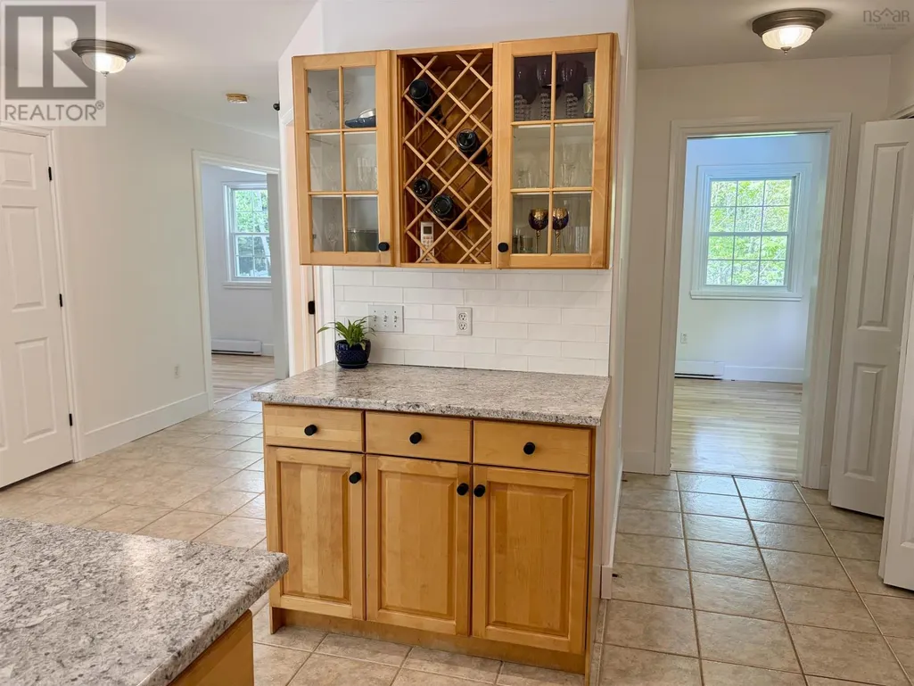
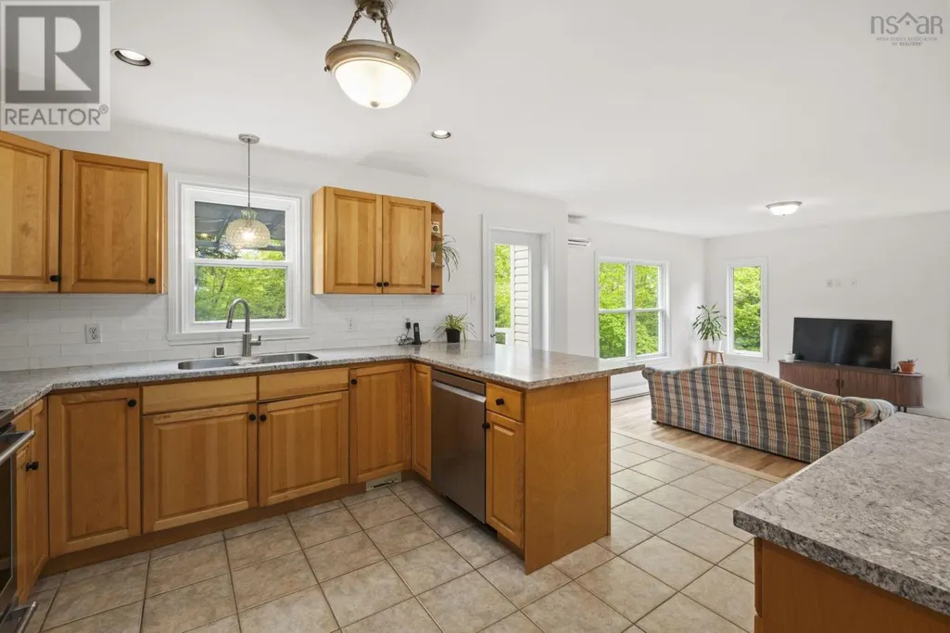
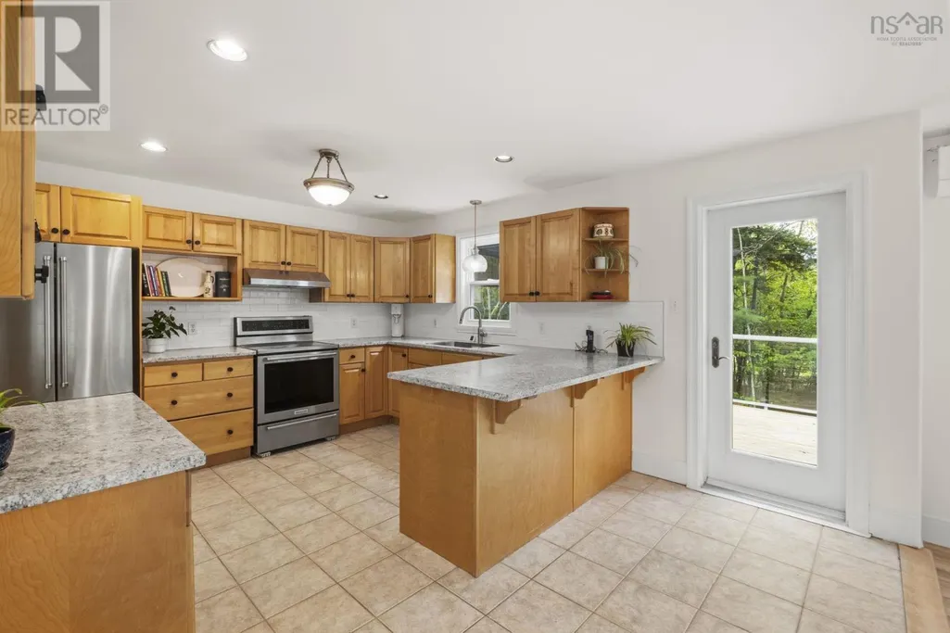
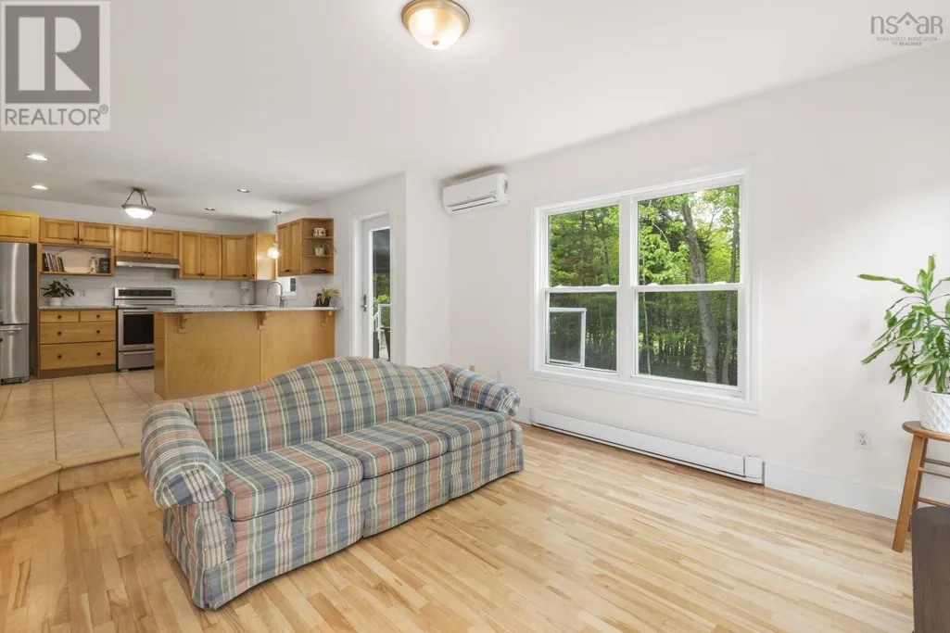
3P//East St Paul/Welcome to Fiddler Estates, East St. Paul s newest upscale country subdivision, where luxury living meets the tranquility of a rural setting. This stunning to-be-built home offers a welcoming open-concept living area highlighted by a cozy electric fireplace, perfect for relaxing or entertaining. The thoughtfully designed kitchen features a large island, cooktop, and a spacious pantry. The primary suite is designed as a private retreat, complete with a walk-in closet and a luxurious 3-piece ensuite featuring a tiled shower and dual vanity. Quality craftsmanship and modern finishes are showcased throughout. Ideally located just minutes from everyday conveniences, Fiddler Estates offers easy access to Birds Hill, Elmhurst Golf & Country Club, Pine Ridge Golf Club, and an extensive network of walking and biking trails. Home is to be built and taxes are yet to be assessed. Home may not be exactly as shown. Contact for information on additional lots available. (id:7434)
General Features
| Features | No back lane, Cooking surface, Country residential |
|---|---|
| Property Type | Single Family |
| CommunityName | East St Paul |
| Neighbourhood | East St Paul |
| Building Appliances | Hood Fan |
| Building Architectural Style | Bungalow |
| Building Cooling Type | Central air conditioning |
| Building Type | House |
| Ownership Type | Freehold |
| Building.StoriesTotal | 1 |
Interior Features
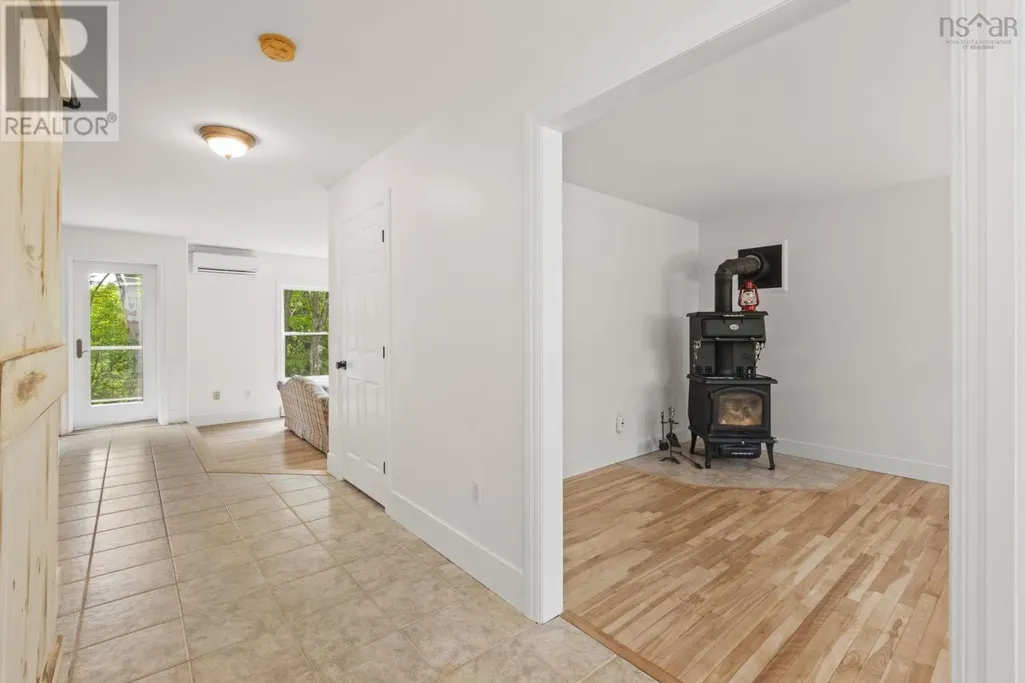
| Building Fireplace Present | True |
|---|---|
| Building Fireplace Type | Insert |
| Building Heating Type | Forced air |
| Building Heating Fuel | Electric |
| Fireplace Fuel | Electric |
| Flooring Type | Wall-to-wall carpet, Laminate, Tile |
| Living Area Range | 1704 |
| Bedrooms | 3 |
Exterior Features
| Structure | Porch |
|---|---|
| Sewer | Holding Tank |
Room Details
| Room | Dimensions | Level | Flooring | Details |
|---|---|---|---|---|
| 2pc Bathroom | 6.11 x 4.11 | Main level | ||
| 3pc Bathroom | 7.7 x 4.11 | Basement | ||
| 4pc Bathroom | 5.7 x 8.6 | Second level | ||
| 4pc Ensuite bath | 7.10 x 14.9 | Second level | ||
| Bath (# pieces 1-6) | 6.11 x 4.11 | Main level | ||
| Bedroom | 10 ft x 10 ft ,3 in | Main level | 10 ft ,3 in | |
| Den | 15.7 x 12.8 | Basement | ||
| Dining room | 12 ft x 8 ft | Main level | 8 ft | |
| Ensuite (# pieces 2-6) | 7.10 x 14.9 | Second level | ||
| Family room | 13.3 x 17.1 | Main level | ||
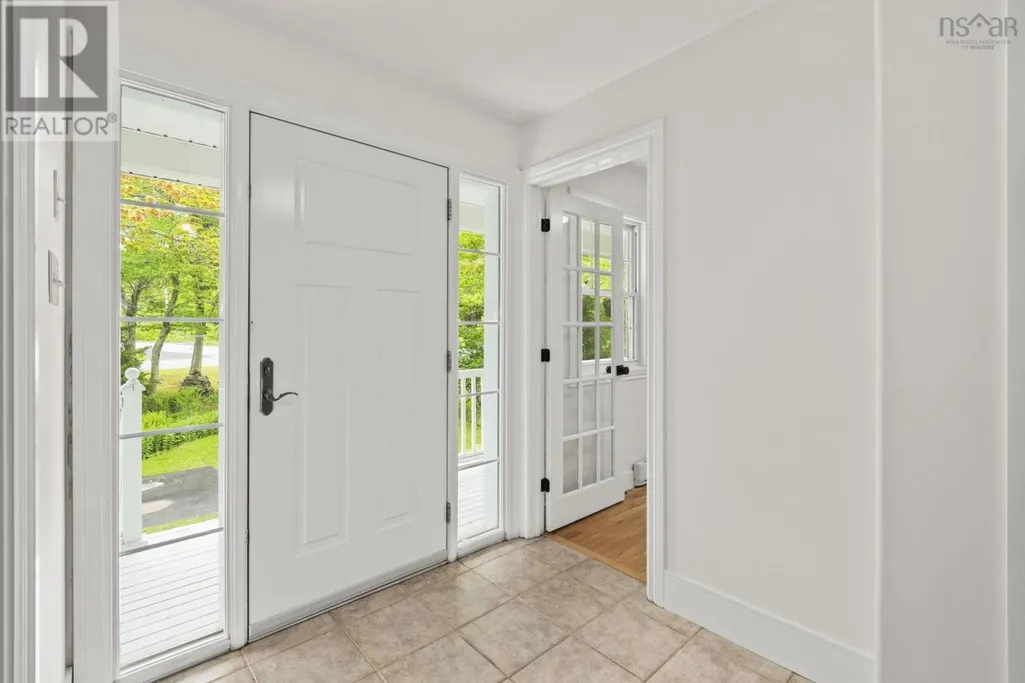
| Foyer | 9 ft ,11 in x 6 ft ,2 in | Main level | 6 ft ,2 in | |
| Kitchen | 15 ft x 12 ft | Main level | 12 ft | |
| Laundry room | 5 ft ,2 in x 9 ft ,11 in | Main level | 9 ft ,11 in | |
| Living room | 17 ft ,9 in x 14 ft ,11 in | Main level | 14 ft ,11 in | |
| Mud room | 5 ft ,2 in x 9 ft ,11 in | Main level | 9 ft ,11 in | |
| Primary Bedroom | 14 ft x 12 ft ,9 in | Main level | 12 ft ,9 in | |
| Recreational, Games room | 28.4 x 13.4 | Basement |
Amenities
- Views
- New Construction
- Adult 55+
- Lease To Own
- No Strata Fees
- Furnished
- Primary On Main
- Air Conditioning
- Seller Finance
- Green
- Fixer Upper
- Horse
- Golf
- Fireplace
- Deck
- Garage
- Basement
- Pool

Property vs Single Family Average in R2E 1R1
Price
Year Built
In The Neighbourhood
East St Paul
$ 869,900
- Type
- Single Family
- Size
- 1,632 SqFt
- Rooms
- 4 Beds + 3 Baths
Royal LePage Prime Real Estate
East St Paul
$ 1,550,000
- Type
- Single Family
- Size
- 2,580 SqFt
- Rooms
- 3 Beds + 3.5 Baths
Royal LePage Prime Real Estate
East St Paul
$ 1,099,900
- Type
- Single Family
- Size
- 2,078 SqFt
- Rooms
- 3 Beds + 2.5 Baths
Royal LePage Prime Real Estate

 All information deemed reliable but not guaranteed. All properties are subject to prior sale, change or withdrawal. Neither listing broker(s) or information provider(s) shall be responsible for any typographical errors, misinformation, misprints and shall be held totally harmless. Listing(s) information is provided for consumer's personal, non-commercial use and may not be used for any purpose other than to identify prospective properties consumers may be interested in purchasing. The data relating