
Address
3800 Henderson Highway, East St Paul, MB
Price
$ 2,199,900
Property Attributes
- ID#202610423
- TypeSingle Family
- Listing Status Active
- MunicipalityEast St Paul
- CityEast St Paul
- AreaEast St Paul
- NeighbourhoodEast St Paul
- Postal CodeR2E 1B1
- Style
- Year Built1982
- Price$ 2,199,900
- Bedrooms4+1
- Bathrooms3
- Half Bathrooms1
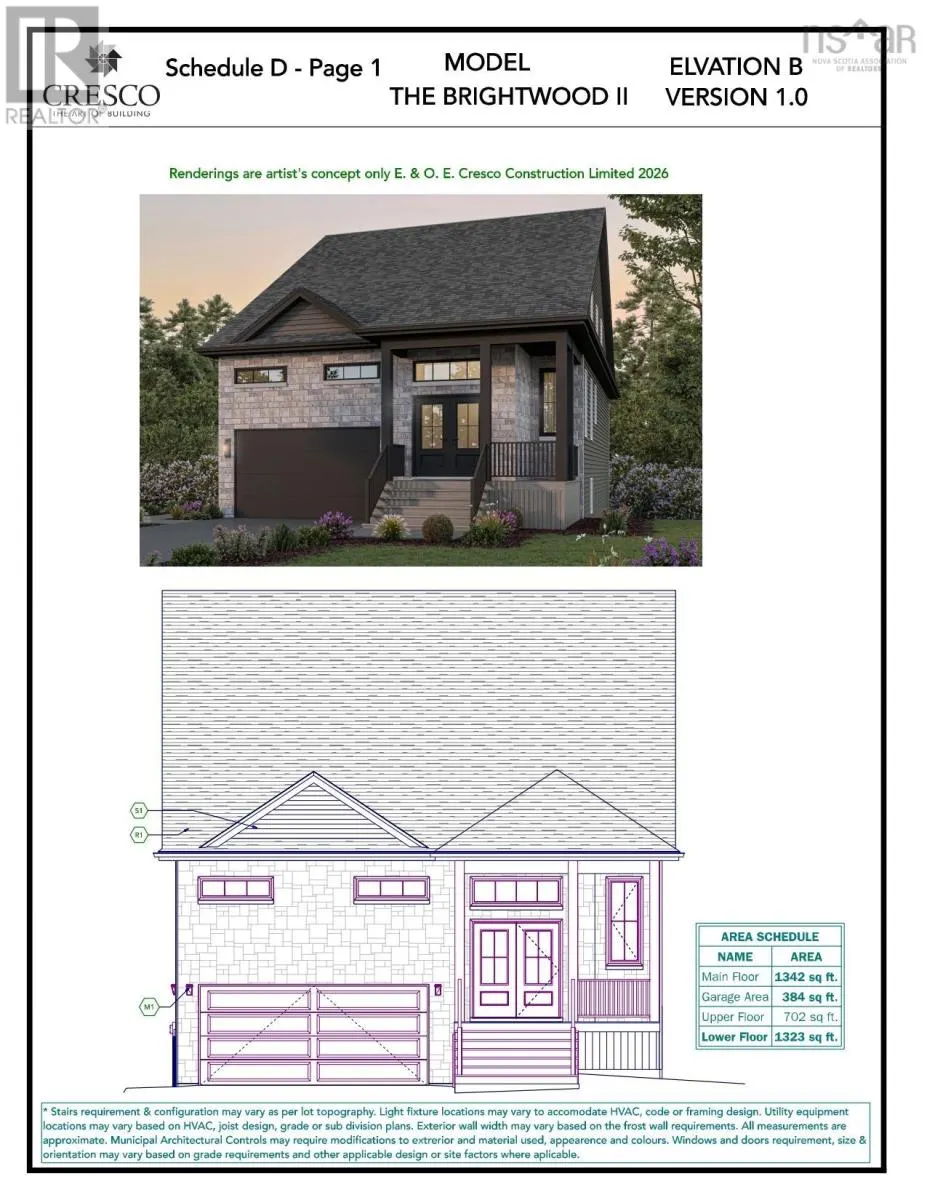
- Sqr Footage4110
- Lot Size2.5 Acres
Data Source:
Canadian Real Estate Association (CREA)
Property Description
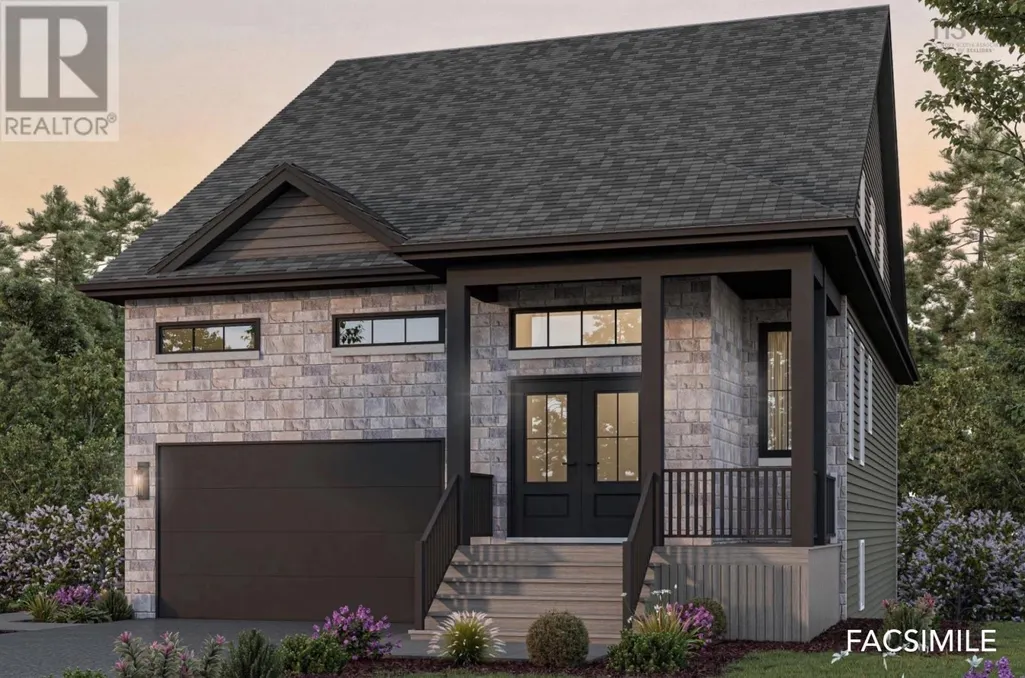
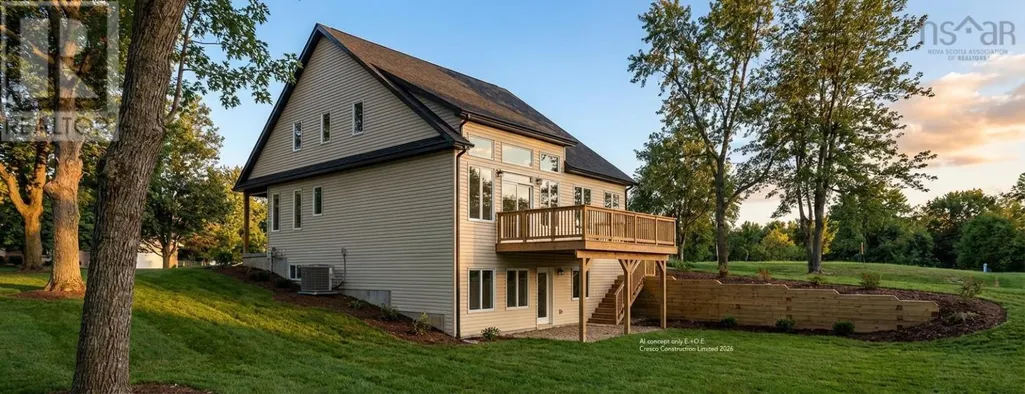
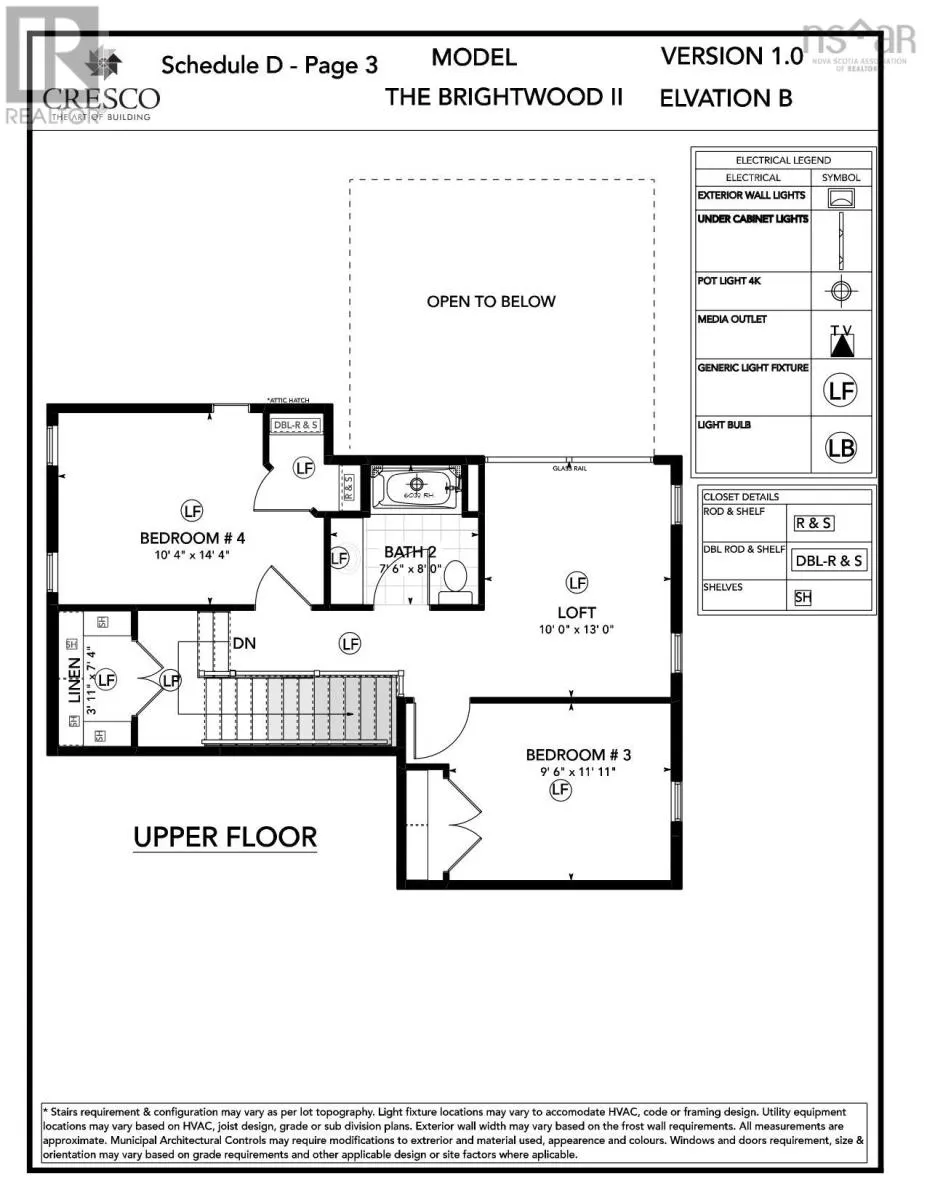
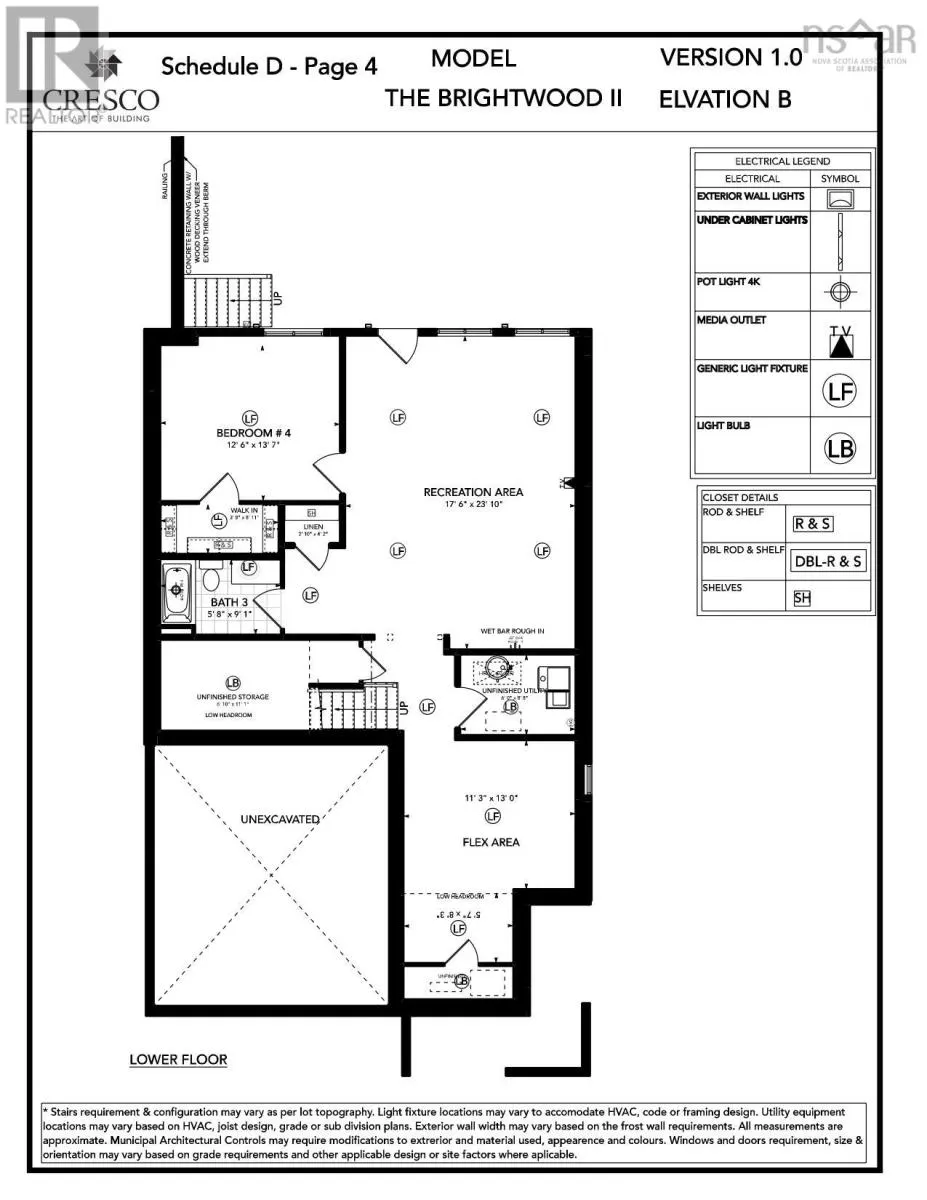
3P//East St Paul/Discover this exquisite 4,110 SF riverfront two-storey estate set on 2.5 acres in desirable East St. Paul. Expansive windows bathe the home in natural light, showcasing an inviting living area with a cozy fireplace and an elegant, open dining space. The gourmet kitchen impresses with quartz countertops, a grand island, built-in stainless steel appliances, dual ovens, and an oversized fridge. Upstairs, a spacious loft leads to the serene primary suite featuring a private balcony, floor-to-ceiling mirrored closets, and a spa-inspired 4-piece ensuite. Three additional bedrooms and a dual vanity bathroom complete the upper level. The lower level offers an expansive rec room with a 3-piece bath, ideal for family gatherings and entertaining. A versatile workshop, currently a gym, and a quadruple detached garage provide exceptional flexibility and storage. Step into the sunroom and out to your private resort-style oasis with an in-ground pool, hot tub, volleyball court, outdoor bar, raised deck, cozy fire pit and private dock. This extraordinary property embodies timeless elegance, comfort, and luxury in one of East St. Paul s most coveted settings. (id:7434)
General Features
| Features | Private setting, Treed, Wet bar, Balcony, Embedded oven, Country residential, Atrium/Sunroom |
|---|---|
| Property Type | Single Family |
| CommunityName | East St Paul |
| Neighbourhood | East St Paul |
| Building Appliances | Microwave Built-in, Blinds, Dishwasher, Dryer, Garage door opener, Garage door opener remote(s), Microwave, Refrigerator, Stove, Washer, Window Coverings |
| Building Type | House |
| Ownership Type | Freehold |
| Building.StoriesTotal | 2 |
Interior Features
| Building Fireplace Present | True |
|---|---|
| Building Fireplace Total | 3 |
| Building Fireplace Type | Brick Facing,Stove,Tile Facing |
| Building Heating Type | Hot Water |
| Building Heating Fuel | Natural gas |
| Fireplace Fuel | Wood |
| Flooring Type | Wall-to-wall carpet, Tile, Vinyl Plank |
| Living Area Range | 4110 |
| Bedrooms | 4+1 |
Exterior Features
| Pool Type | Inground pool |
|---|---|
| Structure | Deck, Workshop |
| Water Front Type | Waterfront on river |
| ViewType | River view |
| Landscape Features | Underground sprinkler, Landscaped |
| Sewer | Septic Tank and Field |
Room Details
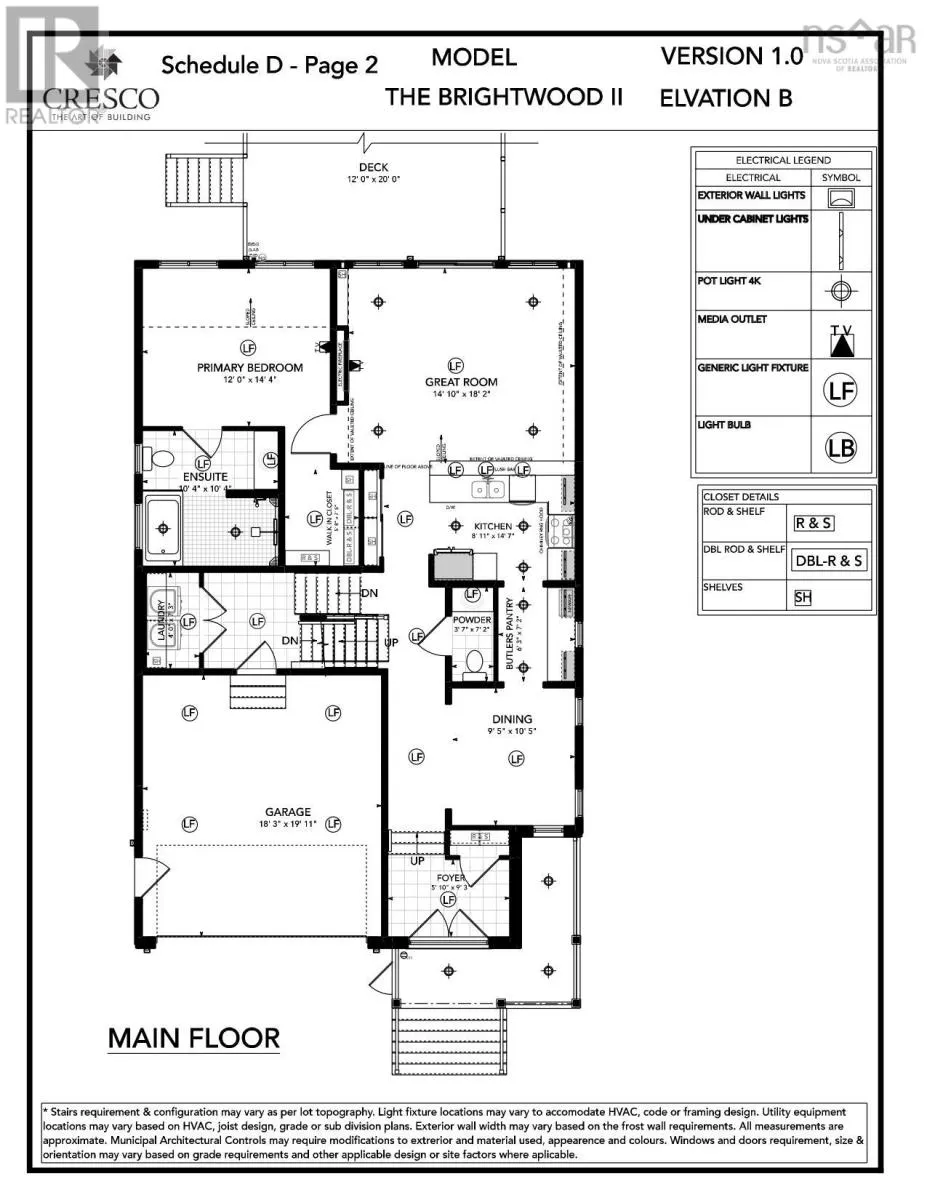
| Room | Dimensions | Level | Flooring | Details |
|---|---|---|---|---|
| 2pc Bathroom | 3.7X7.2 | Main level | ||
| 4pc Bathroom | 5.8X9.1 | Lower level | ||
| 4pc Ensuite bath | 10.4X10.4 | Main level | ||
| Bath (# pieces 1-6) | 3.7X7.2 | Main level | ||
| Bedroom | 14 ft ,5 in x 12 ft | Upper Level | 12 ft | |
| Breakfast | 11 ft ,6 in x 11 ft | Main level | 11 ft | |
| Den | 16 ft ,5 in x 13 ft | Main level | 13 ft | |
| Dining room | 17 ft x 16 ft | Main level | 16 ft | |
| Eat in kitchen | 14 ft ,5 in x 13 ft | Main level | 13 ft | |
| Ensuite (# pieces 2-6) | 10.4X10.4 | Main level | ||
| Family room | 23 ft ,5 in x 18 ft ,5 in | Main level | 18 ft ,5 in | |
| Foyer | 5.10X9.3 | Main level | ||
| Games room | 17 ft x 9 ft | Upper Level | 9 ft | |
| Great room | 14.10X18.2 | Main level | ||
| Kitchen | 14.7X8.11 | Main level | ||
| Living room | 27 ft x 17 ft | Main level | 17 ft | |
| Loft | 18 ft x 16 ft | Upper Level | 16 ft | |
| Other | 6.3X7.2 | Main level | ||
| Playroom | 20 ft x 14 ft | Lower level | 14 ft | |
| Primary Bedroom | 17 ft ,8 in x 15 ft ,8 in | Upper Level | 15 ft ,8 in | |
| Recreational, Games room | 17.6X23.10 | Lower level |
Amenities
- Views
- New Construction
- Adult 55+
- Lease To Own
- No Strata Fees
- Furnished
- Primary On Main
- Air Conditioning
- Seller Finance
- Green
- Fixer Upper
- Horse
- Golf
- Fireplace
- Deck
- Garage
- Basement
- Pool

Property vs Single Family Average in R2E 1B1
Price
Year Built
In The Neighbourhood
East St Paul
$ 869,900
- Type
- Single Family
- Size
- 1,632 SqFt
- Rooms
- 4 Beds + 3 Baths
Royal LePage Prime Real Estate
East St Paul
$ 1,550,000
- Type
- Single Family
- Size
- 2,580 SqFt
- Rooms
- 3 Beds + 3.5 Baths
Royal LePage Prime Real Estate
East St Paul
$ 1,099,900
- Type
- Single Family
- Size
- 2,078 SqFt
- Rooms
- 3 Beds + 2.5 Baths
Royal LePage Prime Real Estate

 All information deemed reliable but not guaranteed. All properties are subject to prior sale, change or withdrawal. Neither listing broker(s) or information provider(s) shall be responsible for any typographical errors, misinformation, misprints and shall be held totally harmless. Listing(s) information is provided for consumer's personal, non-commercial use and may not be used for any purpose other than to identify prospective properties consumers may be interested in purchasing. The data relating