









Address
3618 Belsize Close, Langford, BC
Price
$ 1,185,000
Property Attributes
- ID#1049024
- TypeSingle Family
- Listing Status Active
- MunicipalityLangford
- CityLangford
- AreaLangford
- NeighbourhoodHappy Valley
- Postal CodeV9C 0J3
- Style
- Year Built2014
- Price$ 1,185,000
- Bedrooms4
- Bathrooms4
- Half Bathrooms0
- Sqr Footage3092
Data Source:
Canadian Real Estate Association (CREA)
Property Description
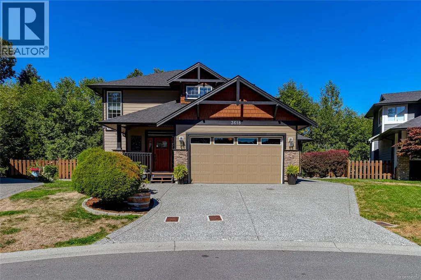
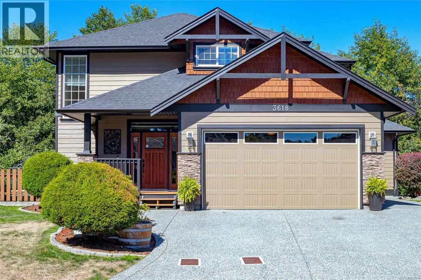
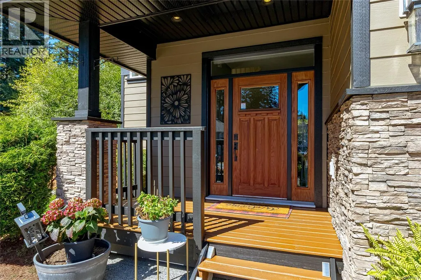
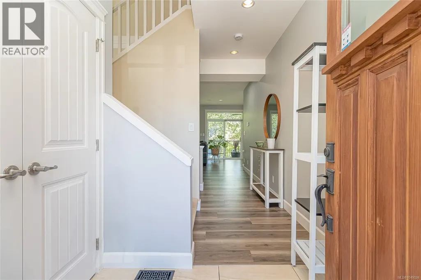
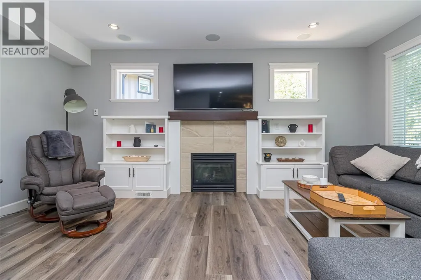
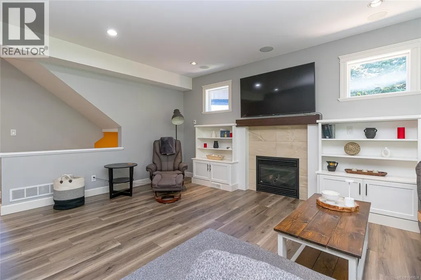
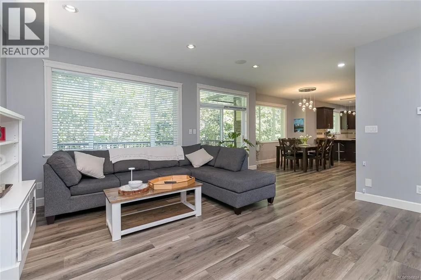
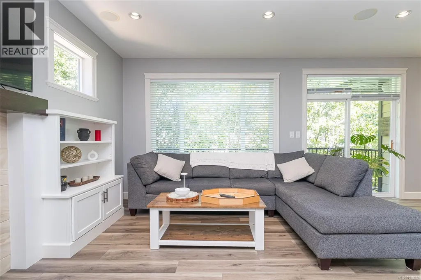
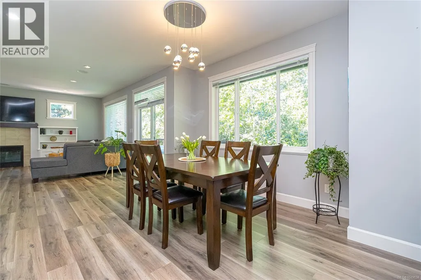
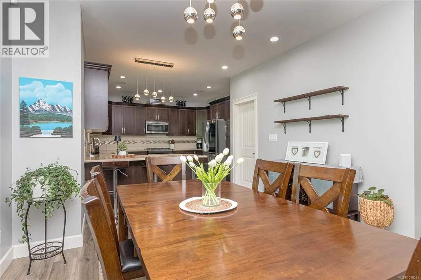
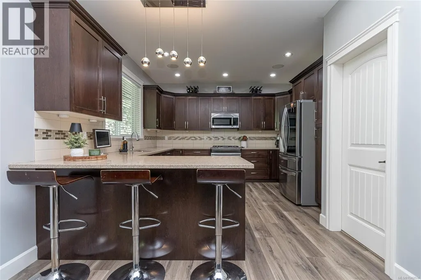
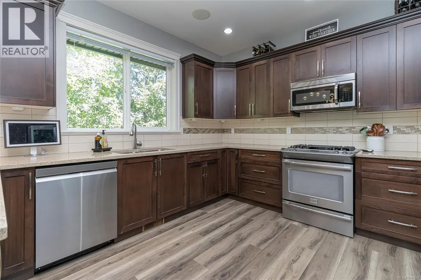
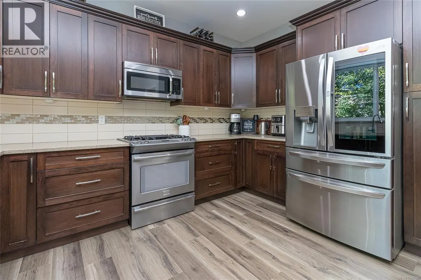
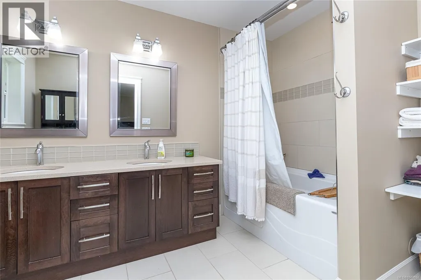
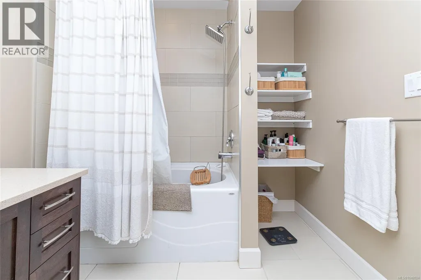
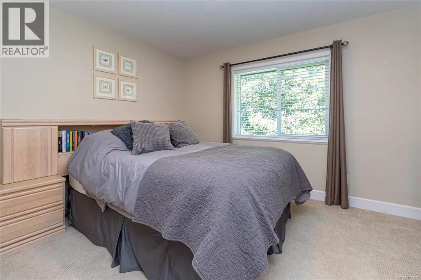
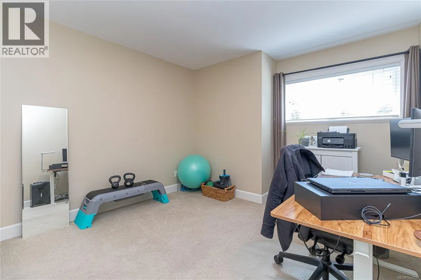
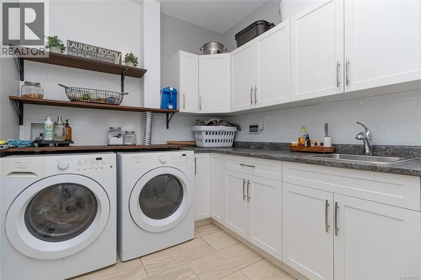
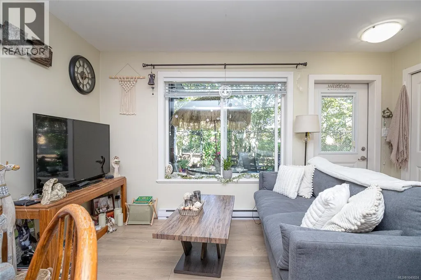
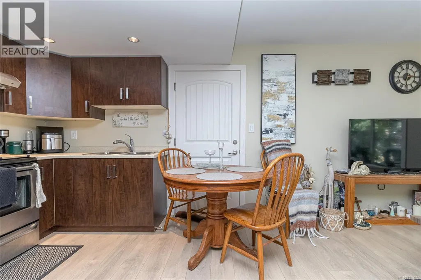
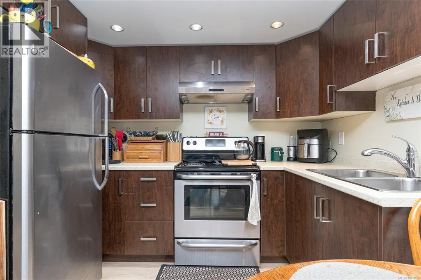
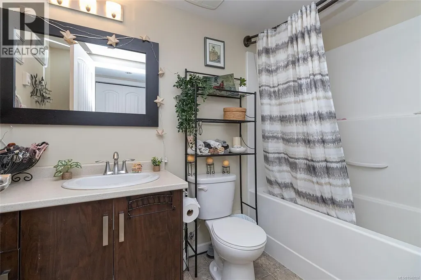
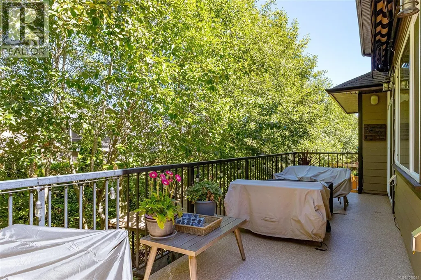
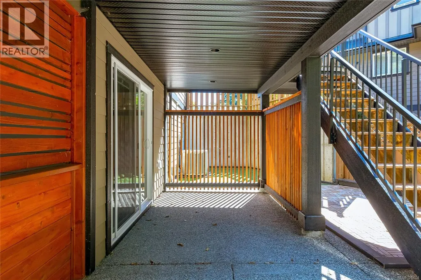
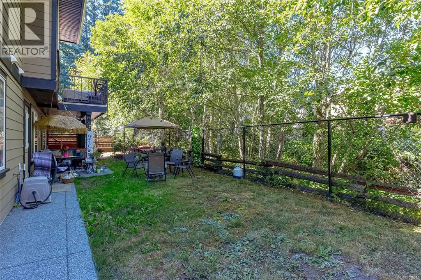
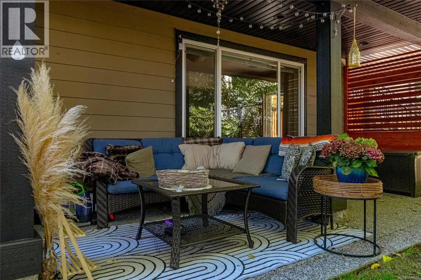
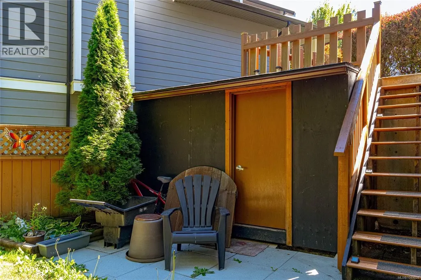
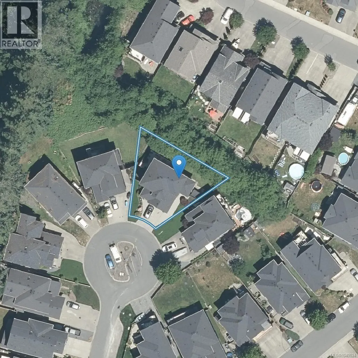
Welcome to 3618 Belsize located in Happy Valley. This meticulous 4 bedroom custom family home is move-in ready & awaits a new owner. As you enter from the sun-filled front porch, you'll be impressed with this open concept floor plan. The large formal living room features a cozy gas fireplace, built-ins for added storage & access to the expansive rear deck. The dining area flows through to the gourmet kitchen featuring quartz counters, tiled backsplash, modern appliances & eating bar. Also on this level is the powder & laundry room with wash tub. Upstairs you'll find 3 large bedrooms including the primary with walk-in closet & 5 piece ensuite with double vanity & main bath. The lower level boast a huge rec room PLUS a fully self contained legal 1 bed suite with its own entrance. Features include newer floors, heat pump, built in speakers & fully fenced yard. Located at the quiet end of Happy Valley with easy access to the Galloping Goose Trail. Double garage & lots of driveway parking! (id:7434)
General Features
| Property Type | Single Family |
|---|---|
| ZoningType | Residential |
| Neighbourhood | Happy Valley |
| Building Appliances | Dishwasher, Dryer, Microwave, Range - Gas, Refrigerator, Washer |
| Building Cooling Type | Air Conditioned |
| Parking Space Total | 3 |
| Building Type | House |
| Ownership Type | Freehold |
Interior Features
| Building Fireplace Present | True |
|---|---|
| Building Fireplace Total | 1 |
| Building Heating Type | Forced air |
| Building Heating Fuel | Electric, Natural gas |
| Living Area Range | 3092 |
| Bedrooms | 4 |
Exterior Features
| Structure | Patio(s) |
|---|
Room Details
| Room | Dimensions | Level | Flooring | Details |
|---|---|---|---|---|
| Bathroom | X | Additional Accommodation | ||
| Bedroom | 11 ft x 12 ft | Additional Accommodation | 12 ft | |
| Dining room | 11 ft x 9 ft | Main level | 9 ft | |
| Ensuite | 5-Piece | Second level | ||
| Entrance | 7 ft x 9 ft | Main level | 9 ft | |
| Kitchen | 10 ft x 7 ft | Additional Accommodation | 7 ft | |
| Laundry room | 11 ft x 8 ft | Main level | 8 ft | |
| Living room | 14 ft x 9 ft | Additional Accommodation | 9 ft | |
| Patio | 22 ft x 7 ft | Lower level | 7 ft | |
| Porch | 10 ft x 5 ft | Main level | 5 ft | |
| Primary Bedroom | 14 ft x 14 ft | Second level | 14 ft | |
| Recreation room | 15 ft x 18 ft | Lower level | 18 ft |
Amenities
- Views
- New Construction
- Adult 55+
- Lease To Own
- No Strata Fees
- Furnished
- Primary On Main
- Air Conditioning
- Seller Finance
- Green
- Fixer Upper
- Horse
- Golf
- Fireplace
- Deck
- Garage
- Basement
- Pool

Property vs Single Family Average in V9C 0J3
Price
Year Built
In The Neighbourhood
Open House
Langford
$ 1,135,000
- Type
- Single Family
- Size
- 2,417 SqFt
- Rooms
- 4 Beds + 4 Baths
RE/MAX Camosun
Langford
$ 865,000
- Type
- Single Family
- Size
- 1,677 SqFt
- Rooms
- 3 Beds + 3 Baths
Coldwell Banker Oceanside Real Estate
Langford
$ 999,999
- Type
- Single Family
- Size
- 2,199 SqFt
- Rooms
- 3 Beds + 3 Baths
Engel & Volkers Vancouver Island
Open House
Langford
$ 749,900
- Type
- Single Family
- Size
- 1,417 SqFt
- Rooms
- 3 Beds + 3 Baths
Royal LePage Coast Capital - Oak Bay
Langford
$ 1,150,000
- Type
- Single Family
- Size
- 2,468 SqFt
- Rooms
- 5 Beds + 4 Baths
Royal LePage Coast Capital - Oak Bay

 All information deemed reliable but not guaranteed. All properties are subject to prior sale, change or withdrawal. Neither listing broker(s) or information provider(s) shall be responsible for any typographical errors, misinformation, misprints and shall be held totally harmless. Listing(s) information is provided for consumer's personal, non-commercial use and may not be used for any purpose other than to identify prospective properties consumers may be interested in purchasing. The data relating