
Open House Sat, Sep 26th 01:00 PM - 02:30 PM







Address
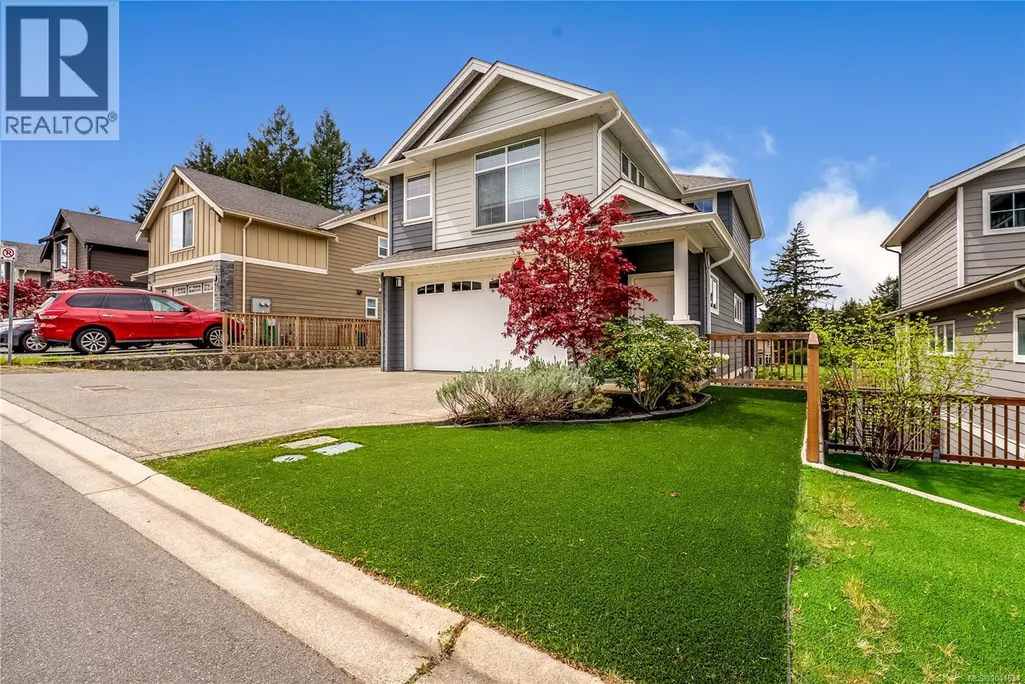
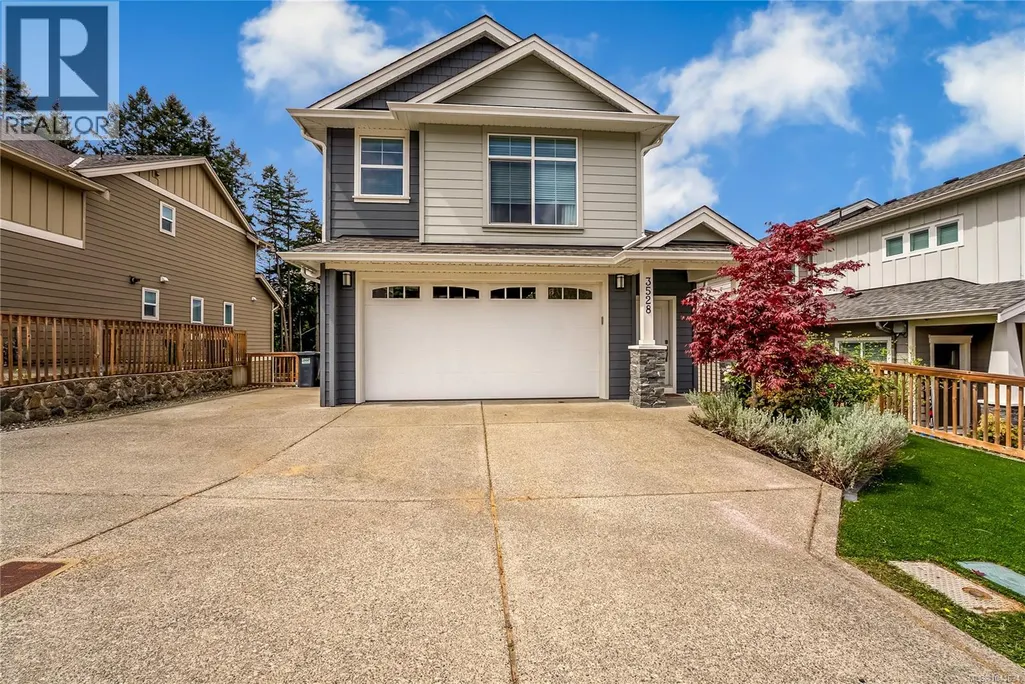
3528 Honeycrisp Ave, Langford, BC
Price
$ 1,135,000
Open House Sat, Sep 26th 01:00 PM - 02:30 PM
Property Attributes
- ID#1041634
- TypeSingle Family
- Listing Status Active
- MunicipalityLangford
- CityLangford
- AreaLangford
- NeighbourhoodHappy Valley
- Postal CodeV9C 0K4
- StyleWestcoast
- Year Built2019
- Price$ 1,135,000
- Bedrooms4
- Bathrooms4
- Half Bathrooms0
- Sqr Footage2417
Data Source:
Canadian Real Estate Association (CREA)
Property Description
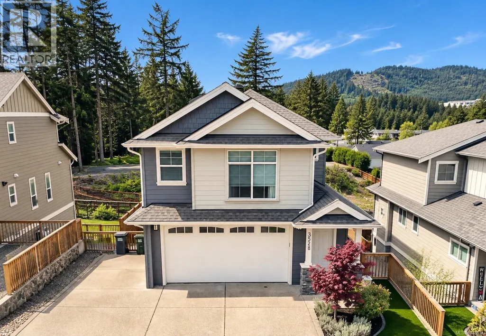
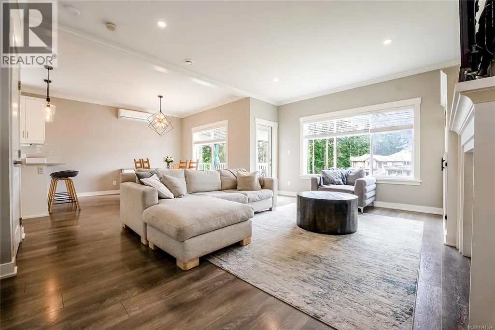
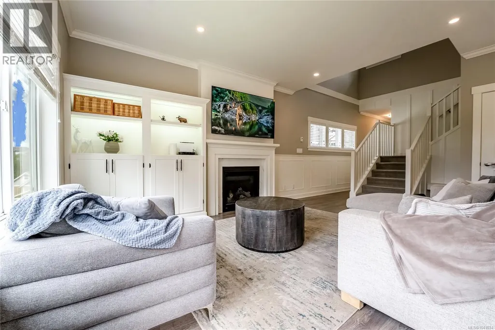
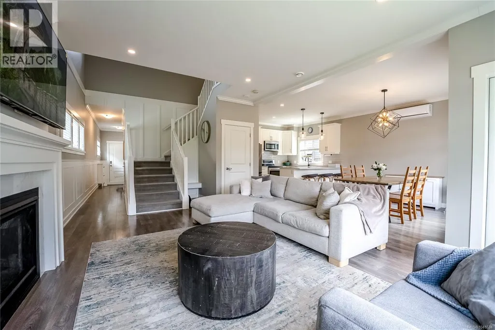
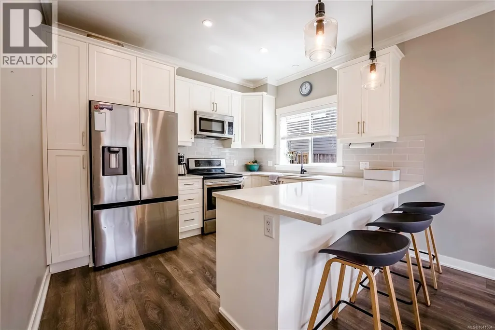
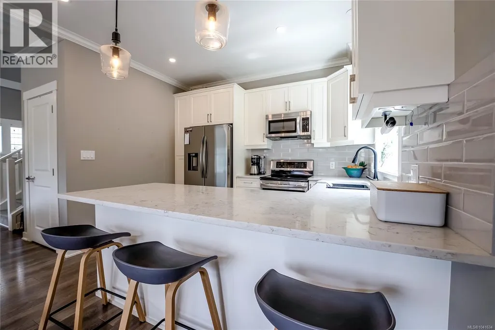
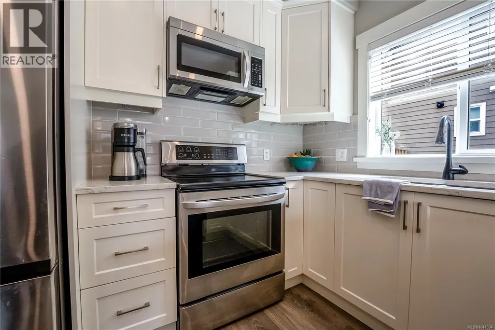
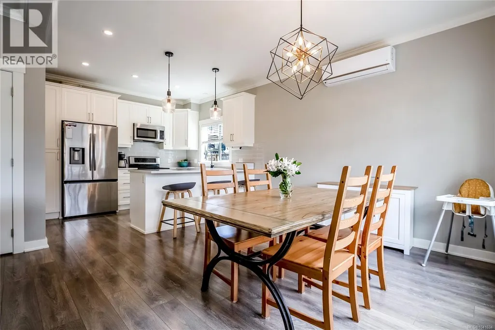
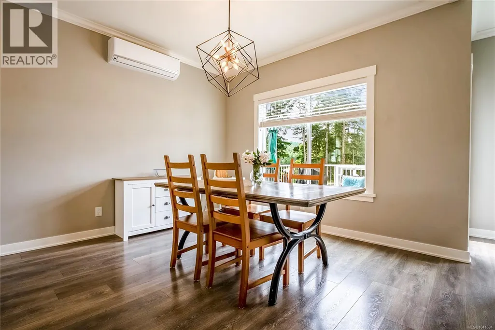
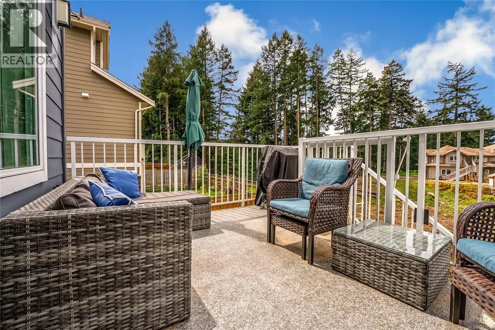
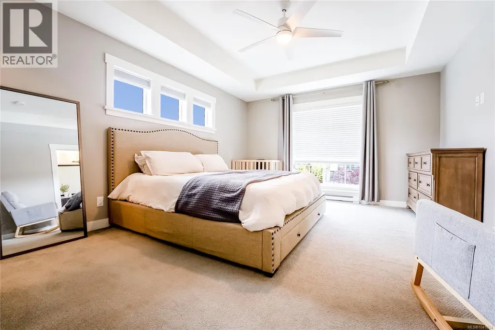
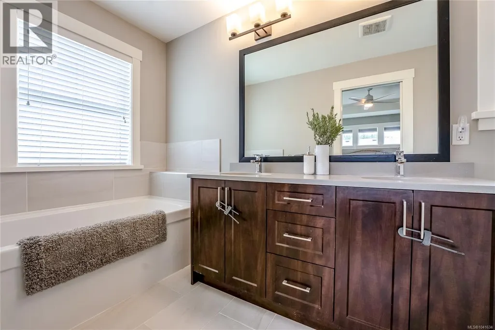
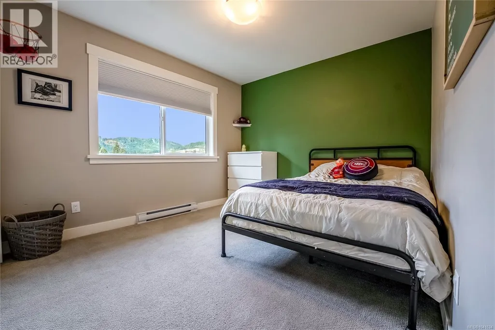
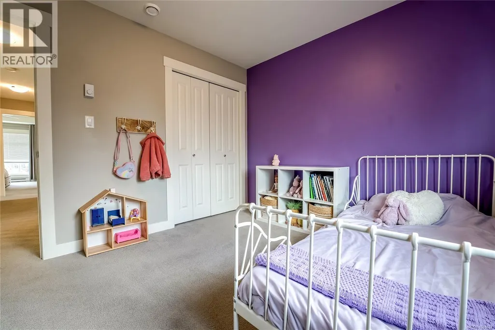
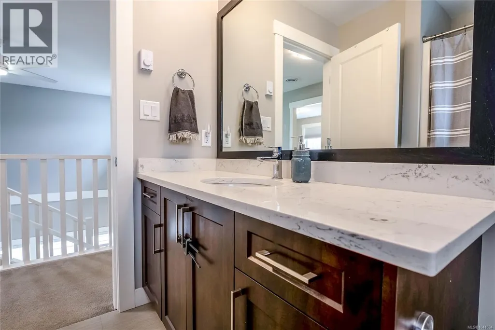
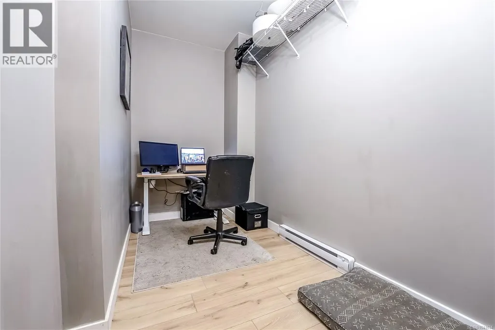
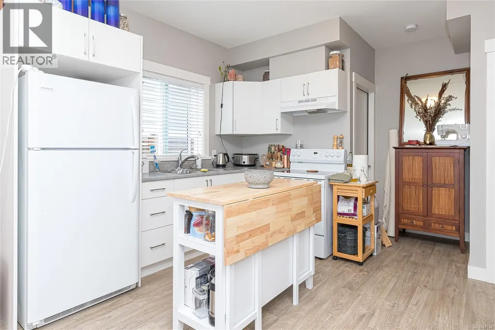
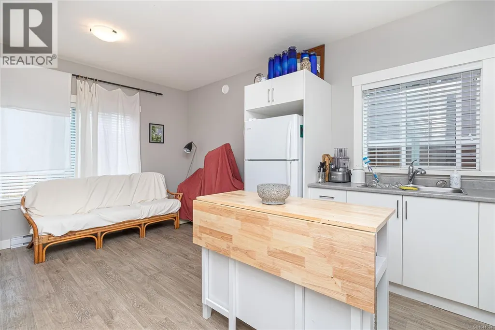
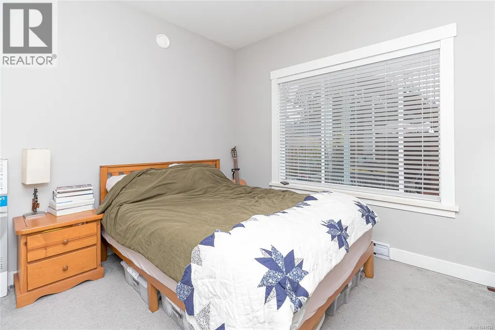
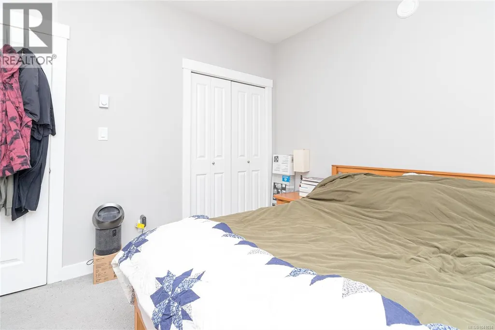
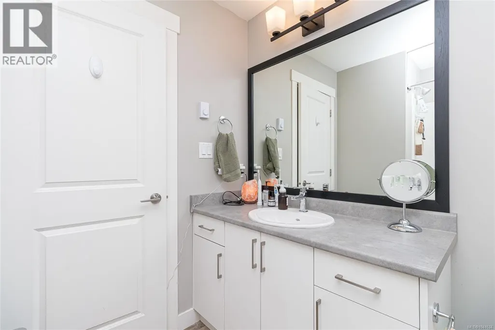
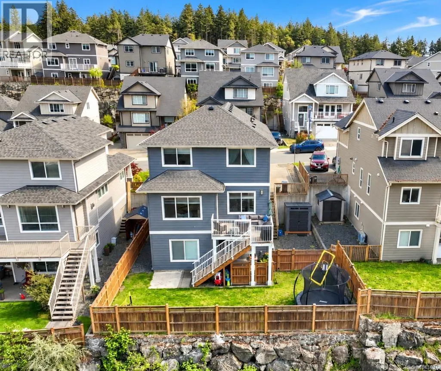
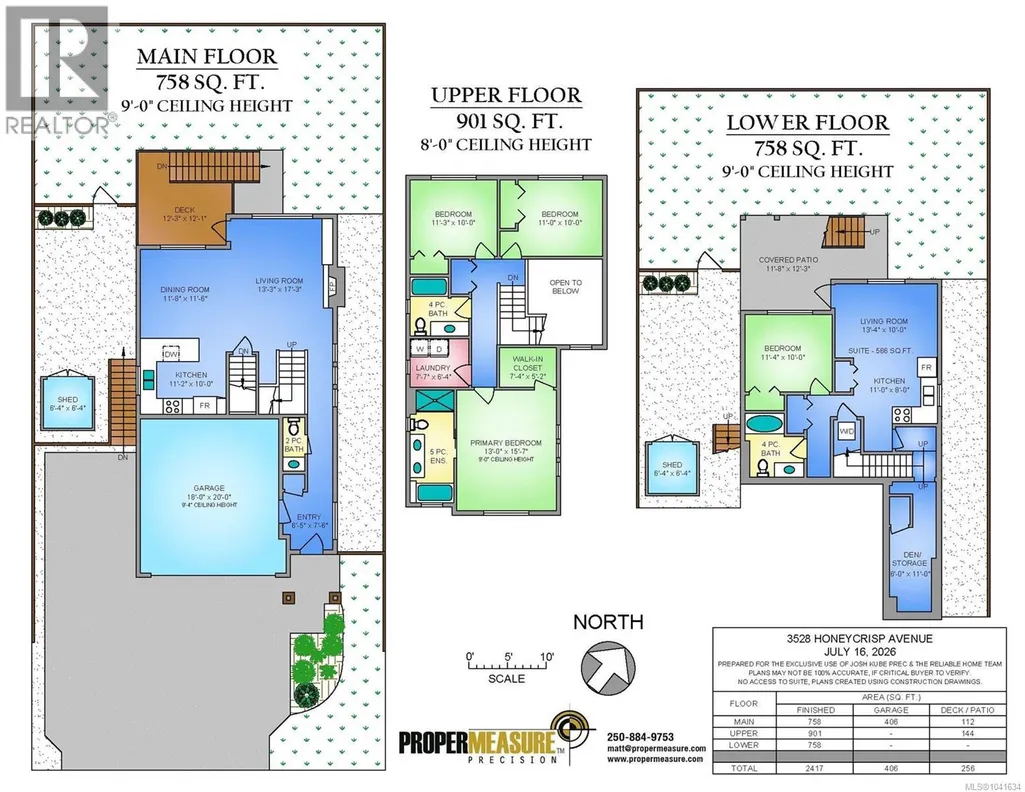
Open House - Sat 1:00PM-2:30PM Suite will be Viewable! - Welcome to McCormick Meadows! This bright, thoughtfully designed 3-bedroom, 3-bathroom home offers plenty of space for family life and the bright legal suite has its own private patio, yard area and parking. The main floor has an open layout with a spacious great room, custom built-in shelving and cozy gas fireplace. The kitchen and dining area are filled with natural light and open onto the sun filled deck and fully fenced back yard. The Primary bedroom features a 5-piece ensuite and walk-in closet, alongside two additional bedrooms, a full bathroom and convenient laundry room. Extras like on-demand hot water, ductless heat pump, quartz counters, upgraded appliances and a large storage room add extra comfort. With a fantastic play-park down the street plus lakes and the Galloping Goose nearby, this is easy Westshore living. Come see it for yourself! (id:7434)
General Features
| Features | Irregular lot size, See remarks, Other |
|---|---|
| Property Type | Single Family |
| ZoningType | Residential |
| Neighbourhood | Happy Valley |
| Building Appliances | Dishwasher, Dryer, Microwave, Refrigerator, Washer |
| Building Architectural Style | Westcoast |
| Building Cooling Type | Air Conditioned |
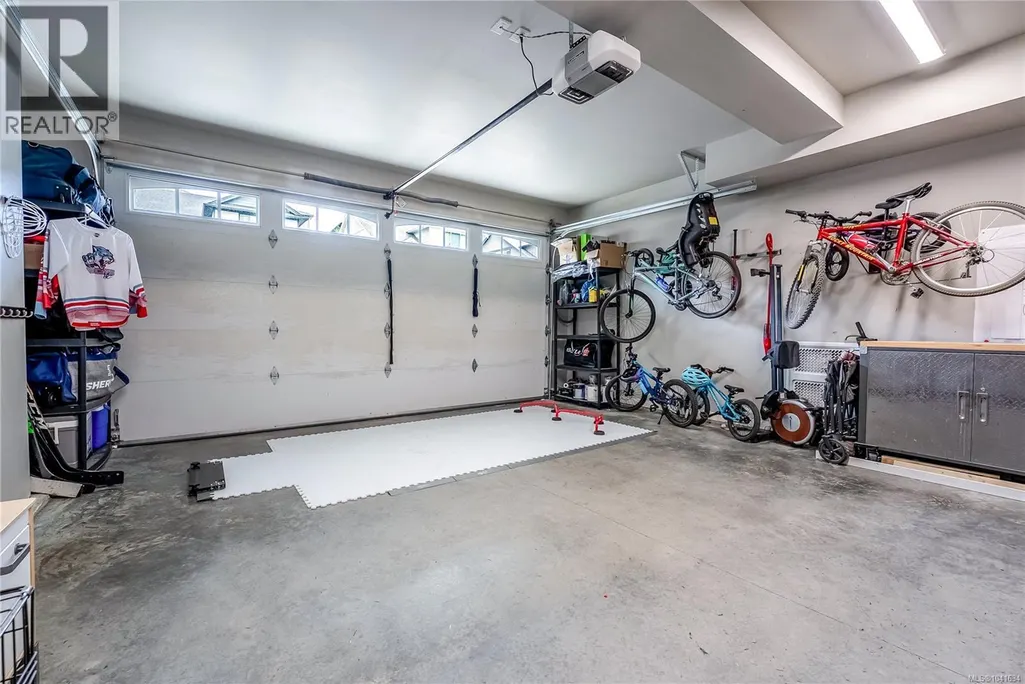
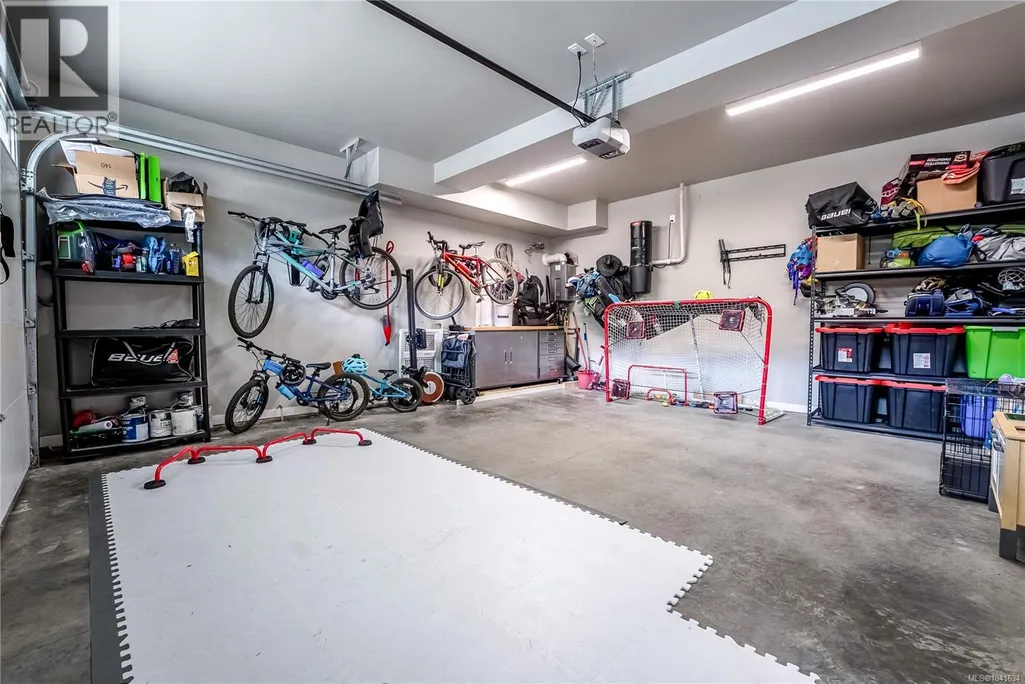
| Parking Space Total | 3 |
| Building Type | House |
| Ownership Type | Freehold |
Interior Features
| Building Fireplace Present | True |
|---|---|
| Building Fireplace Total | 1 |
| Building Heating Type | Baseboard heaters, Heat Pump |
| Building Heating Fuel | Electric, Natural gas |
| Living Area Range | 2417 |
| Bedrooms | 4 |
Exterior Features
| Structure | Shed, Patio(s) |
|---|---|
| ViewType | Mountain view, Valley view |
Room Details
| Room | Dimensions | Level | Flooring | Details |
|---|---|---|---|---|
| Bathroom | 2-Piece | Main level | ||
| Bedroom | 11 ft x 10 ft | Lower level | 10 ft | |
| Den | 17 ft x 6 ft | Lower level | 6 ft | |
| Dining room | 12 ft x 12 ft | Main level | 12 ft | |
| Ensuite | 5-Piece | Second level | ||
| Entrance | 8 ft x 7 ft | Main level | 7 ft | |
| Kitchen | 11 ft x 10 ft | Main level | 10 ft | |
| Laundry room | 8 ft x 6 ft | Second level | 6 ft | |
| Living room | 17 ft x 13 ft | Main level | 13 ft | |
| Other | 6 ft x 6 ft | Auxiliary Building | 6 ft | |
| Patio | 12 ft x 12 ft | Lower level | 12 ft | |
| Primary Bedroom | 16 ft x 13 ft | Second level | 13 ft |
Amenities
- Views
- New Construction
- Adult 55+
- Lease To Own
- No Strata Fees
- Furnished
- Primary On Main
- Air Conditioning
- Seller Finance
- Green
- Fixer Upper
- Horse
- Golf
- Fireplace
- Deck
- Garage
- Basement
- Pool

Property vs Single Family Average in V9C 0K4
Price
Year Built
In The Neighbourhood
Langford
$ 865,000
- Type
- Single Family
- Size
- 1,677 SqFt
- Rooms
- 3 Beds + 3 Baths
Coldwell Banker Oceanside Real Estate
Langford
$ 999,999
- Type
- Single Family
- Size
- 2,199 SqFt
- Rooms
- 3 Beds + 3 Baths
Engel & Volkers Vancouver Island
Open House
Langford
$ 749,900
- Type
- Single Family
- Size
- 1,417 SqFt
- Rooms
- 3 Beds + 3 Baths
Royal LePage Coast Capital - Oak Bay
Langford
$ 1,150,000
- Type
- Single Family
- Size
- 2,468 SqFt
- Rooms
- 5 Beds + 4 Baths
Royal LePage Coast Capital - Oak Bay

 All information deemed reliable but not guaranteed. All properties are subject to prior sale, change or withdrawal. Neither listing broker(s) or information provider(s) shall be responsible for any typographical errors, misinformation, misprints and shall be held totally harmless. Listing(s) information is provided for consumer's personal, non-commercial use and may not be used for any purpose other than to identify prospective properties consumers may be interested in purchasing. The data relating