
Address
316 Holloway Drive, Kamloops, BC
Price
$ 1,649,900
Property Attributes
- ID#10399424
- TypeSingle Family
- Listing Status Active
- MunicipalityKamloops
- CityKamloops
- AreaKamloops
- NeighbourhoodTobiano
- Postal CodeV1S 0E3
- StyleMulti-level
- Year Built2019
- Price$ 1,649,900
- Bedrooms5
- Bathrooms4
- Half Bathrooms0
- Sqr Footage4630
- Lot Size0.34 Acres
Data Source:
Canadian Real Estate Association (CREA)
Property Description
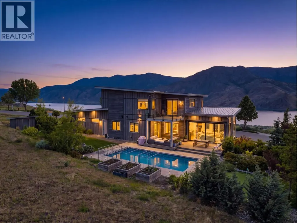
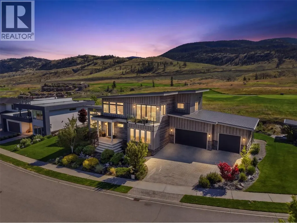
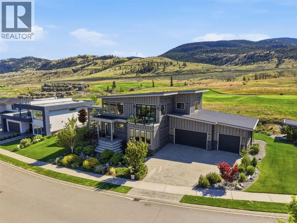
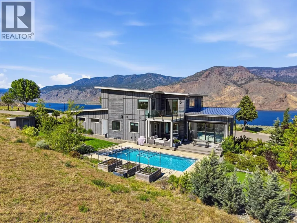
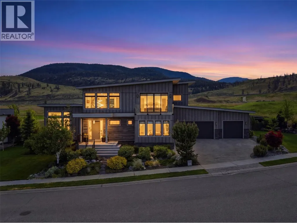
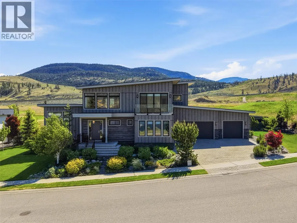
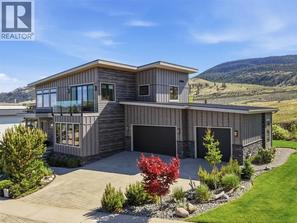
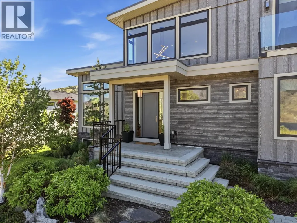
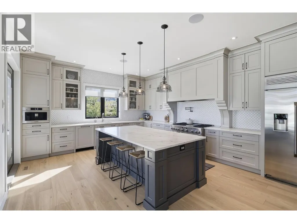
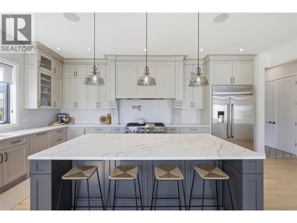
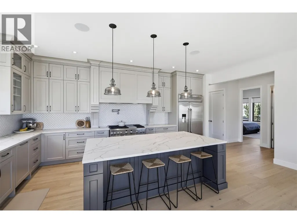
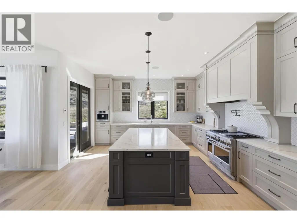
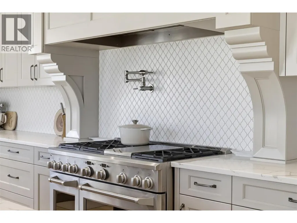
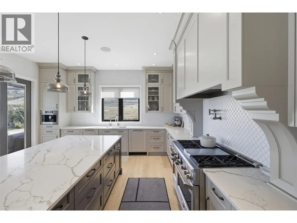
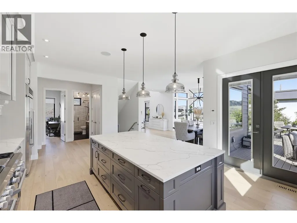
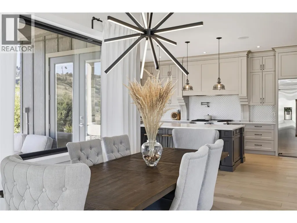
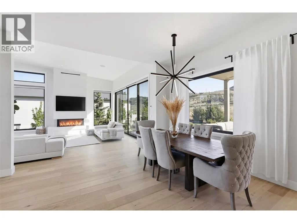
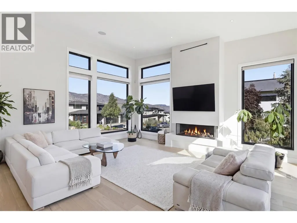
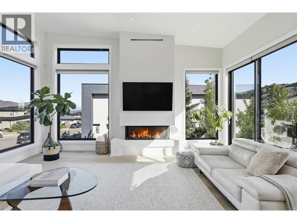
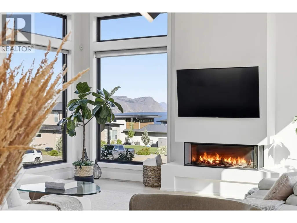
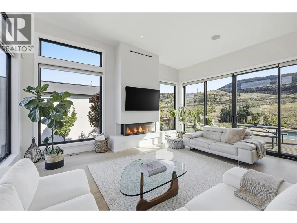
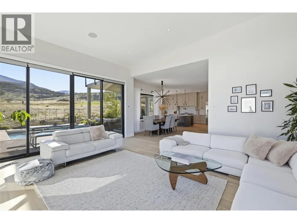
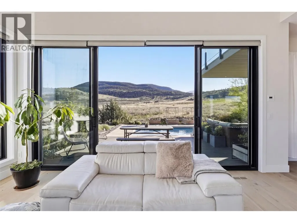
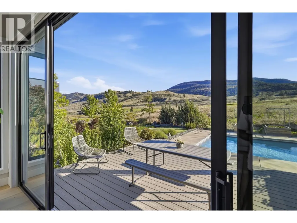
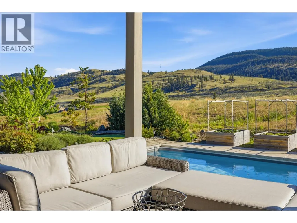
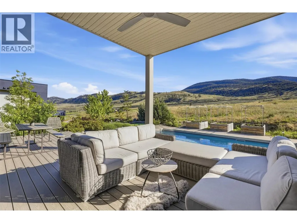
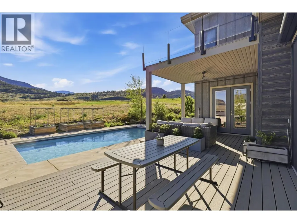
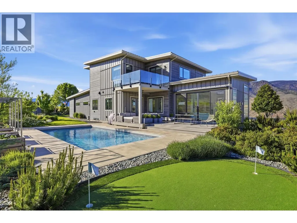
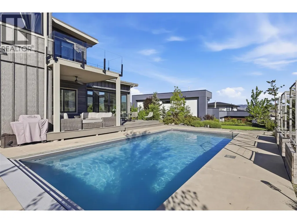
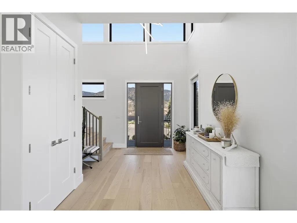
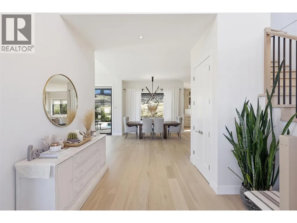
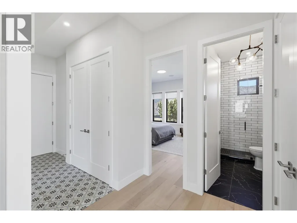
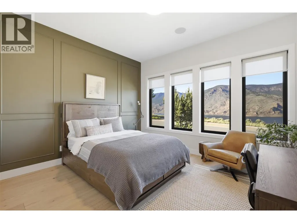
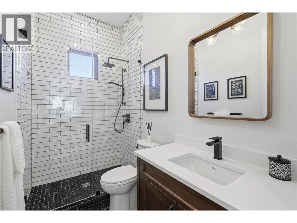
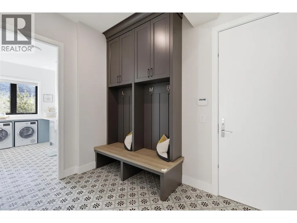
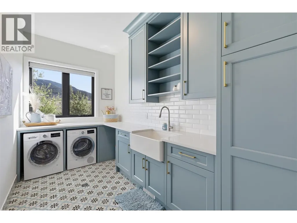
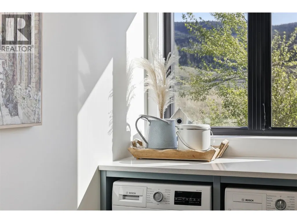
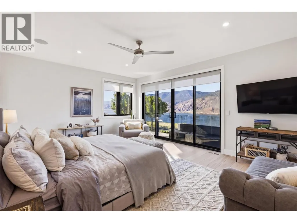
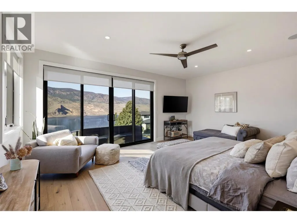
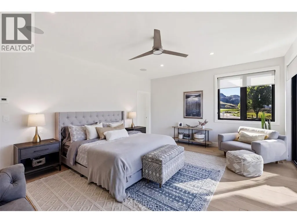
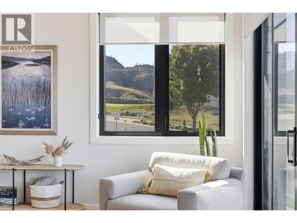
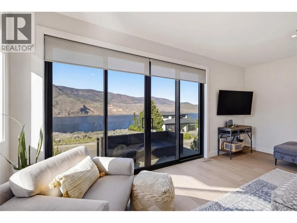
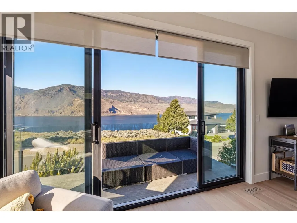
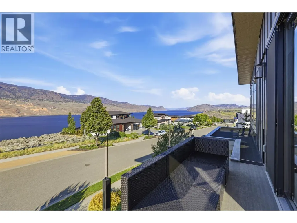
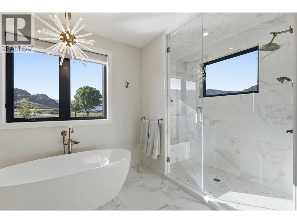
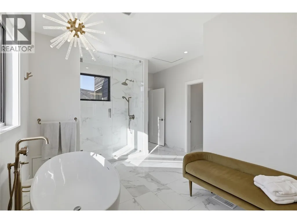
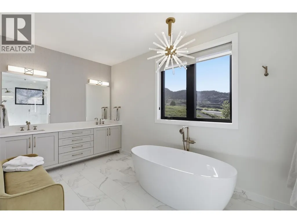
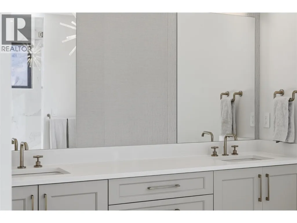
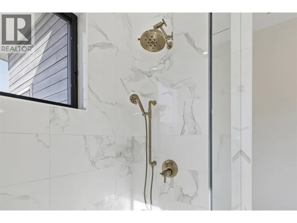
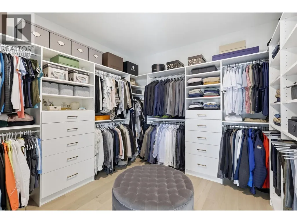
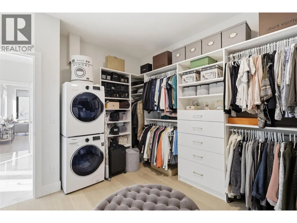
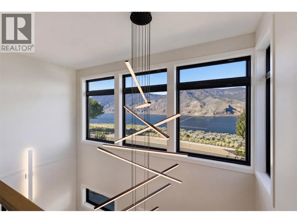
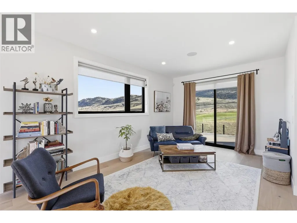
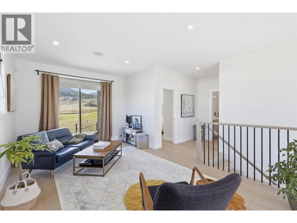
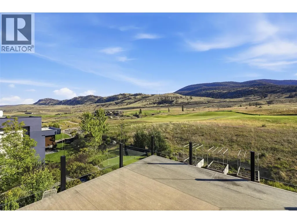
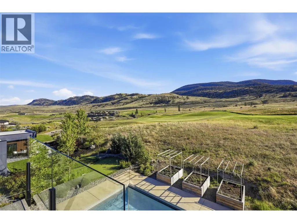
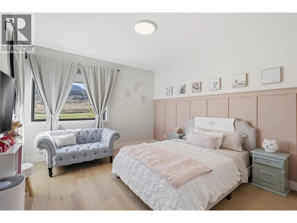
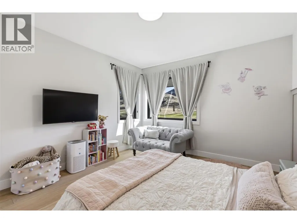
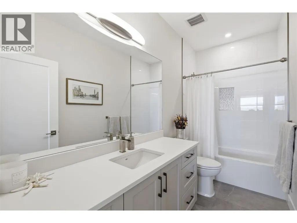
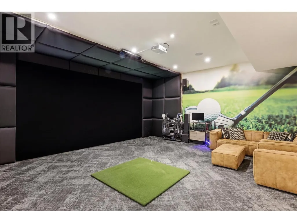
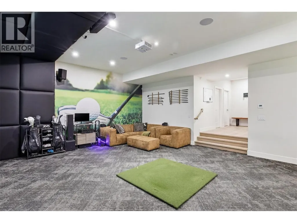
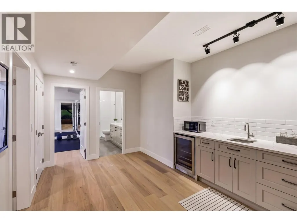
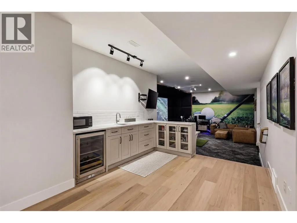
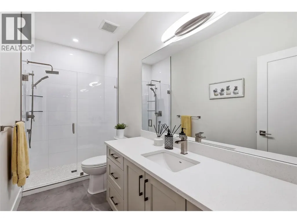
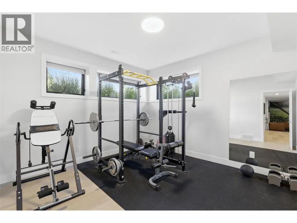
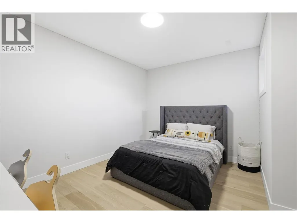
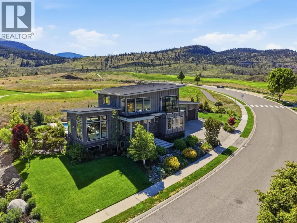
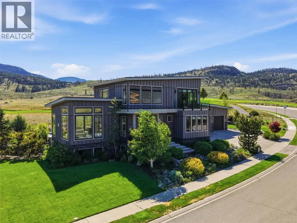
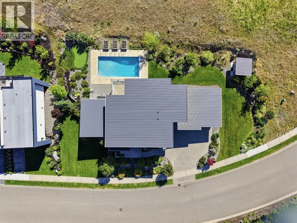
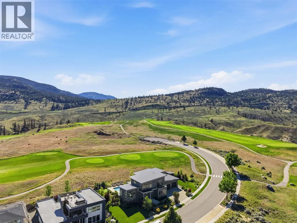
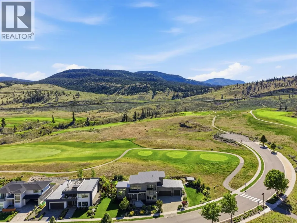
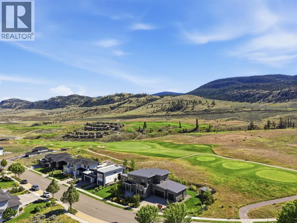
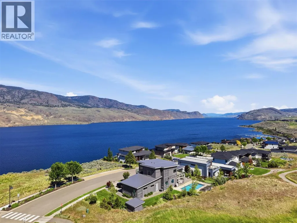
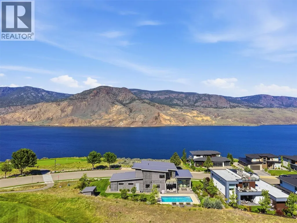
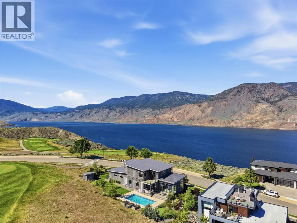
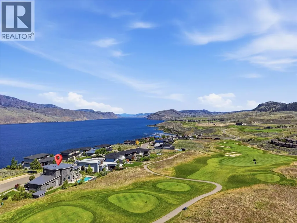
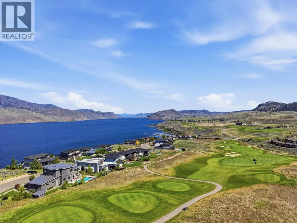
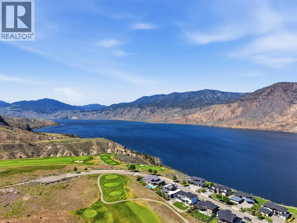
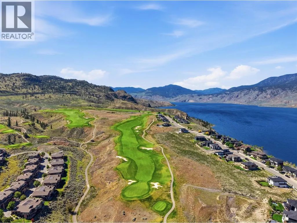
Set within the prestigious Tobiano community, this 4,630 sq ft custom home delivers five bedrooms, 4 bathrooms a three-car garage, and a resort-style backyard unlike anything on the market. Twenty-foot ceilings and sun-drenched living spaces set the tone from the moment you arrive. The chef's kitchen is built for entertaining, featuring a large island, twin dishwashers, high end appliances with oversized cooktop and pot filler. Stunning living room with views of Kamloops Lake w/ stylish fireplace opens up to your dream back yard - perfect to unwind after a day at work, the lake, or coming off the course. Poolside is an entertainers dream with gorgeous pool includes automatic cover, loads of seating and additional yard area. Upstairs you find dream bright primary bedroom with spa inspired ensuite with heated tile, soaker tub, steam shower, dual vanity and massive walk-in closet – so luxurious you will never want to leave your bedroom. Second bedroom and 4-piece bathroom up with additional family room with another walk out deck with view of the pool. The basement was designed to impress - practice in the off season with your golf simulator area and a 16-foot screen - perfect for movies, a wet bar, an in-home gym, a full bedroom, and a three-piece bath make this level a destination on its own. Custom built elegant laundry space opens up to massive 3 car garage with loads of storage and additional parking. This home has too many features to list and must be seen in person. (id:7434)
General Features
| Features | Central island, Three Balconies |
|---|---|
| Property Type | Single Family |
| Neighbourhood | Tobiano |
| Building Architectural Style | Multi-level |
| Building Cooling Type | Central air conditioning |
| Parking Space Total | 10 |
| Building Type | House |
| Ownership Type | Freehold |
| Building.StoriesTotal | 3 |
Interior Features
| Building Fireplace Present | True |
|---|---|
| Building Fireplace Total | 1 |
| Building Fireplace Type | Unknown |
| Building Heating Type | In Floor Heating, Forced air, See remarks |
| Basement Type | Full |
| Construction Style Attachment | Detached |
| Fireplace Fuel | Gas |
| Flooring Type | Mixed Flooring |
| Living Area Range | 4630 |
| Bedrooms | 5 |
Exterior Features
| Pool Type | Inground pool |
|---|---|
| Building Roof Material | Asphalt shingle |
| Building Roof Style | Unknown |
| Sewer | Municipal sewage system |
| Exterior Finish | Other, Stone, Stucco |
Room Details
| Room | Dimensions | Level | Flooring | Details |
|---|---|---|---|---|
| 3pc Bathroom | Measurements not available | Main level | ||
| 4pc Bathroom | Measurements not available | Second level | ||
| 5pc Ensuite bath | Measurements not available | Second level | ||
| Bedroom | 13'10'' x 12'2'' | Main level | ||
| Dining room | 12'1'' x 14'2'' | Main level | ||
| Family room | 11'8'' x 18'11'' | Second level | ||
| Foyer | 11'1'' x 12'10'' | Main level | ||
| Kitchen | 15'10'' x 27'2'' | Main level | ||
| Laundry room | 6'8'' x 14'0'' | Main level | ||
| Living room | 17'6'' x 19'6'' | Main level | ||
| Primary Bedroom | 19'2'' x 15'0'' | Second level | ||
| Recreation room | 16'0'' x 11'1'' | Basement | ||
| Storage | 9'10'' x 9'4'' | Basement | ||
| Utility room | 9'10'' x 9'6'' | Basement |
Amenities
- Views
- New Construction
- Adult 55+
- Lease To Own
- No Strata Fees
- Furnished
- Primary On Main
- Air Conditioning
- Seller Finance
- Green
- Fixer Upper
- Horse
- Golf
- Fireplace
- Deck
- Garage
- Basement
- Pool

Property vs Single Family Average in V1S 0E3
Price
Year Built
In The Neighbourhood
Kamloops
$ 1,529,000
- Type
- Single Family
- Size
- 4,151 SqFt
- Rooms
- 4 Beds + 4.5 Baths
eXp Realty (Kamloops)
Kamloops
$ 1,389,900
- Type
- Single Family
- Size
- 3,072 SqFt
- Rooms
- 3 Beds + 2 Baths
eXp Realty (Kamloops)
Kamloops
$ 1,225,000
- Type
- Single Family
- Size
- 3,974 SqFt
- Rooms
- 3 Beds + 2.5 Baths
eXp Realty (Kamloops)
Kamloops
$ 1,399,900
- Type
- Single Family
- Size
- 3,596 SqFt
- Rooms
- 6 Beds + 4 Baths
Stonehaus Realty Corp
Kamloops
$ 1,139,900
- Type
- Single Family
- Size
- 2,102 SqFt
- Rooms
- 3 Beds + 2.5 Baths
Royal LePage Westwin Realty
Kamloops
$ 1,199,000
- Type
- Single Family
- Size
- 3,119 SqFt
- Rooms
- 4 Beds + 2.5 Baths
Canada Flex Realty Group
Kamloops
$ 1,850,000
- Type
- Single Family
- Size
- 3,714 SqFt
- Rooms
- 5 Beds + 3.5 Baths
Century 21 Assurance Realty Ltd

 All information deemed reliable but not guaranteed. All properties are subject to prior sale, change or withdrawal. Neither listing broker(s) or information provider(s) shall be responsible for any typographical errors, misinformation, misprints and shall be held totally harmless. Listing(s) information is provided for consumer's personal, non-commercial use and may not be used for any purpose other than to identify prospective properties consumers may be interested in purchasing. The data relating