
Address
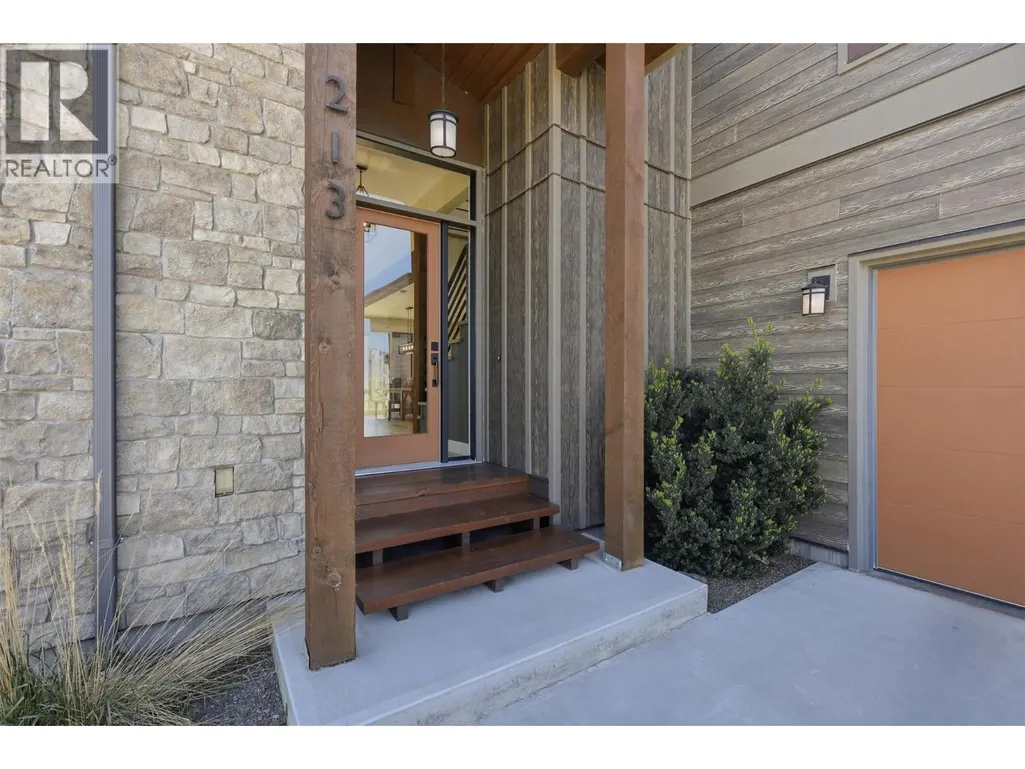
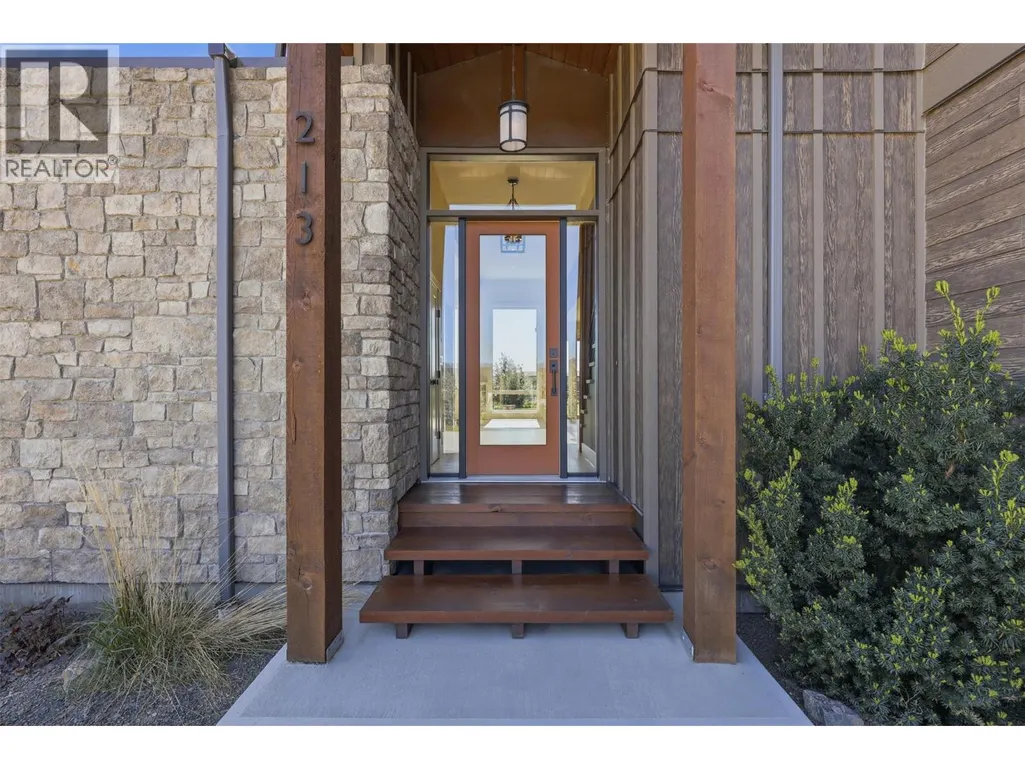
213 Rue Cheval Noir, Kamloops, BC
Price
$ 1,489,000
Property Attributes
- ID#10386398
- TypeSingle Family
- Listing Status Active
- MunicipalityKamloops
- CityKamloops
- AreaKamloops
- NeighbourhoodTobiano
- Postal CodeV1S 0B3
- Style
- Year Built2017
- Price$ 1,489,000
- Bedrooms5
- Bathrooms3
- Half Bathrooms1
- Sqr Footage4910
- Lot Size0.32 Acres
Data Source:
Canadian Real Estate Association (CREA)
Property Description
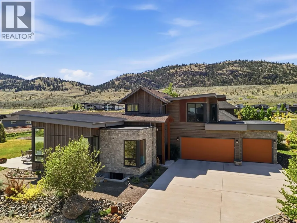
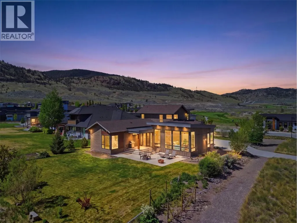
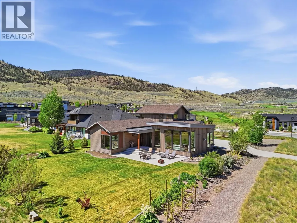
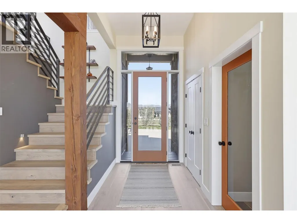

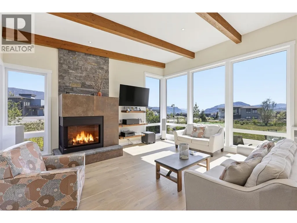
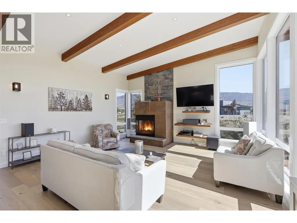
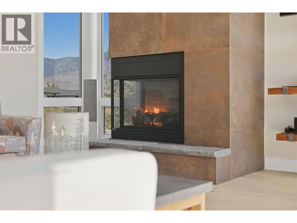
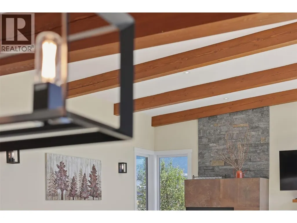
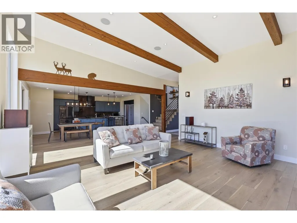
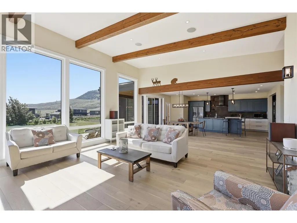
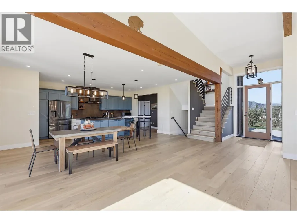
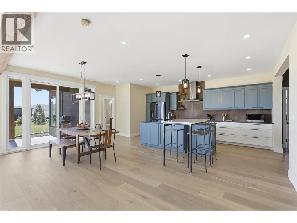
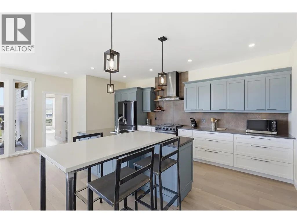
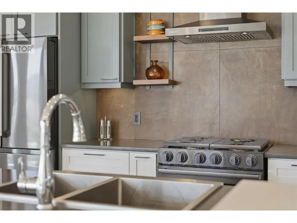
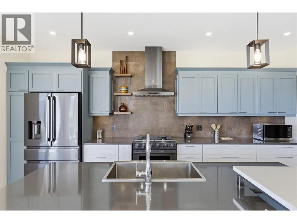

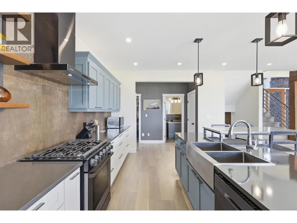
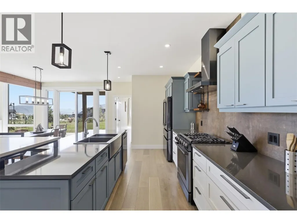
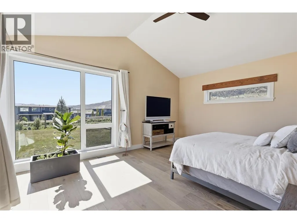
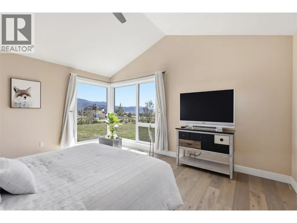
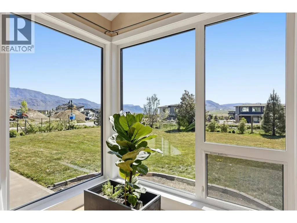
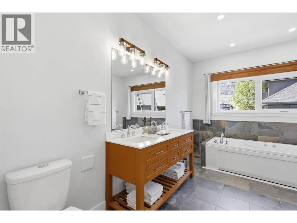
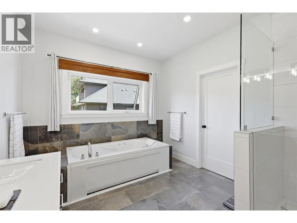
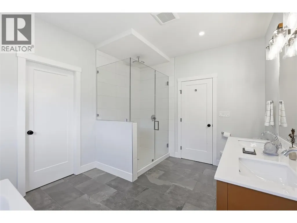
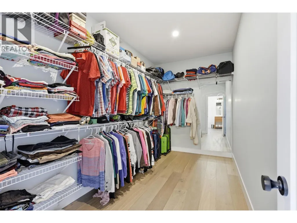
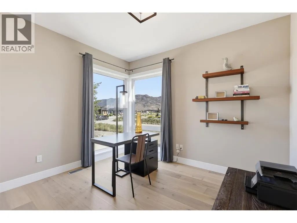
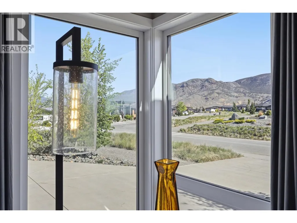
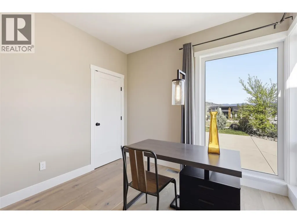
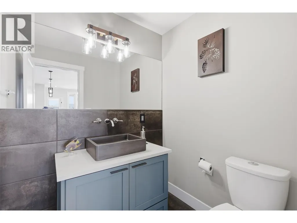
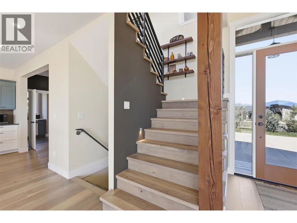
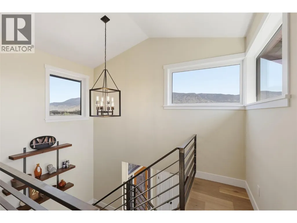
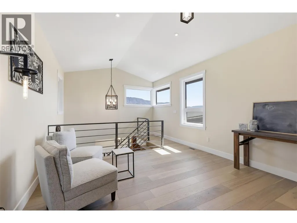
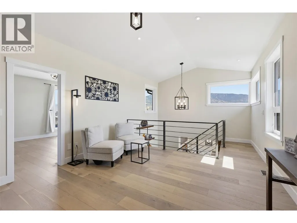
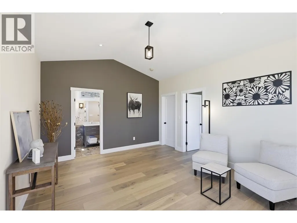
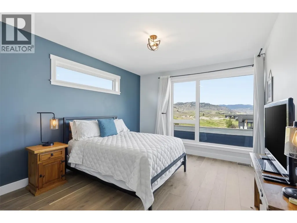
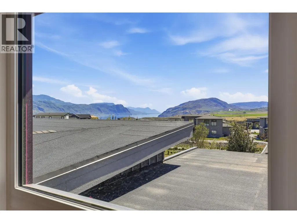
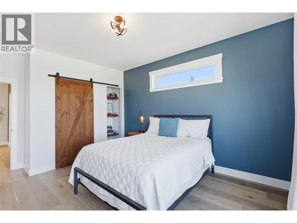
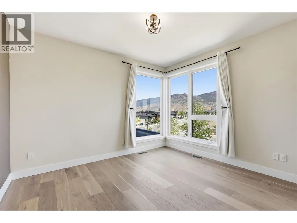
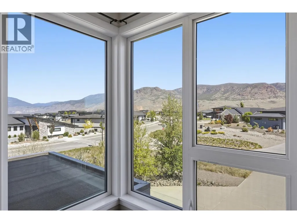
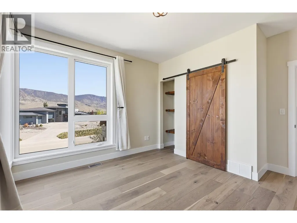
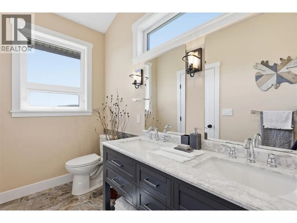
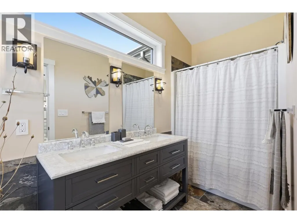
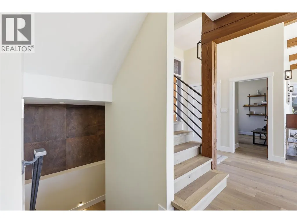
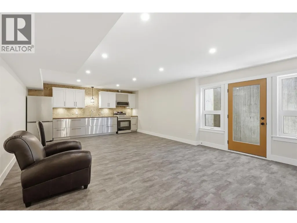
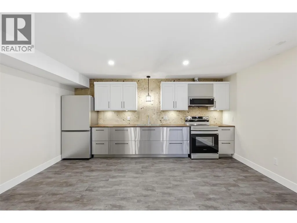
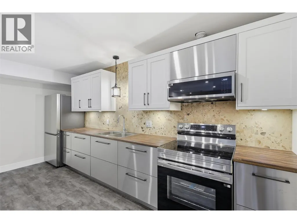
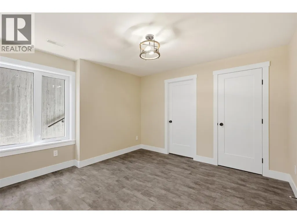
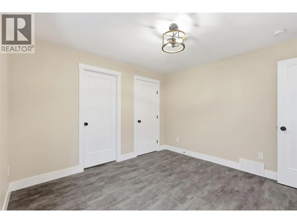
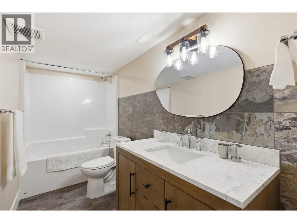
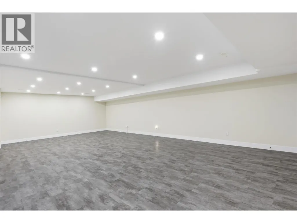
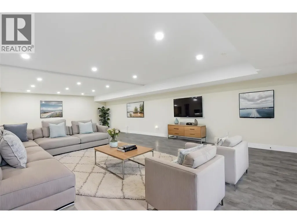
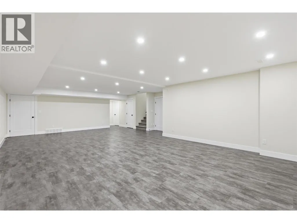
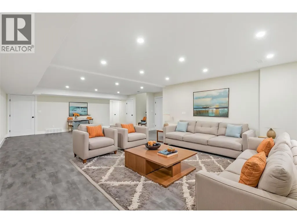
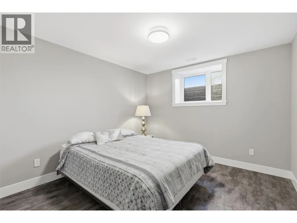
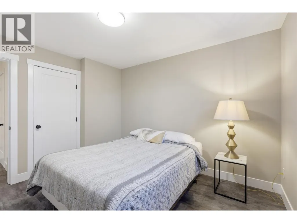
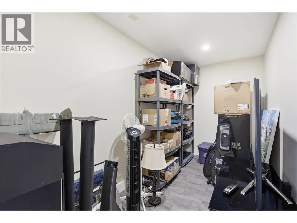
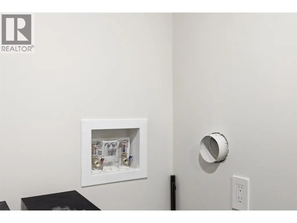
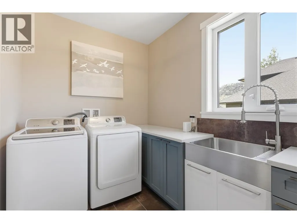
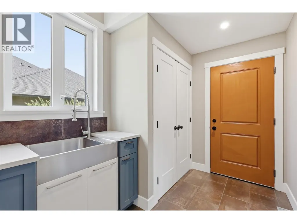
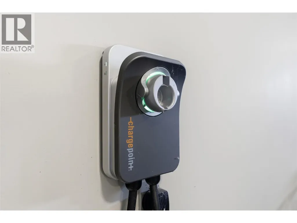
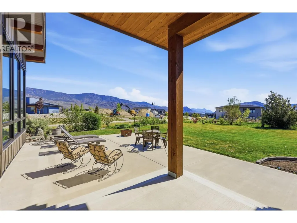
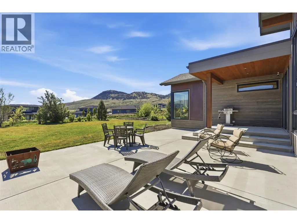
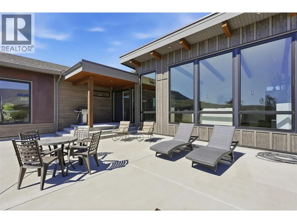
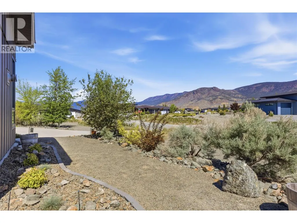
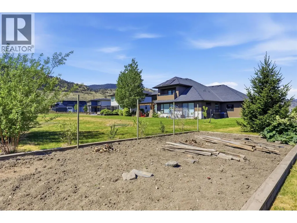
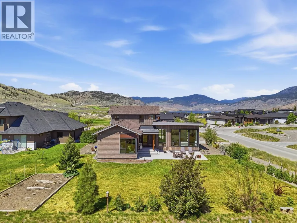
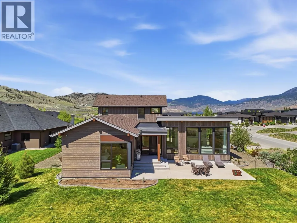
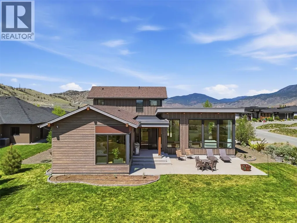
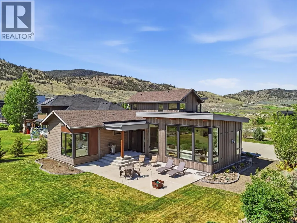
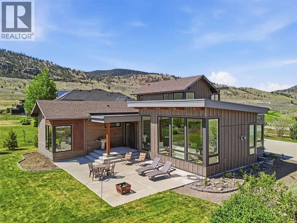
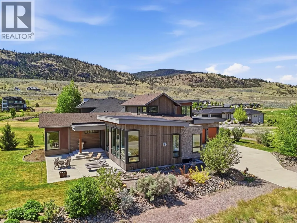
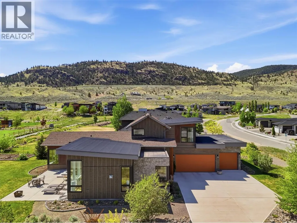
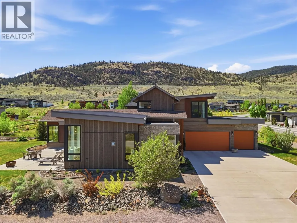
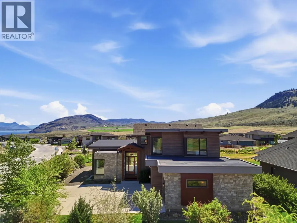
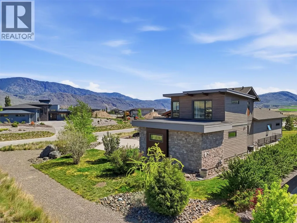
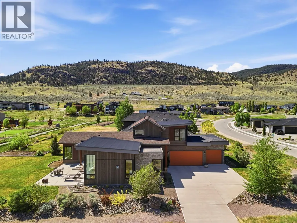
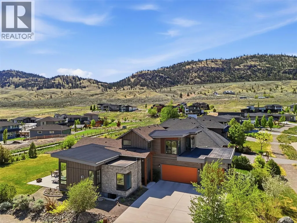
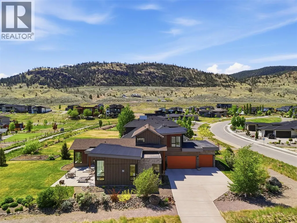
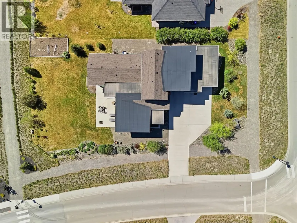
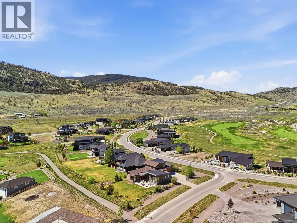
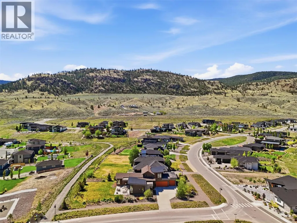
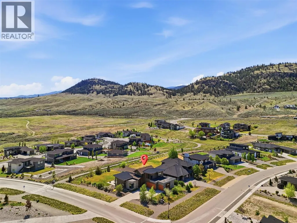
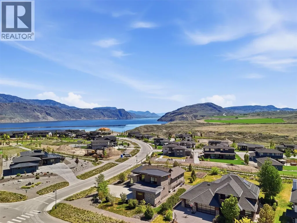
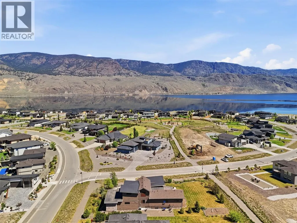
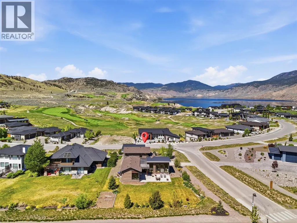
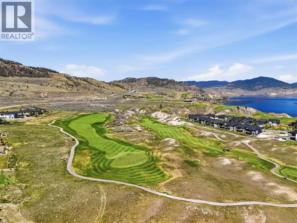
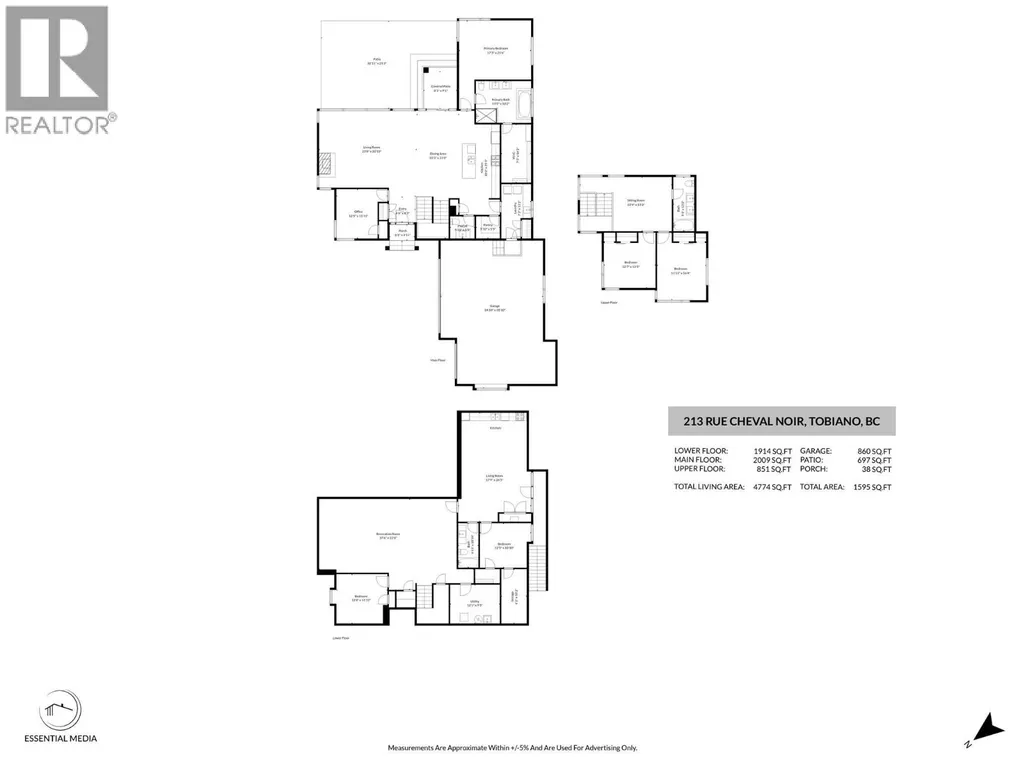
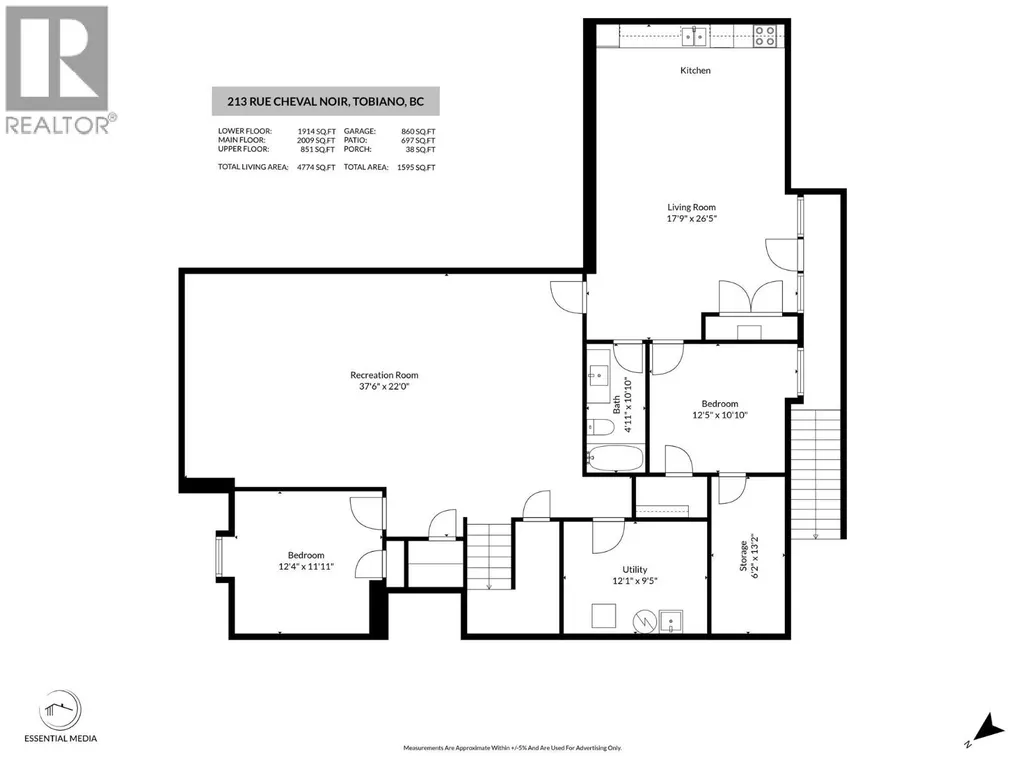
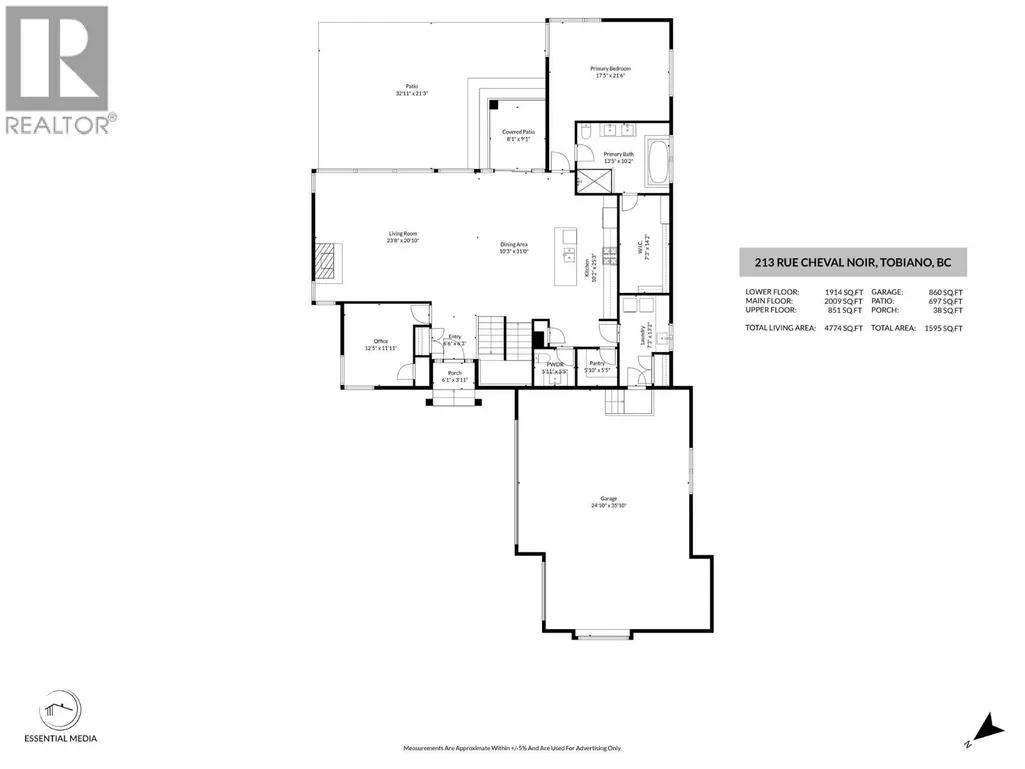
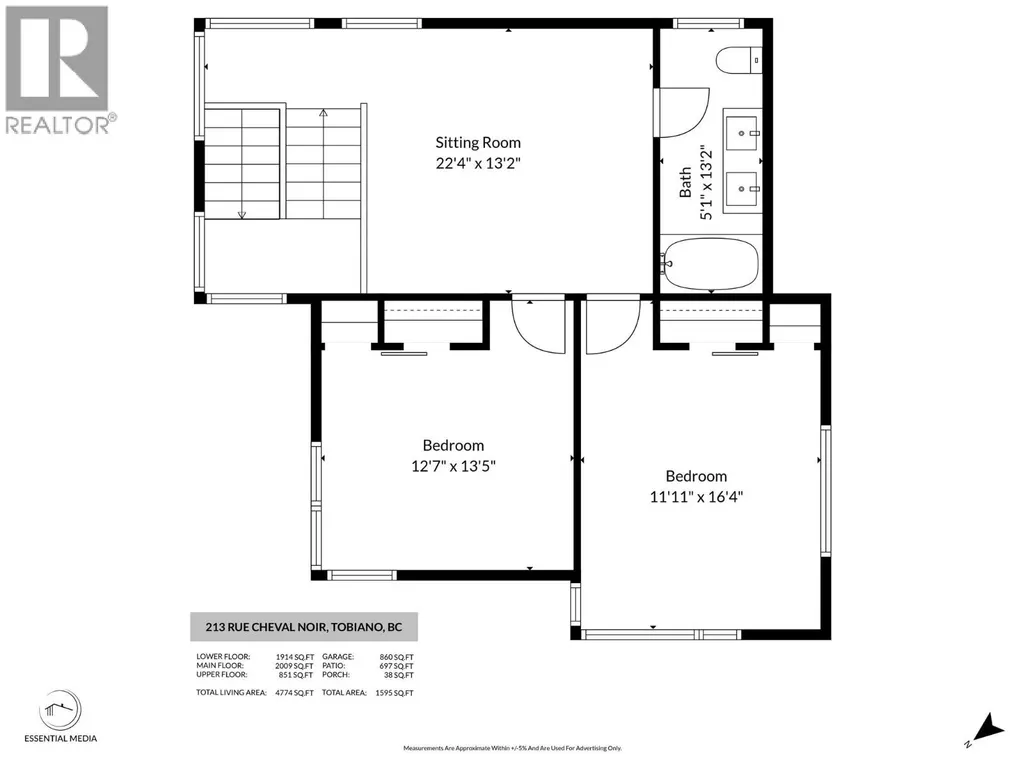
Your dream home awaits at this exquisitely designed Tobiano home. Step inside & you’ll be captivated by the immense floor to ceiling windows in the great room. The main floor feels light & airy with views/greenery visible from every window. The living rm features a cozy gas fireplace, built-in speakers with 7.1 surround sound & beautiful wood beam ceiling feature. The living room is open to the kitchen & dining area which has space for a large table & the custom kitchen has gas stove, unique colour scheme, & an island with custom attached bar seating area. The primary bedroom suite on the main floor impresses with vaulted ceiling, huge WI closet, & gorgeous 5pc ensuite bathroom w/chromatherapy jet tub, double vanity, & tile shower. Main floor also has a bright office/bedroom, laundry rm with sink & ample cupboard space, & a 2pc guest bathroom. Upstairs are 2 large bedrooms, a beautiful 5pc bathroom + additional flex space. Downstairs the main home retains a huge rec room with 5.1 surround sound & there is an additional bedroom & storage/utility room space. A fully self contained 1-bedroom inlaw suite completes this home. It has an open-concept kitchen/living area, 4pc bathroom, bedroom, and storage/laundry room. Outside this large 0.32 acre lot has wired video security system, a huge driveway, triple garage, flat yard w/ patio & garden space. The garage has an EV charger & fits 2x large trucks. Resort community with golf and marina at your doorstep. Book your showing today. (id:7434)
General Features
| Features | Level lot, Jacuzzi bath-tub |
|---|---|
| Community Features | Pets Allowed |
| Property Type | Single Family |
| Neighbourhood | Tobiano |
| Amenities | Golf Nearby, Recreation |
| Building Appliances | Refrigerator, Dishwasher, Range - Gas, Washer & Dryer |
| Building Cooling Type | Central air conditioning |
| Parking Space Total | 3 |
| Building Type | House |
| Maintenance Fee | 1004.57 |
| Ownership Type | Freehold |
| Building.StoriesTotal | 3 |
Interior Features
| Building Fireplace Present | True |
|---|---|
| Building Fireplace Total | 1 |
| Building Fireplace Type | Unknown |
| Building Heating Type | Forced air, See remarks |
| Basement Type | Full |
| Construction Style Attachment | Detached |
| Fireplace Fuel | Gas |
| Flooring Type | Mixed Flooring |
| Living Area Range | 4910 |
| Bedrooms | 5 |
Exterior Features
| Building Roof Material | Asphalt shingle,Other |
|---|---|
| Building Roof Style | Unknown,Unknown |
| Land Amenities | Golf Nearby, Recreation |
| Landscape Features | Landscaped, Level |
| Sewer | Municipal sewage system |
| Exterior Finish | Other |
Room Details
| Room | Dimensions | Level | Flooring | Details |
|---|---|---|---|---|
| 2pc Bathroom | Measurements not available | Main level | ||
| 4pc Bathroom | Measurements not available | Basement | ||
| 5pc Ensuite bath | Measurements not available | Main level | ||
| Bedroom | 11'7'' x 10'9'' | Basement | ||
| Dining room | 10'6'' x 21'10'' | Main level | ||
| Foyer | 5'11'' x 8'9'' | Main level | ||
| Kitchen | 10'2'' x 17'8'' | Main level | ||
| Laundry room | 6'11'' x 13'5'' | Main level | ||
| Living room | 23'2'' x 18'10'' | Main level | ||
| Office | 12'6'' x 11'6'' | Main level | ||
| Other | 6'11'' x 13'9'' | Main level | ||
| Primary Bedroom | 17'5'' x 14'2'' | Main level | ||
| Recreation room | 32'7'' x 22'6'' | Basement | ||
| Utility room | 12'1'' x 8'8'' | Basement |
Amenities
- Views
- New Construction
- Adult 55+
- Lease To Own
- No Strata Fees
- Furnished
- Primary On Main
- Air Conditioning
- Seller Finance
- Green
- Fixer Upper
- Horse
- Golf
- Fireplace
- Deck
- Garage
- Basement
- Pool

Property vs Single Family Average in V1S 0B3
Price
Year Built
In The Neighbourhood
Kamloops
$ 1,529,000
- Type
- Single Family
- Size
- 4,151 SqFt
- Rooms
- 4 Beds + 4.5 Baths
eXp Realty (Kamloops)
Kamloops
$ 1,389,900
- Type
- Single Family
- Size
- 3,072 SqFt
- Rooms
- 3 Beds + 2 Baths
eXp Realty (Kamloops)
Kamloops
$ 1,649,900
- Type
- Single Family
- Size
- 4,630 SqFt
- Rooms
- 5 Beds + 4 Baths
Royal LePage Westwin Realty
Kamloops
$ 1,225,000
- Type
- Single Family
- Size
- 3,974 SqFt
- Rooms
- 3 Beds + 2.5 Baths
eXp Realty (Kamloops)
Kamloops
$ 1,399,900
- Type
- Single Family
- Size
- 3,596 SqFt
- Rooms
- 6 Beds + 4 Baths
Stonehaus Realty Corp
Kamloops
$ 1,139,900
- Type
- Single Family
- Size
- 2,102 SqFt
- Rooms
- 3 Beds + 2.5 Baths
Royal LePage Westwin Realty
Kamloops
$ 1,199,000
- Type
- Single Family
- Size
- 3,119 SqFt
- Rooms
- 4 Beds + 2.5 Baths
Canada Flex Realty Group

 All information deemed reliable but not guaranteed. All properties are subject to prior sale, change or withdrawal. Neither listing broker(s) or information provider(s) shall be responsible for any typographical errors, misinformation, misprints and shall be held totally harmless. Listing(s) information is provided for consumer's personal, non-commercial use and may not be used for any purpose other than to identify prospective properties consumers may be interested in purchasing. The data relating