
Address
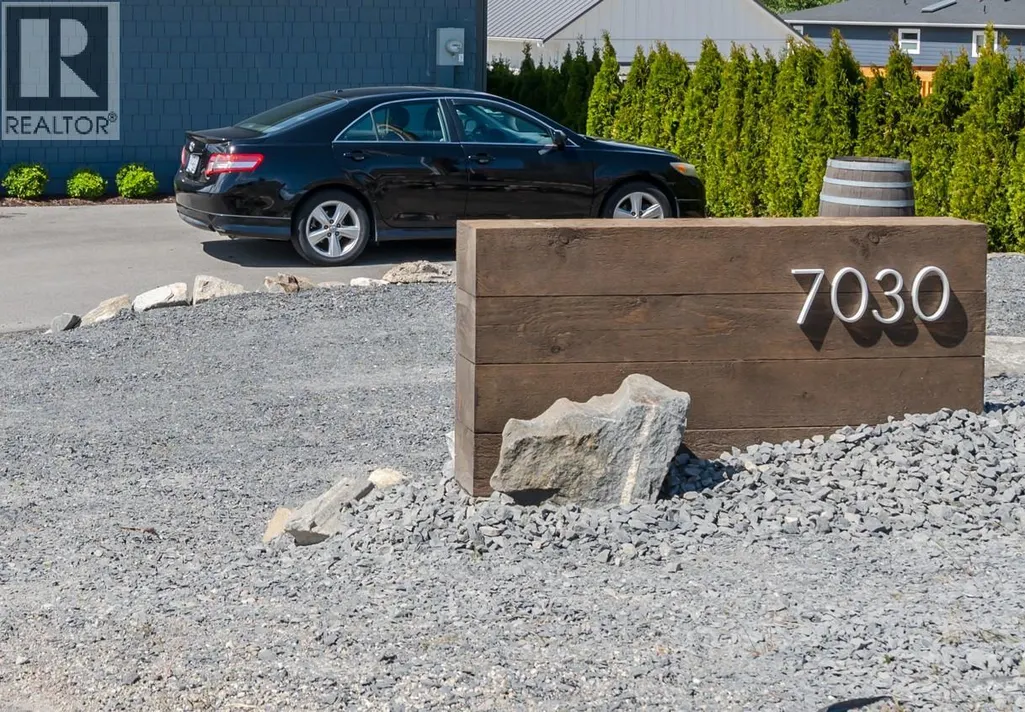
7030 Tucelnuit Drive, Oliver, BC
Price
$ 1,980,000
Property Attributes
- ID#10384867
- TypeSingle Family
- Listing Status Active
- MunicipalityOliver
- CityOliver
- AreaOliver
- NeighbourhoodOliver
- Postal CodeV0H 1T0
- StyleRanch
- Year Built2023
- Price$ 1,980,000
- Bedrooms3
- Bathrooms2
- Half Bathrooms1
- Sqr Footage2659
- Lot Size0.27 Acres
Data Source:
Canadian Real Estate Association (CREA)
Property Description
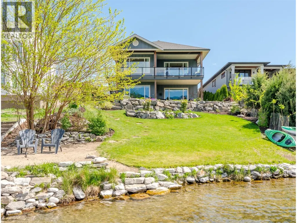
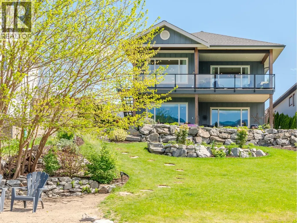
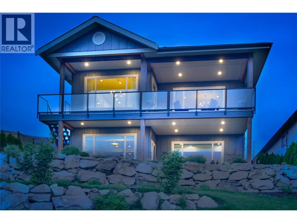
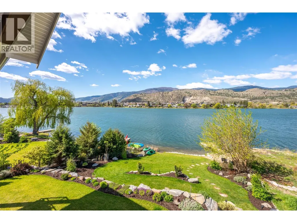
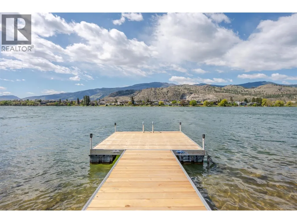
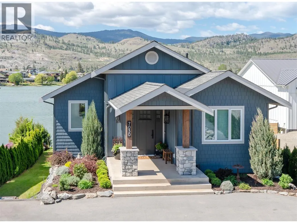
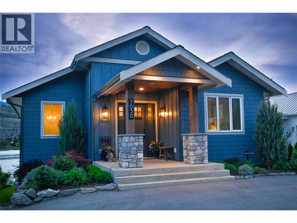
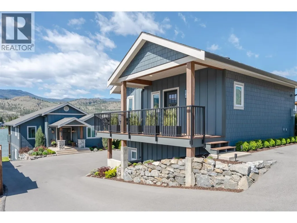
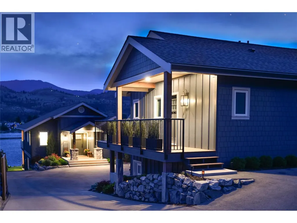
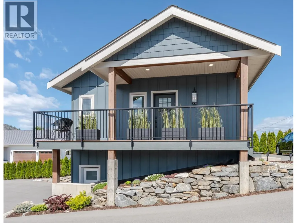
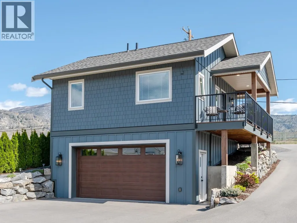
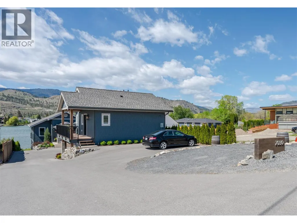
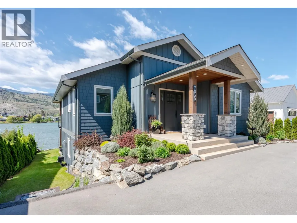
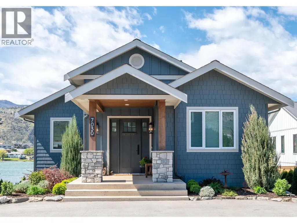
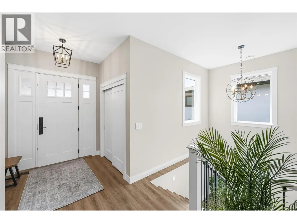
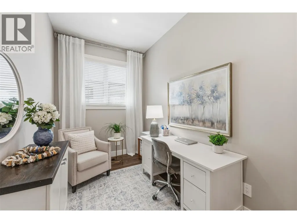
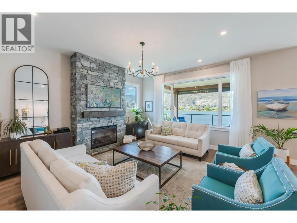
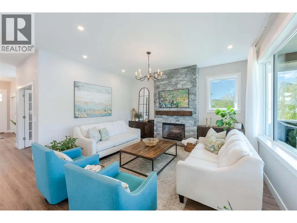
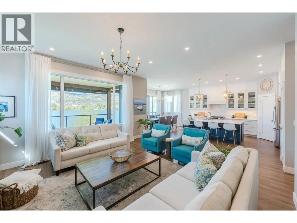
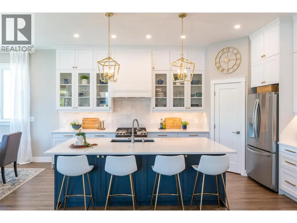
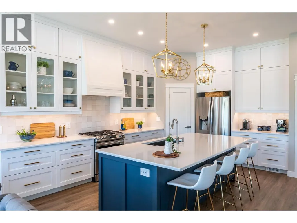
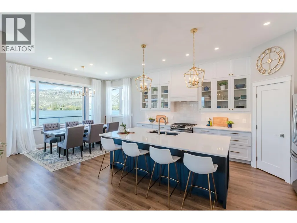

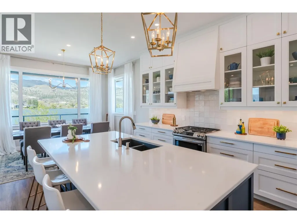
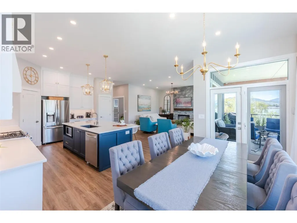
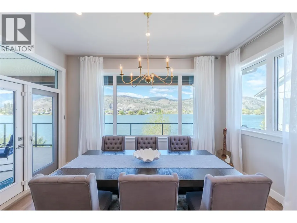
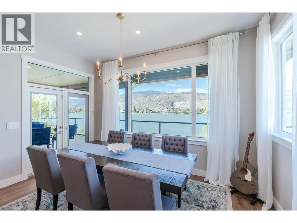
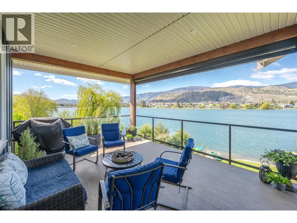
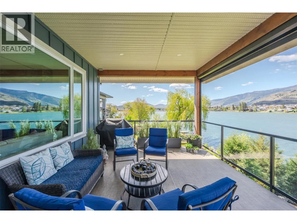
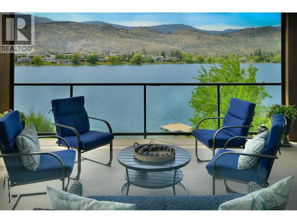
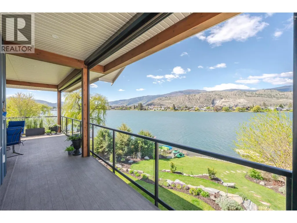
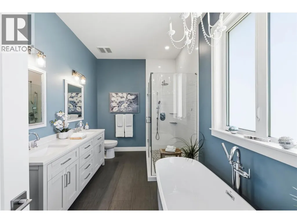
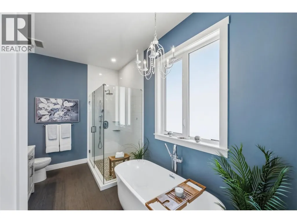
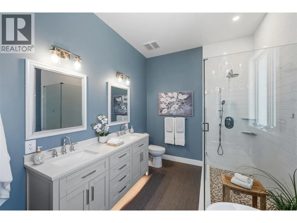
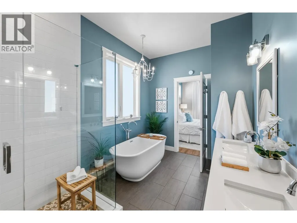
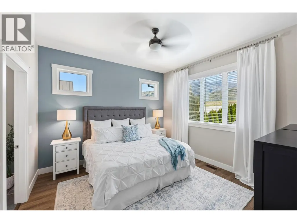
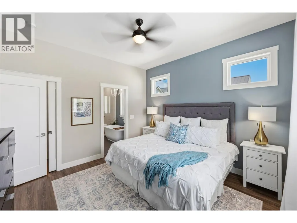
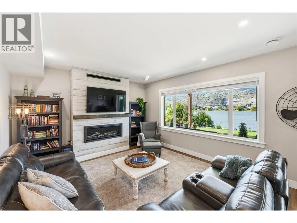
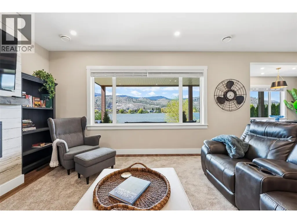
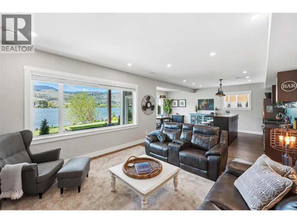
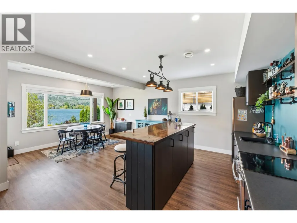
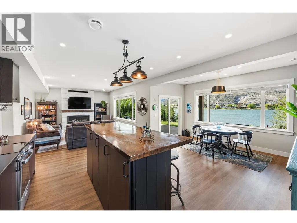
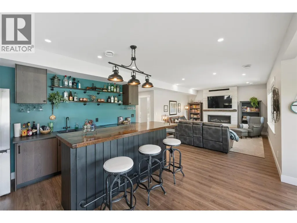
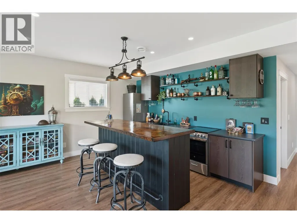
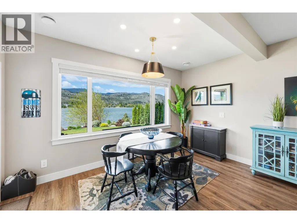
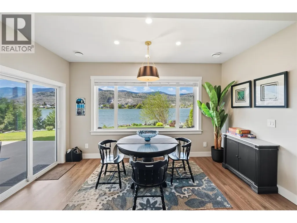
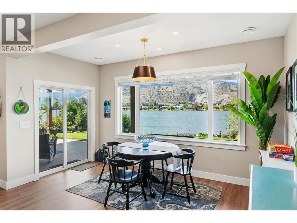
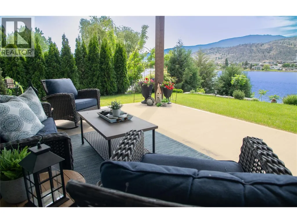
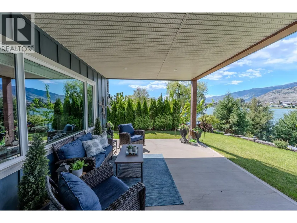
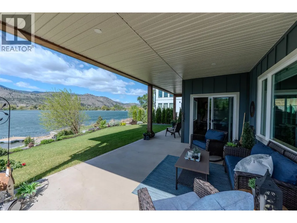
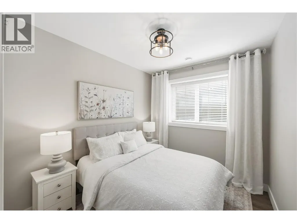
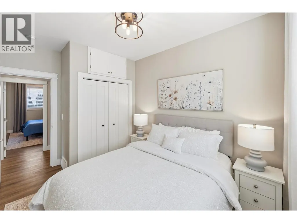
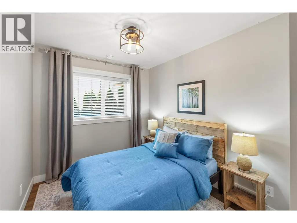
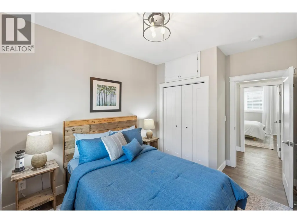
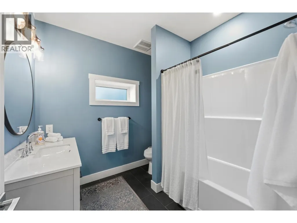
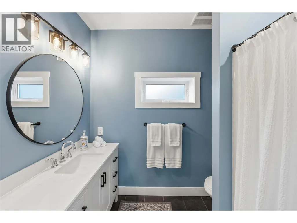
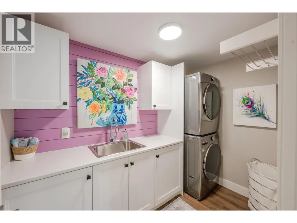
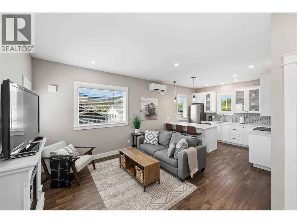
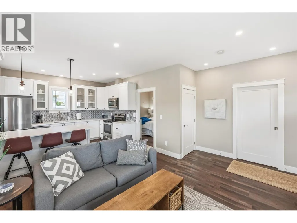
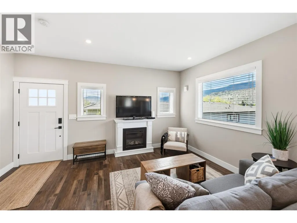
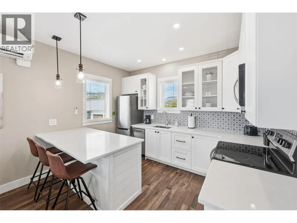
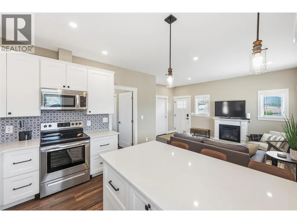
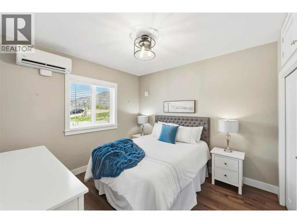
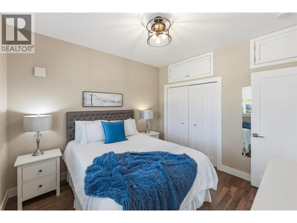
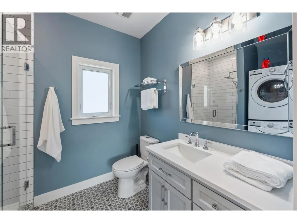
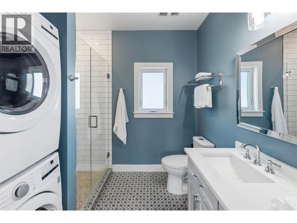
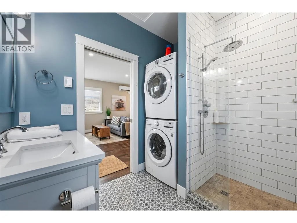
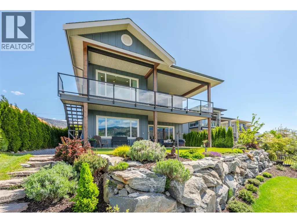
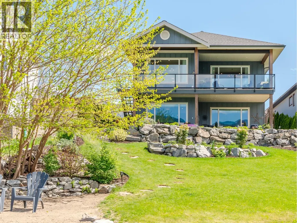
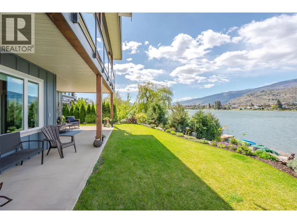
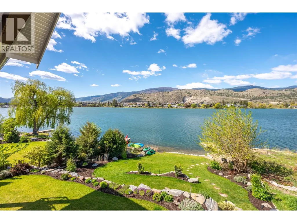
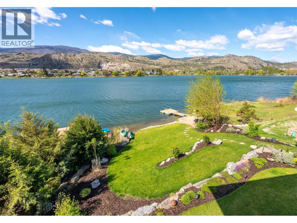
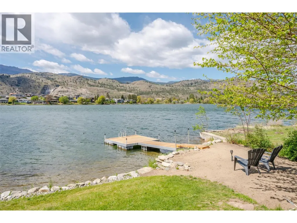
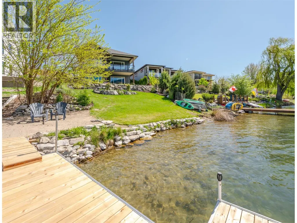
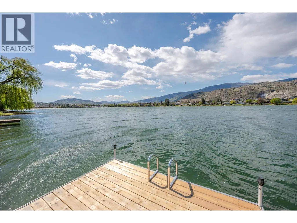
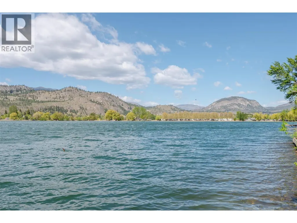
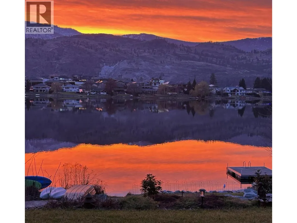
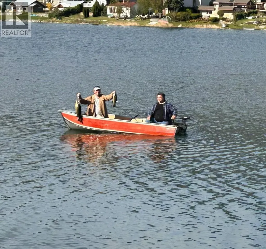
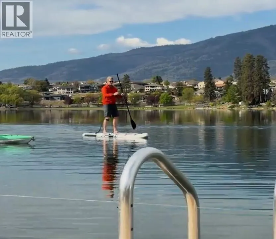
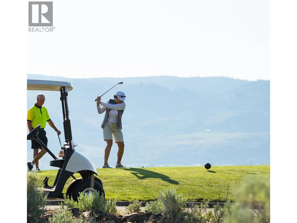
Experience refined lakeside living in Canada's Wine Capital! This newer, custom-built, Craftsman-inspired residence on Tucelnuit Lake offers a bonus carriage house, and a rarely available lifestyle opportunity. Designed for contemporary living, the principal residence features soaring ceilings and generous windows capturing stunning lake and mountain views. The main level boasts an entertainer's dream kitchen with massive island and storage galore. The bright, open living spaces flow seamlessly to the expansive rear deck. In addition to an office/den, this level also features the generous primary suite with boutique-style walk-in closet and luxurious spa bath. 2 fireplaces serve as focal points for the main living room and the spacious, lower-level recreation room. The lower level entertainment area offers all the amenities of a full kitchen with walkout to the covered patio and lakeside yard. 2 additional bedrooms, a full bath and laundry complete the lower level. The one bedroom, detached carriage house with full bath and ensuite laundry provides flexibility for extended family, guests, or rental income. Enjoy the peaceful, electric-motor-only lake ideal for swimming, kayaking, paddleboarding, canoeing and fishing. Just minutes from the District Wine Village, Area 27, two premier golf courses, and a scenic 40 minute drive to Mt. Baldy ski resort, this home offers a true 4 season lifestyle in the sunny South Okanagan. Dimensions approximate. Buyer to verify if important. (id:7434)
General Features
| Features | Balcony |
|---|---|
| Property Type | Single Family |
| Neighbourhood | Oliver |
| Building Architectural Style | Ranch |
| Building Cooling Type | Central air conditioning |
| Parking Space Total | 8 |
| Building Type | House |
| Ownership Type | Freehold |
| Building.StoriesTotal | 2 |
Interior Features
| Building Fireplace Present | True |
|---|---|
| Building Fireplace Total | 3 |
| Building Fireplace Type | Unknown,Unknown |
| Building Heating Type | Forced air |
| Basement Type | Full |
| Construction Style Attachment | Detached |
| Fireplace Fuel | Electric,Gas |
| Living Area Range | 2659 |
| Bedrooms | 3 |
Exterior Features
| Water Front Type | Waterfront on lake |
|---|---|
| ViewType | Lake view, Mountain view |
| Building Roof Material | Asphalt shingle |
| Building Roof Style | Unknown |
| Sewer | Municipal sewage system |
| Exterior Finish | Stone, Other |
Room Details
| Room | Dimensions | Level | Flooring | Details |
|---|---|---|---|---|
| 4pc Bathroom | 8'2'' x 7'10'' | Lower level | ||
| Bedroom | 12'10'' x 9'3'' | Lower level | ||
| Dining room | 14'6'' x 7'7'' | Main level | ||
| Family room | 31'11'' x 21'7'' | Lower level | ||
| Foyer | 7'1'' x 6'2'' | Main level | ||
| Full bathroom | 8'6'' x 7'1'' | Secondary Dwelling Unit | ||
| Full ensuite bathroom | 13'4'' x 8'5'' | Main level | ||
| Kitchen | 11'10'' x 8'3'' | Secondary Dwelling Unit | ||
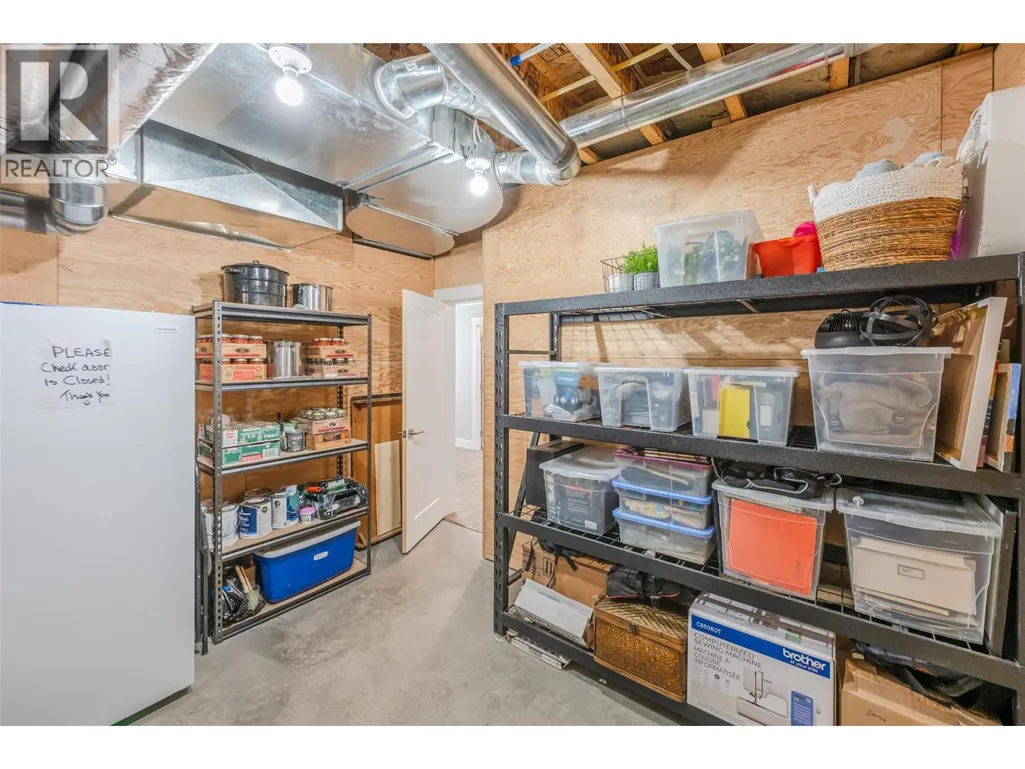
| Laundry room | 9'2'' x 5'10'' | Lower level | ||
| Living room | 14'8'' x 11'10'' | Secondary Dwelling Unit | ||
| Office | 12'6'' x 7'5'' | Main level | ||
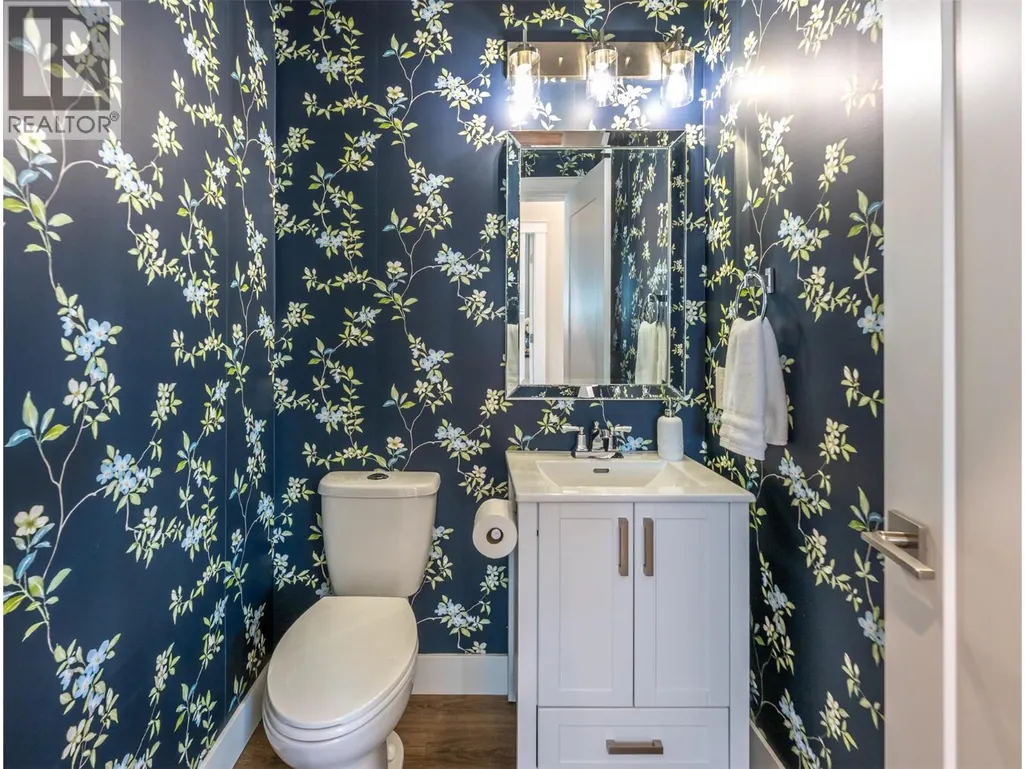
| Partial bathroom | 5'7'' x 4'11'' | Main level | ||
| Primary Bedroom | 11'4'' x 10'8'' | Secondary Dwelling Unit | ||
| Utility room | 12'11'' x 11'8'' | Lower level |
Amenities
- Views
- New Construction
- Adult 55+
- Lease To Own
- No Strata Fees
- Furnished
- Primary On Main
- Air Conditioning
- Seller Finance
- Green
- Fixer Upper
- Horse
- Golf
- Fireplace
- Deck
- Garage
- Basement
- Pool

Property vs Single Family Average in V0H 1T0
Price
Year Built
In The Neighbourhood
Just Listed
Oliver
$ 399,900
- Type
- Single Family
- Size
- 980 SqFt
- Rooms
- 2 Beds + 1 Baths
RE/MAX Wine Capital Realty
Just Listed
Oliver
$ 745,000
- Type
- Single Family
- Size
- 1,938 SqFt
- Rooms
- 4 Beds + 2 Baths
RE/MAX Wine Capital Realty
Oliver
$ 724,900
- Type
- Single Family
- Size
- 2,467 SqFt
- Rooms
- 5 Beds + 3 Baths
Chamberlain Property Group
Oliver
$ 749,000
- Type
- Single Family
- Size
- 2,629 SqFt
- Rooms
- 6 Beds + 3 Baths
Engel & Volkers South Okanagan
Open House
Oliver
$ 549,000
- Type
- Single Family
- Size
- 1,017 SqFt
- Rooms
- 2 Beds + 1 Baths
RE/MAX Penticton Realty
Oliver
$ 499,999
- Type
- Single Family
- Size
- 1,381 SqFt
- Rooms
- 3 Beds + 2 Baths
Century 21 Premier Properties Ltd.
Oliver
$ 749,900
- Type
- Single Family
- Size
- 1,450 SqFt
- Rooms
- 2 Beds + 3.5 Baths
RE/MAX Wine Capital Realty
Oliver
$ 634,900
- Type
- Single Family
- Size
- 2,224 SqFt
- Rooms
- 3 Beds + 2 Baths
Royal LePage South Country
Oliver
$ 544,900
- Type
- Single Family
- Size
- 2,422 SqFt
- Rooms
- 2 Beds + 2 Baths
RE/MAX Wine Capital Realty
Open House
Oliver
$ 620,000
- Type
- Single Family
- Size
- 2,026 SqFt
- Rooms
- 5 Beds + 2.5 Baths
Century 21 Amos Realty

 All information deemed reliable but not guaranteed. All properties are subject to prior sale, change or withdrawal. Neither listing broker(s) or information provider(s) shall be responsible for any typographical errors, misinformation, misprints and shall be held totally harmless. Listing(s) information is provided for consumer's personal, non-commercial use and may not be used for any purpose other than to identify prospective properties consumers may be interested in purchasing. The data relating