


Address
6764 Lakeside Drive, Oliver, BC
Price
$ 724,900
Property Attributes
- ID#10399809
- TypeSingle Family
- Listing Status Active
- MunicipalityOliver
- CityOliver
- AreaOliver
- NeighbourhoodOliver
- Postal CodeV0H 1T4
- Style
- Year Built1974
- Price$ 724,900
- Bedrooms5
- Bathrooms3
- Half Bathrooms0
- Sqr Footage2467
- Lot Size0.37 Acres
Data Source:
Canadian Real Estate Association (CREA)
Property Description
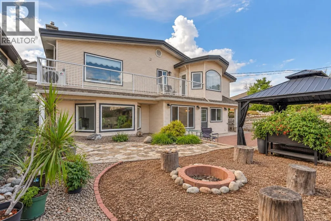
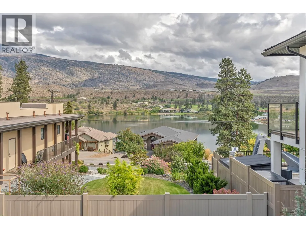
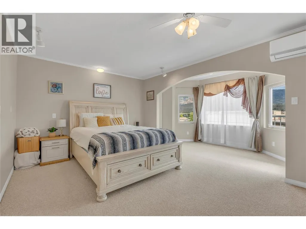
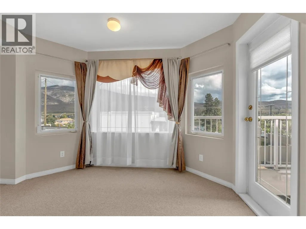
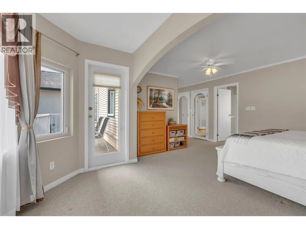
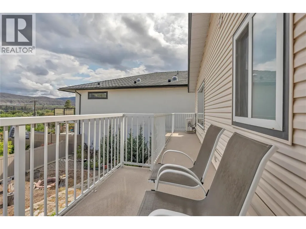
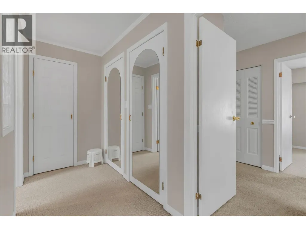
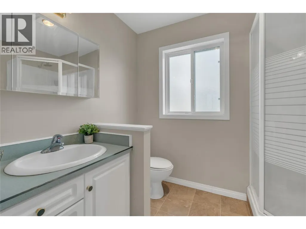
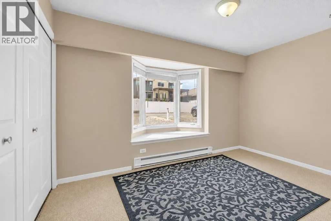
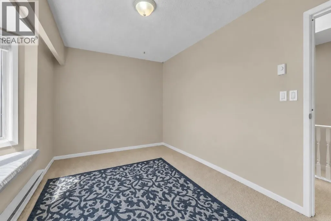
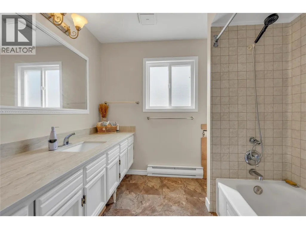
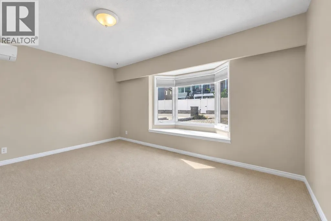
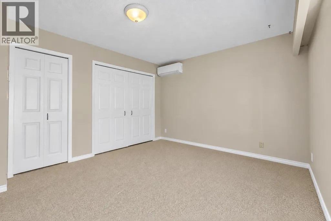
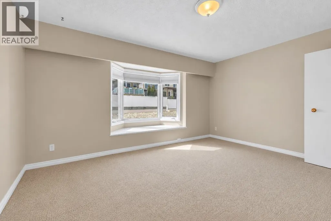
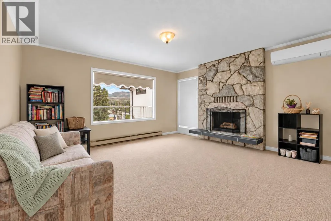
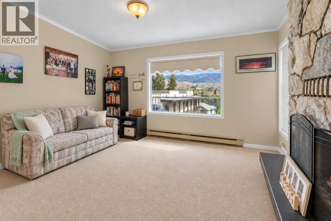
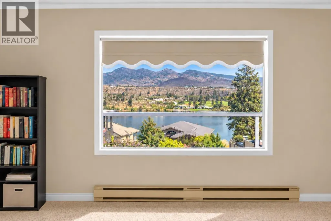
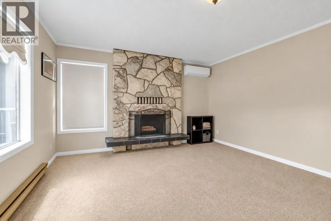
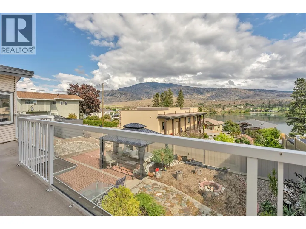
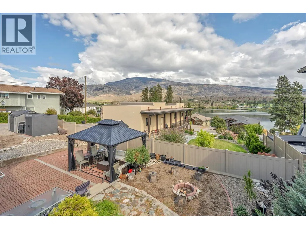
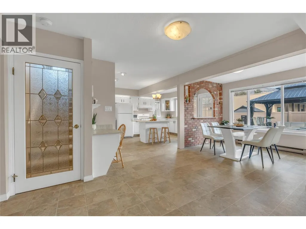
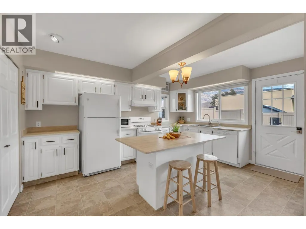
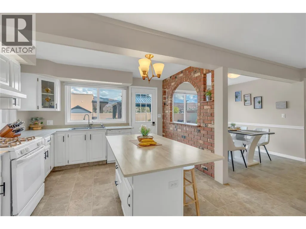
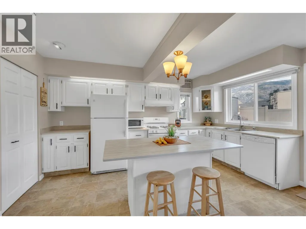
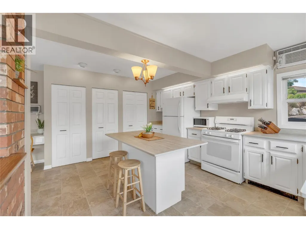
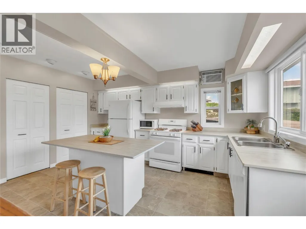
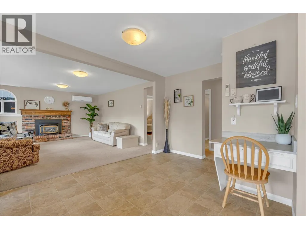
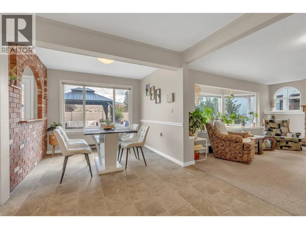
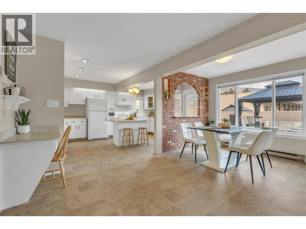
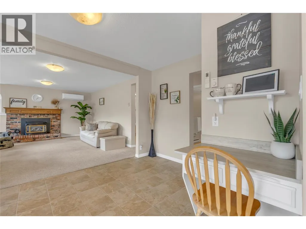
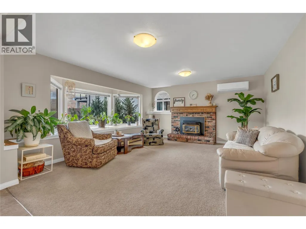
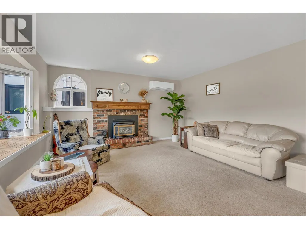
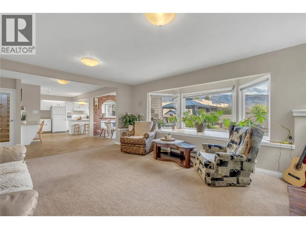
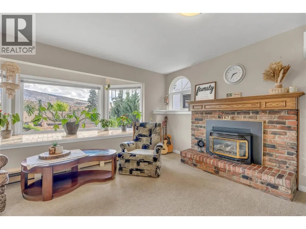
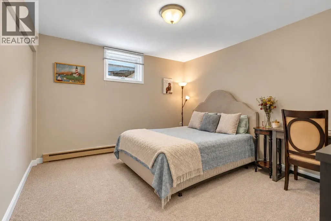
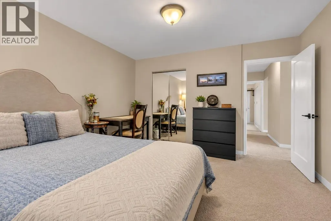
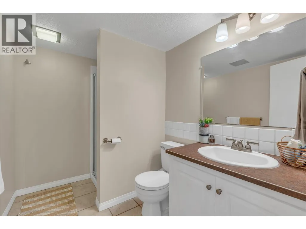
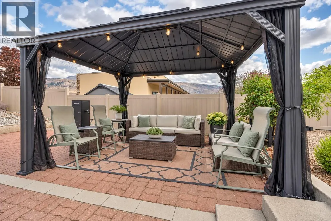
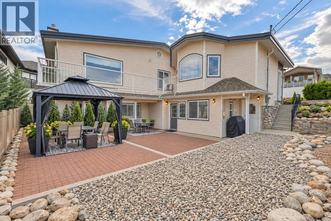
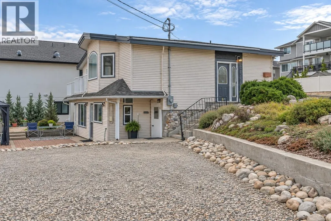
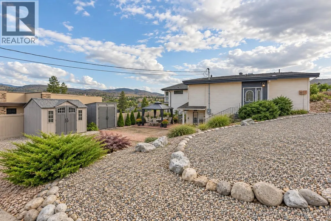
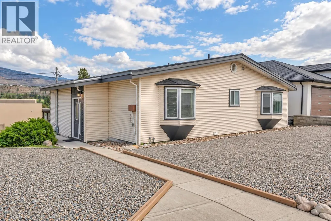
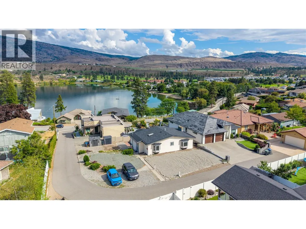
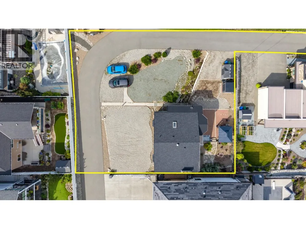
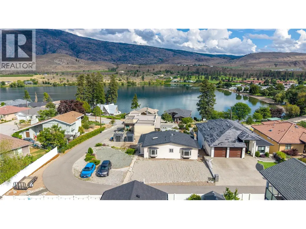
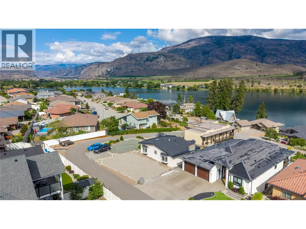
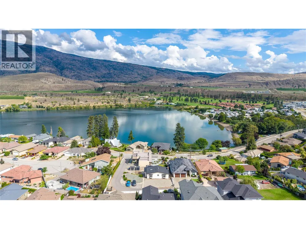
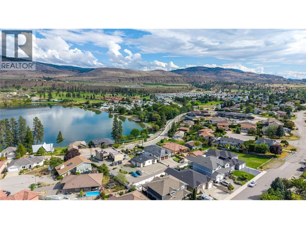
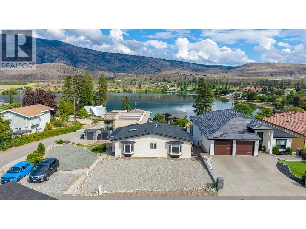
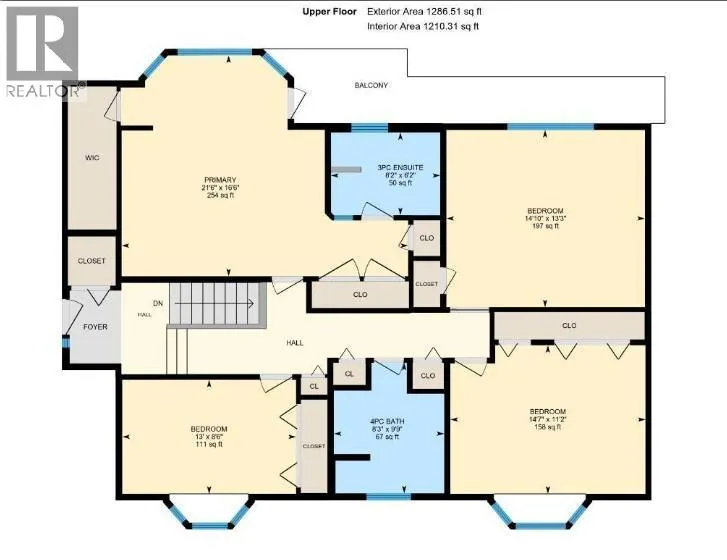
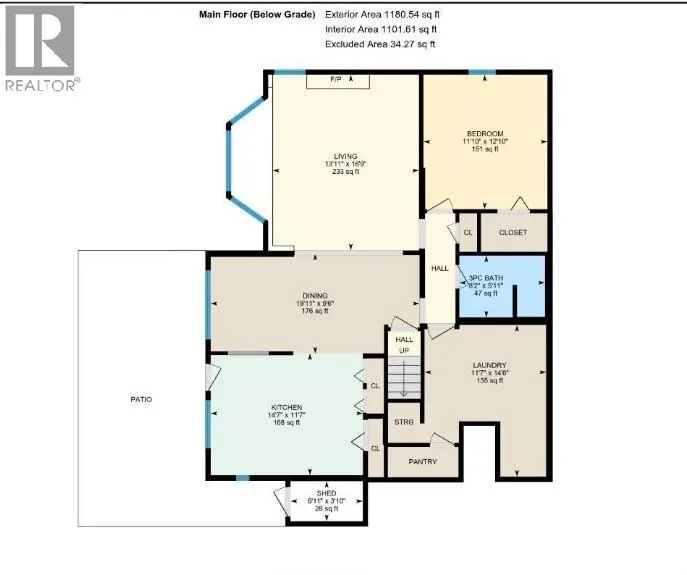
Lake views, room to spread out and space for the RV and boat—this is the Okanagan lifestyle you've been waiting for. Set on a generous 0.37-acre lot just steps from Tuc-el-Nuit Lake, 6764 Lakeside Drive offers 5 bedrooms, 3 bathrooms and 2,467 sq. ft. of flexible living space, with a large upper deck, private outdoor entertaining area and room for all your recreational toys. The reverse floor plan places four bedrooms upstairs, including a spacious primary bedroom with dual closets, 3-piece ensuite and access to the expansive upper deck. The main floor features a bright kitchen with access to the private courtyard, dining area with brick feature wall and a comfortable living room with gas fireplace and large bay window. A fifth bedroom and full bathroom on this level provide flexibility for guests, a home office or family members. Step outside to a private, easy-care backyard with xeriscaping, irrigation, gazebo, fire pit, storage sheds and a generous 24' x 30' patio—ideal for relaxing or entertaining. There's plenty of room to park, including space for an RV and boat. Recent updates include a new roof in 2025 and heat pump/split AC system. Enjoy being close to Tuc-el-Nuit Lake, the beach, walking trails and elementary school, with the Kettle Valley Rail Trail, golf course, hospital and downtown Oliver all nearby. A spacious home in a great location, with the views, outdoor space and flexibility to enjoy everything the Okanagan has to offer. (id:7434)
General Features
| Features | One Balcony |
|---|---|
| Community Features | Family Oriented |
| Property Type | Single Family |
| Neighbourhood | Oliver |
| Amenities | Golf Nearby, Park, Recreation, Schools, Shopping |
| Building Appliances | Refrigerator, Dishwasher, Dryer, Range - Gas, Washer |
| Building Cooling Type | Heat Pump |
| Parking Space Total | 6 |
| Building Type | House |
| Ownership Type | Freehold |
| Building.StoriesTotal | 2 |
Interior Features
| Building Fireplace Present | True |
|---|---|
| Building Fireplace Total | 2 |
| Building Fireplace Type | Unknown |
| Building Heating Type | Baseboard heaters, Heat Pump, See remarks |
| Building Heating Fuel | Electric |
| Basement Type | Full |
| Construction Style Attachment | Detached |
| Fireplace Fuel | Gas |
| Flooring Type | Carpeted, Tile, Vinyl |
| Living Area Range | 2467 |
| Bedrooms | 5 |
Exterior Features
| ViewType | Lake view, Mountain view, View (panoramic) |
|---|---|
| Building Roof Material | Asphalt shingle |
| Building Roof Style | Unknown |
| Land Amenities | Golf Nearby, Park, Recreation, Schools, Shopping |
| Landscape Features | Landscaped, Underground sprinkler |
| Sewer | Municipal sewage system |
| Exterior Finish | Vinyl siding |
Room Details
| Room | Dimensions | Level | Flooring | Details |
|---|---|---|---|---|
| 3pc Bathroom | 8'2'' x 5'11'' | Main level | ||
| 3pc Ensuite bath | 8'2'' x 6'2'' | Second level | ||
| 4pc Bathroom | 8'3'' x 9'9'' | Second level | ||
| Bedroom | 11'10'' x 12'10'' | Main level | ||
| Dining room | 19'11'' x 9'6'' | Main level | ||
| Kitchen | 14'7'' x 11'7'' | Main level | ||
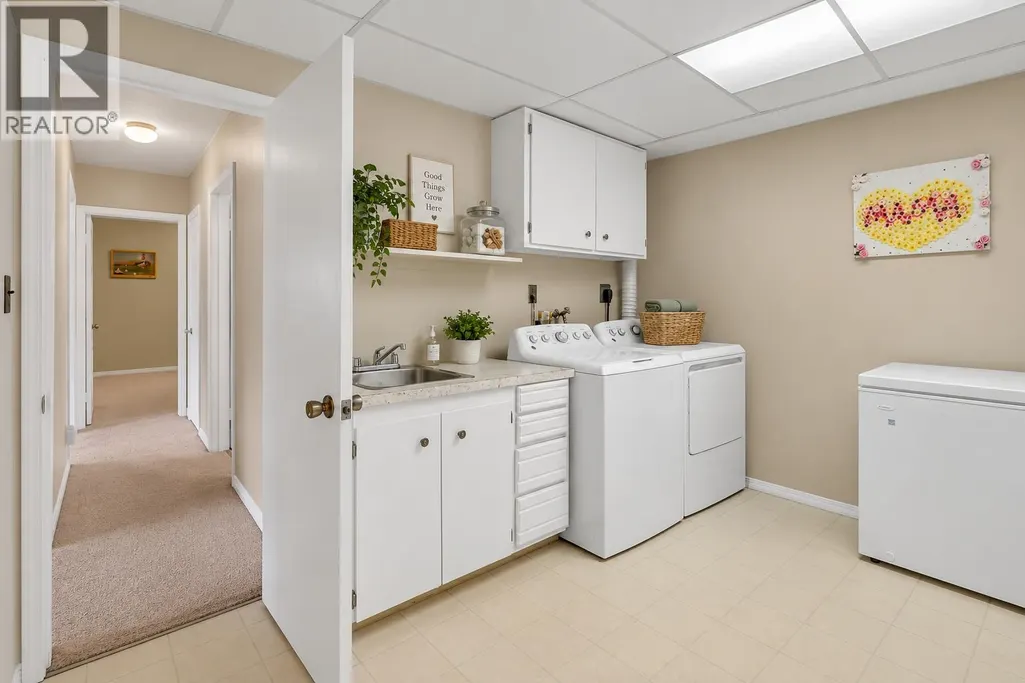
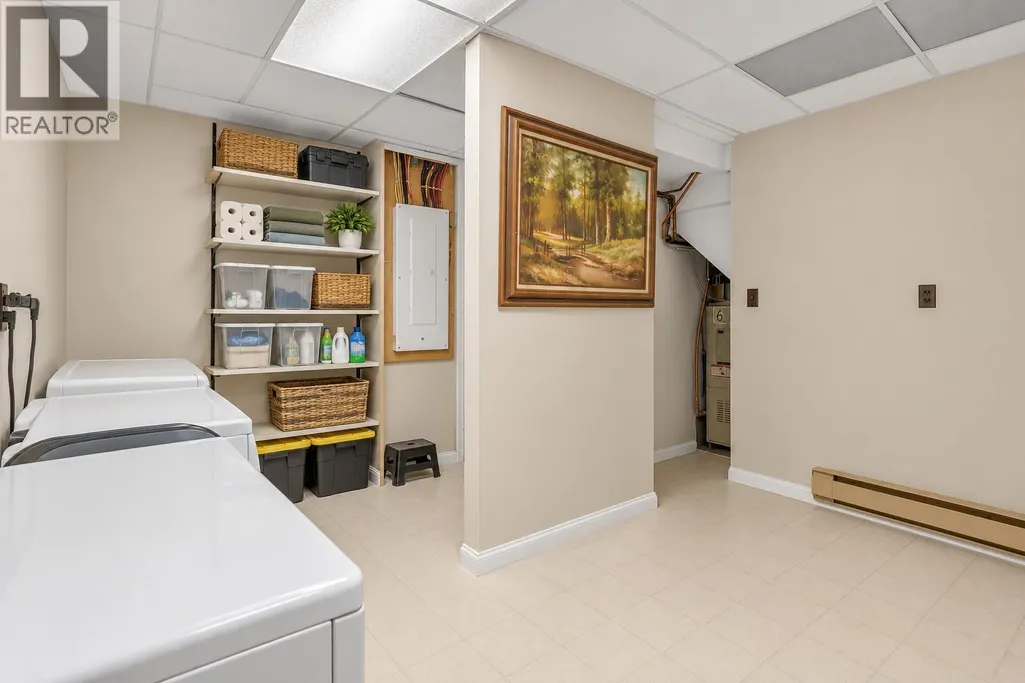
| Laundry room | 11'7'' x 14'6'' | Main level | ||
| Living room | 13'11'' x 16'9'' | Main level | ||
| Primary Bedroom | 21'6'' x 16'6'' | Second level |
Amenities
- Views
- New Construction
- Adult 55+
- Lease To Own
- No Strata Fees
- Furnished
- Primary On Main
- Air Conditioning
- Seller Finance
- Green
- Fixer Upper
- Horse
- Golf
- Fireplace
- Deck
- Garage
- Basement
- Pool

Property vs Single Family Average in V0H 1T4
Price
Year Built
In The Neighbourhood
Just Listed
Oliver
$ 399,900
- Type
- Single Family
- Size
- 980 SqFt
- Rooms
- 2 Beds + 1 Baths
RE/MAX Wine Capital Realty
Oliver
$ 745,000
- Type
- Single Family
- Size
- 1,938 SqFt
- Rooms
- 4 Beds + 2 Baths
RE/MAX Wine Capital Realty
Oliver
$ 749,000
- Type
- Single Family
- Size
- 2,629 SqFt
- Rooms
- 6 Beds + 3 Baths
Engel & Volkers South Okanagan
Open House
Oliver
$ 549,000
- Type
- Single Family
- Size
- 1,017 SqFt
- Rooms
- 2 Beds + 1 Baths
RE/MAX Penticton Realty
Oliver
$ 499,999
- Type
- Single Family
- Size
- 1,381 SqFt
- Rooms
- 3 Beds + 2 Baths
Century 21 Premier Properties Ltd.
Oliver
$ 749,900
- Type
- Single Family
- Size
- 1,450 SqFt
- Rooms
- 2 Beds + 3.5 Baths
RE/MAX Wine Capital Realty
Oliver
$ 634,900
- Type
- Single Family
- Size
- 2,224 SqFt
- Rooms
- 3 Beds + 2 Baths
Royal LePage South Country
Oliver
$ 544,900
- Type
- Single Family
- Size
- 2,422 SqFt
- Rooms
- 2 Beds + 2 Baths
RE/MAX Wine Capital Realty
Open House
Oliver
$ 620,000
- Type
- Single Family
- Size
- 2,026 SqFt
- Rooms
- 5 Beds + 2.5 Baths
Century 21 Amos Realty

 All information deemed reliable but not guaranteed. All properties are subject to prior sale, change or withdrawal. Neither listing broker(s) or information provider(s) shall be responsible for any typographical errors, misinformation, misprints and shall be held totally harmless. Listing(s) information is provided for consumer's personal, non-commercial use and may not be used for any purpose other than to identify prospective properties consumers may be interested in purchasing. The data relating