

Address
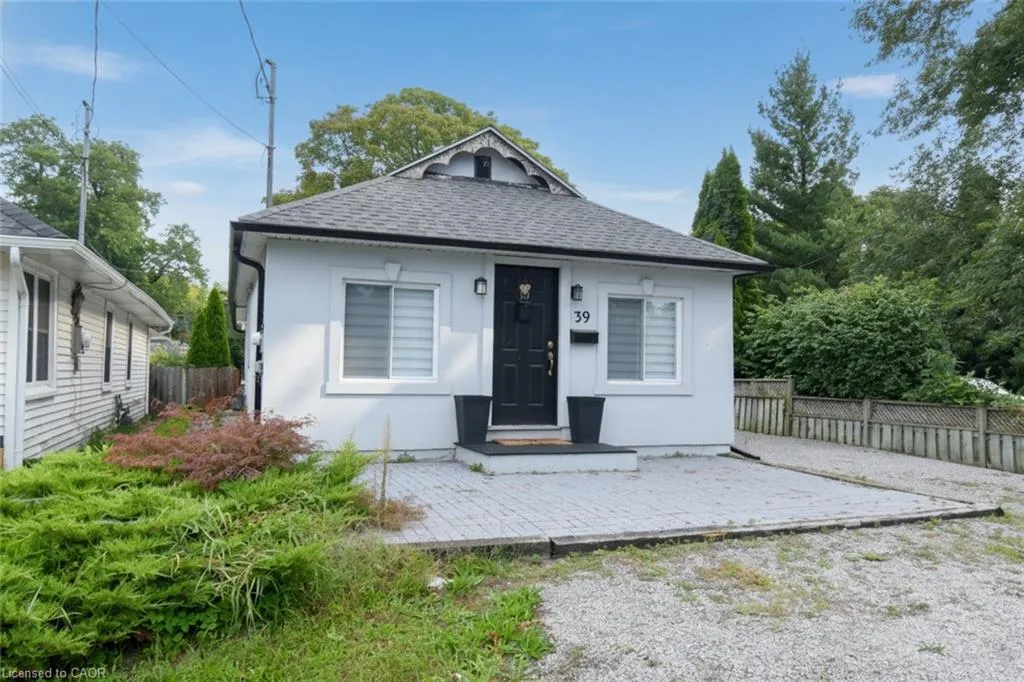
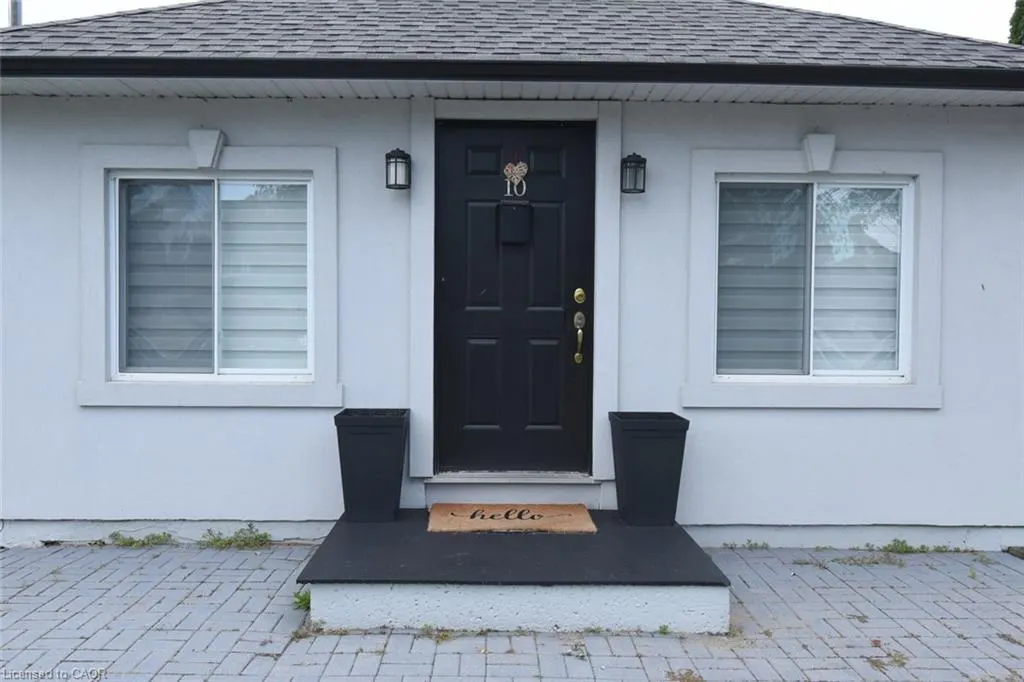
10 Graham Street, St. Catharines, ON
Price
$ 559,000
Property Attributes
- ID#40864613
- TypeSingle Family
- Listing Status Active
- CitySt. Catharines
- AreaSt. Catharines
- Neighbourhood438 - Port Dalhousie
- Postal CodeL2N 5L2
- StyleBungalow
- Year Built1927
- Taxes$ 4145
- Price$ 559,000
- Bedrooms2
- Full Bathrooms1
- Half Bathrooms0
- Sqr Footage935
Data Source:
Canada - Ontario Regional (ITSO)(VOW ONLY)
Property Description
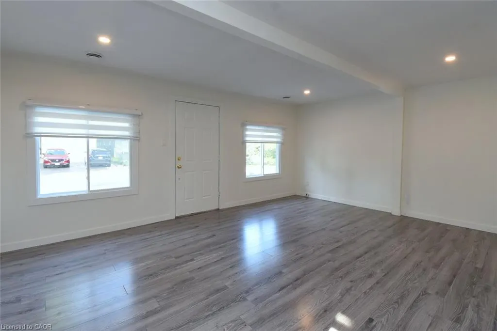
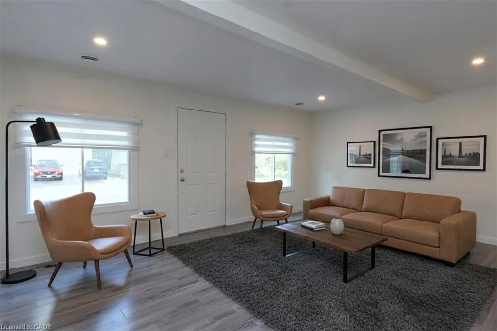
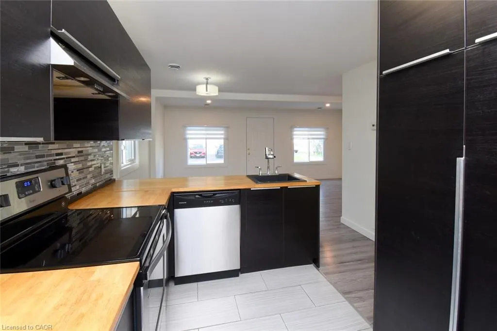
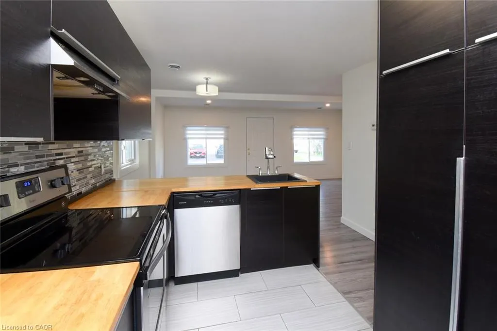
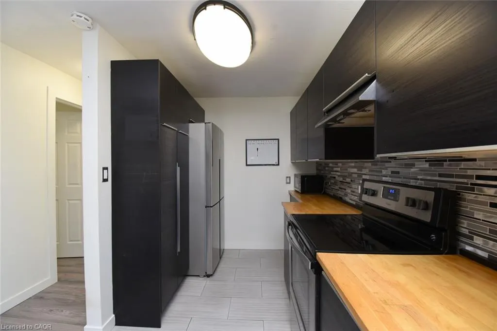
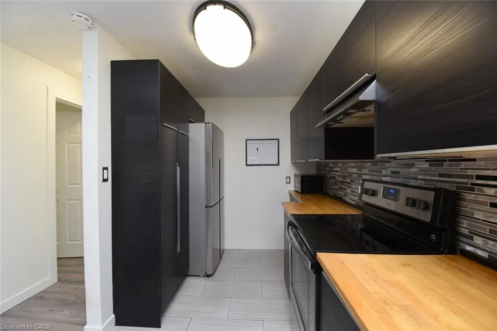
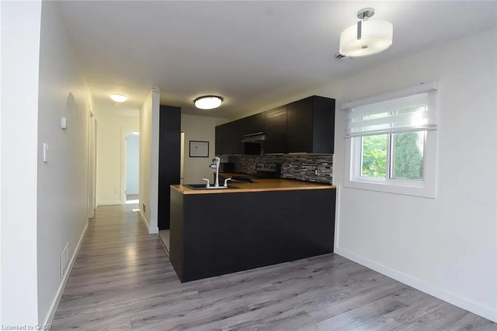
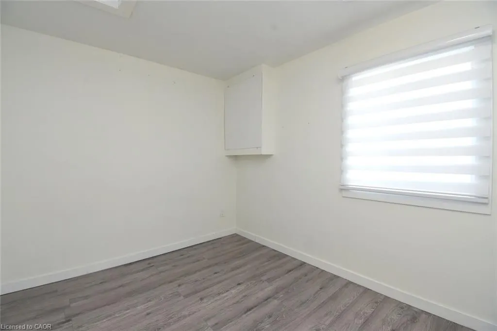
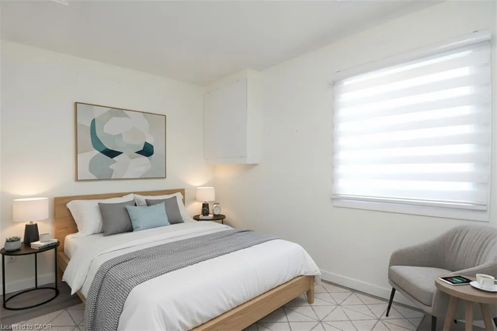
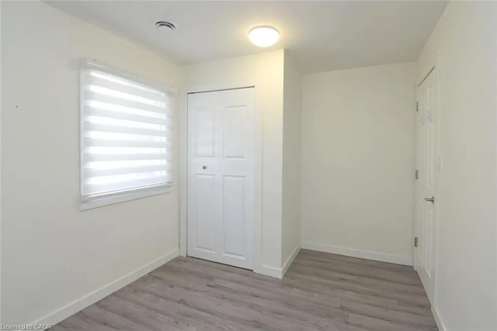
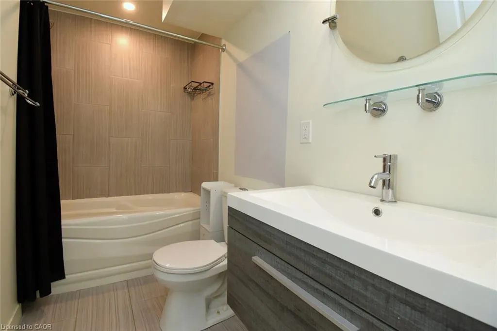
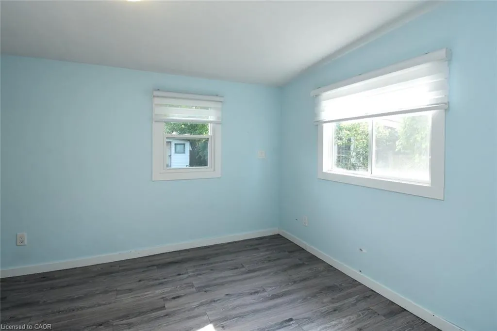
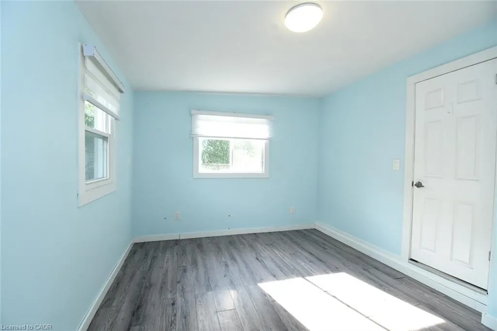
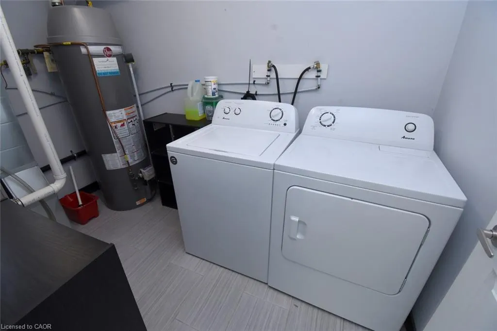
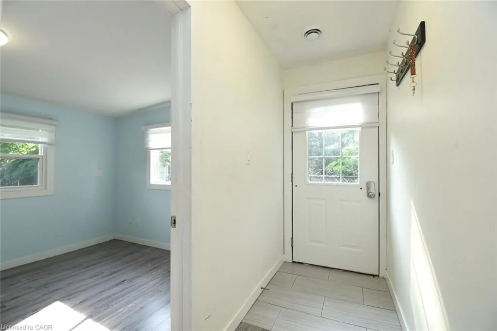
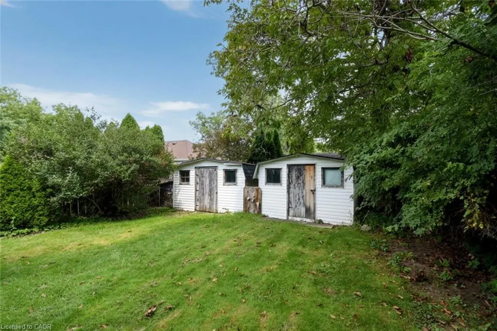
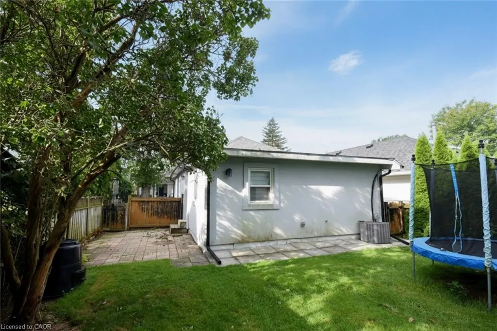
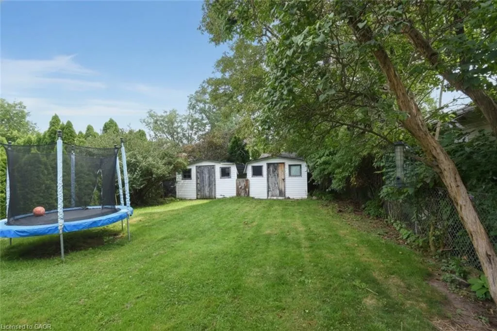
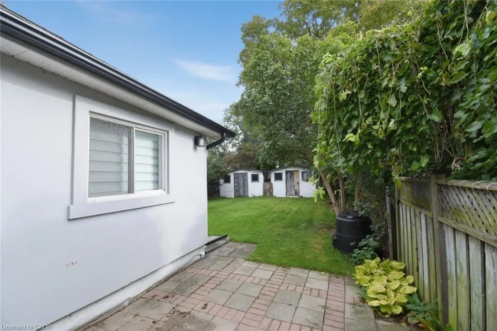
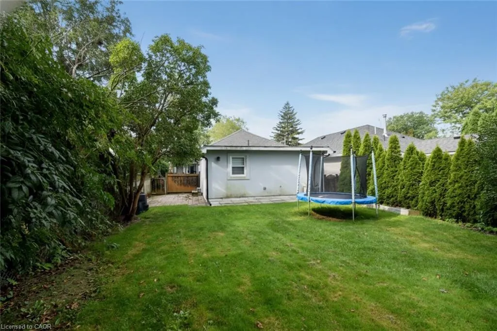
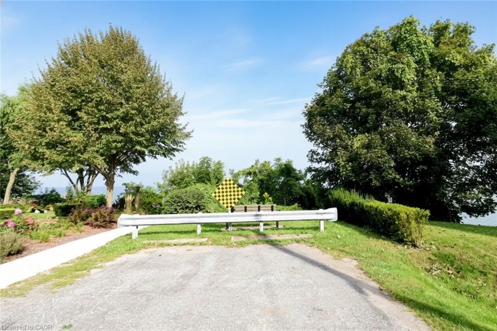
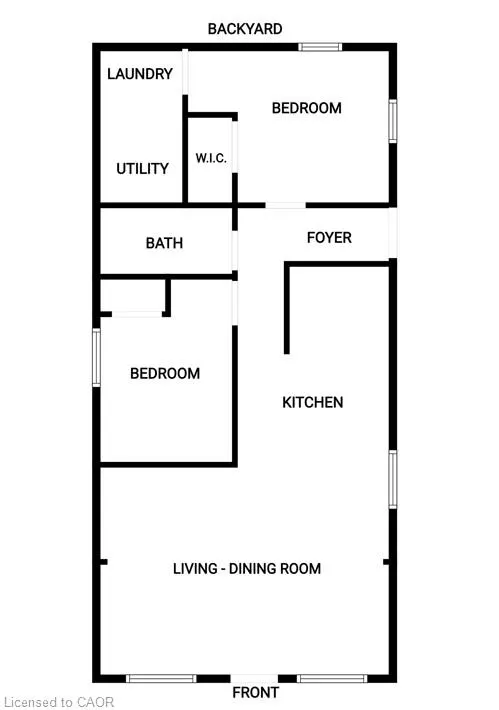
Great location - steps to the shore of Lake Ontario in sought after Port Dalhousie. This quaint bungalow has a good sized living room, modern kitchen and eating area, 2 bedrooms, a 4 piece bathroom and laundry room. No carpet. This home shows well. Enjoy sitting on the front patio with a view of the lake. Two sheds for your convenience and a great fenced backyard. Side driveway can park 3 cars in tandem. This is a perfect place to call home.
| Price History | |
|---|---|
| 9/18/2026 | Listed $559,000 |
General Features
| Living Area | 935 |
|---|---|
| Sewer | Sewer (Municipal) |
| Heating | Forced Air,Natural Gas |
| Cooling | Central Air |
| Possession | Immediate |
| Roof | Asphalt Shing |
| Appliances | Water Heater,Dishwasher,Dryer,Refrigerator,Stove,Washer |
| Zoning | R2 |
| Architectural Style | Bungalow |
| Construction Materials | Stucco |
| Exclusions | Trampoline In The Back Yard |
| Year Built | 1927 |
| View | Lake |
| Stories Count | 1 |
| Property Subtype | Single Family Residence |
| Parcel Number | 461910158 |
| Waterfront Features | Access to Water |
| County | Niagara |
| New Construction | No |
| Property Type | Residential |
| Attached Garage | No |
| Garage Y/N | No |
| Other Structures | Shed(s) |
| Total Rooms | 6 |
| Full Baths | 1 |
| Status | Active |
| Directions | North off of Bayview Dr to Graham ST |
| City | St. Catharines |
| Senior Community Y/N | No |
| High School District | District School Board of Niagara |
| Open Parking Spaces | 3 |
| MLS Area | St. Catharines |
| Carport Y/N | No |
| HOA Fee 2 Frequency | Monthly |
| Property Attached Y/N | No |
| Tax Annual Amount | 4145 |
| MLS Area Minor | 438 - Port Dalhousie |
| Building Area Units | Square Feet |
| Standard Status | Active |
| Middle/Junior School District | District School Board of Niagara |
| Elementary School District | District School Board of Niagara |
| Year Built Source | Assessor |
| Tax Assessed Value | 225000 |
| Legal Description | LT 1 TP PL 129 LOUTH CITY OF ST. CATHARINES |
| Freehold | BBO |
Interior Features
| Basement | Crawl Space,Unfinished |
|---|---|
| Kitchen Level | Main |
| Basement (Y/N) | Yes |
| Air Conditioning Y/N | No |
| Heating Y/N | Yes |
| Window Features | Window Coverings |
| Fireplace Y/N | No |
| Above Grade Finished Area | 935 |
| Laundry Features | Laundry Room |
| Total Bedrooms | 2 |
| Main Level Bedrooms | 2 |
| Main Level Bathrooms | 1 |
| Below Grade Finished Area Unit Type | Square Feet |
| Above Grade Finished Area Unit Type | Square Feet |
| Total Baths | 1 |
Exterior Features
| Parking Features | Gravel,Tandem |
|---|---|
| Lot Features | Urban,Rectangular,Beach |
| Water Source | Municipal |
| Total Parking | 3 |
| Inclusions | Dishwasher,Dryer,Refrigerator,Stove,Washer,Window Coverings,2 Sheds |
| Foundation Details | Block |
| Building Area Total | 935 |
| Lot Dimensions | 35 x 100 |
| Frontage Length | 35.00 |
| Frontage Type | East |
| Waterfront Y/N | No |
| Road Frontage Type | Municipal Road |
| Crops Included Y/N | No |
Amenities
- Foreclosure
- Views
- Short Sale
- New Construction
- Adult 55+
- Lease To Own
- No Strata Fees
- Furnished
- Primary On Main
- Air Conditioning
- Seller Finance
- Green
- Fixer Upper
- Horse
- Golf
- Fireplace
- Deck
- Garage
- Basement
- Pool
Property vs Single Family Average in L2N 5L2
Price
Year Built
In The Neighbourhood
St. Catharines (Port Dalhousie)
$ 779,000
- Type
- Single Family
- Rooms
- 3 Beds + 1.5 Baths
SOTHEBY'S INTERNATIONAL REALTY, BROKERAGE
St. Catharines (Port Dalhousie)
$ 559,000
- Type
- Single Family
- Rooms
- 2 Beds + 1 Baths
ROYAL LEPAGE STATE REALTY
St. Catharines (Port Dalhousie)
$ 2,999,999
- Type
- Single Family
- Rooms
- 4 Beds + 3.5 Baths
RE/MAX NIAGARA REALTY LTD, BROKERAGE
St. Catharines (Port Dalhousie)
$ 2,100
- Type
- Single Family
- Rooms
- 2 Beds + 1 Baths
COLDWELL BANKER MOMENTUM REALTY, BROKERAGE
St. Catharines (Port Dalhousie)
$ 1,998,000
- Type
- Single Family
- Rooms
- 3 Beds + 2.5 Baths
COLDWELL BANKER RHODES & COMPANY
St. Catharines (Port Dalhousie)
$ 625,000
- Type
- Single Family
- Rooms
- 2 Beds + 2 Baths
ROYAL LEPAGE NRC REALTY
St. Catharines (Port Dalhousie)
$ 624,900
- Type
- Single Family
- Rooms
- 2 Beds + 1 Baths
ROYAL LEPAGE NRC REALTY
St. Catharines (Port Dalhousie)
$ 839,000
- Type
- Single Family
- Rooms
- 4 Beds + 1.5 Baths
RE/MAX NIAGARA REALTY LTD, BROKERAGE
St. Catharines (Port Dalhousie)
$ 2,450,000
- Type
- Single Family
- Rooms
- 5 Beds + 6 Baths
ROYAL LEPAGE NRC REALTY
St. Catharines (Port Dalhousie)
$ 1,600
- Type
- Single Family
- Rooms
- 2 Beds + 1 Baths
RE/MAX NIAGARA REALTY LTD, BROKERAGE
St. Catharines (Port Dalhousie)
$ 779,000
- Type
- Single Family
- Rooms
- 3 Beds + 1.5 Baths
SAGE REAL ESTATE LIMITED

 All information deemed reliable but not guaranteed. All properties are subject to prior sale, change or withdrawal. Neither listing broker(s) or information provider(s) shall be responsible for any typographical errors, misinformation, misprints and shall be held totally harmless. Listing(s) information is provided for consumer's personal, non-commercial use and may not be used for any purpose other than to identify prospective properties consumers may be interested in purchasing. The data relating