

Address
63 Folkestone Avenue, Hamilton, ON
Price
$ 799,999
Property Attributes
- ID#40861693
- TypeSingle Family
- Listing Status Active
- CityHamilton
- Area18 - Hamilton Mountain
- Neighbourhood183 - Lawfield
- Postal CodeL8V 4N1
- StyleTraditional
- Taxes$ 5216
- Price$ 799,999
- Bedrooms5
- Full Bathrooms2
- Half Bathrooms1
- Sqr Footage1567
Data Source:
Canada - Ontario Regional (ITSO)(VOW ONLY)
Property Description
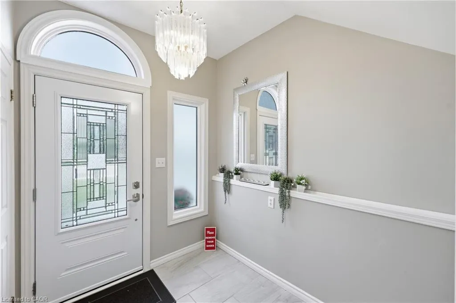
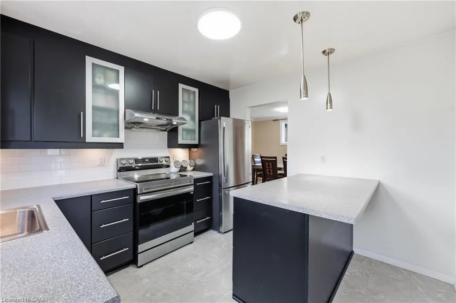
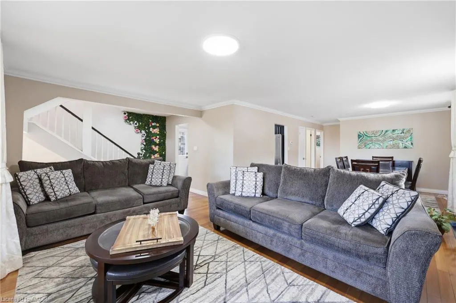
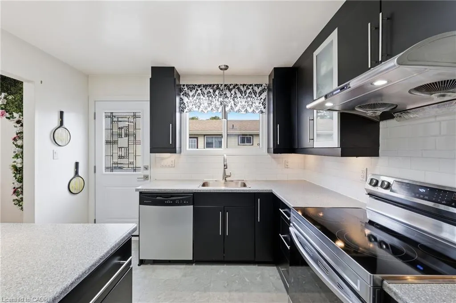
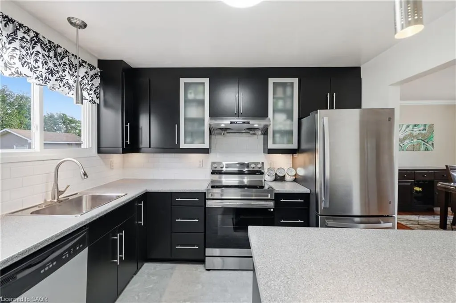
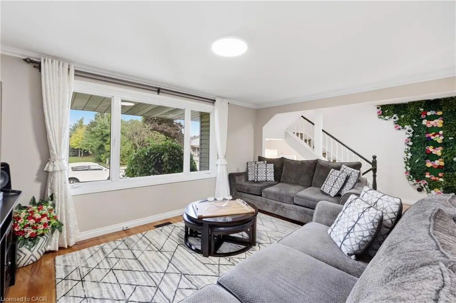
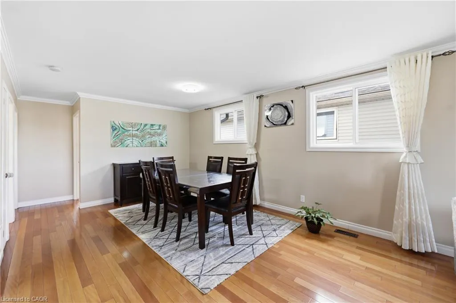
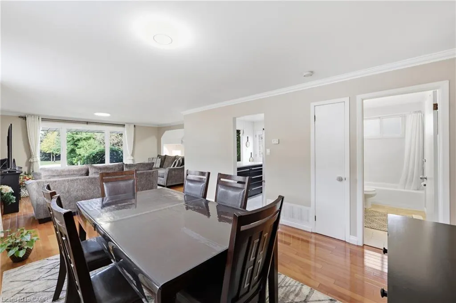
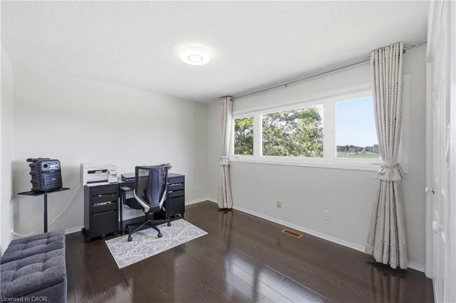
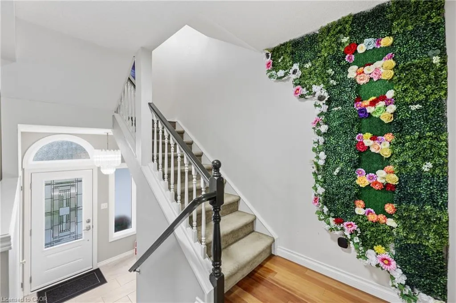
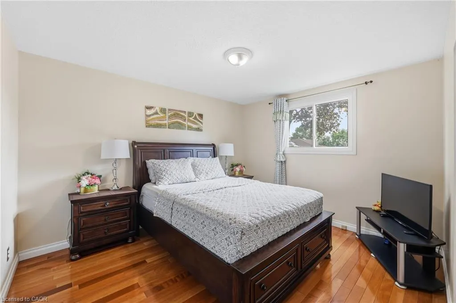
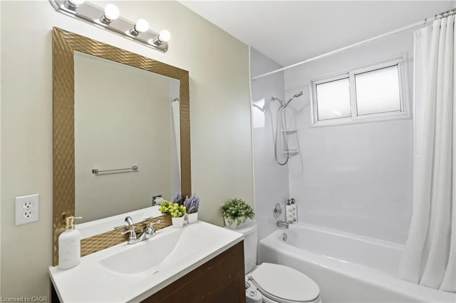
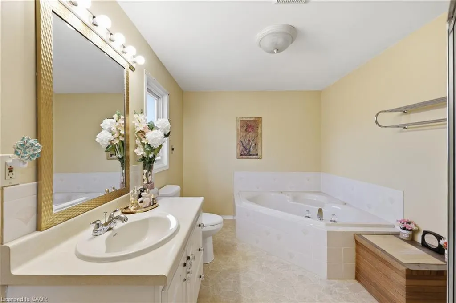
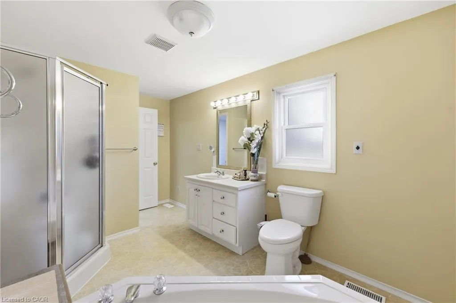
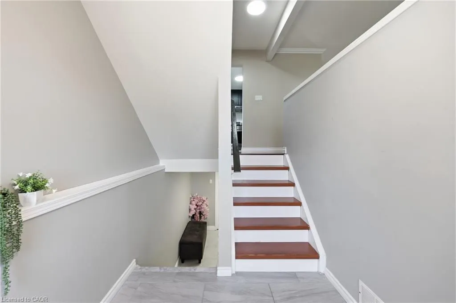
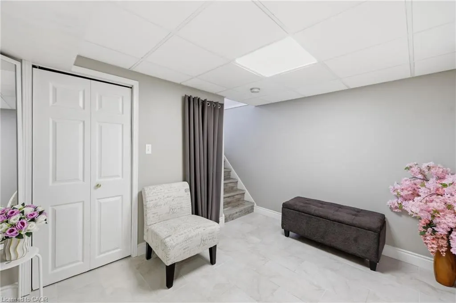
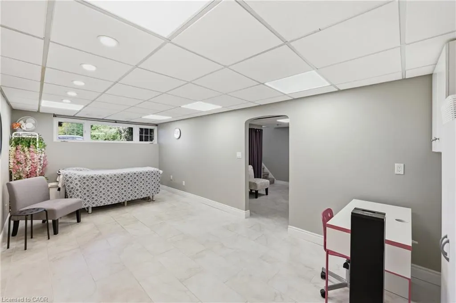
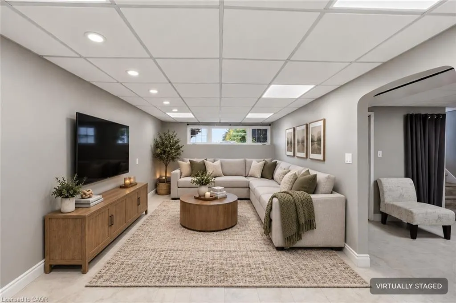
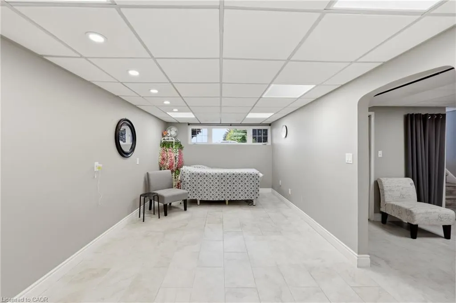
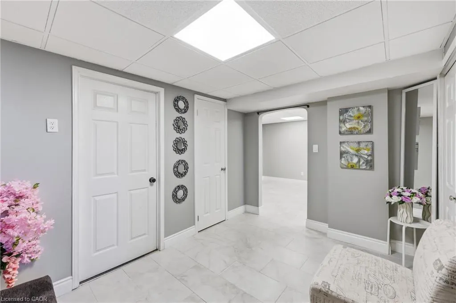
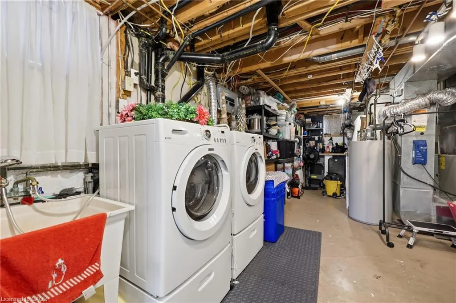
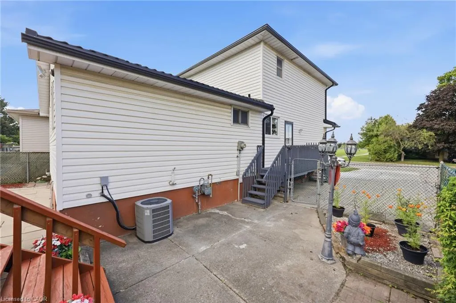
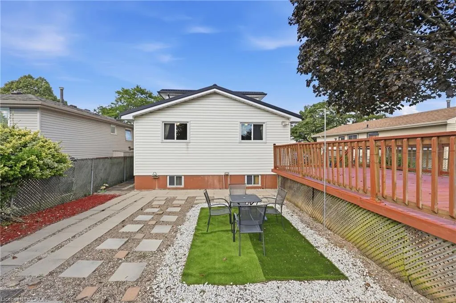
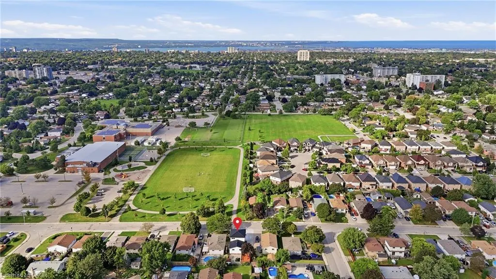
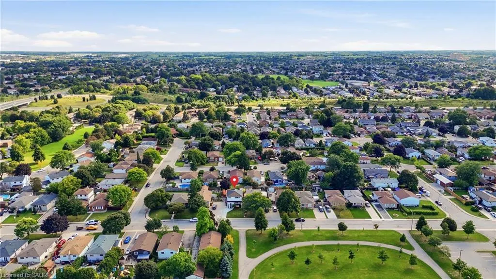
Welcome to 63 Folkestone Avenue, a spacious 5-bedroom, 2.5-bathroom home located in the desirable Lawfield neighbourhood on Hamilton Mountain. Offering a versatile layout with plenty of room for growing or multi-generational families, this well-maintained home has seen several significant updates. Windows were replaced in July 2023, followed by new front and kitchen side doors with a storm door in March 2024. A metal roof was installed in March 2025, with new eavestroughs completed in 2025. The kitchen features a refrigerator replaced in June 2022 and a new stove added in June 2025. The lower level provides additional living space with large windows that allow for plenty of natural light. With five bedrooms, multiple bathrooms, valuable recent updates and a convenient location close to schools, parks, shopping, transit and everyday amenities, this home offers plenty of space and flexibility to suit a variety of lifestyles.
| Elementary School | High School |
|---|---|
| Lawfield/St. Teresa Of Calcutta Elementary School | Sherwood/St. Jean De Brefeuf High School |
| Price History | |
|---|---|
| 9/9/2026 | Listed $799,999 |
General Features
| Living Area | 1567 |
|---|---|
| Sewer | Sewer (Municipal) |
| Heating | Forced Air |
| Cooling | Central Air |
| Possession | Flexible |
| Roof | Metal |
| Appliances | Water Heater Owned,Water Purifier,Dishwasher,Dryer,Hot Water Tank Owned,Refrigerator,Stove,Washer |
| Zoning | C |
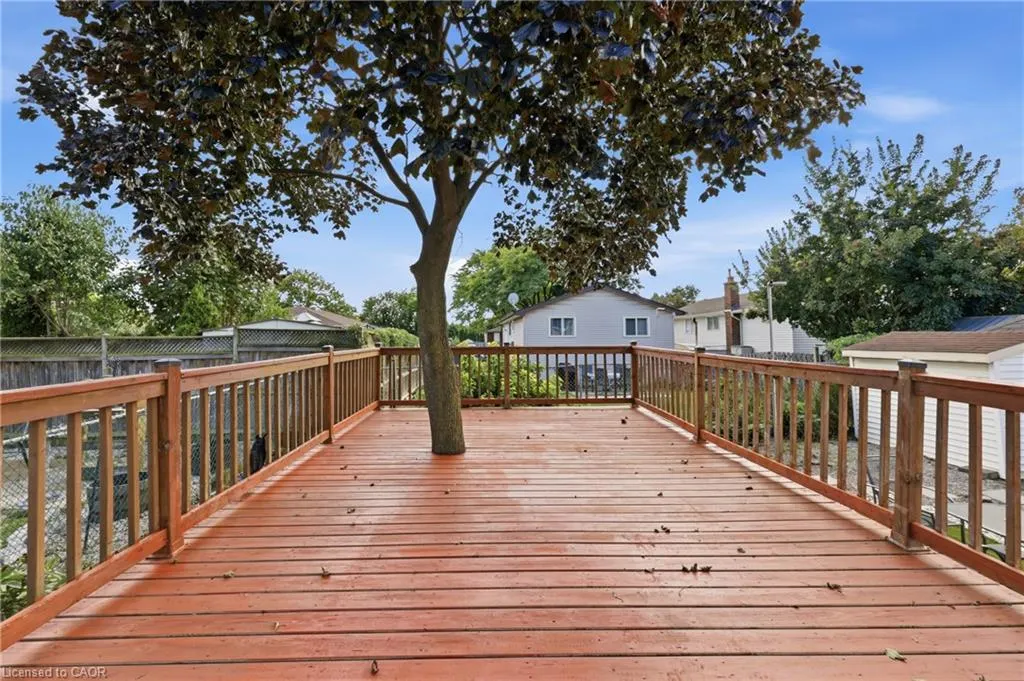
| Patio/Porch Features | Deck |
| Architectural Style | Traditional |
| Construction Materials | Metal/Steel Siding,Vinyl Siding |
| Stories Count | 2 |
| Property Subtype | Single Family Residence |
| Parcel Number | 169840038 |
| County | Hamilton |
| New Construction | No |
| Property Type | Residential |
| Garage Y/N | No |
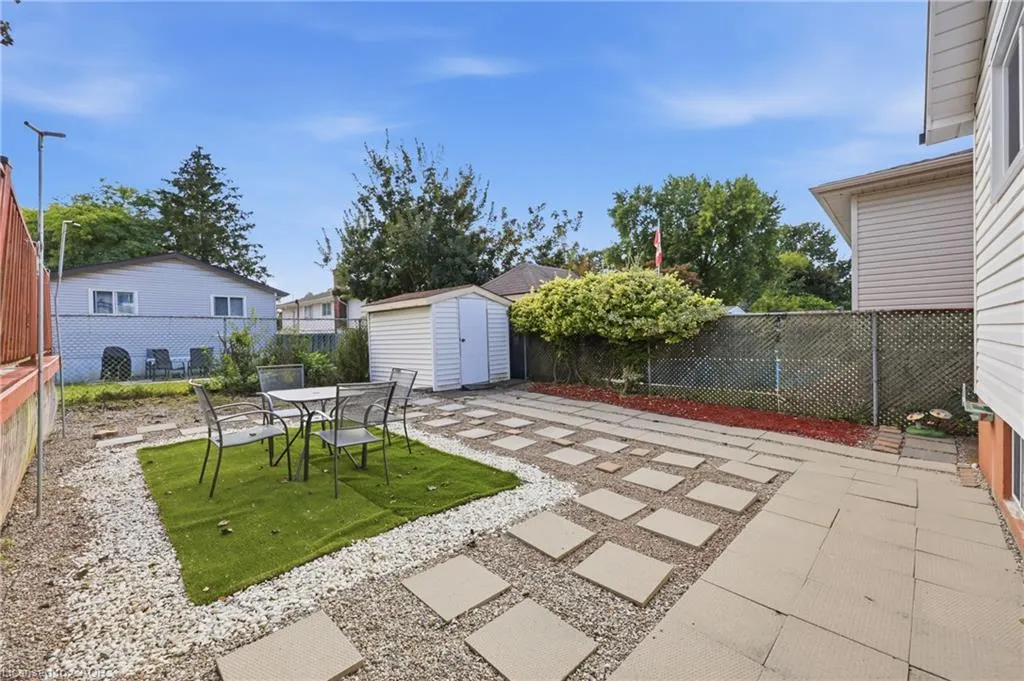
| Other Structures | Shed(s) |
| Total Rooms | 12 |
| Full Baths | 2 |
| Status | Active |
| Directions | Upper Gage,turn West to Edwina PL,turn South to Lawson St,turn West to Folkestone Ave |
| High School | Sherwood/St. Jean De Brefeuf |
| City | Hamilton |
| Senior Community Y/N | No |
| High School District | Hamilton-Wentworth Catholic District School Board,Hamilton-Wentworth District School Board |
| Open Parking Spaces | 6 |
| MLS Area | 18 - Hamilton Mountain |
| HOA Fee 2 Frequency | Monthly |
| Elementary School | Lawfield/St. Teresa Of Calcutta |
| Property Attached Y/N | No |
| Tax Annual Amount | 5216.39 |
| MLS Area Minor | 183 - Lawfield |
| Virtual Tour | https://view.doamedia.ca/order/d01f5039-9e95-462c-36c9-08df053aa52a?version=47_002&branding=false |
| Building Area Units | Square Feet |
| Standard Status | Active |
| Middle/Junior School District | Hamilton-Wentworth Catholic District School Board,Hamilton-Wentworth District School Board |
| Elementary School District | Hamilton-Wentworth Catholic District School Board,Hamilton-Wentworth District School Board |
| Tax Assessed Value | 335000 |
| Virtual Tour | https://view.doamedia.ca/order/d01f5039-9e95-462c-36c9-08df053aa52a?version=47_002&branding=true |
| Legal Description | PCL 25-1,SEC M119 ; LT 25,PL M119 ; S/T LT26055 HAMILTON |
| Freehold | BBO |
Interior Features
| Interior Amenities | In-law Capability,Water Treatment |
|---|---|
| Basement | Walk-Up Access,Full,Finished |
| Kitchen Level | Main |
| Basement (Y/N) | Yes |
| Air Conditioning Y/N | No |
| Heating Y/N | Yes |
| Fireplace Y/N | No |
| Above Grade Finished Area | 1567 |
| Half Baths | 1 |
| Total Bedrooms | 5 |
| Main Level Bedrooms | 2 |
| Main Level Bathrooms | 1 |
| Below Grade Finished Area Unit Type | Square Feet |
| Above Grade Finished Area Source | Assessor |
| Above Grade Finished Area Unit Type | Square Feet |
| Total Baths | 3 |
Exterior Features
| Lot Features | Urban,Paved,Ample Parking,Highway Access,Hospital,Library,Major Highway,Park,Place of Worship,Playground Nearby,Public Transit,Quiet Area,Rec./Community Centre,School Bus Route,Schools,Shopping Nearb |
|---|---|
| Water Source | Municipal |
| Total Parking | 6 |
| Inclusions | Dishwasher,Dryer,Hot Water Tank Owned,Refrigerator,Stove,Washer |
| Foundation Details | Poured Concrete |
| Building Area Total | 1567 |
| Lot Dimensions | 44.2 x 100 |
| Frontage Length | 44.20 |
| Frontage Type | South |
| Waterfront Y/N | No |
| Road Frontage Type | Public Road |
| Crops Included Y/N | No |
Amenities
- Foreclosure
- Views
- Short Sale
- New Construction
- Adult 55+
- Lease To Own
- No Strata Fees
- Furnished
- Primary On Main
- Air Conditioning
- Seller Finance
- Green
- Fixer Upper
- Horse
- Golf
- Fireplace
- Deck
- Garage
- Basement
- Pool
Property vs Single Family Average in L8V 4N1
Price
Taxes
In The Neighbourhood
Hamilton
$ 739,900
- Type
- Single Family
- Size
- 1,993 SqFt
- Rooms
- 4 Beds + 2 Baths
RE/MAX Escarpment Realty Inc.
Hamilton
$ 629,900
- Type
- Single Family
- Size
- 1,858 SqFt
- Rooms
- 4 Beds + 2 Baths
RE/MAX Escarpment Realty Inc.
Hamilton
$ 749,900
- Type
- Single Family
- Size
- 1,379 SqFt
- Rooms
- 4 Beds + 1.5 Baths
Rock Star Real Estate Inc.

 All information deemed reliable but not guaranteed. All properties are subject to prior sale, change or withdrawal. Neither listing broker(s) or information provider(s) shall be responsible for any typographical errors, misinformation, misprints and shall be held totally harmless. Listing(s) information is provided for consumer's personal, non-commercial use and may not be used for any purpose other than to identify prospective properties consumers may be interested in purchasing. The data relating