
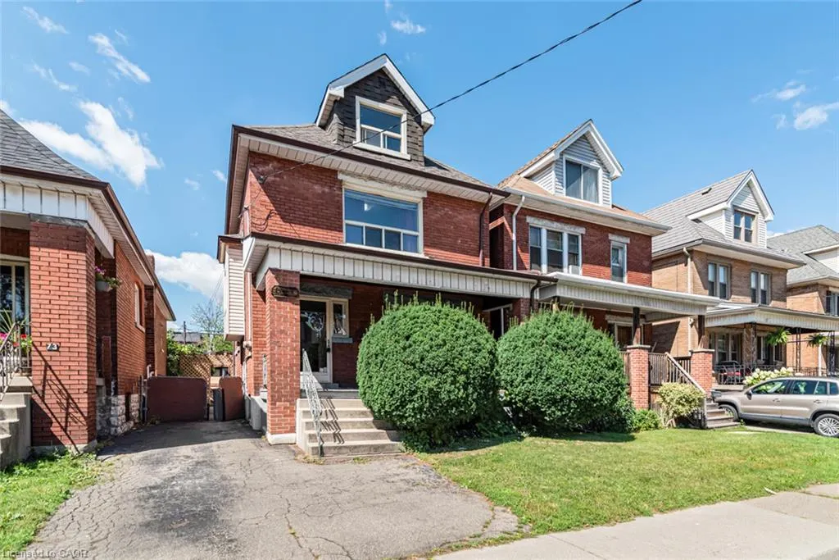
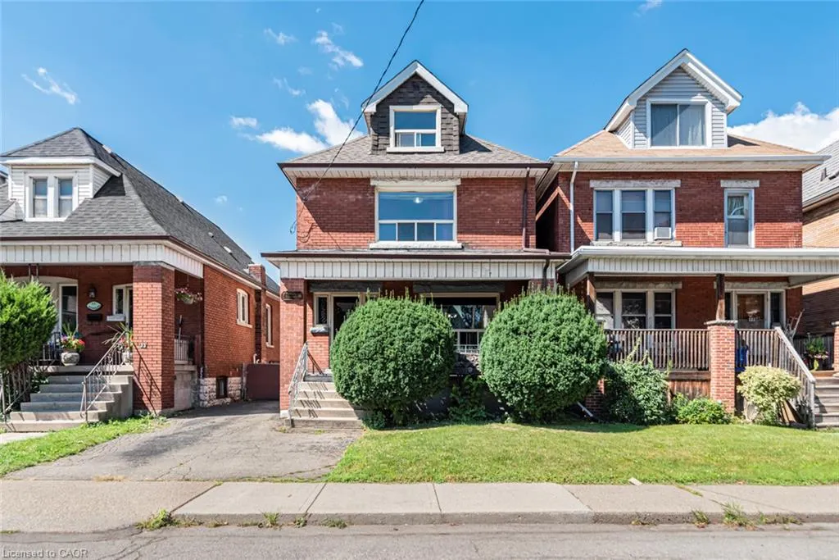
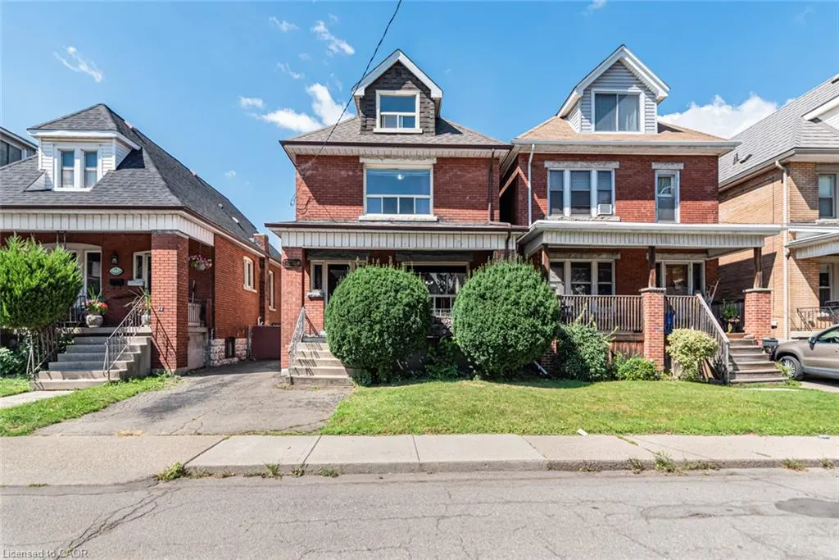

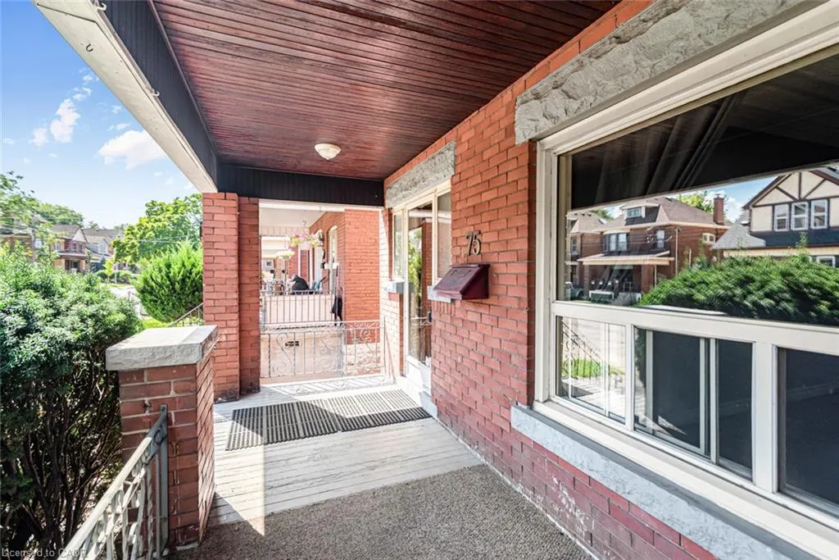

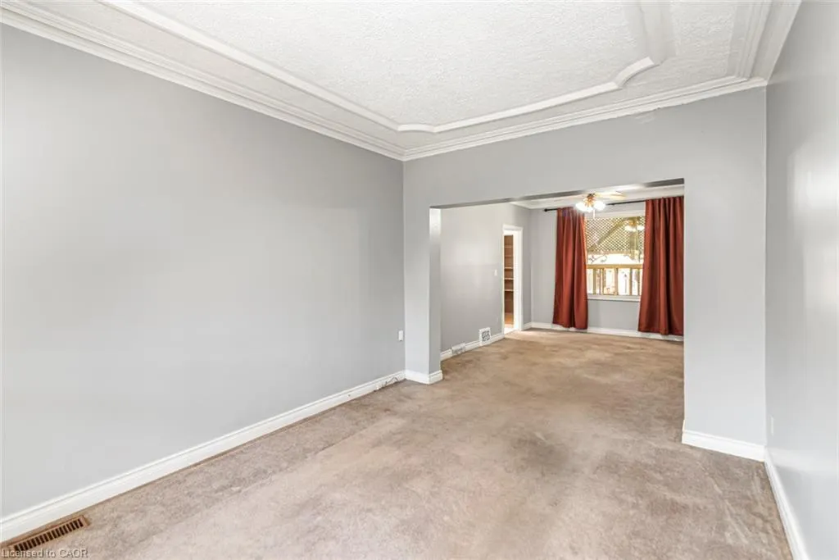
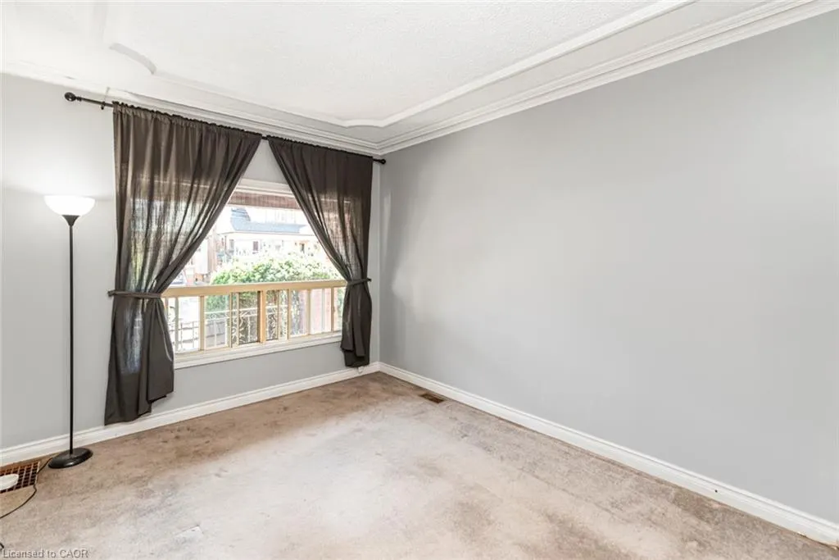
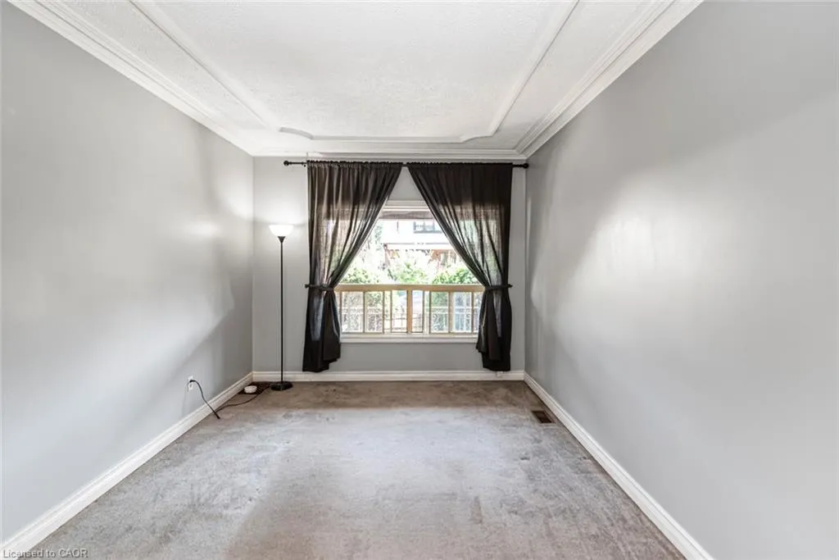
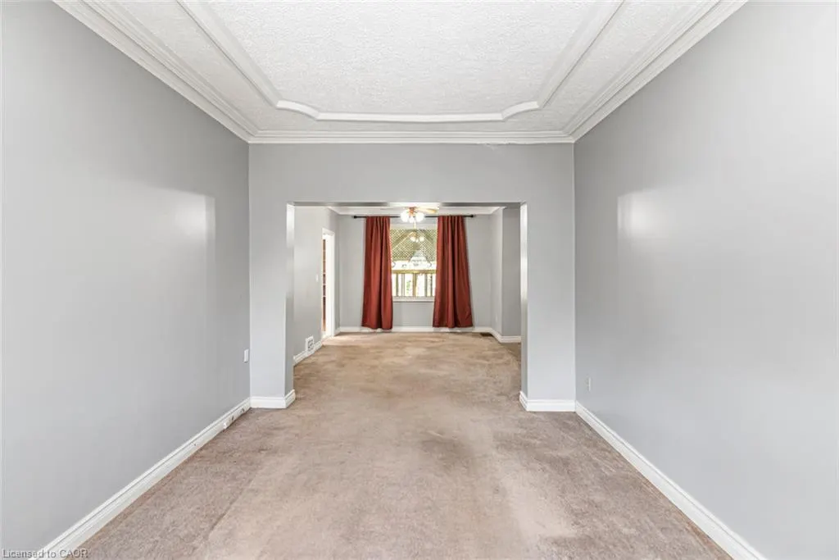






Address
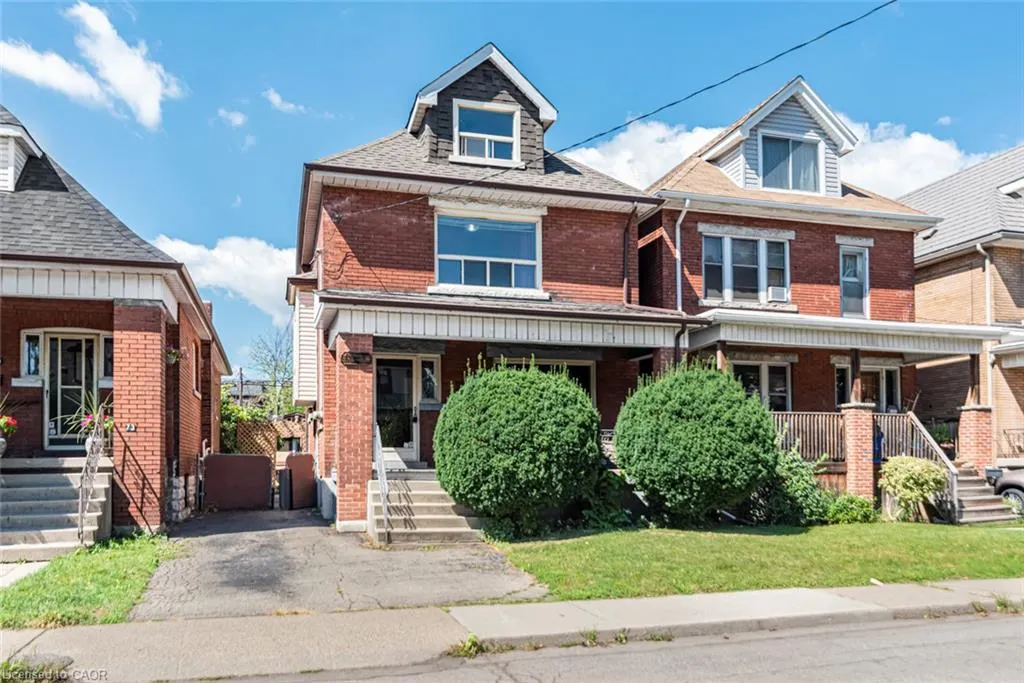
75 Kensington Avenue N, Hamilton, ON
Price
$ 574,900
Property Attributes
- ID#40861146
- TypeSingle Family
- Listing Status Active
- CityHamilton
- Area20 - Hamilton Centre
- Neighbourhood201 - Crown Point
- Postal CodeL8L 7N3
- StyleTraditional
- Taxes$ 3816
- Price$ 574,900
- Bedrooms6
- Full Bathrooms2
- Half Bathrooms0
- Sqr Footage1990
Data Source:
Canada - Ontario Regional (ITSO)(VOW ONLY)
Property Description
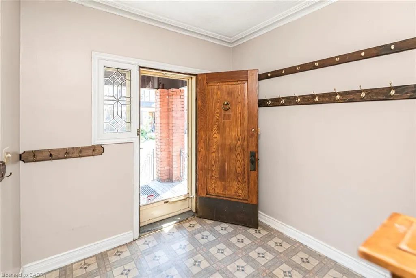
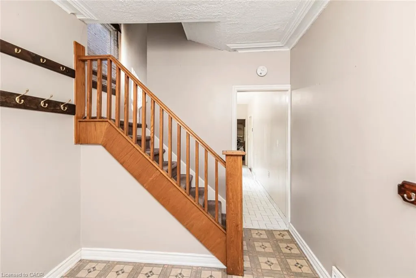
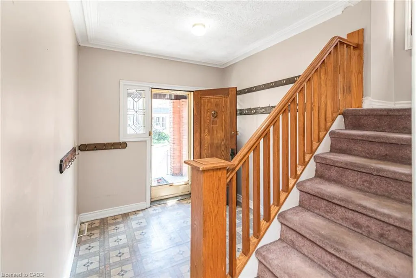
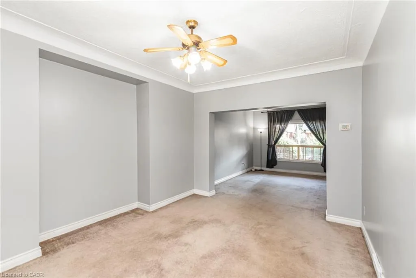
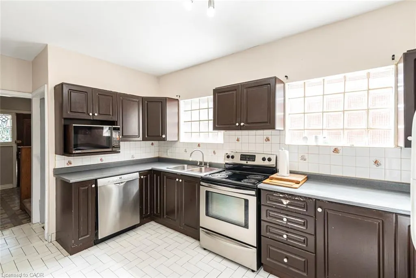
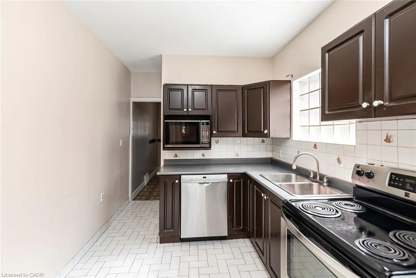
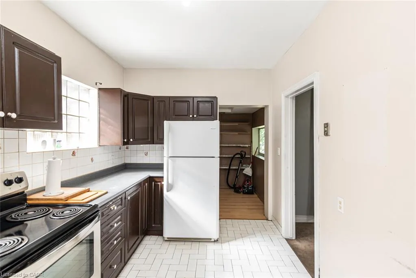
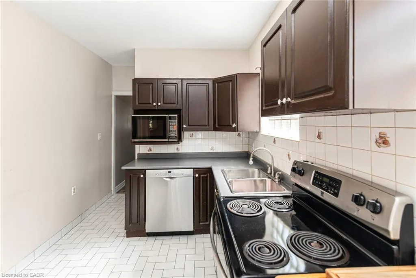
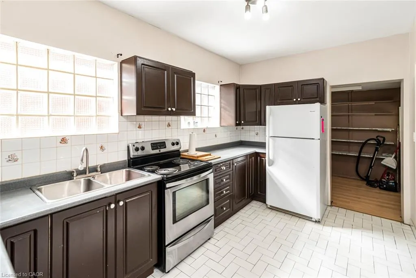
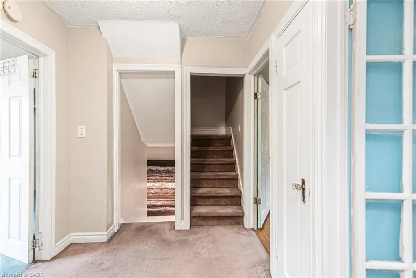
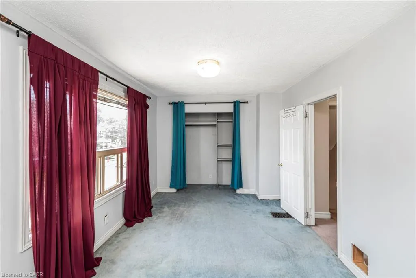
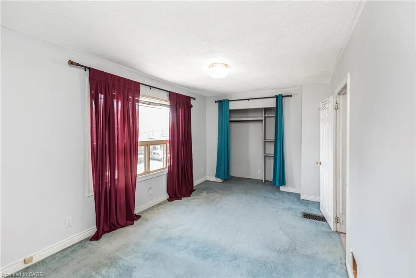
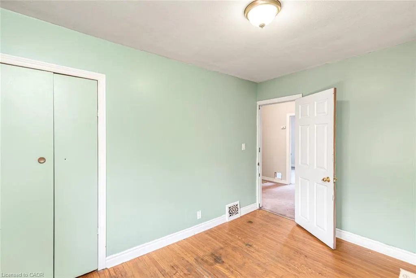
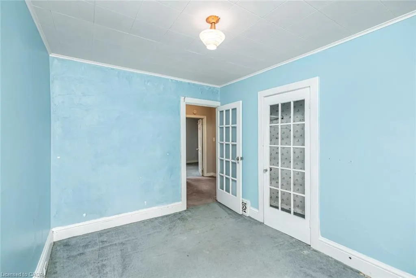
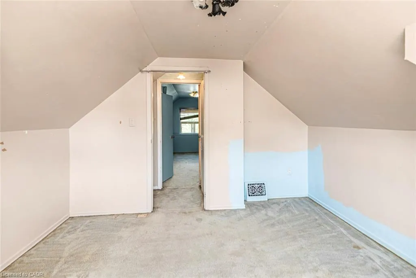
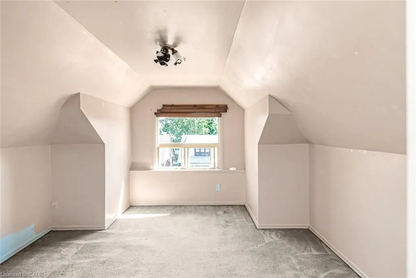
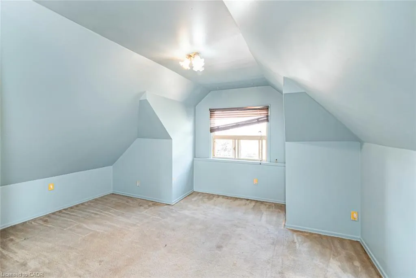
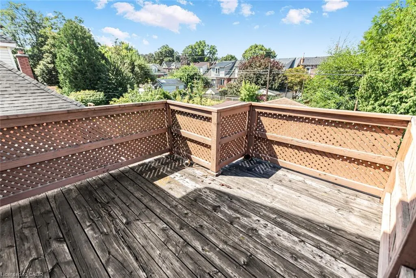
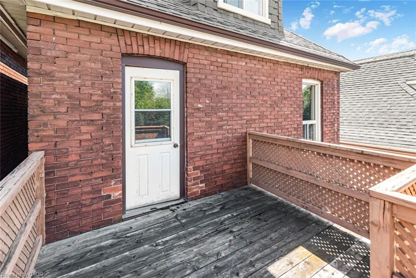
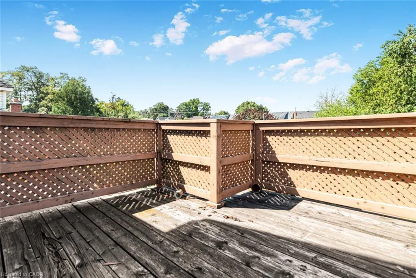
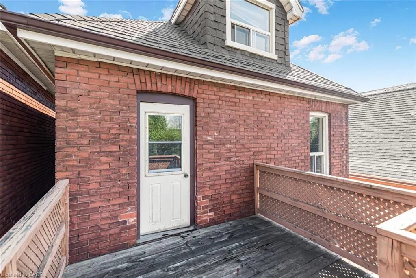
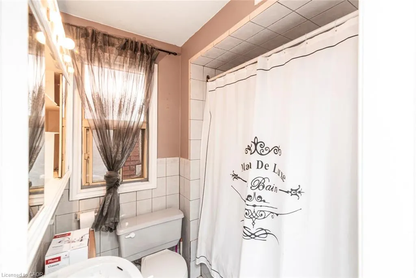
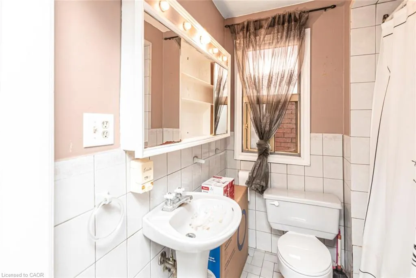
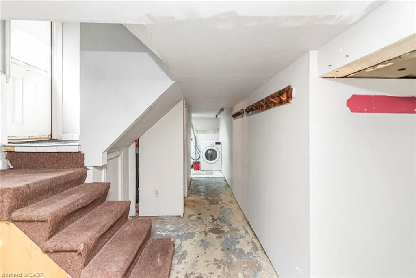
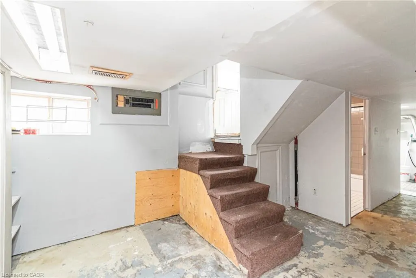
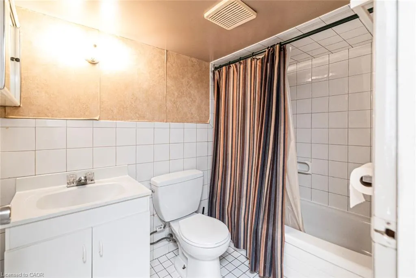
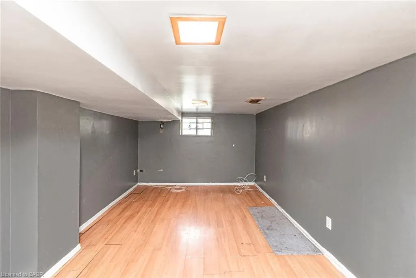
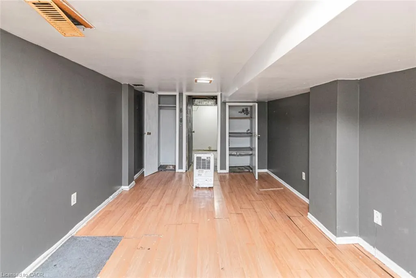
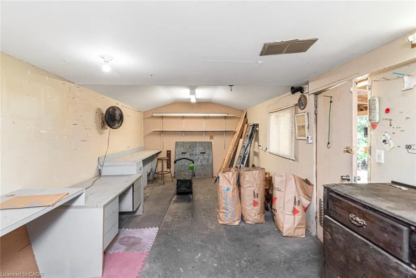
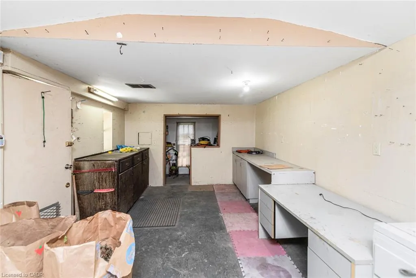
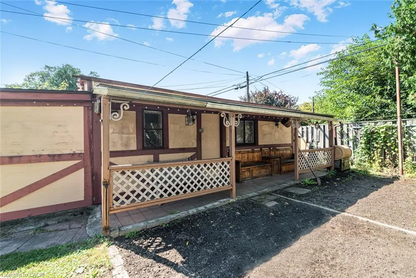
5 + 1 Bedrooms, 2 full baths. Excellent location near Gage park. Large 2 1/2 storey home. Approx 2000 SqFT finished, including basement, bedroom, with a full bath and separate entrance balcony from second floor. 30 ft x 15 ft large workshop with cement floor and hydro. Must be seen!
| Price History | |
|---|---|
| 9/8/2026 | Listed $574,900 |
General Features
| Living Area | 1590 |
|---|---|
| Sewer | Sewer (Municipal) |
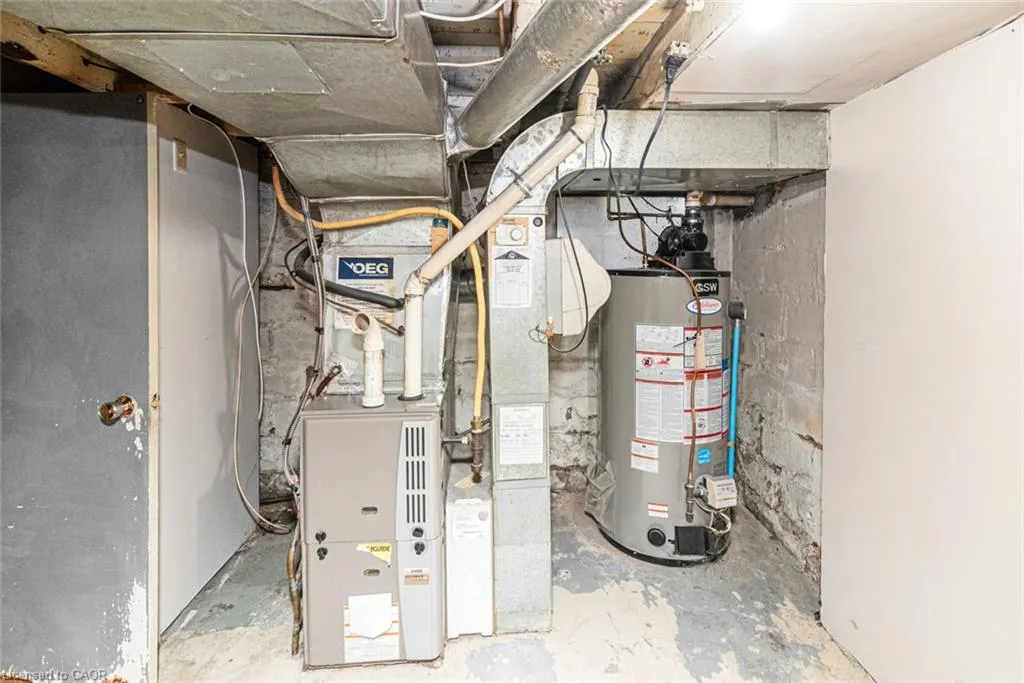
| Heating | Forced Air,Natural Gas |
| Cooling | Central Air |
| Possession | Immediate |
| Roof | Asphalt Shing |
| Appliances | Water Heater,Dishwasher,Dryer,Stove,Washer |
| Zoning | D |
| Architectural Style | Traditional |
| Construction Materials | Brick |
| Stories Count | 2 |
| Property Subtype | Single Family Residence |
| Parcel Number | 172250231 |
| County | Hamilton |
| New Construction | No |
| Property Type | Residential |
| Garage Y/N | No |
| Other Structures | Workshop |
| Total Rooms | 12 |
| Full Baths | 2 |
| Status | Active |
| Directions | North of Dunsmure Rd,between Ottawa and Gage |
| City | Hamilton |
| Senior Community Y/N | No |
| Open Parking Spaces | 2 |
| MLS Area | 20 - Hamilton Centre |
| HOA Fee 2 Frequency | Monthly |
| Property Attached Y/N | No |
| Tax Annual Amount | 3816 |
| MLS Area Minor | 201 - Crown Point |
| Virtual Tour | https://www.venturehomes.ca/trebtour.asp?tourid=70565 |
| Building Area Units | Square Feet |
| Standard Status | Active |
| Tax Assessed Value | 245000 |
| Virtual Tour | https://www.venturehomes.ca/virtualtour.asp?tourid=70565 |
| Legal Description | LOT 47,PLAN 545 HAMILTON |
| Freehold | BBO |
Interior Features
| Basement | Full,Finished |
|---|---|
| Kitchen Level | Main |
| Basement (Y/N) | Yes |
| Air Conditioning Y/N | No |
| Heating Y/N | Yes |
| Fireplace Y/N | No |
| Above Grade Finished Area | 1590 |
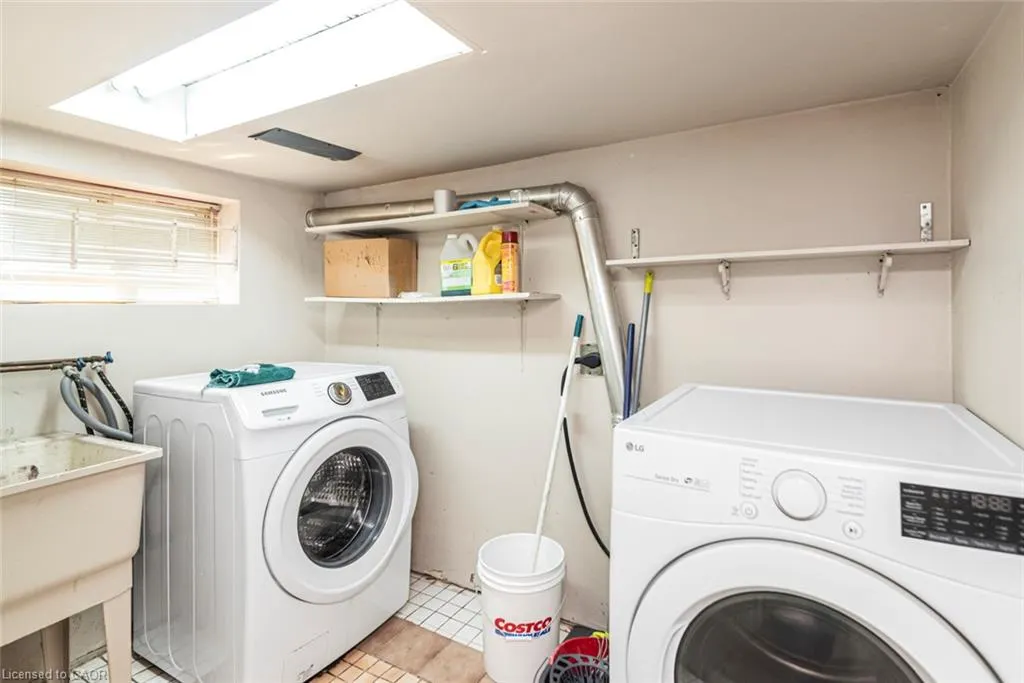
| Laundry Features | In Basement |
| Total Bedrooms | 6 |
| Below Grade Finished Area | 400 |
| Below Grade Finished Area Unit Type | Square Feet |
| Above Grade Finished Area Source | Other |
| Above Grade Finished Area Unit Type | Square Feet |
| Total Baths | 2 |
Exterior Features
| Lot Features | Urban,Park,Public Transit,Quiet Area,Regional Mall,Schools |
|---|---|
| Water Source | Municipal |
| Total Parking | 2 |
| Inclusions | Dishwasher,Dryer,Stove,Washer |
| Building Area Total | 1990 |
| Lot Dimensions | 30 x 100 |
| Frontage Length | 30.00 |
| Frontage Type | West |
| Waterfront Y/N | No |
| Road Frontage Type | Public Road |
| Crops Included Y/N | No |
Amenities
- Foreclosure
- Views
- Short Sale
- New Construction
- Adult 55+
- Lease To Own
- No Strata Fees
- Furnished
- Primary On Main
- Air Conditioning
- Seller Finance
- Green
- Fixer Upper
- Horse
- Golf
- Fireplace
- Deck
- Garage
- Basement
- Pool
Property vs Single Family Average in L8L 7N3
Price
In The Neighbourhood
Hamilton
$ 399,900
- Type
- Single Family
- Size
- 983 SqFt
- Rooms
- 2 Beds + 1 Baths
RE/MAX Escarpment Realty Inc.
Hamilton
$ 469,900
- Type
- Single Family
- Size
- 1,200 SqFt
- Rooms
- 3 Beds + 1 Baths
Real Broker Ontario Ltd.
Hamilton
$ 549,900
- Type
- Single Family
- Size
- 1,763 SqFt
- Rooms
- 4 Beds + 1.5 Baths
RE/MAX Escarpment Realty Inc.
Hamilton
$ 547,500
- Type
- Single Family
- Size
- 1,695 SqFt
- Rooms
- 3 Beds + 1.5 Baths
Coldwell Banker Community Professionals
Hamilton
$ 550,000
- Type
- Single Family
- Size
- 1,940 SqFt
- Rooms
- 5 Beds + 2 Baths
RE/MAX Escarpment Realty Inc.
Hamilton
$ 629,900
- Type
- Single Family
- Size
- 1,448 SqFt
- Rooms
- 4 Beds + 2.5 Baths
RE/MAX Escarpment Realty Inc.
Hamilton
$ 379,777
- Type
- Single Family
- Size
- 935 SqFt
- Rooms
- 3 Beds + 2 Baths
RE/MAX Escarpment Realty Inc.
Hamilton
$ 399,900
- Type
- Single Family
- Size
- 1,218 SqFt
- Rooms
- 2 Beds + 1 Baths
Keller Williams Edge Realty
Hamilton
$ 569,000
- Type
- Single Family
- Size
- 1,381 SqFt
- Rooms
- 3 Beds + 2 Baths
RE/MAX Escarpment Realty Inc.

 All information deemed reliable but not guaranteed. All properties are subject to prior sale, change or withdrawal. Neither listing broker(s) or information provider(s) shall be responsible for any typographical errors, misinformation, misprints and shall be held totally harmless. Listing(s) information is provided for consumer's personal, non-commercial use and may not be used for any purpose other than to identify prospective properties consumers may be interested in purchasing. The data relating