

Address
357 Acadia Drive, Hamilton, ON
Price
$ 749,900
Property Attributes
- ID#40856327
- TypeSingle Family
- Listing Status Active
- CityHamilton
- Area18 - Hamilton Mountain
- Neighbourhood186 - Rushdale-Butler
- Postal CodeL8W 3L7
- StyleTraditional
- Taxes$ 4940
- Price$ 749,900
- Bedrooms3
- Full Bathrooms2
- Half Bathrooms1
- Sqr Footage2084
Data Source:
Canada - Ontario Regional (ITSO)(VOW ONLY)
Property Description
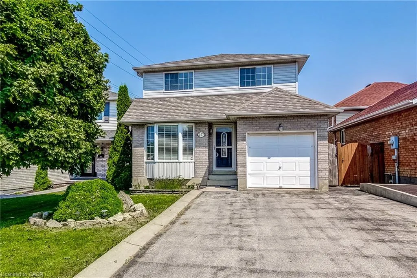
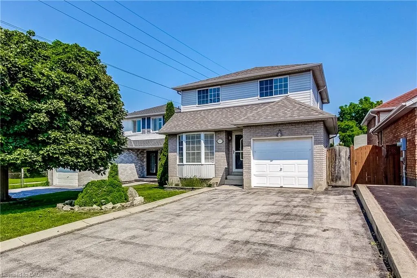
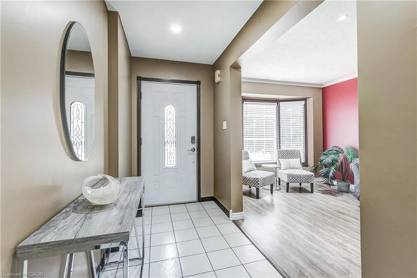
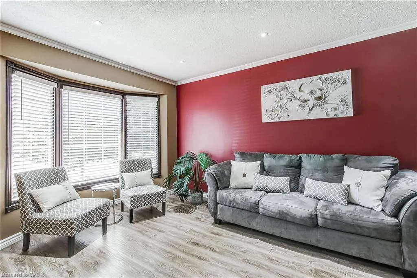
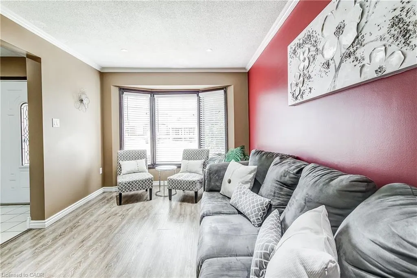
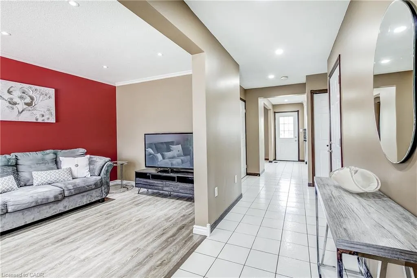
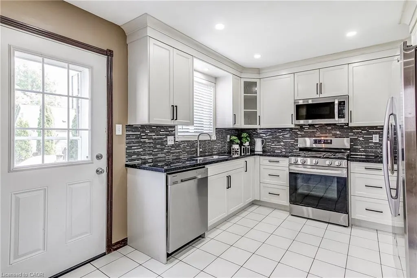
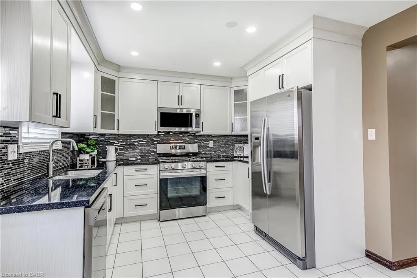
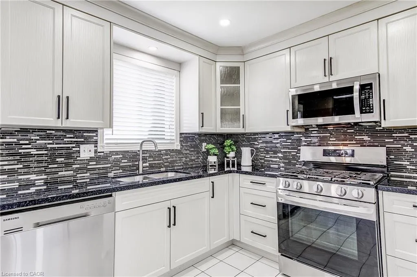
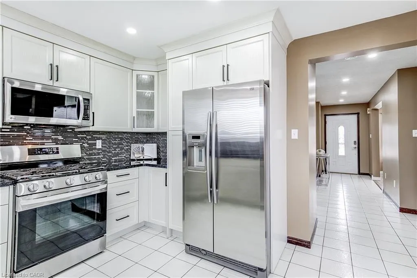
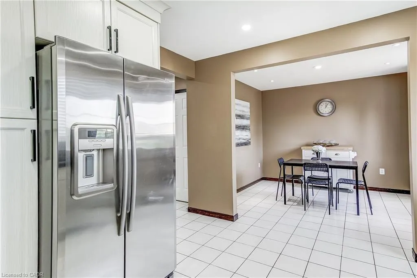
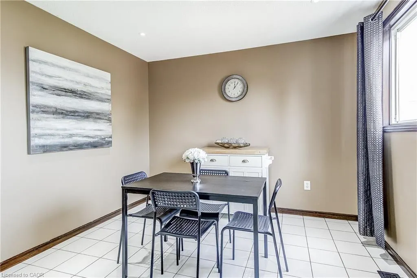
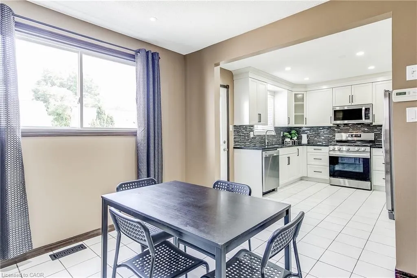
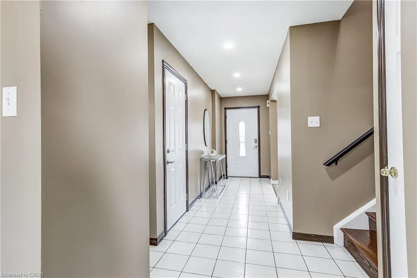
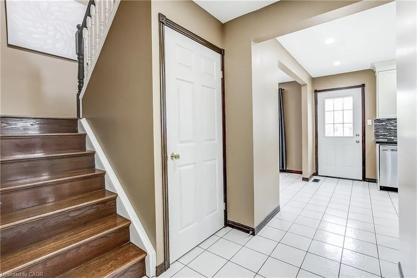
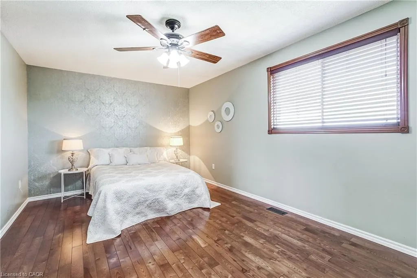
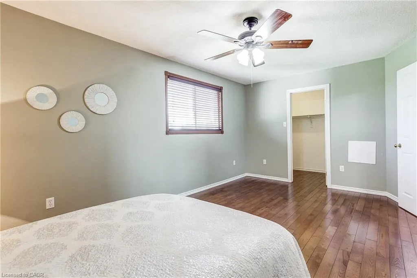
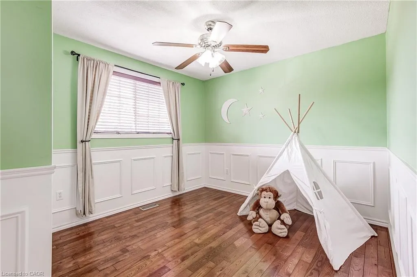
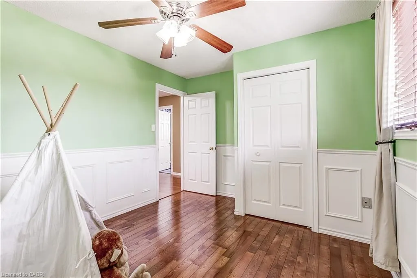
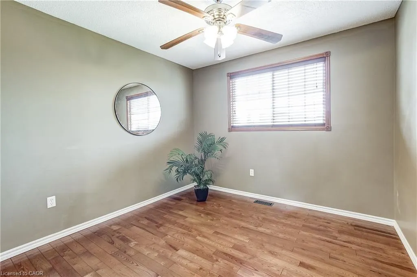
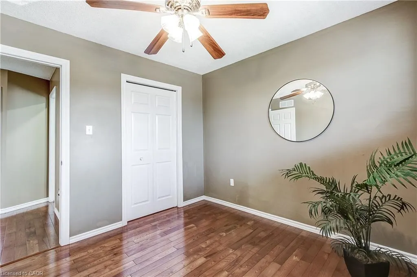
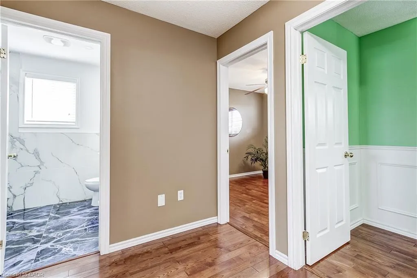
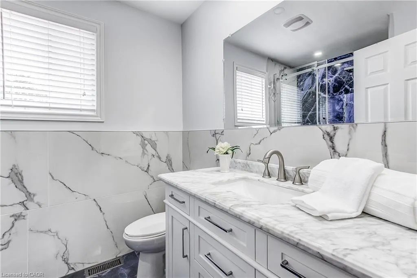
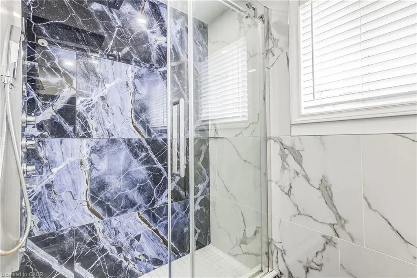
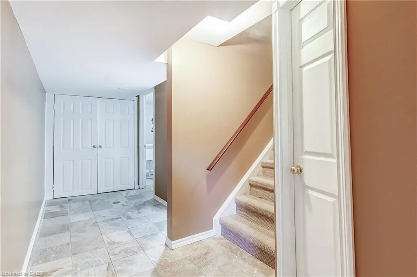
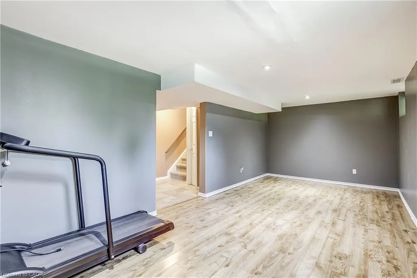
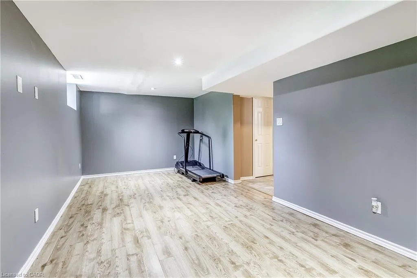
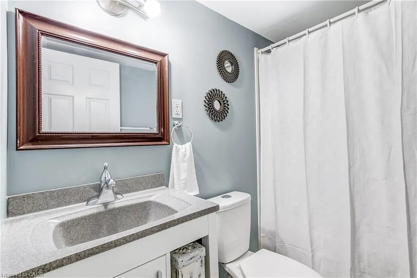
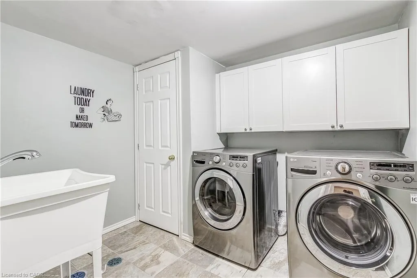
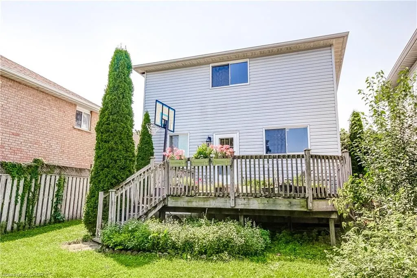
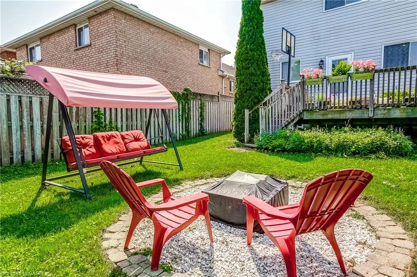
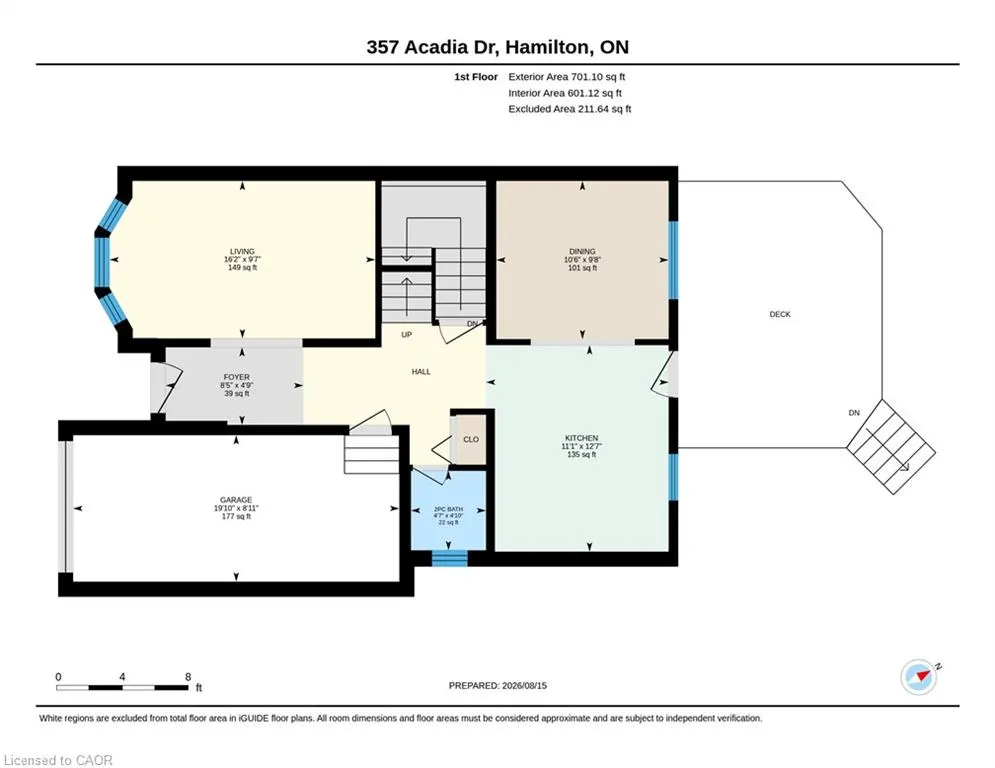
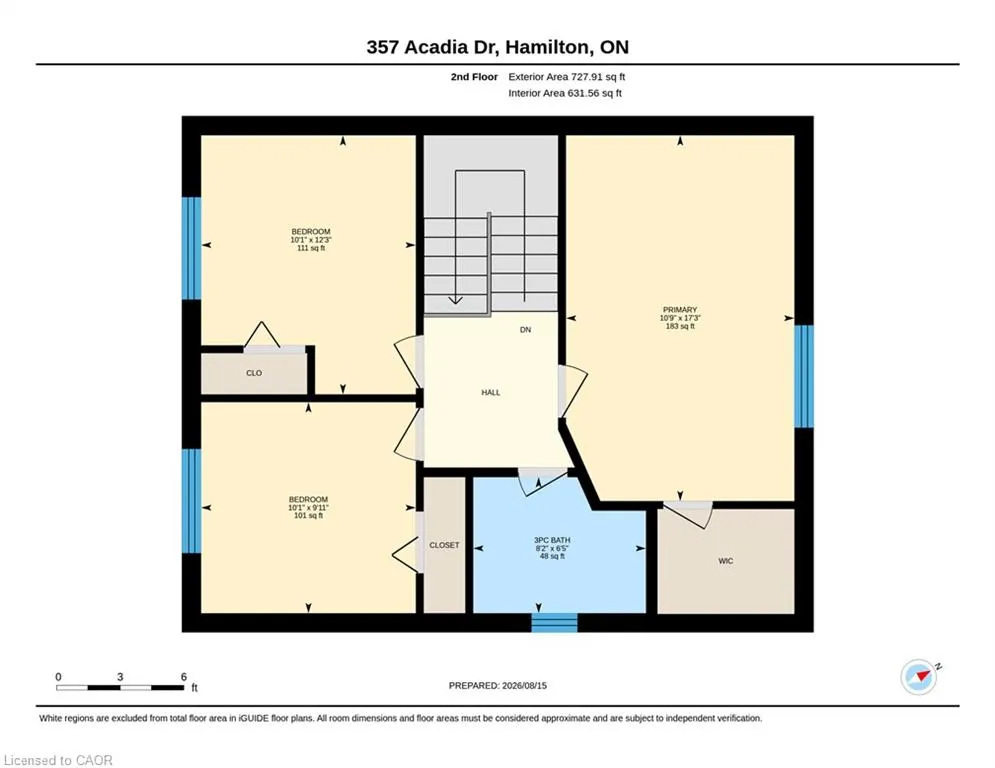
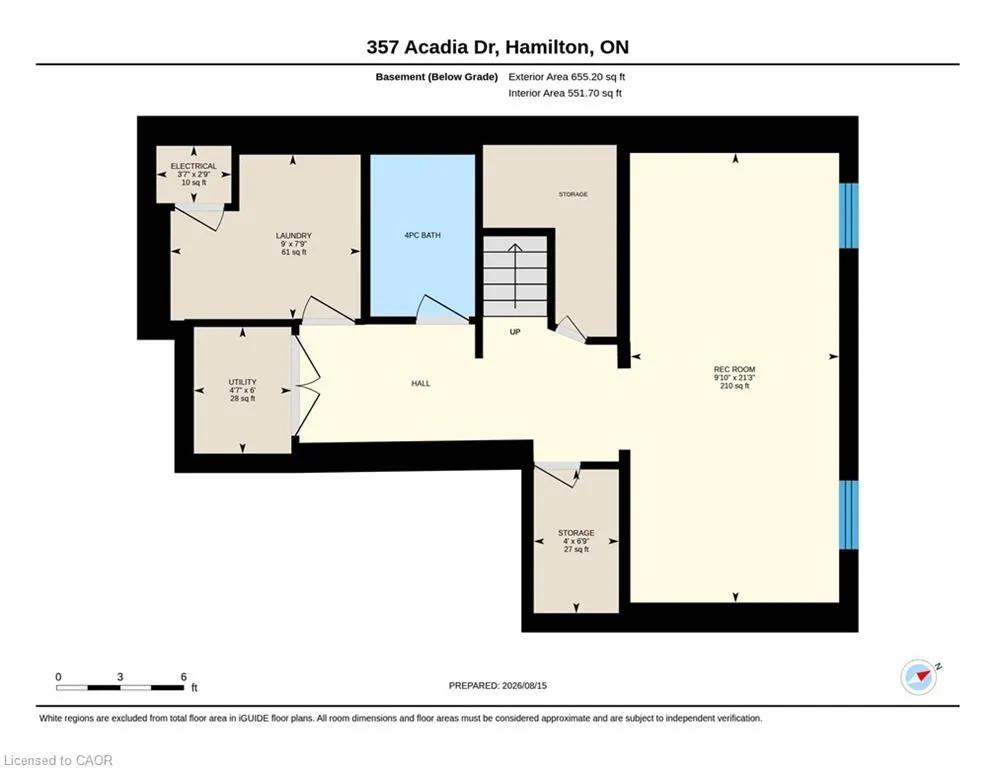
Welcome to 357 Acadia Drive, a Well-Maintained Detached Home Located in a Family-Friendly East Mountain Neighbourhood. This Bright and Functional 3 Bedroom, 2.5 Baths Home Offers Excellent Access to Public Transit, the LINC, Shopping, Amenities, and Schools. The Updated Eat-In Kitchen Features Stainless Steel Appliances and a Walk-Out to the Deck and Backyard-Perfect for Everyday Living and Outdoor Entertaining. The Primary Bedroom Includes a Walk-In Closet, While Hardwood Flooring Runs Throughout the Bedroom Level. Downstairs, the Finished Basement Adds Valuable Living Space with a Recreation Room, Full Bathroom, and Laundry Room. A Single-Car Garage with Inside Entry and a Double-Wide Driveway that Accommodates Up to 4 Vehicles Add Everyday Convenience. Upgrades Include Kitchen, Baths. Newer Furnace & A/C (2022). A Great Opportunity in a Sought-After Location.
| Elementary School | High School |
|---|---|
| Helen Detwilier/ St. John Paul Ii Elementary School | Nora Frances Henderson/St. Jean De Brebeuf High School |
| Price History | |
|---|---|
| 8/17/2026 | Listed $749,900 |
General Features
| Living Area | 1429 |
|---|---|
| Sewer | Sewer (Municipal) |
| Heating | Forced Air,Natural Gas |
| Cooling | Central Air |
| Possession | Immediate |
| Roof | Asphalt Shing |
| Appliances | Water Heater,Built-in Microwave,Dishwasher,Dryer,Freezer,Gas Stove,Refrigerator,Washer |
| Zoning | R-4 |
| Garage Spaces | 1 |
| Patio/Porch Features | Deck |
| Architectural Style | Traditional |
| Construction Materials | Brick,Vinyl Siding |
| Stories Count | 2 |
| Property Subtype | Single Family Residence |
| Parcel Number | 169200473 |
| County | Hamilton |
| New Construction | No |
| Property Type | Residential |
| Attached Garage | Yes |
| Garage Y/N | Yes |
| Total Rooms | 14 |
| Full Baths | 2 |
| Status | Active |
| Directions | Stone Church Rd. E/Ridgemount Dr./Acadia Dr. |
| High School | Nora Frances Henderson/St. Jean De Brebeuf |
| City | Hamilton |
| Senior Community Y/N | No |
| High School District | Hamilton-Wentworth Catholic District School Board,Hamilton-Wentworth District School Board |
| Open Parking Spaces | 4 |
| MLS Area | 18 - Hamilton Mountain |
| Carport Y/N | No |
| HOA Fee 2 Frequency | Monthly |
| Elementary School | Helen Detwilier/ St. John Paul Ii |
| Property Attached Y/N | No |
| Tax Annual Amount | 4940.55 |
| MLS Area Minor | 186 - Rushdale/Butler |
| Virtual Tour | https://unbranded.youriguide.com/357_acadia_dr_hamilton_on/ |
| Building Area Units | Square Feet |
| Standard Status | Active |
| Middle/Junior School District | Hamilton-Wentworth Catholic District School Board,Hamilton-Wentworth District School Board |
| Elementary School District | Hamilton-Wentworth Catholic District School Board,Hamilton-Wentworth District School Board |
| Tax Assessed Value | 330000 |
| Virtual Tour | https://youriguide.com/357_acadia_dr_hamilton_on/ |
| Legal Description | PT LT 9,CON 8,BARTON BEING PARTS 3 AND 4 ON 62R11745 ; S/T RT OF ENTRY IN FAVOUR OF PARTS 1 AND 2 ON 62R11745 IN VM121240 ; HAMILTON |
| Freehold | BBO |
Interior Features
| Basement | Full,Finished |
|---|---|
| Kitchen Level | Main |
| Basement (Y/N) | Yes |
| Air Conditioning Y/N | No |
| Heating Y/N | Yes |
| Window Features | Window Coverings |
| Fireplace Y/N | No |
| Above Grade Finished Area | 1429 |
| Half Baths | 1 |
| Laundry Features | In Basement |
| Total Bedrooms | 3 |
| Below Grade Finished Area | 655 |
| Main Level Bathrooms | 1 |
| Below Grade Finished Area Unit Type | Square Feet |
| Below Grade Finished Area Source | Other |
| Above Grade Finished Area Source | Other |
| Above Grade Finished Area Unit Type | Square Feet |
| Total Baths | 3 |
Exterior Features
| Parking Features | Attached Garage,Inside Entry |
|---|---|
| Lot Features | Urban,Highway Access,Library,Park,Place of Worship,Public Transit,Quiet Area,Rec./Community Centre,Schools,Shopping Nearby |
| Water Source | Municipal-Metered |
| Total Parking | 5 |
| Inclusions | Built-in Microwave,Dishwasher,Dryer,Freezer,Gas Stove,Refrigerator,Washer,Window Coverings,Electrical Light Fixtures & Ceiling Fans |
| Foundation Details | Poured Concrete |
| Building Area Total | 2084 |
| Lot Dimensions | 35.27 x |
| Frontage Length | 35.27 |
| Frontage Type | North |
| Waterfront Y/N | No |
| Covered Spaces | 1 |
| Crops Included Y/N | No |
Amenities
- Foreclosure
- Views
- Short Sale
- New Construction
- Adult 55+
- Lease To Own
- No Strata Fees
- Furnished
- Primary On Main
- Air Conditioning
- Seller Finance
- Green
- Fixer Upper
- Horse
- Golf
- Fireplace
- Deck
- Garage
- Basement
- Pool
Property vs Single Family Average in L8W 3L7
Price
Taxes

 All information deemed reliable but not guaranteed. All properties are subject to prior sale, change or withdrawal. Neither listing broker(s) or information provider(s) shall be responsible for any typographical errors, misinformation, misprints and shall be held totally harmless. Listing(s) information is provided for consumer's personal, non-commercial use and may not be used for any purpose other than to identify prospective properties consumers may be interested in purchasing. The data relating