





Address
55 Holmes Avenue, Hamilton, ON
Price
$ 524,800
Property Attributes
- ID#40854054
- TypeSingle Family
- Listing Status Active
- CityHamilton
- Area11 - Hamilton West
- Neighbourhood113 - Ainslie Wood
- Postal CodeL8S 2K7
- StyleSingle Family Residence
- Year Built1909
- Taxes$ 5900
- Price$ 524,800
- Bedrooms3
- Full Bathrooms1
- Half Bathrooms0
- Sqr Footage2160
Data Source:
Canada - Ontario Regional (ITSO)(VOW ONLY)
Property Description
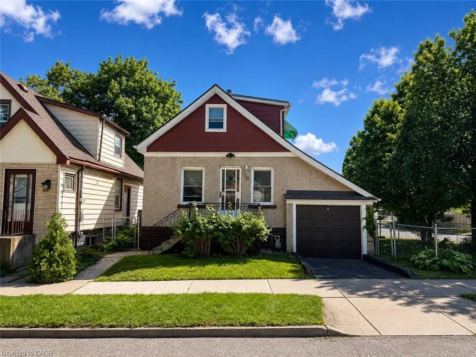
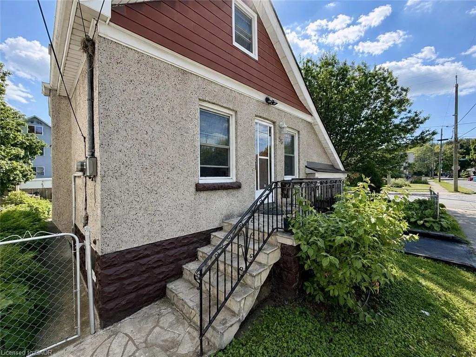
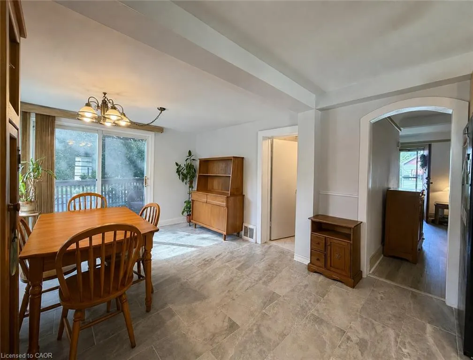
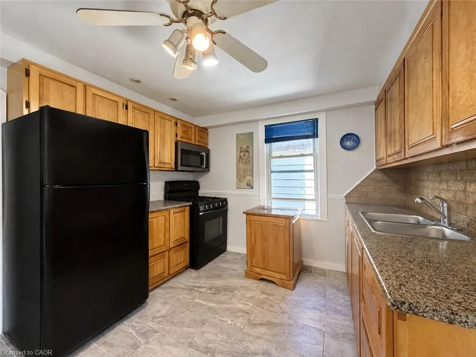
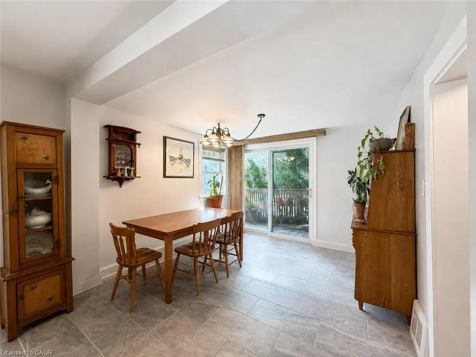
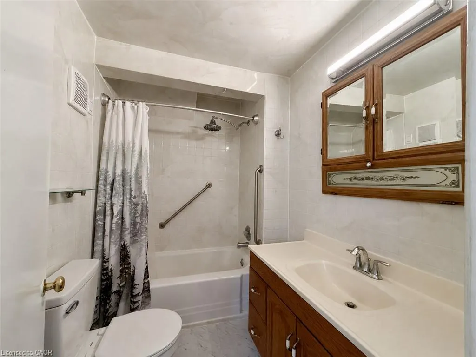
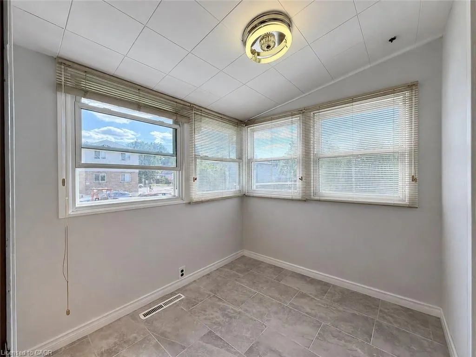
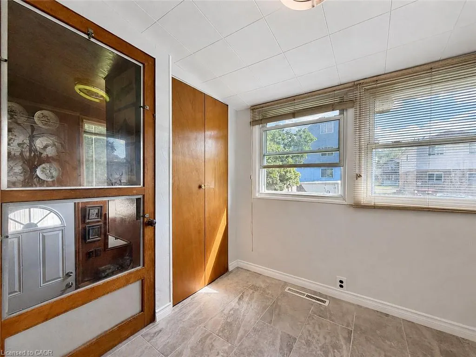
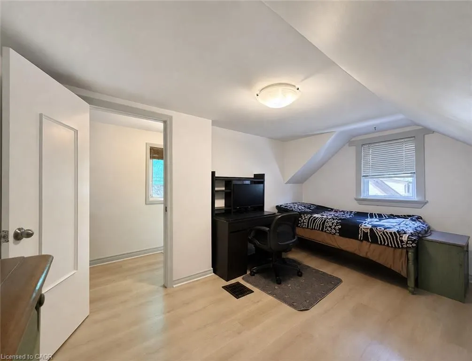
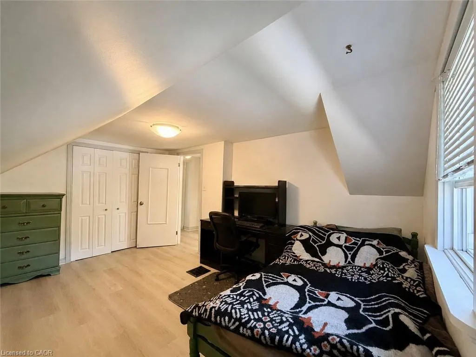
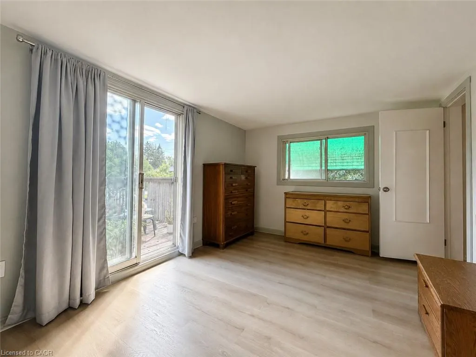
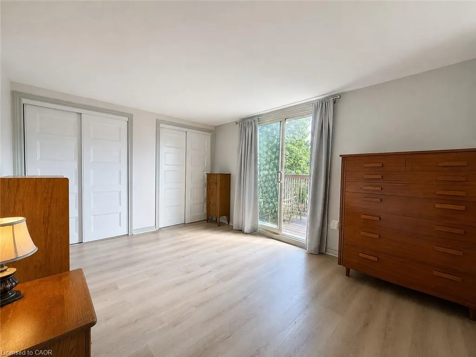
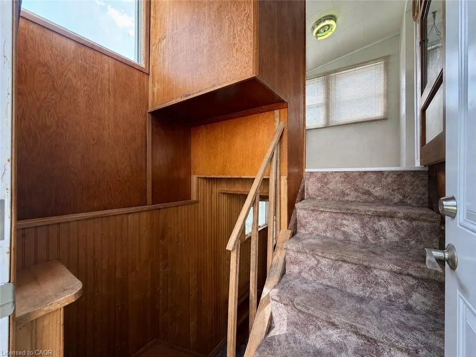
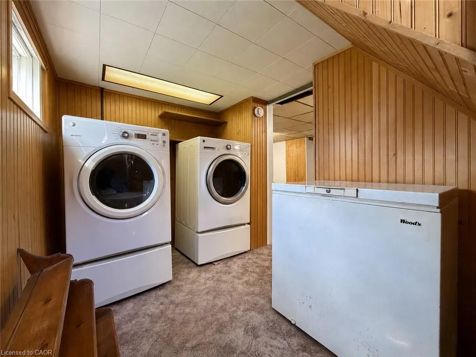
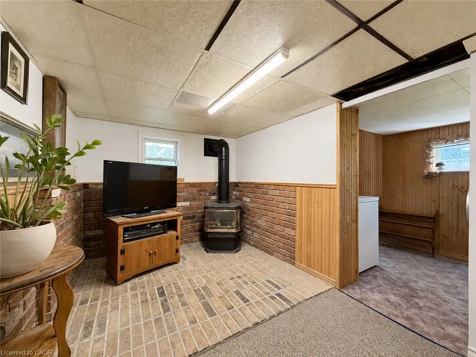
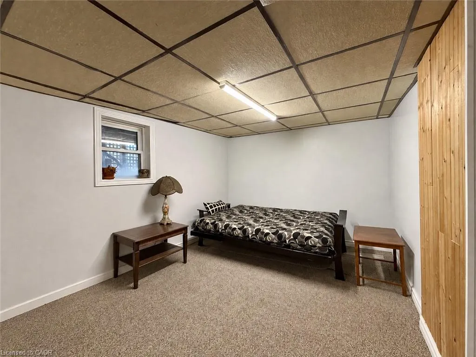
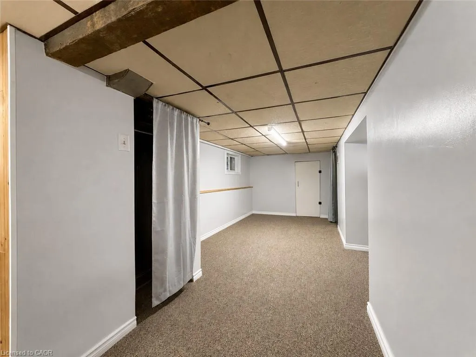
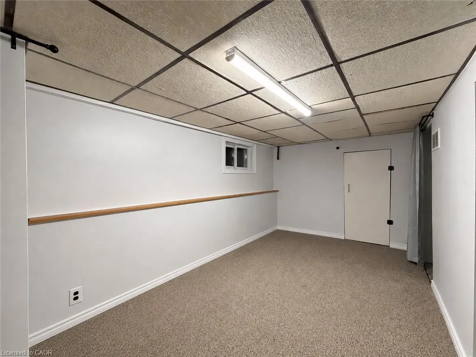
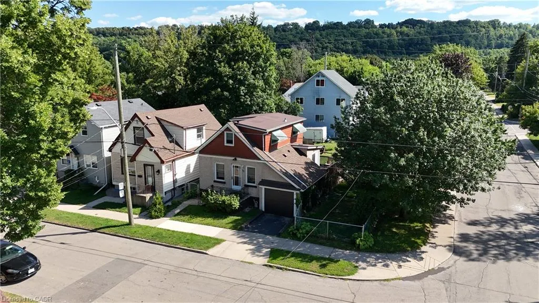
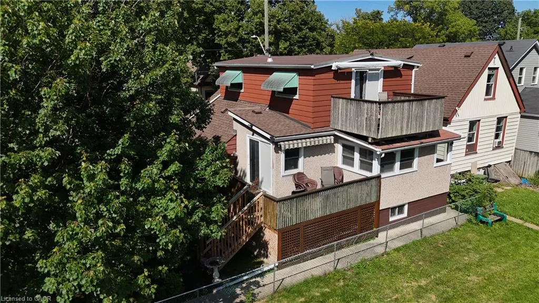
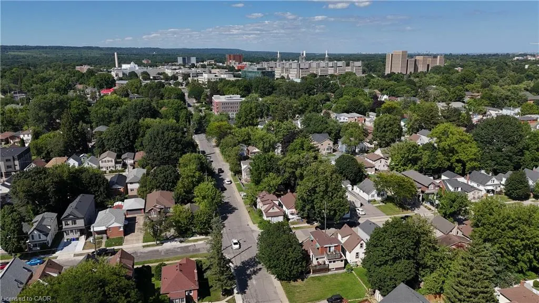
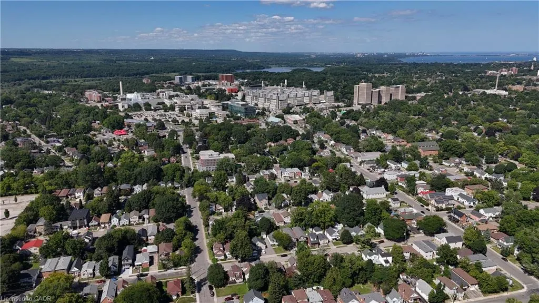
Set on a corner lot, only 2 minutes to McMaster University. This two storey detached home offers two bedrooms up plus a third on the finished lower level and a 4 piece main floor bathroom, the home pairs a practical layout with a west Hamilton location that puts campus, and everyday amenities within walking distance. The main floor features a living room, an open concept kitchen and dining area, and a mud room with its own side entrance. Upstairs are two bedrooms, the back bedroom with a walkout to a large balcony with escarpment views. The finished lower level adds a third bedroom, a recreation room, a wood fireplace, laundry, and a cold room, offering space for an additional bedroom. An attached single garage and a private driveway space provide parking for two vehicles, and the property is on municipal water and sewer. The corner lot has a large side yard perfect for future expansion. A bus stop sits at Whitney Avenue and Leland Street leading you to a 2 minute trip into campus.
| Elementary School | High School |
|---|---|
| Canadian Martyrs Catholic Elementary School | St.Mary Catholic Secondary School High School |
| Price History | |
|---|---|
| 8/7/2026 | Listed $599,900 |
| 9/18/2026 | 13$524,800 |
General Features
| Living Area | 1510 |
|---|---|
| Sewer | Sewer (Municipal) |
| Heating | Natural Gas |
| Cooling | Central Air |
| Utilities | Cable Available,Electricity Connected,Garbage/Sanitary Collection,Natural Gas Connected,Natural Gas Available,Recycling Pickup,Phone Available |
| Possession | Flexible |
| Roof | Asphalt Shing |
| Appliances | Water Heater Owned,Dishwasher,Dryer,Refrigerator,Stove,Washer |
| Zoning | R1 |
| Garage Spaces | 1 |
| Construction Materials | Block |
| Year Built | 1909 |
| Stories Count | 2 |
| Property Subtype | Single Family Residence |
| Parcel Number | 174580107 |
| County | Hamilton |
| New Construction | No |
| Property Type | Residential |
| Attached Garage | Yes |
| Facing Direction | North |
| Garage Y/N | Yes |
| Total Rooms | 12 |
| Full Baths | 1 |
| Status | Active |
| Directions | Main Street West to Leland Street,South on Leland Street to Holmes Avenue |
| High School | Westdale Secondary School,St.Mary Catholic Secondary School |
| City | Hamilton |
| Senior Community Y/N | No |
| High School District | Hamilton-Wentworth Catholic District School Board,Hamilton-Wentworth District School Board |
| Open Parking Spaces | 1 |
| MLS Area | 11 - Hamilton West |
| Lot Size Units | Square Feet |
| HOA Fee 2 Frequency | Monthly |
| Elementary School | Cootes Paradise Elementary School,Dalewood Middle School,Canadian Martyrs Catholic Elementary School |
| Property Attached Y/N | No |
| Tax Annual Amount | 5900 |
| MLS Area Minor | 113 - Ainslie Wood |
| Building Area Units | Square Feet |
| Standard Status | Active |
| Middle/Junior School District | Hamilton-Wentworth Catholic District School Board,Hamilton-Wentworth District School Board |
| Elementary School District | Hamilton-Wentworth Catholic District School Board,Hamilton-Wentworth District School Board |
| Year Built Source | Assessor |
| Tax Assessed Value | 385000 |
| Legal Description | PT LTS 122 & 123,PL 426,AS IN CD455782,HAMILTON |
| Freehold | BBO |
Interior Features
| Interior Amenities | Floor Drains,In-law Capability,Water Meter,Work Bench |
|---|---|
| Basement | Full,Finished |
| Total Fireplaces | 1 |
| Fireplace Features | Wood Burning |
| Kitchen Level | Main |
| Basement (Y/N) | Yes |
| Air Conditioning Y/N | No |
| Heating Y/N | Yes |
| Window Features | Window Coverings |
| Fireplace Y/N | Yes |
| Above Grade Finished Area | 1510 |
| Laundry Features | Lower Level |
| Total Bedrooms | 3 |
| Below Grade Finished Area | 650 |
| Main Level Bathrooms | 1 |
| Below Grade Finished Area Unit Type | Square Feet |
| Above Grade Finished Area Source | LBO Provided |
| Above Grade Finished Area Unit Type | Square Feet |
| Total Baths | 1 |
Exterior Features
| Exterior Amenities | Balcony |
|---|---|
| Parking Features | Attached Garage |
| Lot Features | Urban,Square,Hospital,Park,Place of Worship,Public Transit,Rec./Community Centre,Schools |
| Water Source | Municipal |
| Total Parking | 2 |
| Inclusions | Dishwasher,Dryer,Refrigerator,Stove,Washer,Window Coverings |
| Lot Size Area | 2507.99 |
| Building Area Total | 2160 |
| Lot Dimensions | 50.1 x 50.1 |
| Road Surface Type | Paved |
| Frontage Length | 50.10 |
| Frontage Type | North |
| Lot Size Source | GeoWarehouse |
| Waterfront Y/N | No |
| Covered Spaces | 1 |
| Road Frontage Type | Municipal Road,Public Road,Year Round Road |
| Crops Included Y/N | No |
Amenities
- Foreclosure
- Views
- Short Sale
- New Construction
- Adult 55+
- Lease To Own
- No Strata Fees
- Furnished
- Primary On Main
- Air Conditioning
- Seller Finance
- Green
- Fixer Upper
- Horse
- Golf
- Fireplace
- Deck
- Garage
- Basement
- Pool
Property vs Single Family Average in L8S 2K7
Price
Taxes
Year Built
Visits
In The Neighbourhood
Just Listed
Hamilton
$ 799,900
- Type
- Single Family
- Size
- 1,871 SqFt
- Rooms
- 5 Beds + 2 Baths
Right at Home Realty
Hamilton
$ 749,900
- Type
- Single Family
- Size
- 817 SqFt
- Rooms
- 2 Beds + 1 Baths
Keller Williams Edge Realty
Hamilton
$ 669,999
- Type
- Single Family
- Size
- 2,252 SqFt
- Rooms
- 4 Beds + 2 Baths
Royal LePage State Realty Inc.
Hamilton
$ 750
- Type
- Single Family
- Size
- 950 SqFt
- Rooms
- 5 Beds + 2 Baths
Royal LePage State Realty Inc.
Hamilton
$ 3,750
- Type
- Single Family
- Size
- 950 SqFt
- Rooms
- 5 Beds + 2 Baths
Royal LePage State Realty Inc.
Hamilton
$ 769,800
- Type
- Single Family
- Size
- 1,314 SqFt
- Rooms
- 7 Beds + 2 Baths
Nashdom Realty Brokerage Inc.
Hamilton
$ 720,000
- Type
- Single Family
- Size
- 1,325 SqFt
- Rooms
- 5 Beds + 2 Baths
RE/MAX Escarpment Golfi Realty Inc.

 All information deemed reliable but not guaranteed. All properties are subject to prior sale, change or withdrawal. Neither listing broker(s) or information provider(s) shall be responsible for any typographical errors, misinformation, misprints and shall be held totally harmless. Listing(s) information is provided for consumer's personal, non-commercial use and may not be used for any purpose other than to identify prospective properties consumers may be interested in purchasing. The data relating