




Address
23 Woodvalley Court, Hamilton, ON
Price
$ 1,098,000
Property Attributes
- ID#40846394
- TypeSingle Family
- Listing Status Active
- CityHamilton
- Area16 - Hamilton Mountain
- Neighbourhood163 - Gurnett
- Postal CodeL9B 2S7
- StyleSingle Family Residence
- Price$ 1,098,000
- Bedrooms4
- Full Bathrooms2
- Half Bathrooms1
- Sqr Footage2300
Data Source:
Canada - Ontario Regional (ITSO)(VOW ONLY)
Property Description
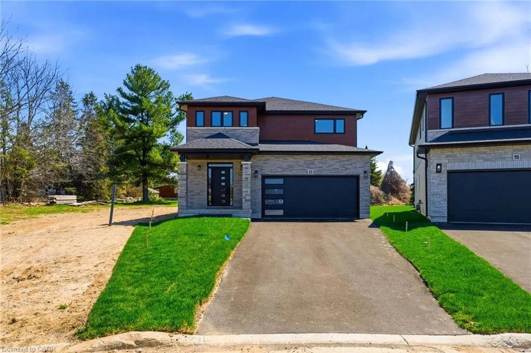
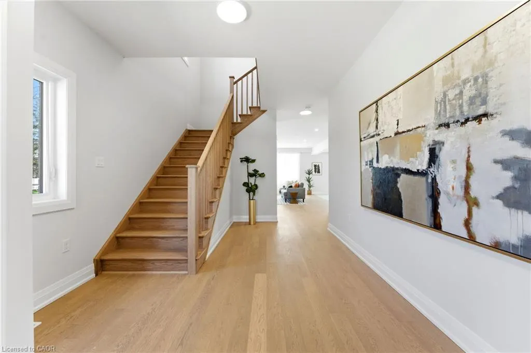
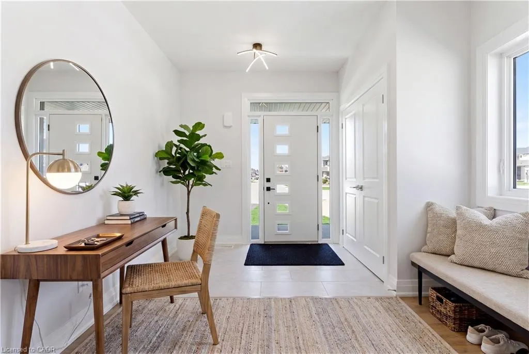
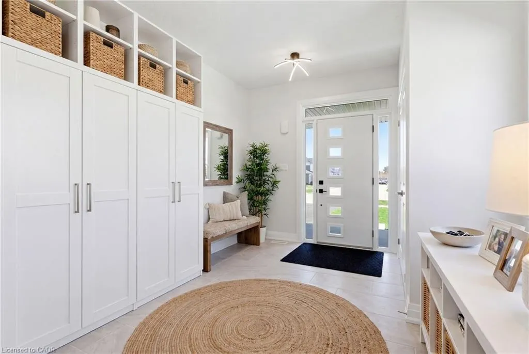
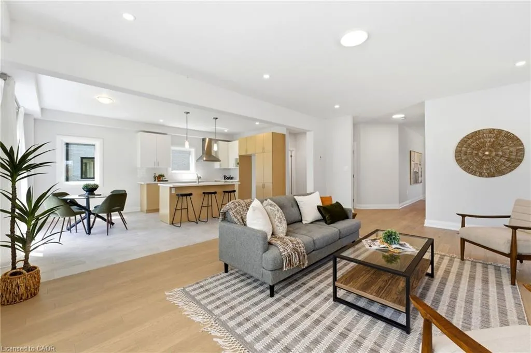
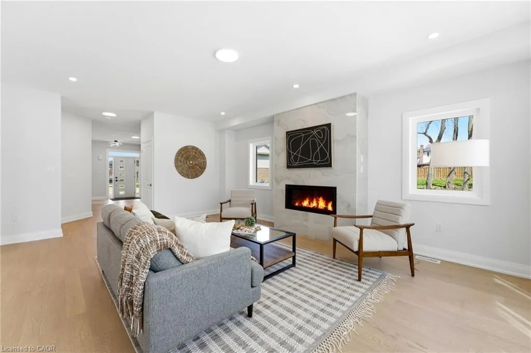
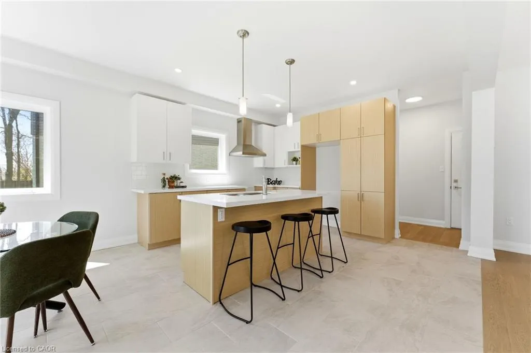
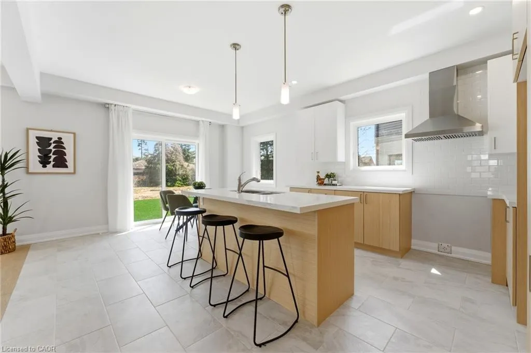
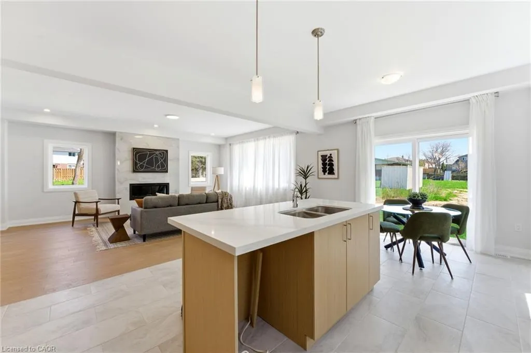
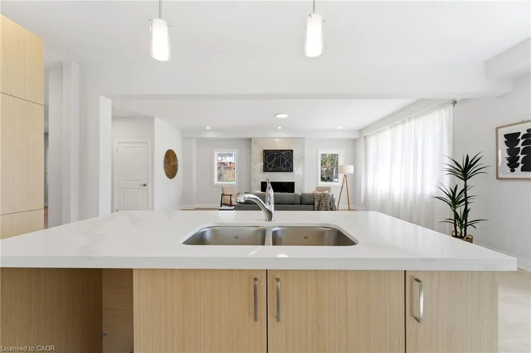
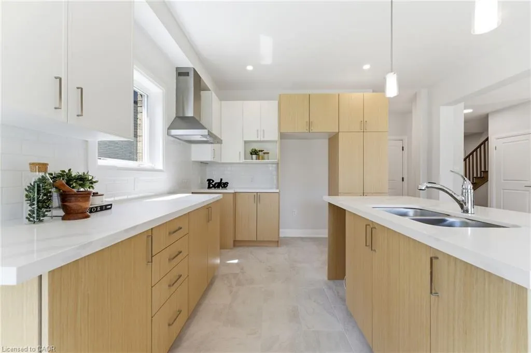
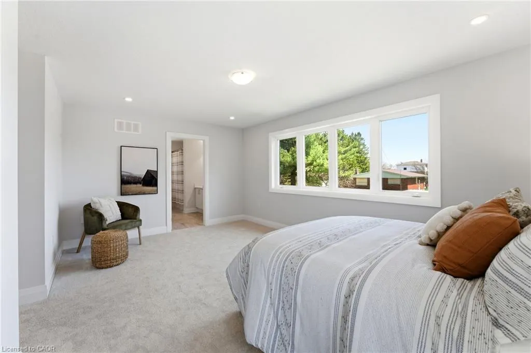
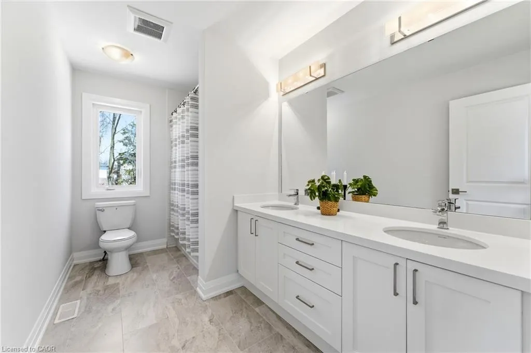
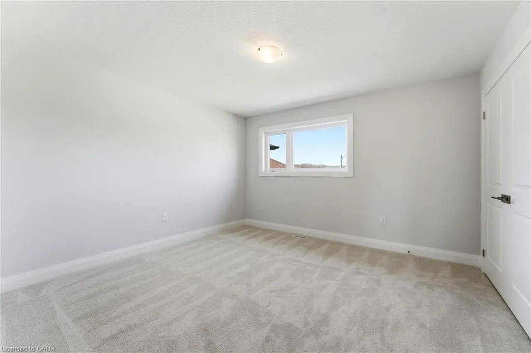
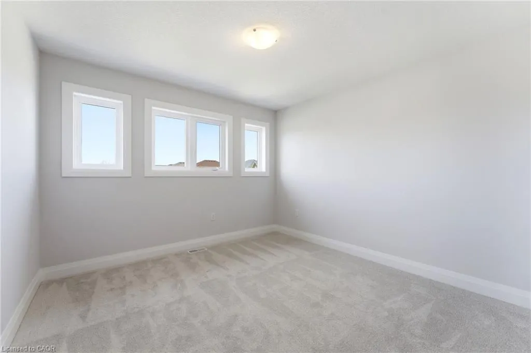
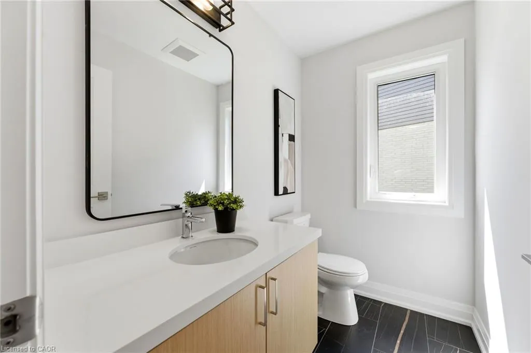
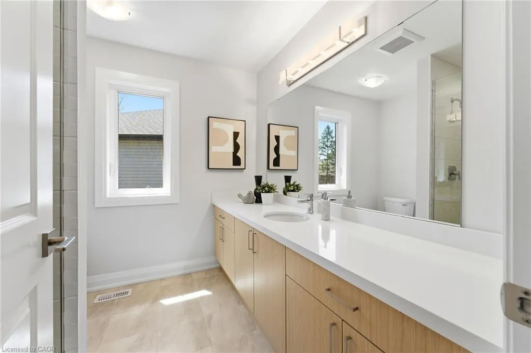
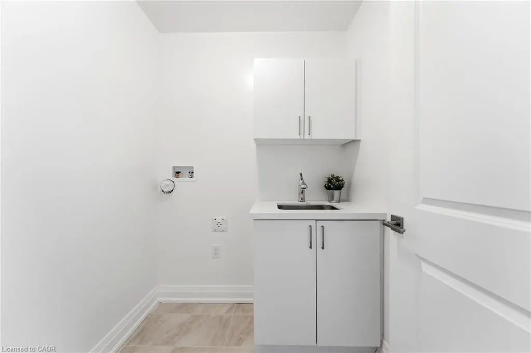
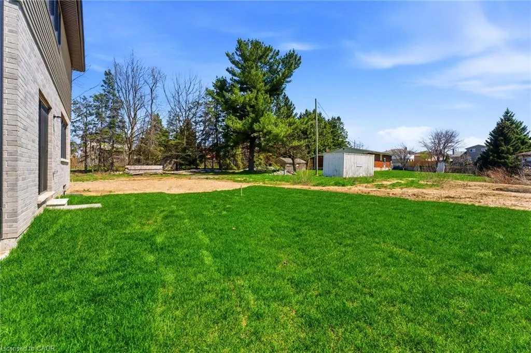
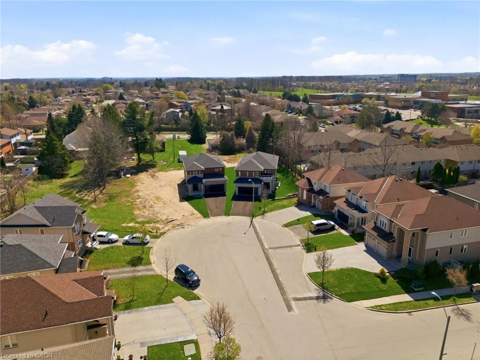
Welcome to this stunning brand new Winzen built home on a quiet, established court in one of Hamilton Mountain's most desirable neighbourhoods. Set on a premium, pie-shaped lot, that's approximately 82ft wide at the rear, this property offers a large backyard, perfect for entertaining, kids, and future bbqs. Inside you'll find a bright, open-concept floor plan with high ceilings, large windows, and modern finishes throughout. The main level showcases hardwood flooring, sleek tile, and contemporary design, anchored by a chef-inspired kitchen featuring quartz countertops, centre island with seating, and ample cupboard and counter space. Upstairs offers four generously sized bedrooms, ideal for families, home office, or guest space, along with convenient second floor laundry. The primary bedroom retreat features double walk-in closets and a luxurious ensuite bathroom, delivering style and functionality. The unfinished basement features high ceilings, oversized windows, bathroom rough-in and a side entrance, making it ideal for a future in-law suite or multigenerational living. The exterior is complete with paved driveway and double car garage, offering excellent curb appeal. Perfectly located near Ancaster Meadowlands shopping, top rated Hamilton Mountain schools, parks, and with quick access to Hwy 403, this home is ideal for commuters, professionals, and growing families. This home is perfect for buyers searching for a new construction home in Hamilton, move-in, family ready home, or a modern home close to Ancaster and the Meadowlands Power Centre. This home offers the perfect blend of location, lifestyle, and long-term value - don't miss the rare opportunity to own a new build in an established Hamilton Mountain neighbourhood.
| Price History | |
|---|---|
| 7/8/2026 | Listed $1,098,000 |
General Features
| Living Area | 2300 |
|---|---|
| Sewer | Sewer (Municipal) |
| Heating | Forced Air,Natural Gas |
| Cooling | Central Air |
| Possession | 30 - 59 Days |
| Roof | Asphalt Shing |
| Zoning | R |
| Garage Spaces | 2 |
| Security Features | Smoke Detector,Smoke Detector(s) |
| Construction Materials | Brick,Vinyl Siding |
| Stories Count | 2 |
| Topography | Flat |
| Property Subtype | Single Family Residence |
| Parcel Number | 000000001 |
| County | Hamilton |
| New Construction | Yes |
| Property Type | Residential |
| Attached Garage | Yes |
| Facing Direction | West |
| Garage Y/N | Yes |
| Other Structures | None |
| Total Rooms | 11 |
| Full Baths | 2 |
| Status | Active |
| Directions | From StoneChurch take Juliebeth,Left on Edgehill,Straight into Woodvalley |
| City | Hamilton |
| Senior Community Y/N | No |
| High School District | Hamilton-Wentworth Catholic District School Board,Hamilton-Wentworth District School Board |
| Open Parking Spaces | 3 |
| MLS Area | 16 - Hamilton Mountain |
| Lot Size Units | Square Meters |
| Carport Y/N | No |
| HOA Fee 2 Frequency | Monthly |
| Property Attached Y/N | No |
| Year Built Details | Completed / New |
| MLS Area Minor | 163 - Gurnett |
| Virtual Tour | https://youtu.be/tNX5ZwLDyHE |
| Building Area Units | Square Feet |
| Standard Status | Active |
| Middle/Junior School District | Hamilton-Wentworth Catholic District School Board,Hamilton-Wentworth District School Board |
| Elementary School District | Hamilton-Wentworth Catholic District School Board,Hamilton-Wentworth District School Board |
| Year Built Source | Builder |
| Tax Assessed Value | 1 |
| Legal Description | Block 133,Plan 62M-1085 and of Part of Lot 21 Concession 8,Geographic Township of Barton in the City of Hamilton (Parts 6,7,8) |
| Freehold | BBO |
Interior Features
| Interior Amenities | Rough-in Bath |
|---|---|
| Basement | Separate Entrance,Full,Unfinished,Sump Pump |
| Total Fireplaces | 1 |
| Fireplace Features | Family Room,Gas |
| Kitchen Level | Main |
| Basement (Y/N) | Yes |
| Air Conditioning Y/N | No |
| Heating Y/N | Yes |
| Fireplace Y/N | Yes |
| Above Grade Finished Area | 2300 |
| Half Baths | 1 |
| Laundry Features | Upper Level |
| Total Bedrooms | 4 |
| Main Level Bathrooms | 1 |
| Below Grade Finished Area Unit Type | Square Feet |
| Above Grade Finished Area Source | Plans |
| Above Grade Finished Area Unit Type | Square Feet |
| Total Baths | 3 |
Exterior Features
| Parking Features | Attached Garage,Inside Entry |
|---|---|
| Lot Features | Urban,Pie Shaped Lot,Cul-De-Sac,Highway Access,Hospital,Library,Park,Place of Worship,Public Transit,Rec./Community Centre,Schools,Shopping Nearby |
| Water Source | Municipal |
| Total Parking | 5 |
| Inclusions | Smoke Detector |
| Lot Size Area | 516.2 |
| Foundation Details | Poured Concrete |
| Building Area Total | 2300 |
| Lot Dimensions | 23.47 x 10⁷ |
| Frontage Length | 23.47 |
| Frontage Type | East |
| Lot Size Source | Public Records |
| Waterfront Y/N | No |
| Covered Spaces | 2 |
| Road Frontage Type | Municipal Road |
| Crops Included Y/N | No |
Amenities
- Foreclosure
- Views
- Short Sale
- New Construction
- Adult 55+
- Lease To Own
- No Strata Fees
- Furnished
- Primary On Main
- Air Conditioning
- Seller Finance
- Green
- Fixer Upper
- Horse
- Golf
- Fireplace
- Deck
- Garage
- Basement
- Pool
Property vs Single Family Average in L9B 2S7
Price
In The Neighbourhood
Just Listed
Hamilton
$ 1,298,000
- Type
- Single Family
- Size
- 2,844 SqFt
- Rooms
- 4 Beds + 3 Baths
RE/MAX Escarpment Frank Realty
Hamilton
$ 1,150,000
- Type
- Single Family
- Size
- 3,795 SqFt
- Rooms
- 5 Beds + 2.5 Baths
Royal LePage Burloak Real Estate Services
Hamilton
$ 819,888
- Type
- Single Family
- Size
- 2,039 SqFt
- Rooms
- 4 Beds + 3 Baths
Royal LePage State Realty Inc.
Hamilton
$ 710,000
- Type
- Single Family
- Size
- 1,380 SqFt
- Rooms
- 4 Beds + 1.5 Baths
Royal LePage State Realty Inc.
Hamilton
$ 1,374,900
- Type
- Single Family
- Size
- 3,652 SqFt
- Rooms
- 4 Beds + 3.5 Baths
One Percent Realty Ltd.
Hamilton
$ 749,000
- Type
- Single Family
- Size
- 1,675 SqFt
- Rooms
- 3 Beds + 2 Baths
Coldwell Banker-Burnhill Realty
Hamilton
$ 699,999
- Type
- Single Family
- Size
- 2,019 SqFt
- Rooms
- 4 Beds + 2 Baths
Michael St. Jean Realty Inc.
Hamilton
$ 844,000
- Type
- Single Family
- Size
- 1,883 SqFt
- Rooms
- 3 Beds + 2.5 Baths
Real Broker Ontario Ltd.
Hamilton
$ 3,250
- Type
- Single Family
- Size
- 1,798 SqFt
- Rooms
- 3 Beds + 2 Baths
CENTURY 21 GREEN REALTY INC

 All information deemed reliable but not guaranteed. All properties are subject to prior sale, change or withdrawal. Neither listing broker(s) or information provider(s) shall be responsible for any typographical errors, misinformation, misprints and shall be held totally harmless. Listing(s) information is provided for consumer's personal, non-commercial use and may not be used for any purpose other than to identify prospective properties consumers may be interested in purchasing. The data relating