


Address
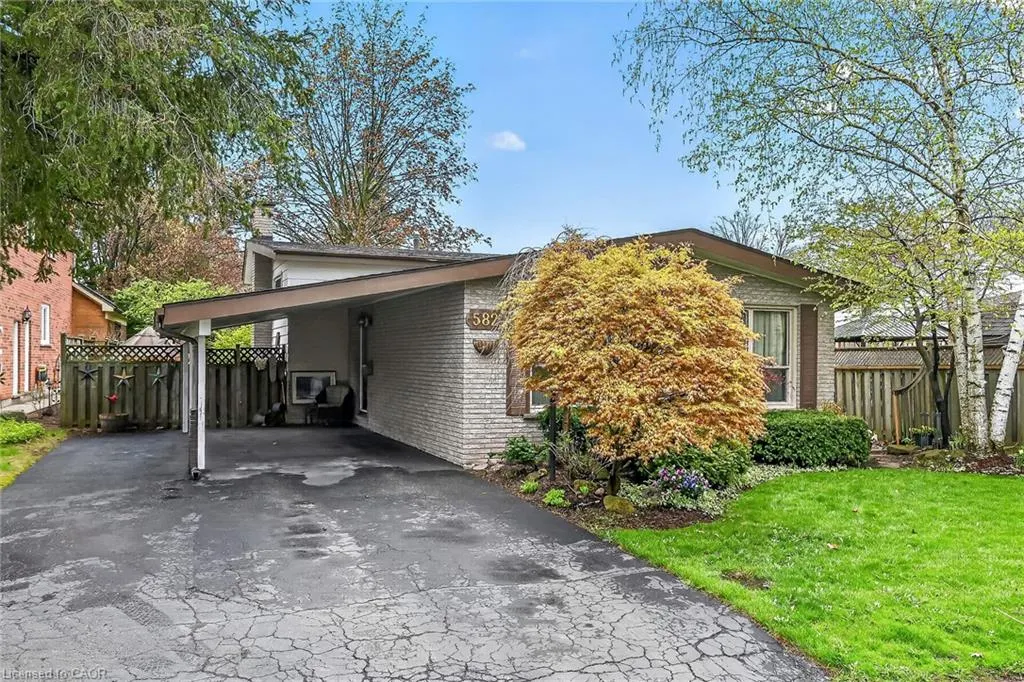
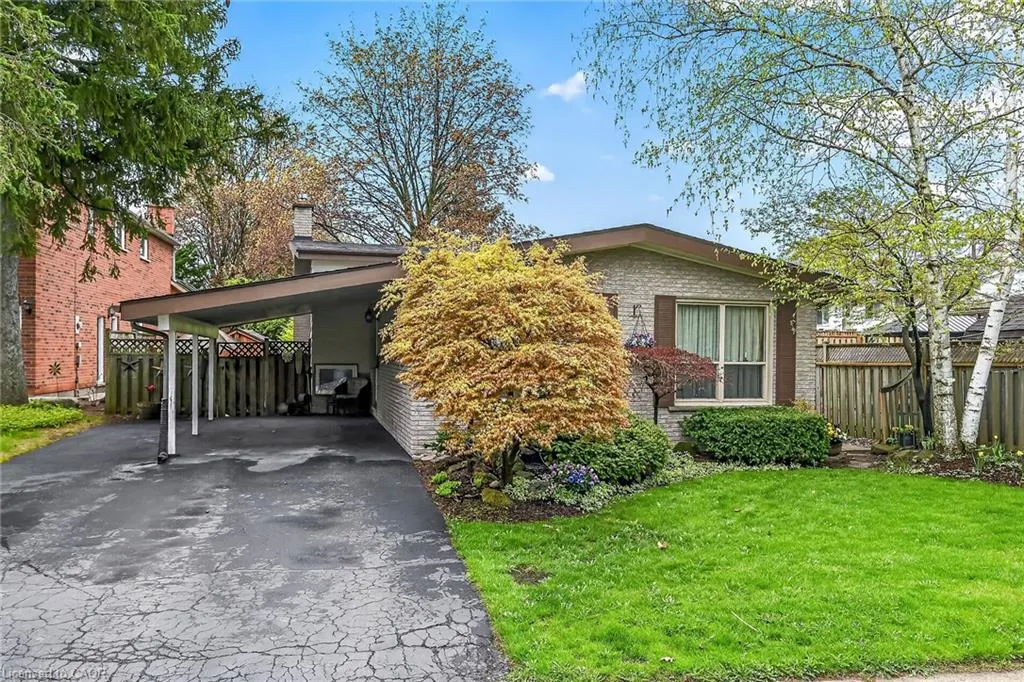
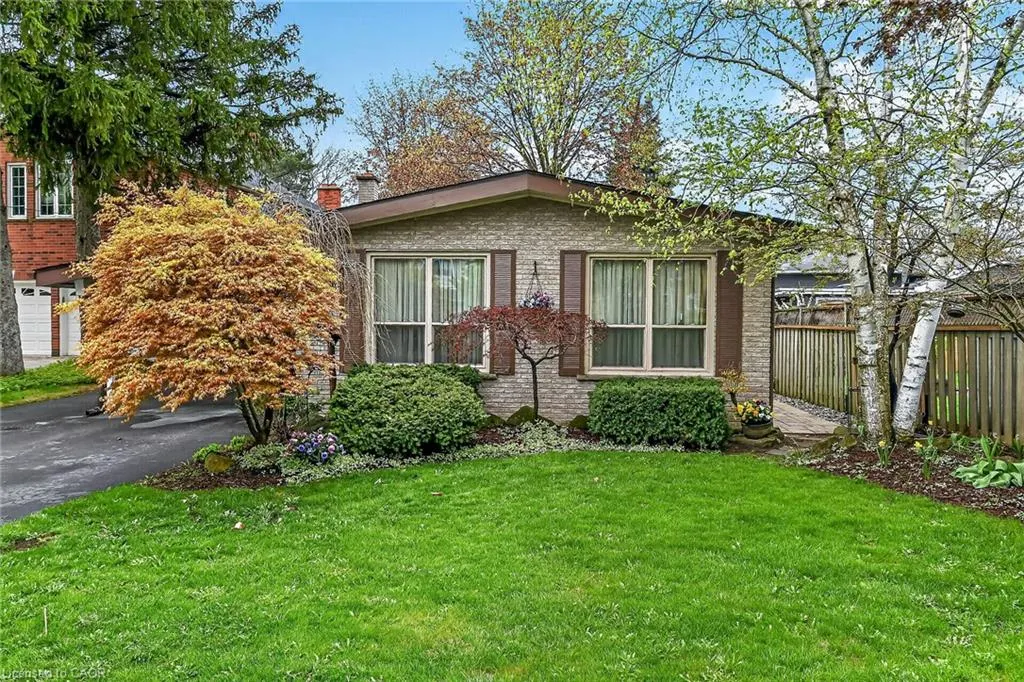
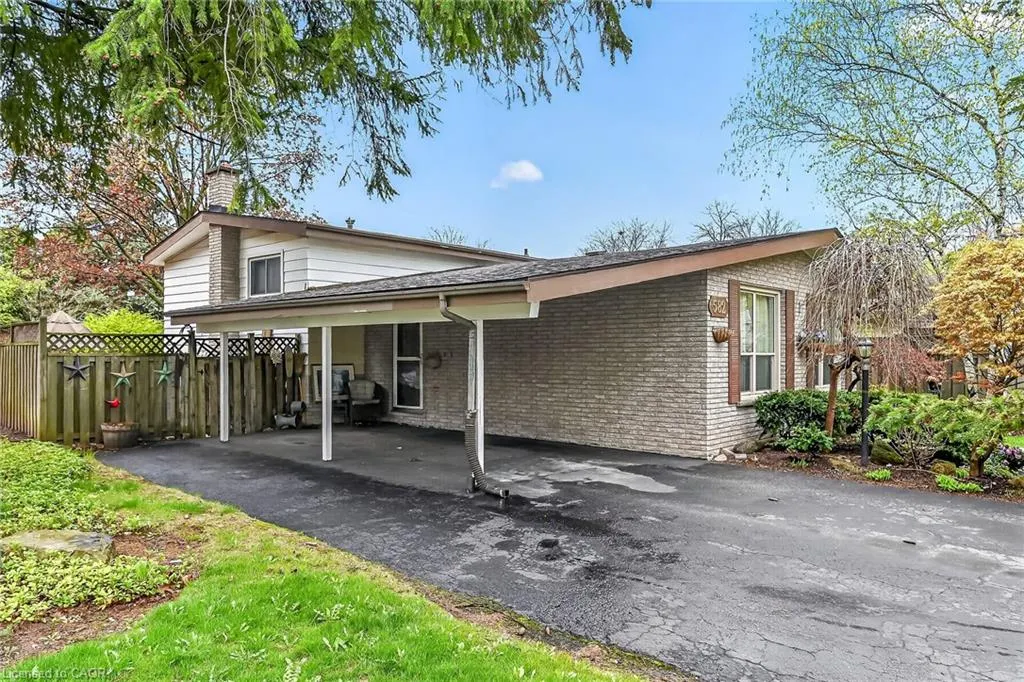
582 Woodview Road, Burlington, ON
Price
$ 799,900
Property Attributes
- ID#40828529
- TypeSingle Family
- Listing Status Active
- CityBurlington
- Area32 - Burlington
- Neighbourhood320 - Dynes
- Postal CodeL7N 3A1
- StyleBacksplit
- Year Built1972
- Taxes$ 4781
- Price$ 799,900
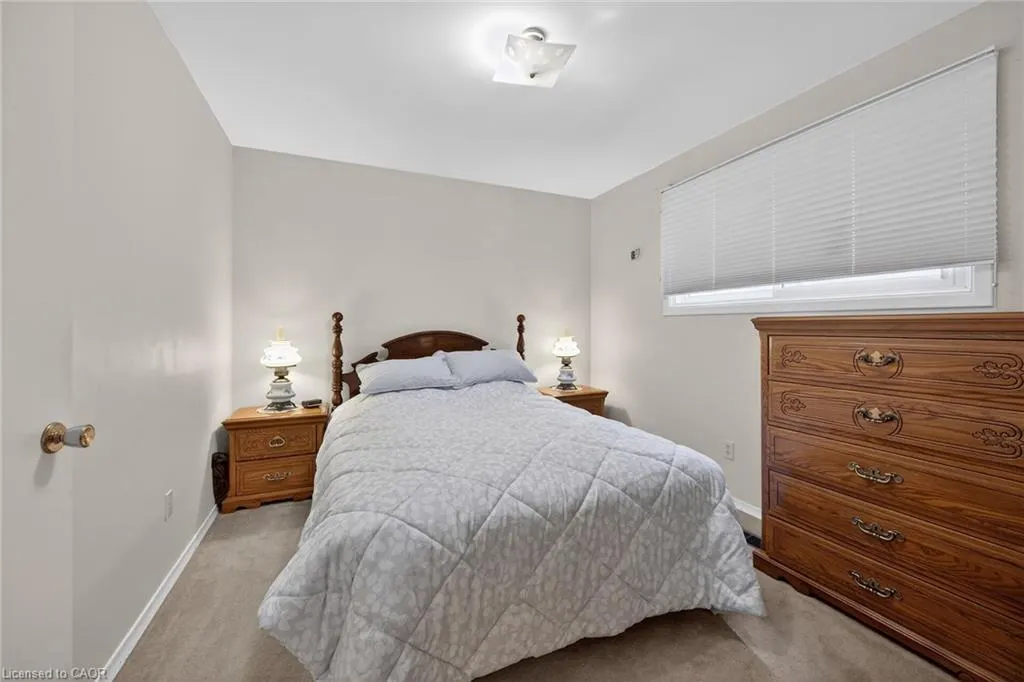
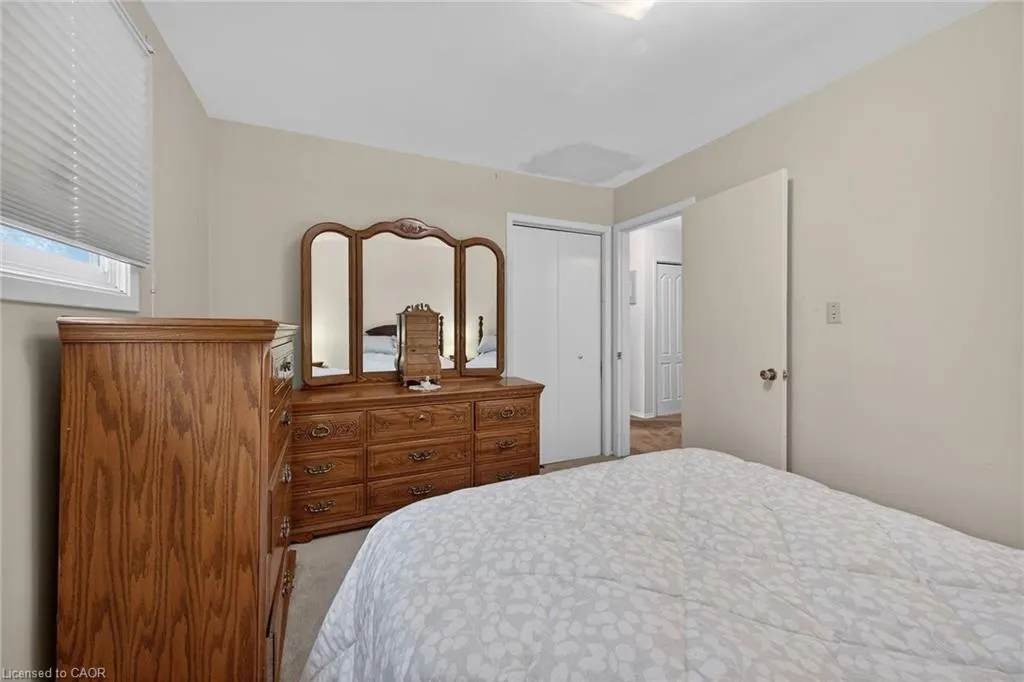
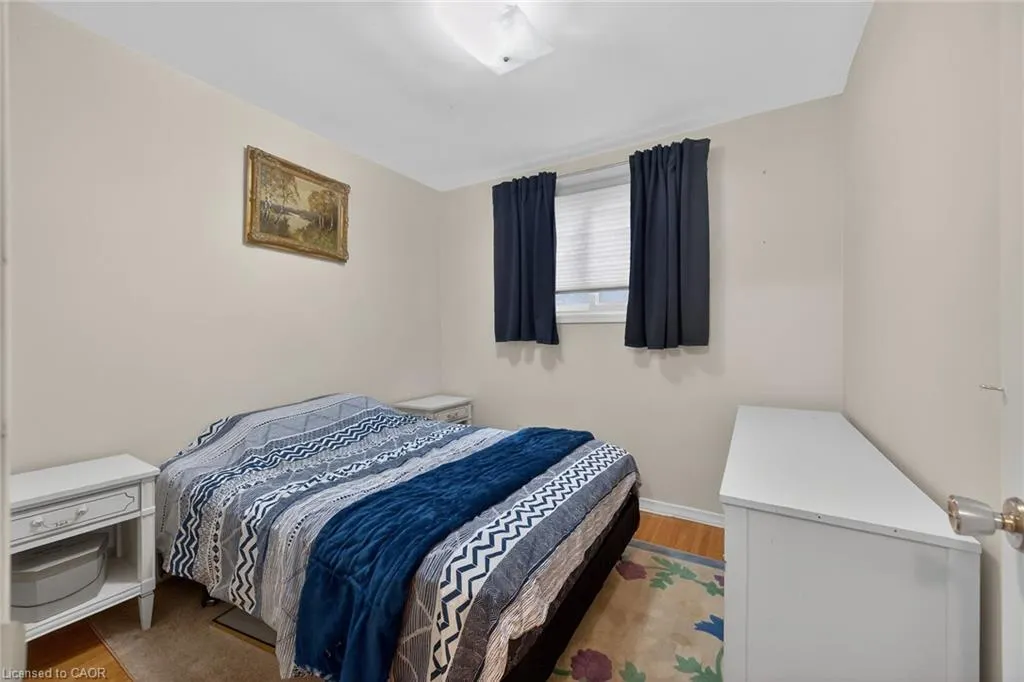
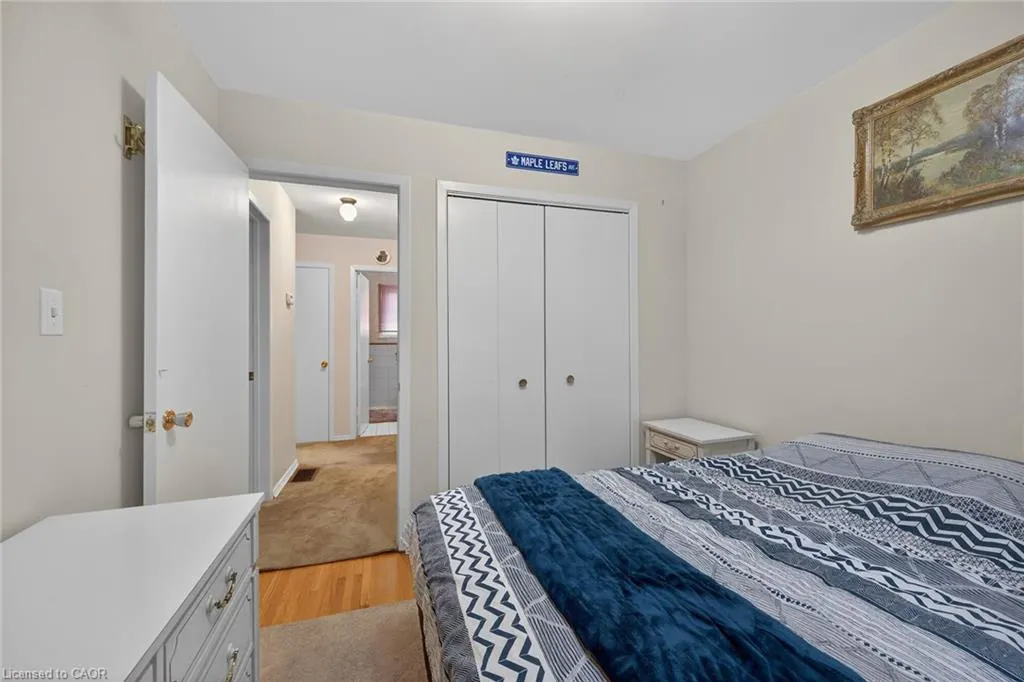
- Bedrooms3
- Full Bathrooms1
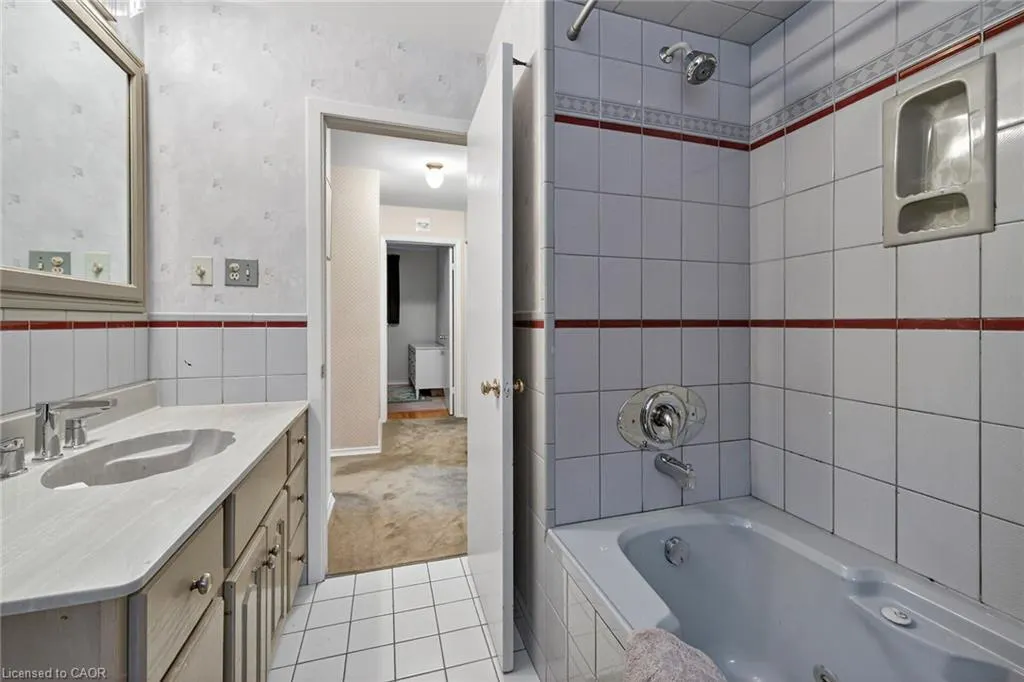
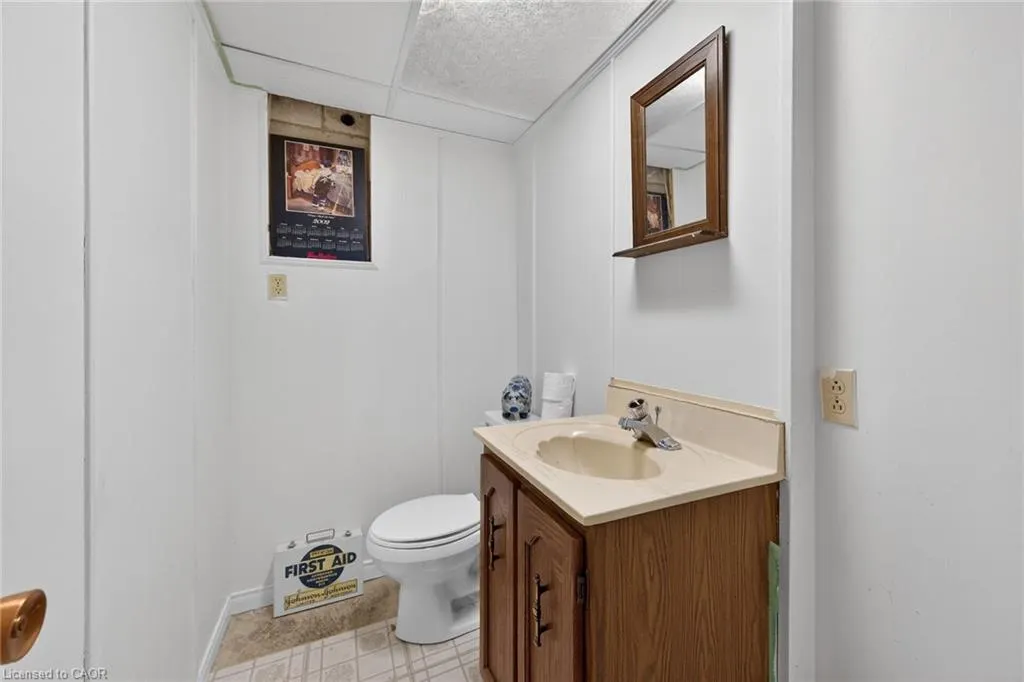
- Half Bathrooms1
- Sqr Footage1326
Data Source:
Canada - Ontario Regional (ITSO)(VOW ONLY)
Property Description
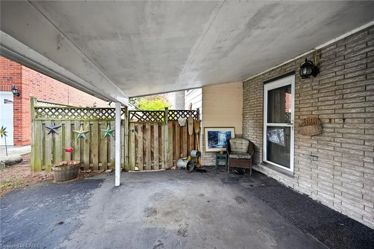
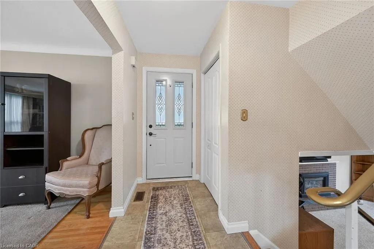
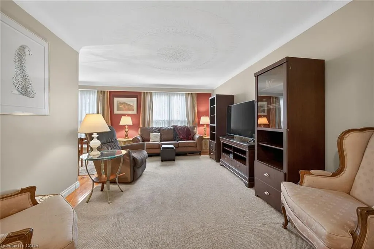
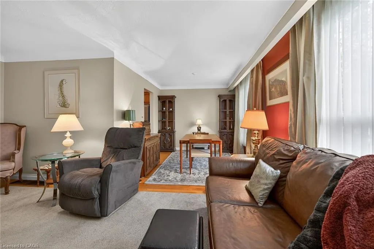
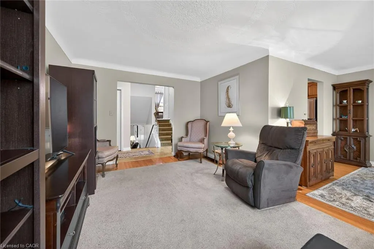
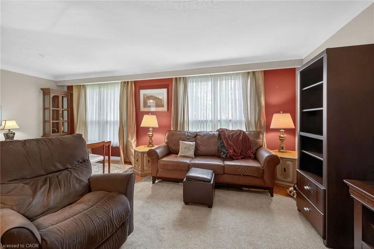
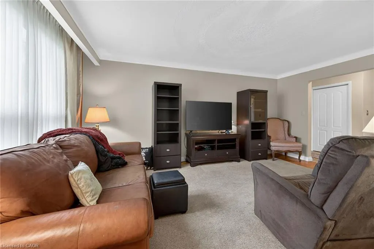
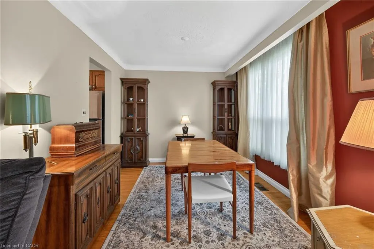
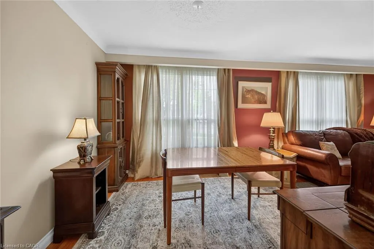
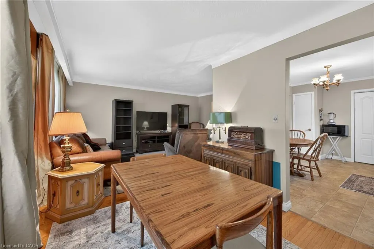
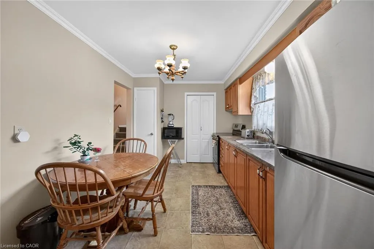
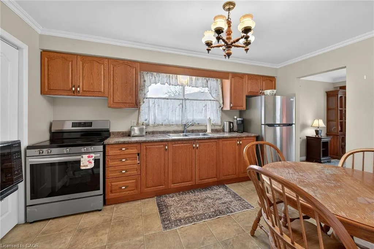
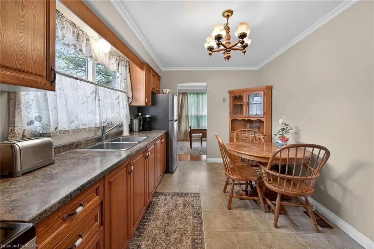
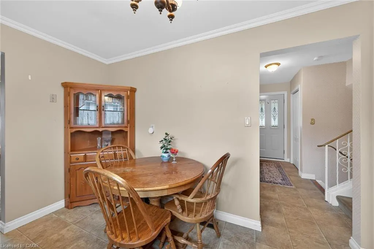
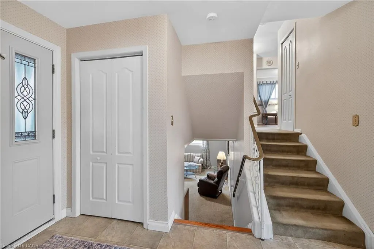
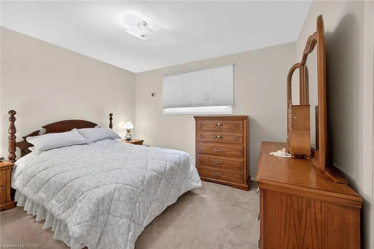
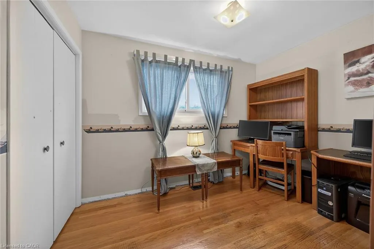
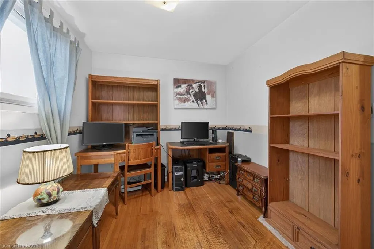
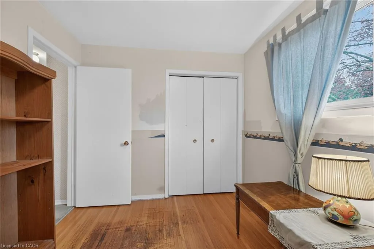
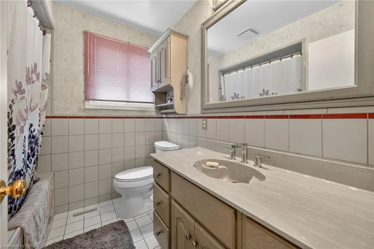
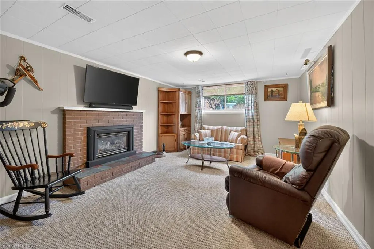
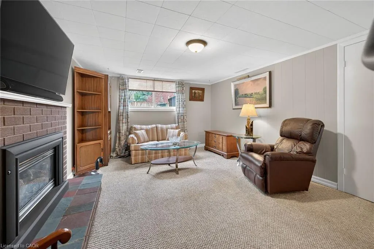
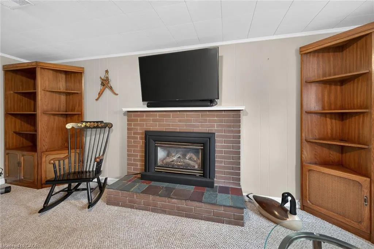
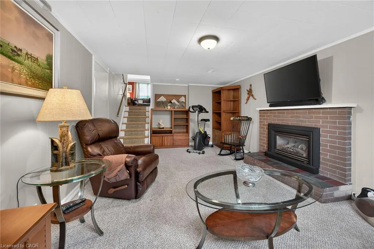
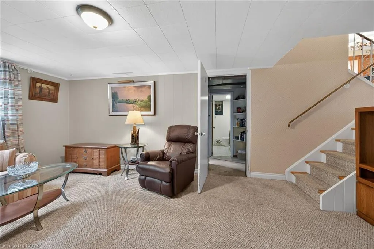
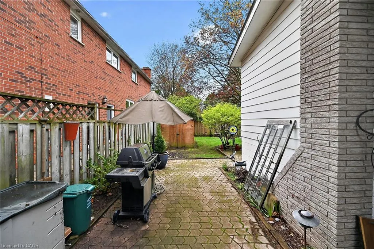
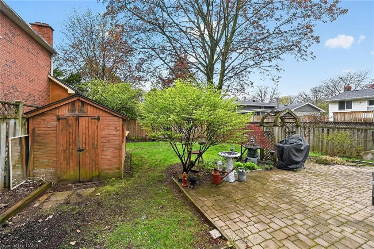
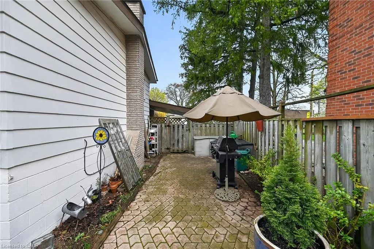
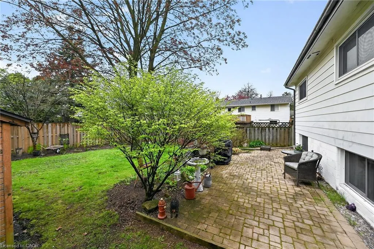
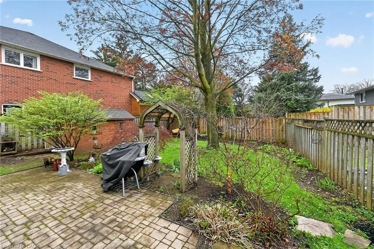
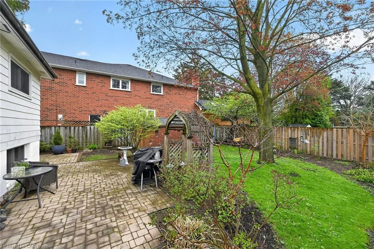
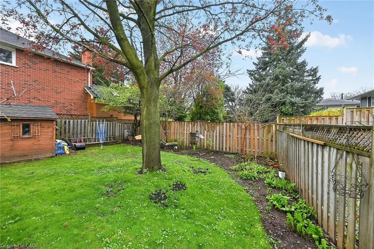
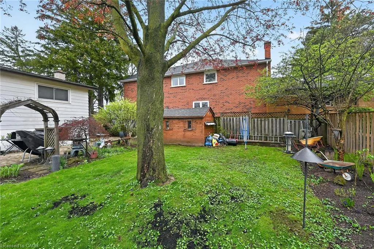
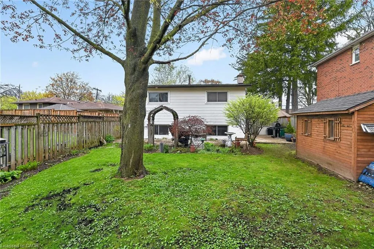
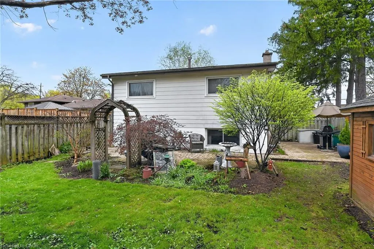
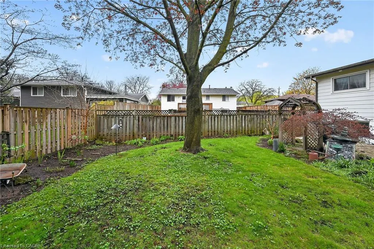
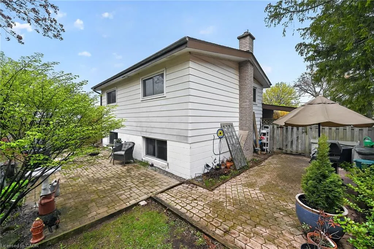
Attention first-time buyers, young families, and downsizers! This 3-level backsplit in Burlington’s popular Roseland neighbourhood offers a fantastic opportunity to get into a well-established, family-friendly area with Makwendam Public school and Sweetgrass Park across the street. Featuring 3 bedrooms and a functional layout, this home is ideal for those looking to add their own personal touch and build equity. The main floor and bedroom level features hardwood flooring. The cozy family room has large windows and a gas fireplace. With a little TLC, the potential here is undeniable. Conveniently located for commuters with quick access to the QEW and Hwy 403, and just minutes to all amenities along Fairview Street including shopping, dining, and everyday essentials. Don’t miss your chance to make this home your own!
| Price History | |
|---|---|
| 5/8/2026 | Listed $849,900 |
| 5/22/2026 | 3$824,900 |
| 9/3/2026 | 4$799,900 |
General Features
| Living Area | 1098 |
|---|---|
| Sewer | Sewer (Municipal) |
| Heating | Forced Air,Natural Gas |
| Cooling | Central Air |
| Possession | 90+ Days |
| Roof | Asphalt Shing |
| Appliances | Dryer,Refrigerator,Stove,Washer |
| Zoning | R3.2 |
| Architectural Style | Backsplit |
| Construction Materials | Aluminum Siding,Brick Veneer |
| Year Built | 1972 |
| Stories Count | 2 |
| Topography | Flat |
| Property Subtype | Single Family Residence |
| Parcel Number | 070480221 |
| County | Halton |
| New Construction | No |
| Property Type | Residential |
| Garage Y/N | No |
| Total Rooms | 11 |
| Full Baths | 1 |
| Status | Active |
| Directions | East on Fairview from Guelph Line South on Woodview |
| City | Burlington |
| Senior Community Y/N | No |
| Open Parking Spaces | 2 |
| MLS Area | 32 - Burlington |
| HOA Fee 2 Frequency | Monthly |
| Property Attached Y/N | No |
| Tax Annual Amount | 4781.96 |
| MLS Area Minor | 320 - Dynes |
| Virtual Tour | https://www.myvisuallistings.com/vtnb/363469 |
| Building Area Units | Square Feet |
| Standard Status | Active |
| Year Built Source | Other |
| Tax Assessed Value | 471000 |
| Virtual Tour | https://www.myvisuallistings.com/vt/363469 |
| Legal Description | LT 1,PL 1433 ; BURLINGTON |
| Freehold | BBO |
Interior Features
| Interior Amenities | None |
|---|---|
| Basement | Partial,Partially Finished |
| Total Fireplaces | 1 |
| Fireplace Features | Family Room |
| Kitchen Level | Main |
| Basement (Y/N) | Yes |
| Air Conditioning Y/N | No |
| Heating Y/N | Yes |
| Fireplace Y/N | Yes |
| Above Grade Finished Area | 1098 |
| Half Baths | 1 |
| Laundry Features | In-Suite |
| Total Bedrooms | 3 |
| Below Grade Finished Area | 228 |
| Below Grade Finished Area Unit Type | Square Feet |
| Below Grade Finished Area Source | Plans |
| Above Grade Finished Area Source | Plans |
| Above Grade Finished Area Unit Type | Square Feet |
| Total Baths | 2 |
Exterior Features
| Lot Features | Urban,Highway Access,Major Highway,Park,Schools,Shopping Nearby |
|---|---|
| Water Source | Municipal |
| Total Parking | 2 |
| Inclusions | Dryer,Refrigerator,Stove,Washer |
| Foundation Details | Block |
| Building Area Total | 1326 |
| Lot Dimensions | 52 x 113 |
| Frontage Length | 52.00 |
| Frontage Type | East |
| Lot Size Source | GeoWarehouse |
| Waterfront Y/N | No |
| Road Frontage Type | Municipal Road |
| Crops Included Y/N | No |
Amenities
- Foreclosure
- Views
- Short Sale
- New Construction
- Adult 55+
- Lease To Own
- No Strata Fees
- Furnished
- Primary On Main
- Air Conditioning
- Seller Finance
- Green
- Fixer Upper
- Horse
- Golf
- Fireplace
- Deck
- Garage
- Basement
- Pool
Property vs Single Family Average in L7N 3A1
Price
Year Built
In The Neighbourhood
Just Listed
Burlington
$ 2,095,000
- Type
- Single Family
- Size
- 4,263 SqFt
- Rooms
- 6 Beds + 3.5 Baths
Royal LePage Burloak Real Estate Services
Just Listed
Burlington
$ 1,039,000
- Type
- Single Family
- Size
- 1,831 SqFt
- Rooms
- 4 Beds + 2 Baths
Century 21 Heritage Group Ltd.
Burlington
$ 873,000
- Type
- Single Family
- Size
- 1,331 SqFt
- Rooms
- 5 Beds + 2 Baths
Royal LePage State Realty Inc.

 All information deemed reliable but not guaranteed. All properties are subject to prior sale, change or withdrawal. Neither listing broker(s) or information provider(s) shall be responsible for any typographical errors, misinformation, misprints and shall be held totally harmless. Listing(s) information is provided for consumer's personal, non-commercial use and may not be used for any purpose other than to identify prospective properties consumers may be interested in purchasing. The data relating