



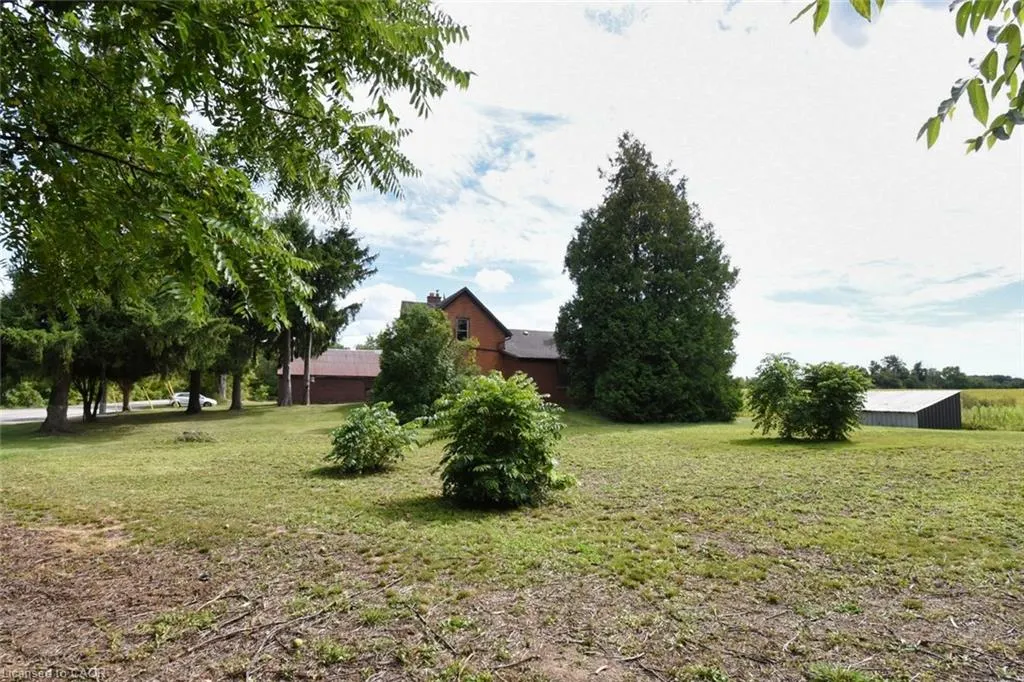
Address
8125 Dickenson Road E, Mount Hope, ON
Price
$ 889,900
Property Attributes
- ID#40768143
- TypeSingle Family
- Listing Status Active
- CityMount Hope
- Area53 - Glanbrook
- Neighbourhood531 - Mount Hope Municipal
- Postal CodeL0R 1W0
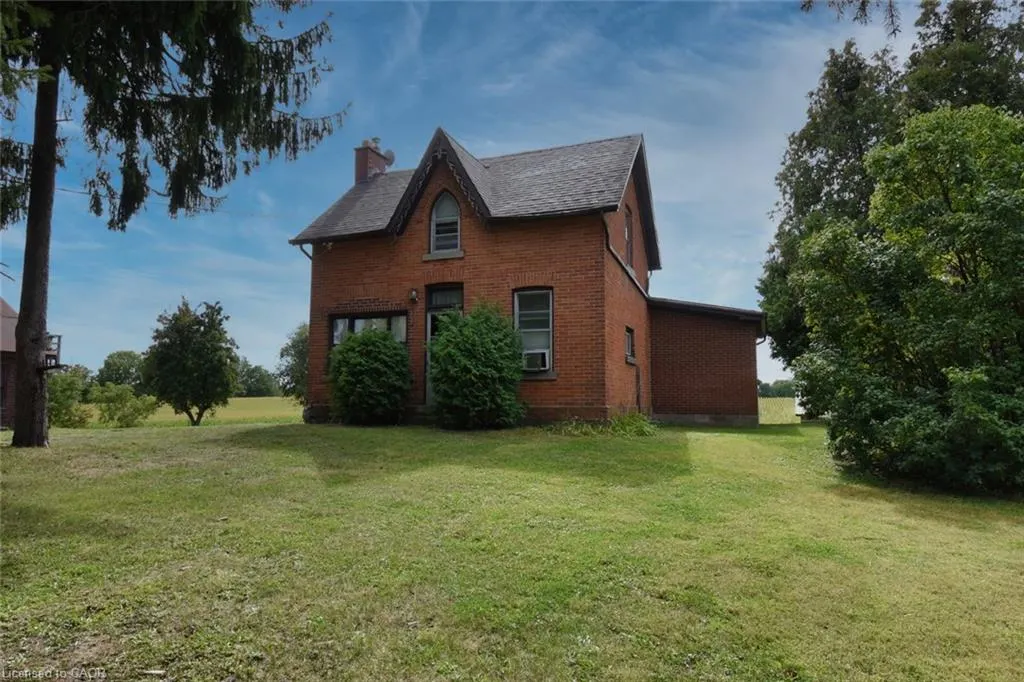
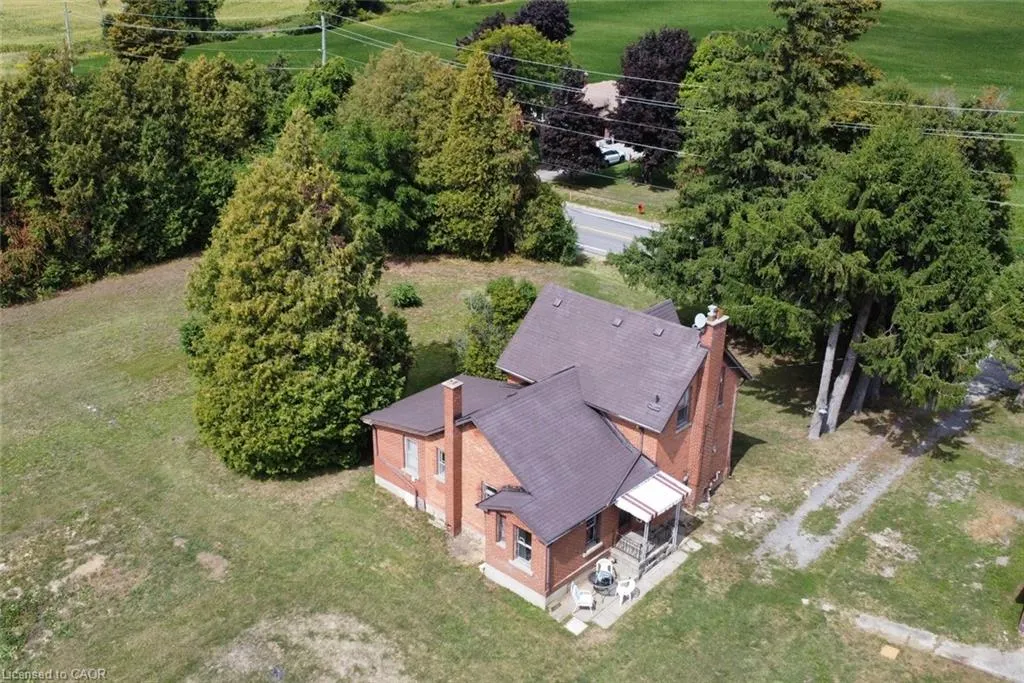
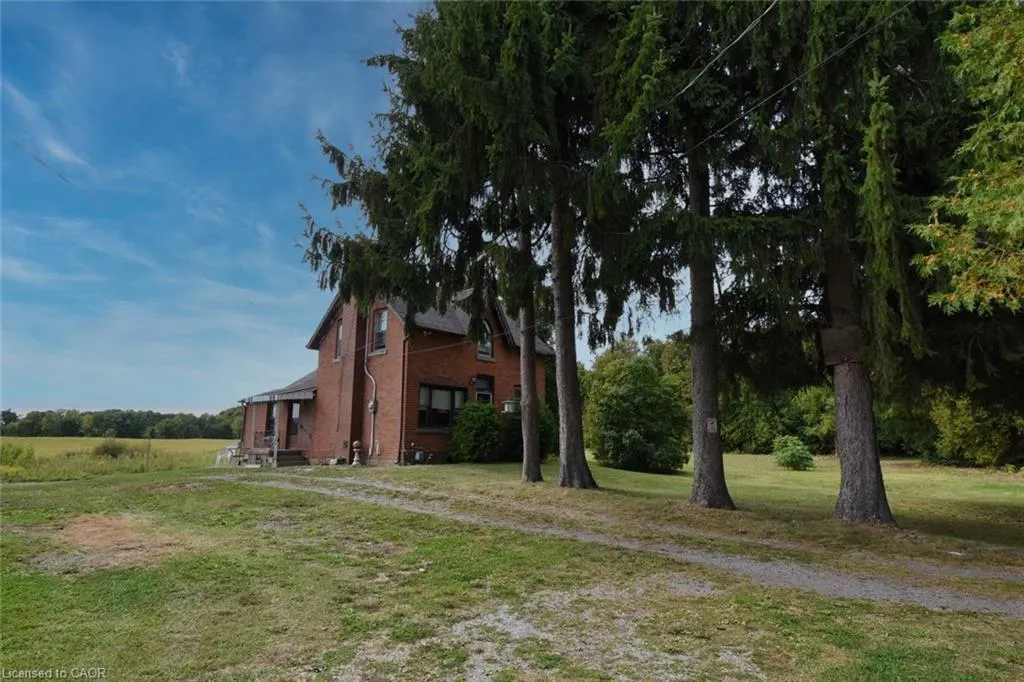
- StyleFarmhouse
- Year Built1883
- Taxes$ 4938
- Price$ 889,900
- Bedrooms2
- Full Bathrooms1
- Half Bathrooms1
- Sqr Footage1320
Data Source:
Canada - Ontario Regional (ITSO)(VOW ONLY)
Property Description
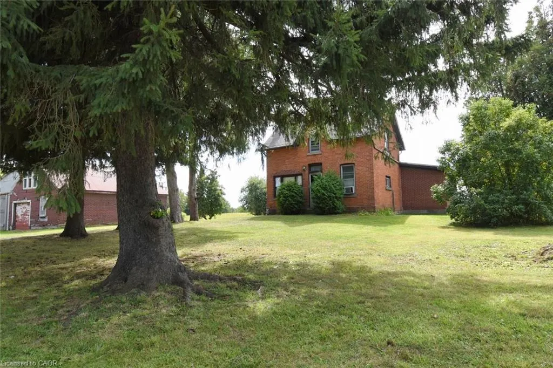
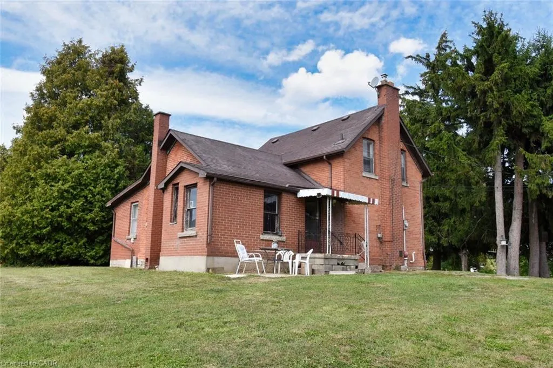
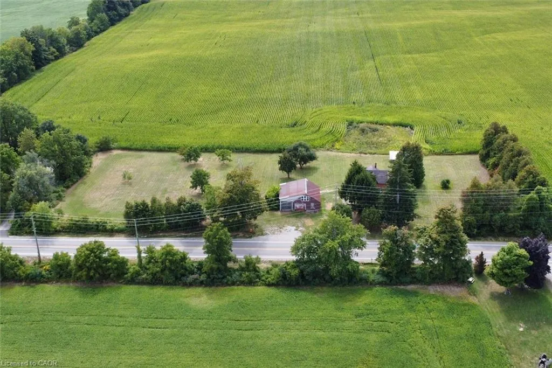
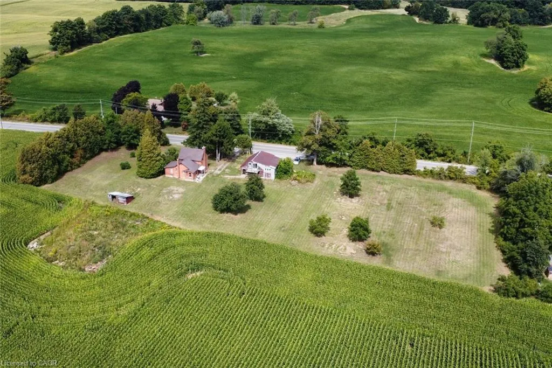
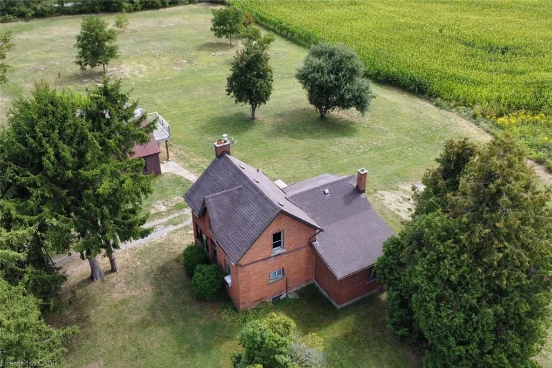
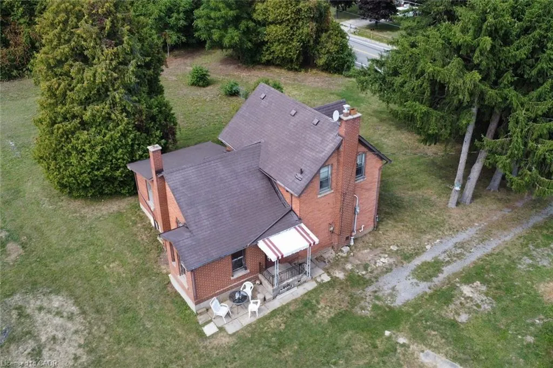
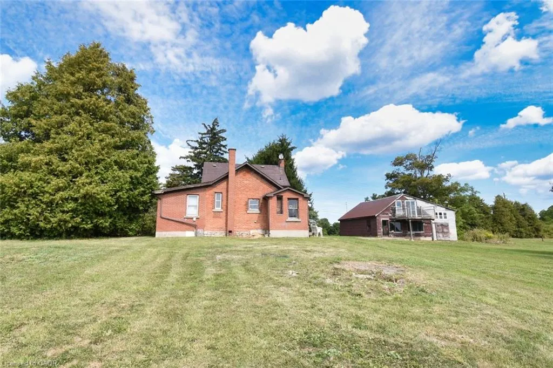
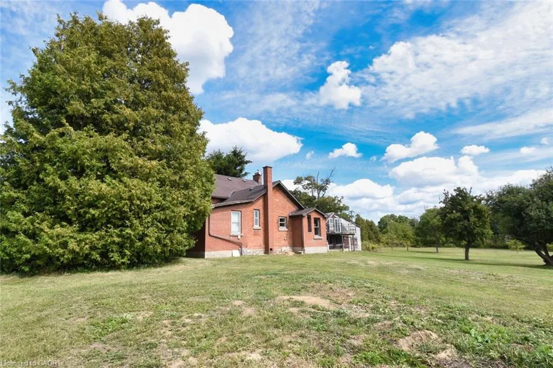
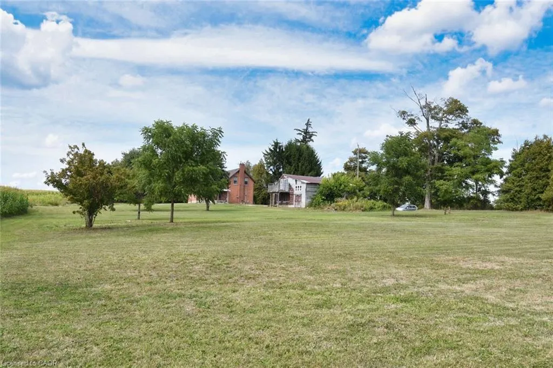
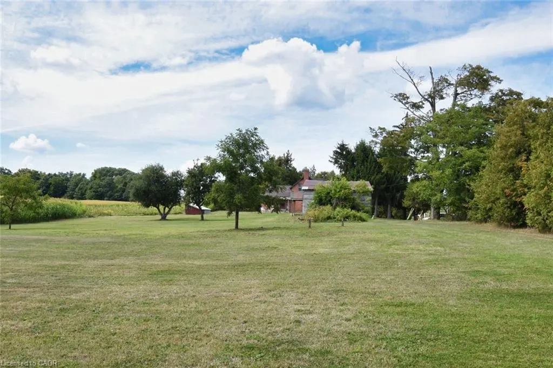
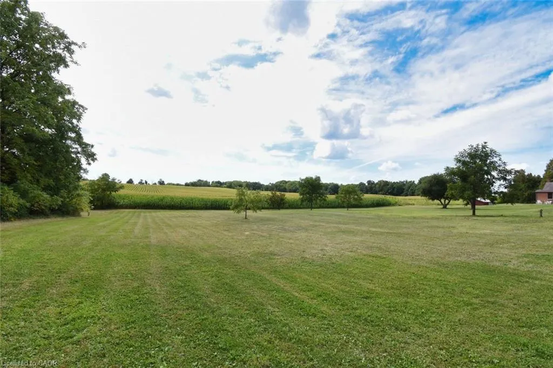
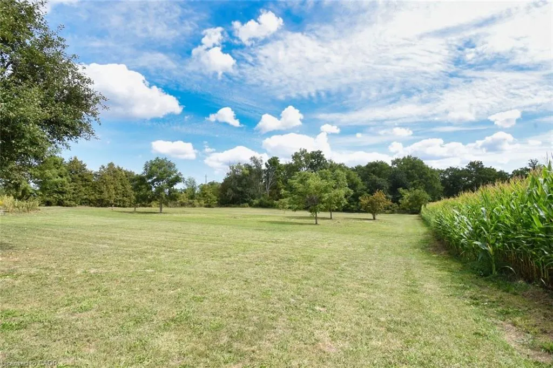
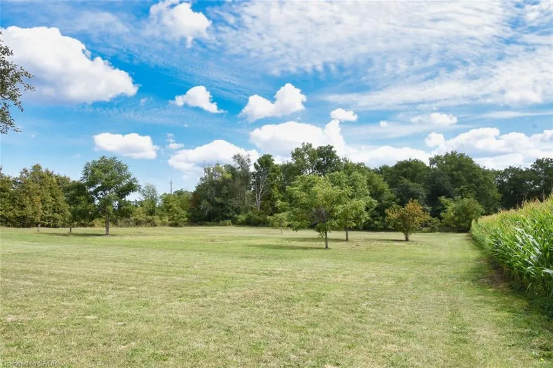
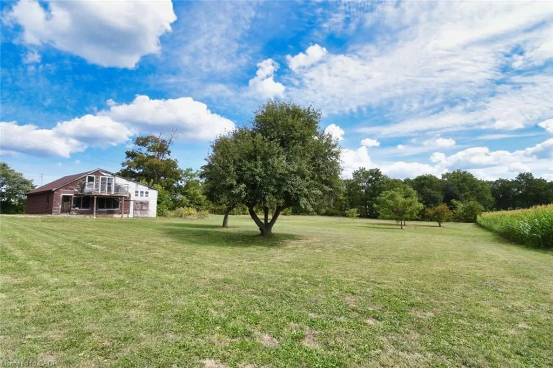
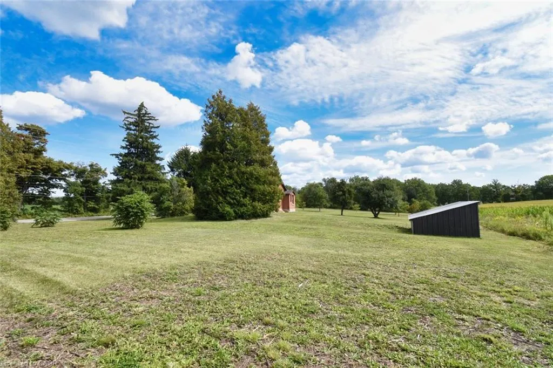
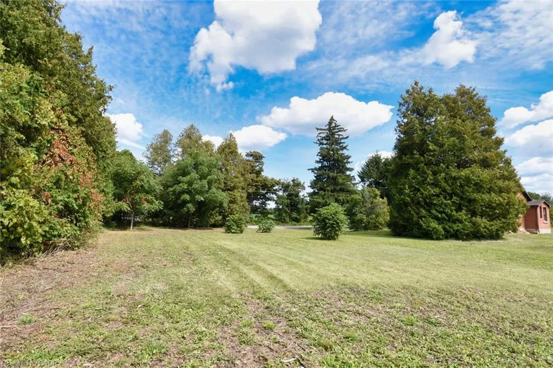
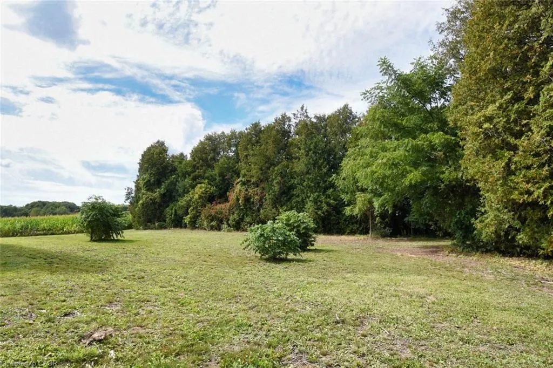
This property presents a great opportunity for contractors, renovators, or investors. Prime location situated on a premium size lot with approximately 460 feet of frontage. The existing dwelling and garage require extensive repairs throughout making it ideal for those interested in a complete renovation project or value in the land itself. Located within a short drive to Upper James Street, Hamilton International Airport, Amazon, South Hamilton shopping district and the Lincoln Alexander Parkway. Property is being sold “as is”.
| Price History | |
|---|---|
| 9/12/2025 | Listed $1,299,900 |
| 5/4/2026 | 16$1,099,900 |
| 6/19/2026 | 10$999,900 |
| 9/22/2026 | 11$899,900 |
| 9/22/2026 | 2$889,900 |
General Features
| Living Area | 1320 |
|---|---|
| Sewer | Septic Tank |
| Heating | Forced Air,Natural Gas |
| Cooling | None |
| Utilities | At Lot Line-Municipal Water |
| Possession | Immediate |
| Roof | Asphalt Shing,Other |
| Zoning | A2 |
| Architectural Style | Farmhouse |
| Construction Materials | Brick,Other |
| Year Built | 1883 |
| Stories Count | 1 |
| Property Subtype | Single Family Residence |
| Parcel Number | 173960089 |
| County | Hamilton |
| New Construction | No |
| Property Type | Residential |
| Attached Garage | No |
| Facing Direction | North |
| Garage Y/N | Yes |
| Total Rooms | 9 |
| Full Baths | 1 |
| Status | Active |
| Directions | Upper James Street South to Dickenson Road East |
| City | Mount Hope |
| Senior Community Y/N | No |
| MLS Area | 53 - Glanbrook |
| Carport Y/N | No |
| HOA Fee 2 Frequency | Monthly |
| Property Attached Y/N | No |
| Tax Annual Amount | 4938.75 |
| MLS Area Minor | 531 - Mount Hope Municipal |
| Virtual Tour | https://www.venturehomes.ca/trebtour.asp?tourid=69497 |
| Building Area Units | Square Feet |
| Standard Status | Active |
| Year Built Source | Other |
| Tax Assessed Value | 396000 |
| Legal Description | PT LT 8,CON 3 GLANFORD,AS IN CD252333; S/T CD252333 ; GLANBROOK CITY OF HAMILTON |
| Freehold | BBO |
Interior Features
| Interior Amenities | None |
|---|---|
| Basement | Partial,Unfinished |
| Kitchen Level | Main |
| Basement (Y/N) | Yes |
| Air Conditioning Y/N | No |
| Heating Y/N | Yes |
| Fireplace Y/N | No |
| Above Grade Finished Area | 1320 |
| Half Baths | 1 |
| Laundry Features | Main Level |
| Total Bedrooms | 2 |
| Main Level Bedrooms | 1 |
| Main Level Bathrooms | 1 |
| Below Grade Finished Area Unit Type | Square Feet |
| Above Grade Finished Area Source | Other |
| Above Grade Finished Area Unit Type | Square Feet |
| Total Baths | 2 |
Exterior Features
| Parking Features | Detached Garage,Other |
|---|---|
| Lot Features | Rural,Irregular Lot,Airport,Near Golf Course,Shopping Nearby |
| Water Source | Cistern |
| Total Parking | 6 |
| Inclusions | None,All Permanent Fixtures Are as Is |
| Foundation Details | Stone |
| Building Area Total | 1320 |
| Lot Dimensions | 460 x |
| Frontage Length | 460.00 |
| Frontage Type | South |
| Lot Size Source | GeoWarehouse |
| Waterfront Y/N | No |
| Road Frontage Type | Municipal Road |
| Crops Included Y/N | No |
Amenities
- Foreclosure
- Views
- Short Sale
- New Construction
- Adult 55+
- Lease To Own
- No Strata Fees
- Furnished
- Primary On Main
- Air Conditioning
- Seller Finance
- Green
- Fixer Upper
- Horse
- Golf
- Fireplace
- Deck
- Garage
- Basement
- Pool
Property vs Single Family Average in L0R 1W0
Price
Taxes
Year Built
Visits
In The Neighbourhood
Mount Hope
$ 2,990,000
- Type
- Single Family
- Size
- 1,928 SqFt
- Rooms
- 3 Beds + 3 Baths
RE/MAX Escarpment Realty Inc.
Mount Hope
$ 669,900
- Type
- Single Family
- Size
- 1,118 SqFt
- Rooms
- 3 Beds + 1 Baths
RE/MAX Escarpment Realty Inc.
Hamilton
$ 2,000
- Type
- Single Family
- Size
- 1,700 SqFt
- Rooms
- 3 Beds + 2 Baths
RE/MAX Escarpment Golfi Realty Inc.
Mount Hope
$ 999,900
- Type
- Single Family
- Size
- 1,362 SqFt
- Rooms
- 4 Beds + 2.5 Baths
Royal LePage State Realty Inc.
Mount Hope
$ 899,900
- Type
- Single Family
- Size
- 1,582 SqFt
- Rooms
- 3 Beds + 1.5 Baths
RE/MAX Escarpment Realty Inc.
Mount Hope
$ 949,999
- Type
- Single Family
- Size
- 1,436 SqFt
- Rooms
- 5 Beds + 3.5 Baths
Coldwell Banker-Burnhill Realty
Mount Hope
$ 499,900
- Type
- Single Family
- Size
- 886 SqFt
- Rooms
- 2 Beds + 1 Baths
Michael St. Jean Realty Inc.
Mount Hope
$ 999,900
- Type
- Single Family
- Size
- 1,420 SqFt
- Rooms
- 3 Beds + 2 Baths
Royal LePage State Realty Inc.

 All information deemed reliable but not guaranteed. All properties are subject to prior sale, change or withdrawal. Neither listing broker(s) or information provider(s) shall be responsible for any typographical errors, misinformation, misprints and shall be held totally harmless. Listing(s) information is provided for consumer's personal, non-commercial use and may not be used for any purpose other than to identify prospective properties consumers may be interested in purchasing. The data relating